Property Description
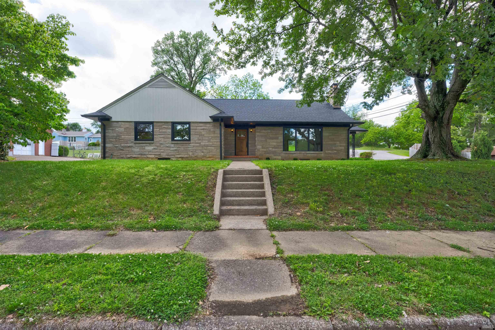
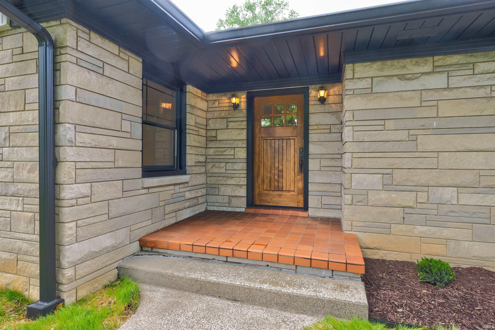
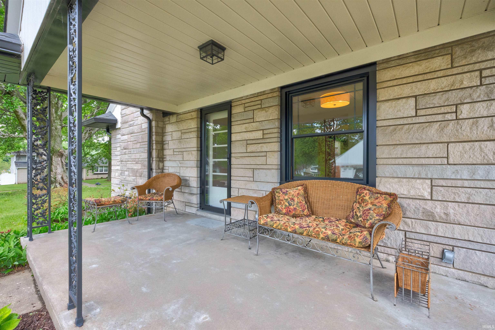
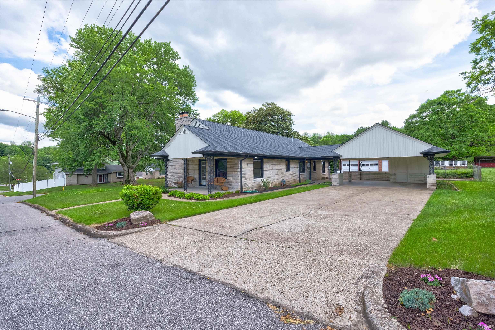
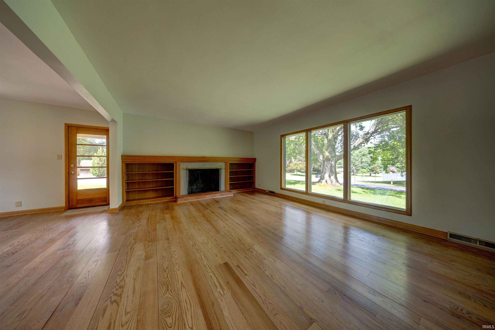
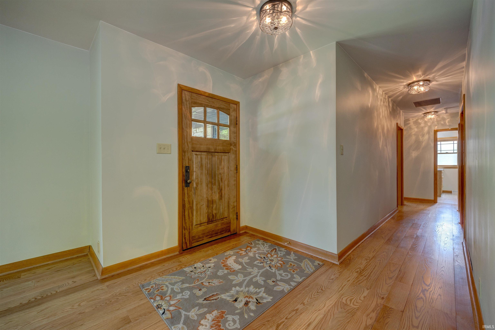
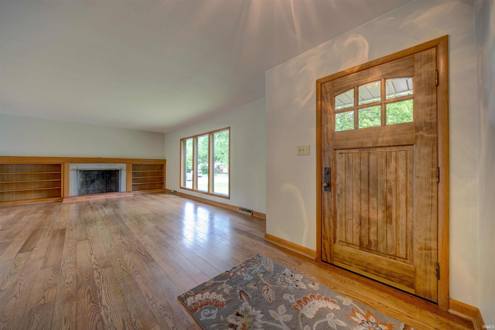
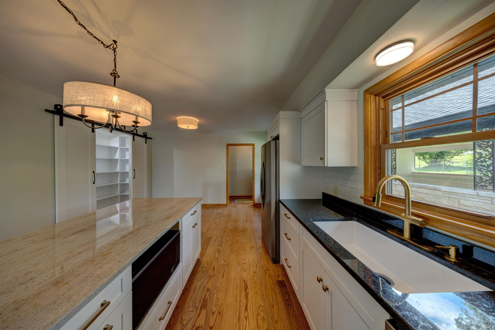
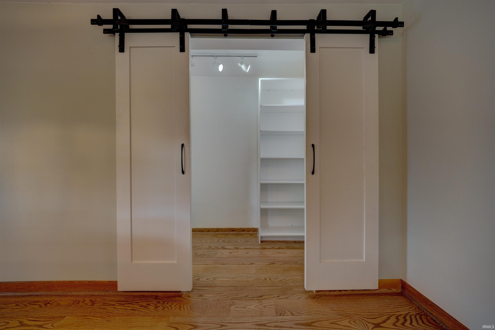
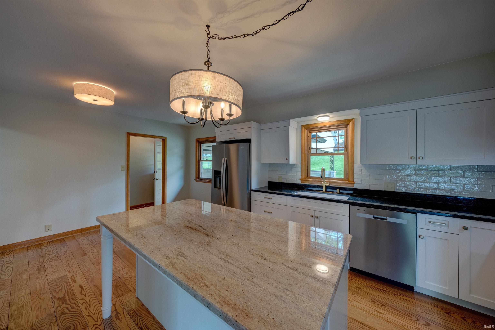
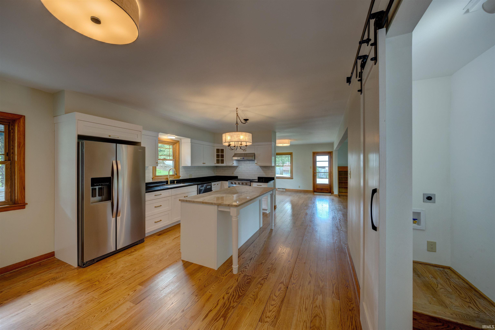
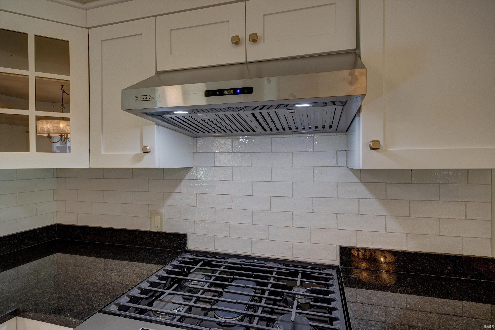
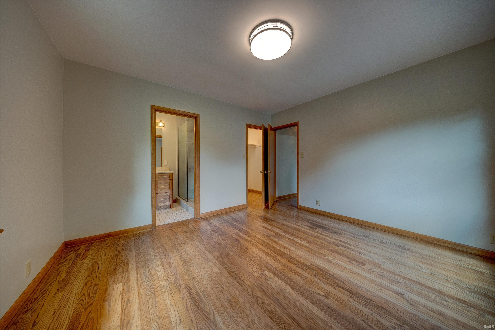
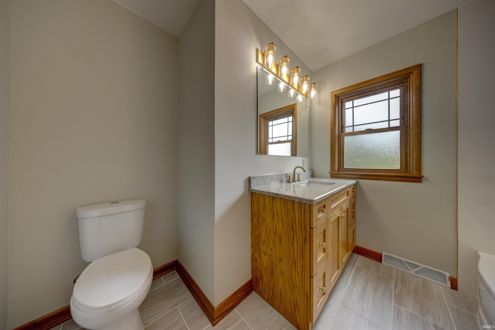
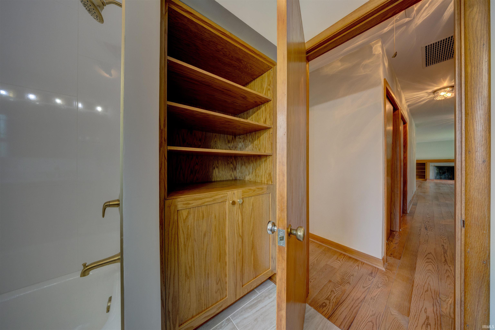
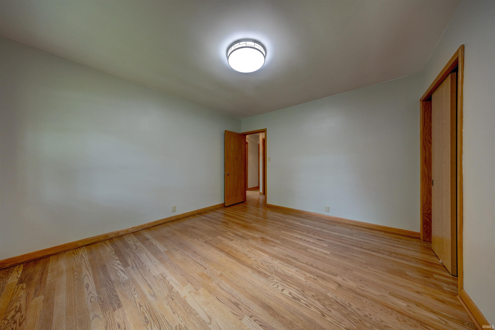
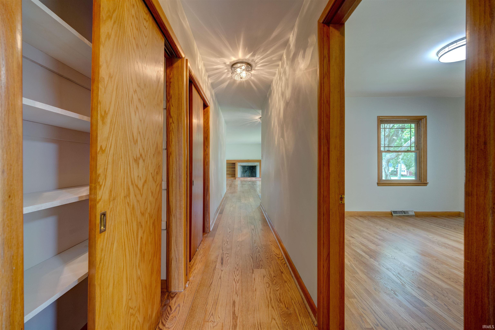
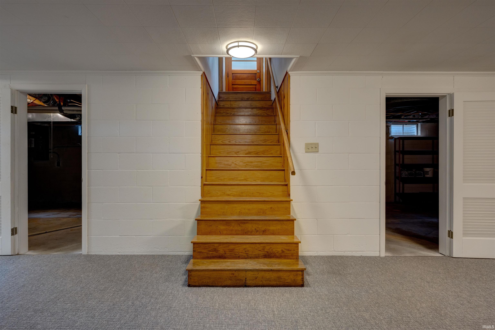
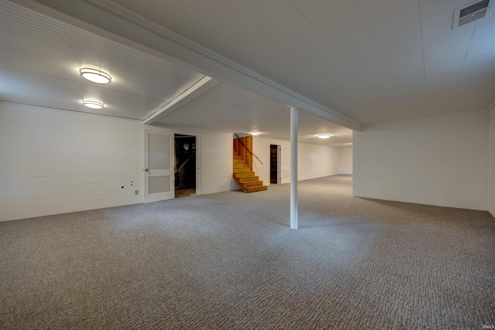
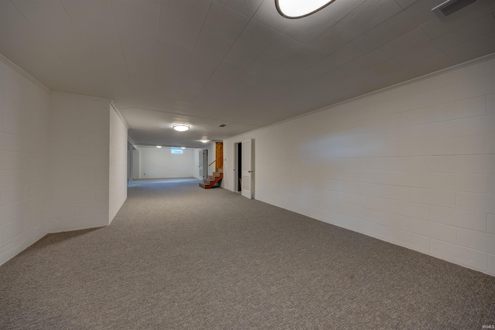
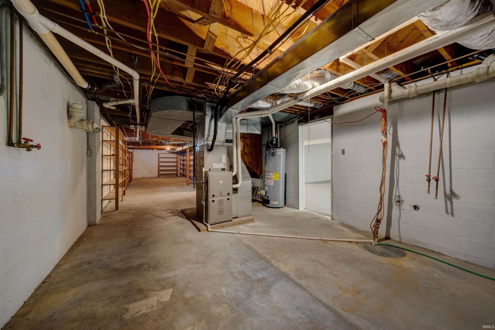
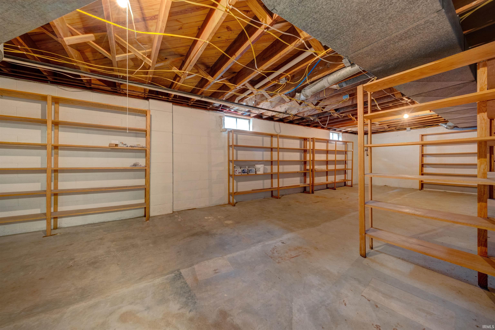
Timeless Quality in the Perfect Setting This beautifully updated 3-bedroom, 2-bath home blends classic charm with high-quality modern upgrades throughout. From the moment you step inside, you’ll appreciate the oak hardwood flooring and the attention to detail in every improvement—windows, kitchen, and baths have all been updated with precision and quality at the forefront. The open-concept layout offers a seamless flow between the kitchen, dining, and living spaces—ideal for both everyday living and entertaining. The kitchen features granite countertops, stainless steel appliances, and stylish gold-accented cabinet hardware and faucet for a modern touch. The living room centers around a wood-burning fireplace, while the formal dining area remains open and connected. The primary bedroom includes a private ensuite bath. Downstairs, the finished basement adds valuable living space, along with an unfinished area for storage and mechanicals. Situated on a level corner lot in a fantastic neighborhood, this home offers both curb appeal and functionality. Whether you’re starting a family, growing into your next phase, or simply looking for a move-in-ready home with timeless appeal, this property is ready to welcome you.
Directions
North on 12th street, right on Guttenberg, house will be on the left, look for signs.
Amenities
Countertops-Solid Surf, Eat-In Kitchen, Foyer Entry, Kitchen Island, Landscaped, Natural Woodwork, Open Floor Plan, Pantry-Walk In, Porch Covered, Stand Up Shower, Tub/Shower Combination, Main Level Bedroom Suite, Formal Dining Room, Main Floor Laundry, Custom Cabinetry
Sale Includes
Dishwasher, Microwave, Refrigerator, Range-Gas, Water Heater Gas
Property
| MLS # |
202616313 |
| Date Listed |
2026-05-02 |
| Status |
Active |
| Property Type |
Residential |
| Property SubType |
Site-Built Home |
| Finished Square Feet |
2,922 sqft |
| Total Square Feet |
3,637 sqft |
| New Construction |
No |
| Style |
One Story |
| Type |
Site-Built Home |
| Basement |
Yes |
| Bedrooms |
3 |
| Bathrooms |
2 |
| Annual Taxes |
$3,604.00 |
| Year Taxes Payable |
2025 |
| Year Built |
1956 |
| Virtual Tour |
propertypanorama.com » |
| Days on Market |
153 |
| Homestead Year |
No |
Additional
| Design |
Ranch |
| Cooling |
Central Air |
| Heating |
Gas |
| Carport |
Yes |
| Hardwood Floors |
Yes |
| Main Level Laundry |
Yes |
| Outbuilding |
Outbuilding |
Room Dimensions
| Master Bedroom |
13 × 12 |
Main Level |
| 2nd Bedroom |
13 × 11 |
Main Level |
| 3rd Bedroom |
13 × 11 |
Main Level |
Bathroom Locations
External Features
| Construction |
Site-Built Home |
| Exterior |
Limestone |
| Lot Size |
10,890 sq ft |
| Acreage |
0.25 Acres |
| Lot Dimensions |
80x140 |
| Parking |
Yes |
| Out Buildings |
Outbuilding |
| Sewer |
City |
| Water |
City |
| Fence |
None |
Location
| Area |
Perry County |
| Location |
City/Town/Suburb |
| County |
Perry |
| Subdivision |
None |
| Township |
Troy |
| City |
Tell City |
| State |
IN |
| Zip |
47586 |
Schools
| School District |
Tell City-Troy Township School Corp. |
| Elementary |
William Tell |
| Middle School |
Tell City Jr/Sr |
| High School |
Tell City Jr/Sr |
Financial
| Financing Terms |
Cash, Conventional, FHA, USDA, VA |
| Assoc. Dues |
$0.00 Not Applicable |
IDX information provided by the Indiana Regional MLS.
IDX information is provided exclusively for consumers’ personal, non-commercial use and may not be used for any purpose other than to identify prospective properties consumers may be interested in purchasing. Data is deemed reliable but is not guaranteed accurate by the MLS.