Property Description
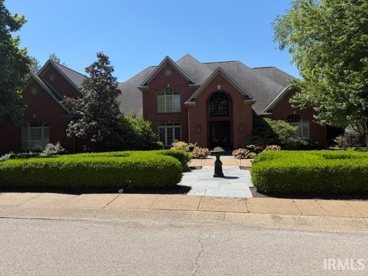
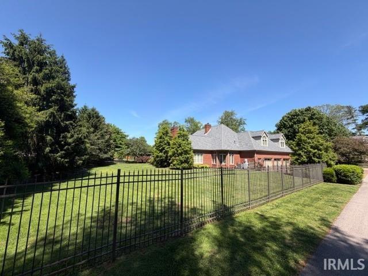
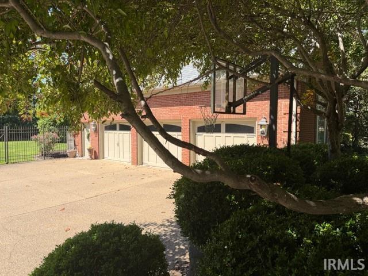
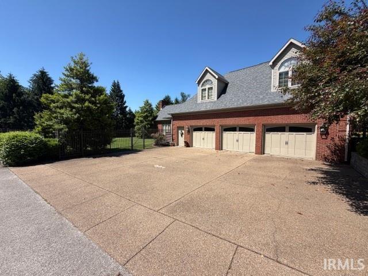
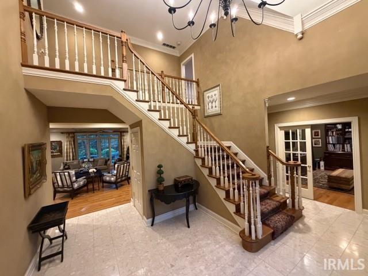
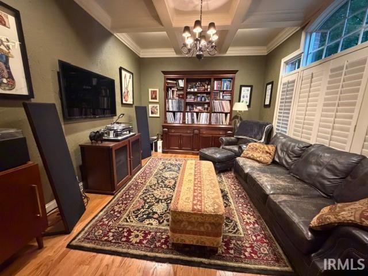
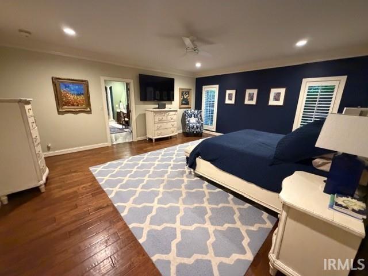
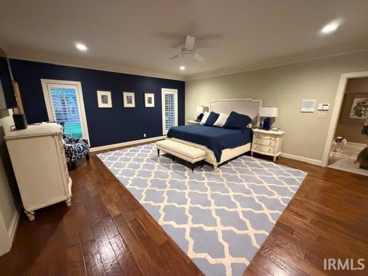
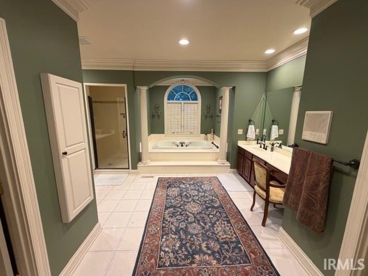
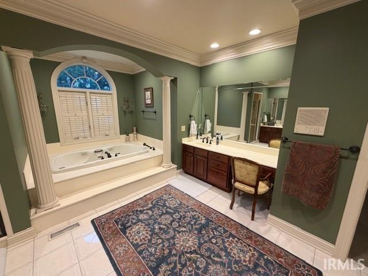
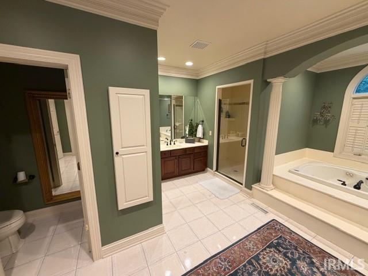
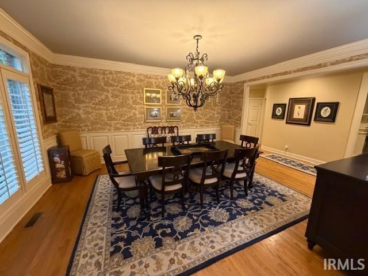
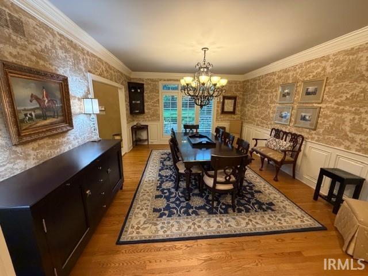
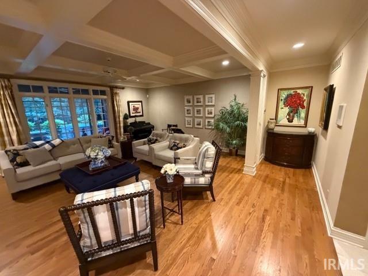
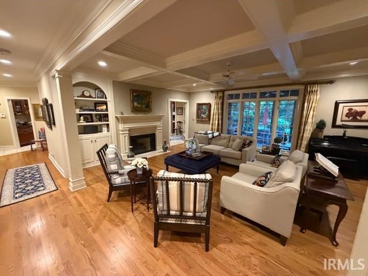
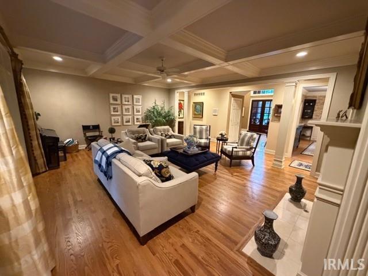
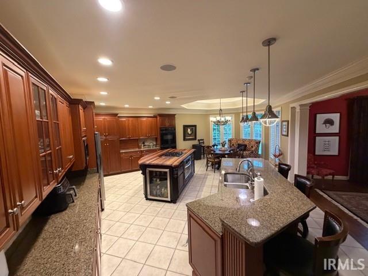
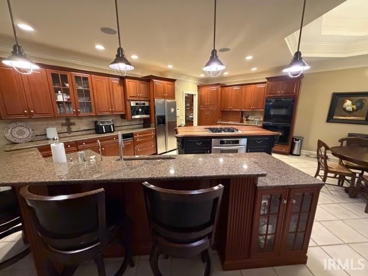
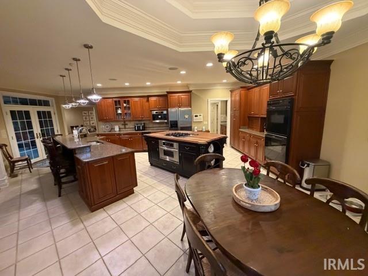
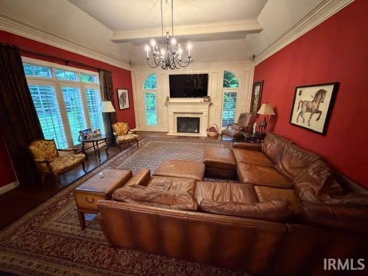
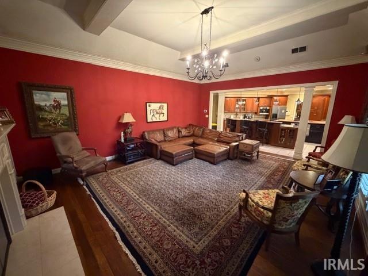
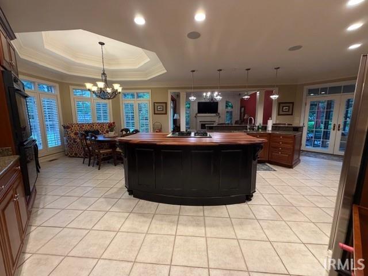
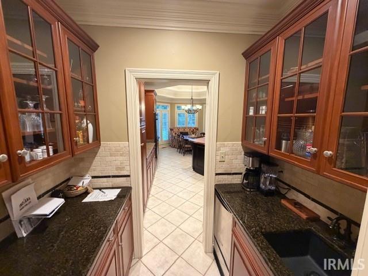
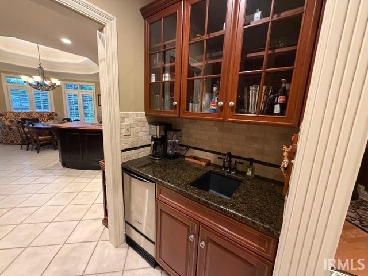
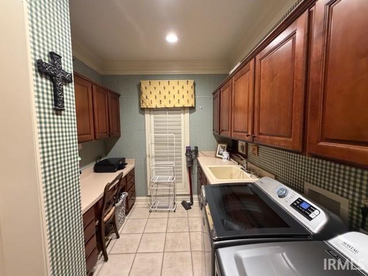
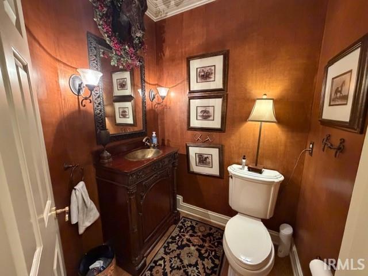
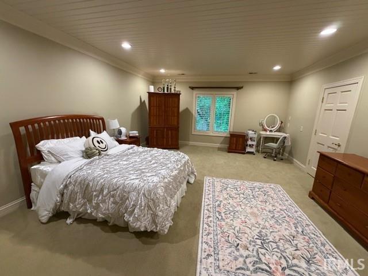
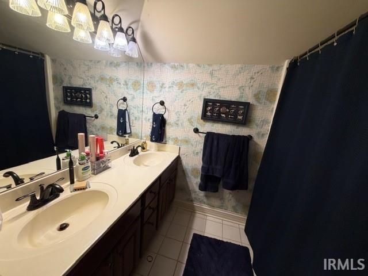
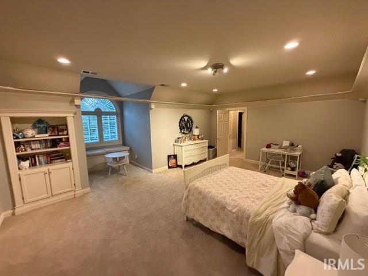
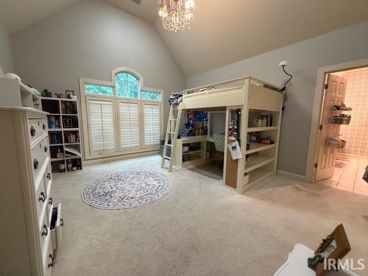
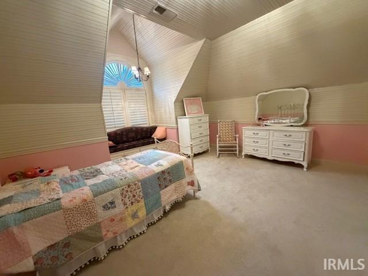
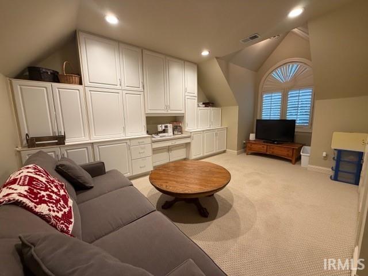
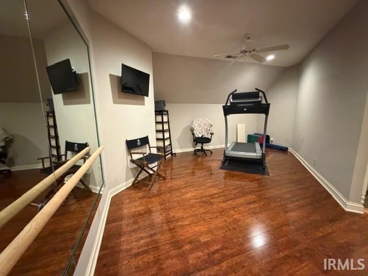
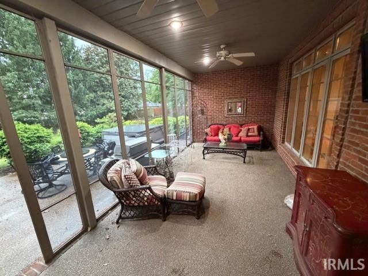
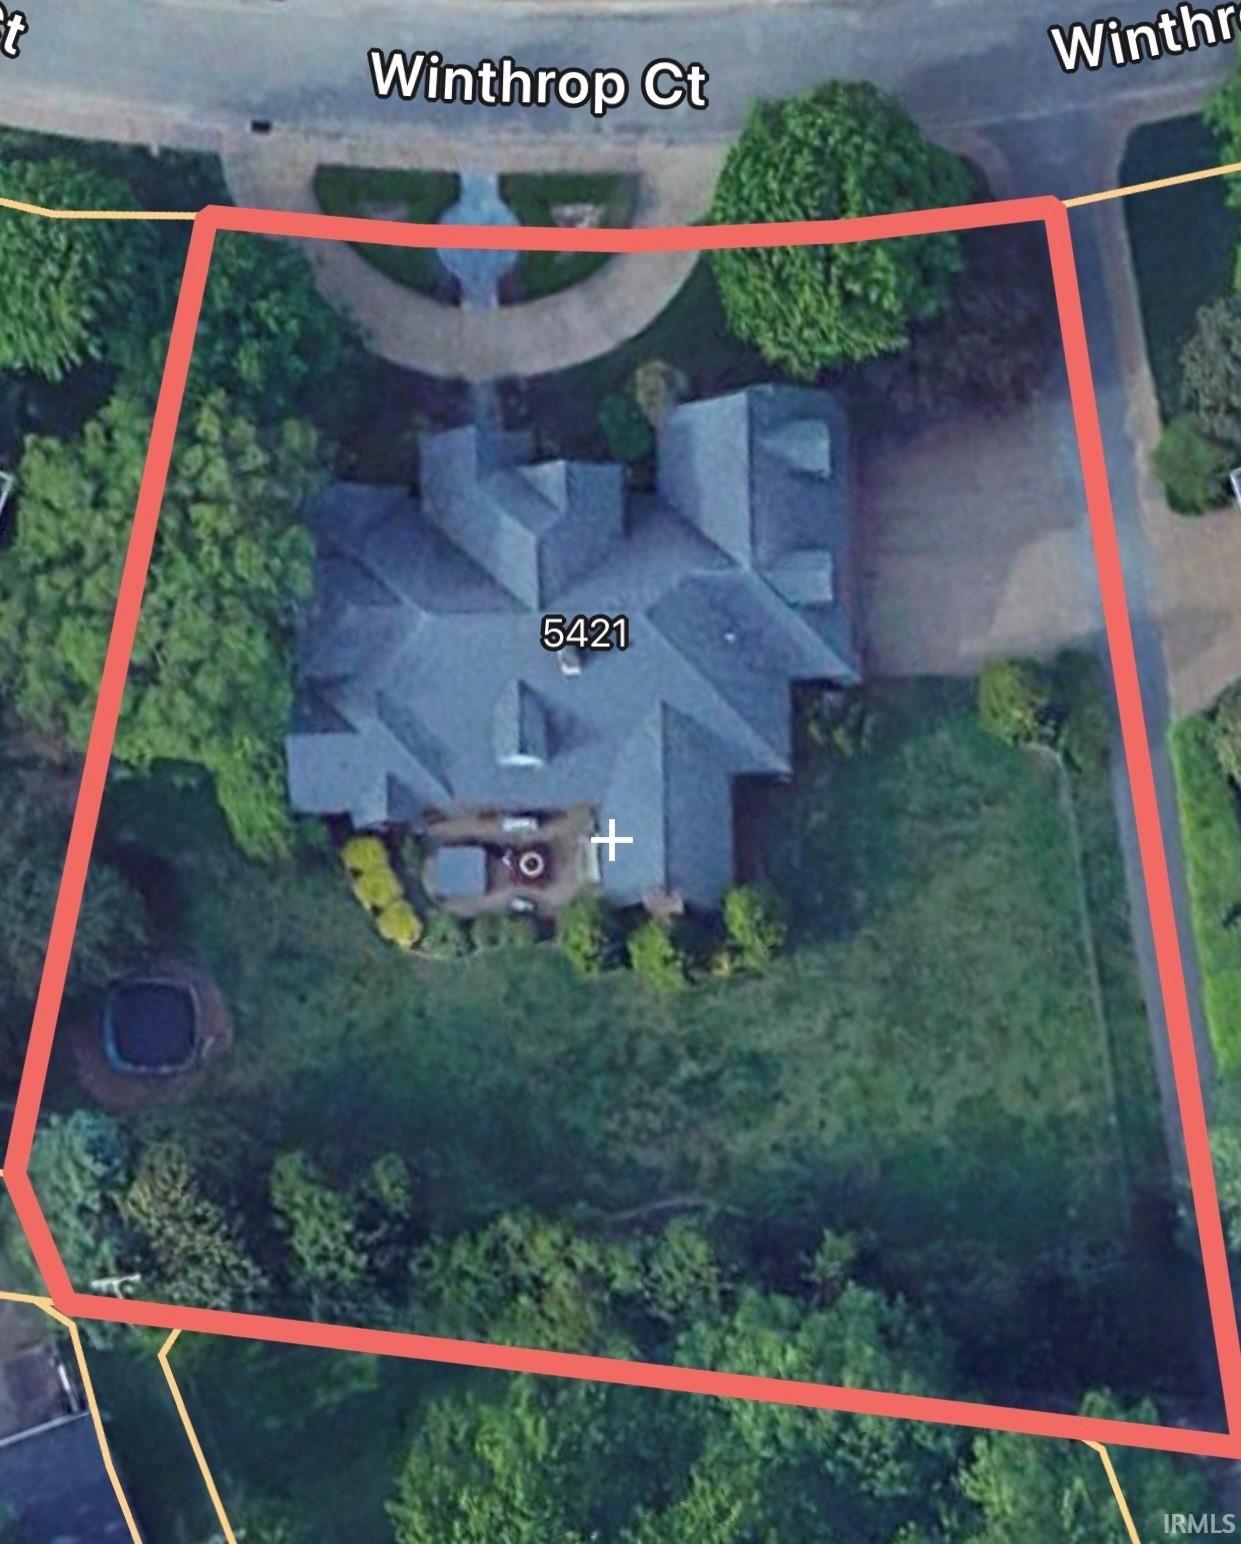
Spacious and beautifully maintained all-brick home located on a quiet cul-de-sac in The Oaks! Offering over 7,500 finished square feet, this impressive 2-story residence features 6 bedrooms, 3.5 baths, and exceptional living and entertaining space throughout. The main level includes a desirable en suite bedroom, multiple living areas, and two gas-log fireplaces that create a warm, inviting atmosphere.The kitchen is designed for both function and style with stone countertops, wood cooking island, gas cooktop, double ovens, wine chiller, and breakfast bar—perfect for everyday living and hosting. Interior highlights include 9+ ceilings, crown molding, built-ins, walk-in closets, Butler's pantry/bar area and abundant storage.Situated on a generous .64-acre lot, the outdoor space offers privacy and recreation, including a hot tub and ample room to enjoy. Located conveniently to both regional hospitals and proximal to shopping, dining, and entertainment. Private back gate access to Washington Ave.A rare find in one of Evansville’s most desirable neighborhoods.
Directions
From LLoyd: S on Green River Rd, E on Lincoln, S on Winterwood Dr., then W on Winthrop Ct. 2nd house on left
Amenities
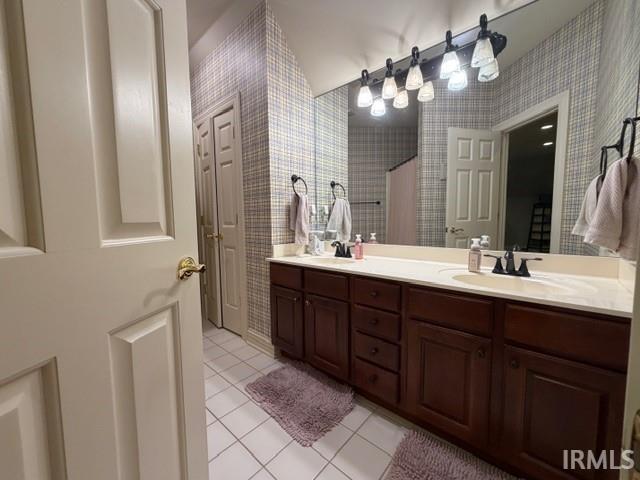
1st Bdrm En Suite, Attic Storage, Breakfast Bar, Built-In Bookcase, Ceiling-9+, Ceilings-Beamed, Closet(s) Walk-in, Countertops-Stone, Court-Basketball, Crown Molding, Disposal, Garage Door Opener, Garden Tub, Irrigation System, Kitchen Island, Landscaped, Natural Woodwork, Patio Covered, Porch Open, Split Br Floor Plan, Twin Sink Vanity, Utility Sink, Wet Bar, Stand Up Shower, Tub/Shower Combination, Custom Cabinetry, Jack & Jill Bath
Sale Includes
Dishwasher, Microwave, Refrigerator, Window Treatments, Cooktop-Gas, Ice Maker, Kitchen Exhaust Downdraft, Oven-Double, Water Heater Gas, Wine Chiller
Property
| MLS # |
202616323 |
| Date Listed |
2026-05-03 |
| Status |
Active |
| Property Type |
Residential |
| Property SubType |
Site-Built Home |
| Finished Square Feet |
7,530 sqft |
| Total Square Feet |
7,730 sqft |
| New Construction |
No |
| Style |
Two Story |
| Type |
Site-Built Home |
| Bedrooms |
6 |
| Bathrooms |
4 (3 Full, 1 Half) |
| Annual Taxes |
$7,202.40 |
| Year Taxes Payable |
2025 |
| Year Built |
1995 |
| Virtual Tour |
propertypanorama.com » |
| Days on Market |
127 |
| Homestead Year |
No |
Additional
| Cooling |
Central Air |
| Heating |
Gas, Conventional |
| Garage |
Attached |
| Hardwood Floors |
Yes |
| Main Level Laundry |
Yes |
Room Dimensions
| Living Room |
21 × 21 |
Main Level |
| Dining Room |
18 × 14 |
Main Level |
| Family Room |
22 × 18 |
Main Level |
| Kitchen |
26 × 24 |
Main Level |
| Den |
16 × 12 |
Main Level |
| Master Bedroom |
18 × 20 |
Basement Level |
| 2nd Bedroom |
16 × 20 |
Upper Level |
| 3rd Bedroom |
21 × 15 |
Upper Level |
| 4th Bedroom |
17 × 14 |
Upper Level |
| 5th Bedroom |
15 × 15 |
Upper Level |
| Extra Room |
16 × 19 |
Upper Level |
Bathroom Locations
| Full Baths |
1 Main, 2 Upper |
| Half Baths |
1 Main |
External Features
| Construction |
Site-Built Home |
| Exterior |
Brick |
| Lot Size |
27,878 sq ft |
| Acreage |
0.64 Acres |
| Lot Dimensions |
136x205 |
| Sewer |
City |
| Water |
City |
| Fence |
None |
Location
| Area |
Vanderburgh County |
| County |
Vanderburgh |
| Subdivision |
The Oaks |
| Township |
Knight |
| City |
Evansville |
| State |
IN |
| Zip |
47715 |
Schools
| School District |
Evansville-Vanderburgh School Corp. |
| Elementary |
Hebron |
| Middle School |
Plaza Park |
| High School |
William Henry Harrison |
Financial
| Assoc. Dues |
$2,000.00 Annually |