Property Description
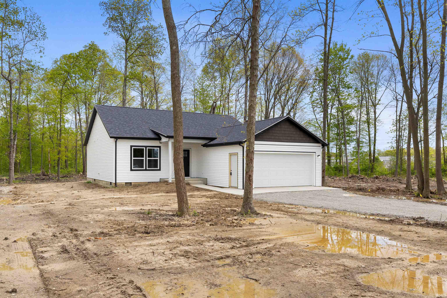
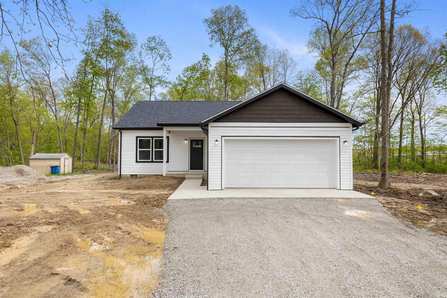
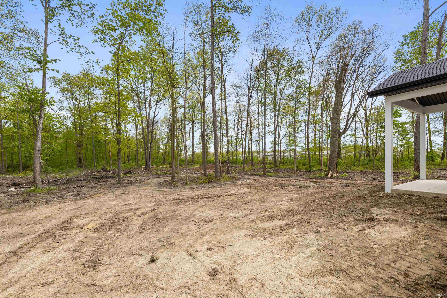
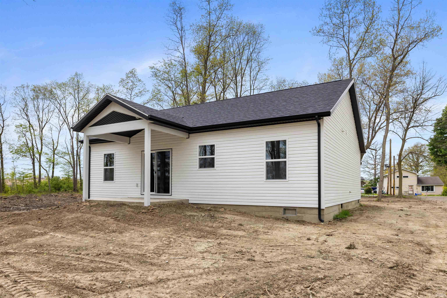
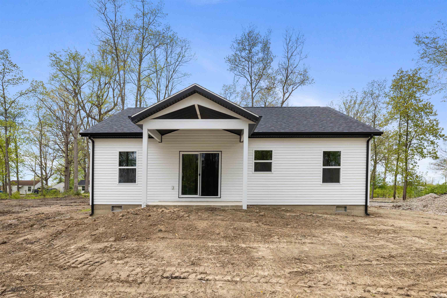
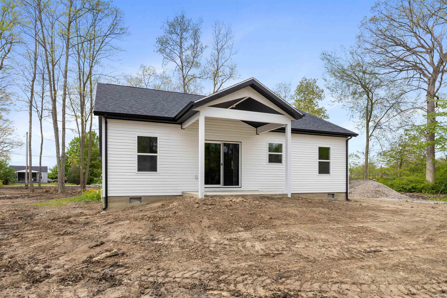
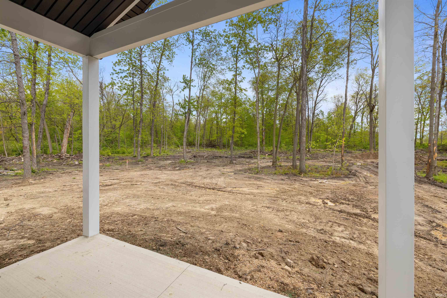
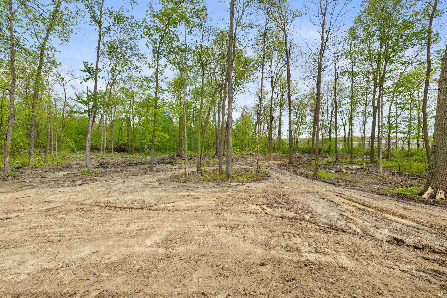
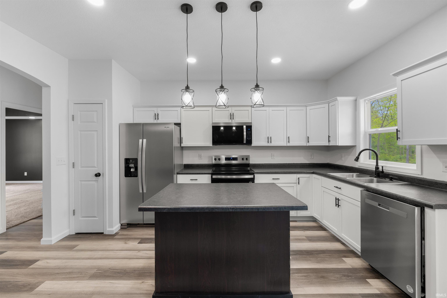
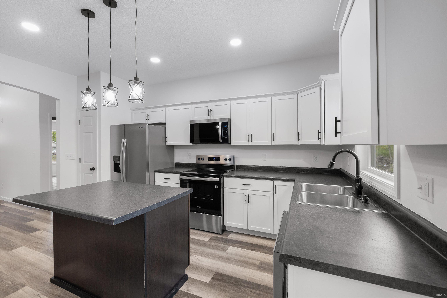
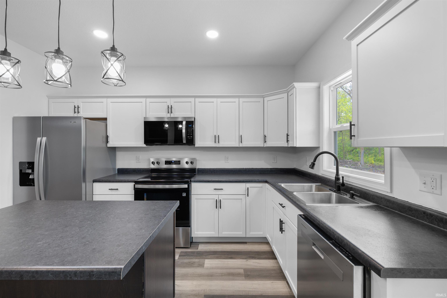
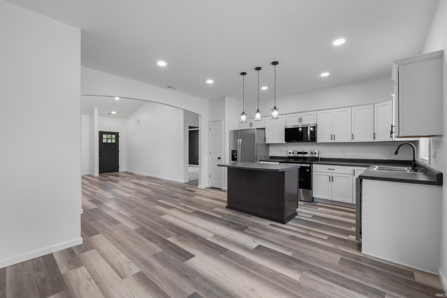
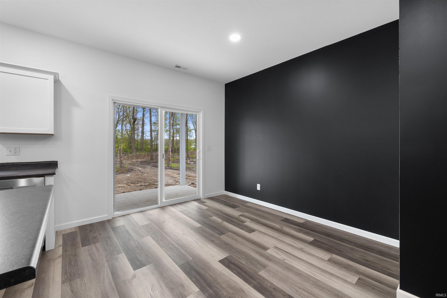
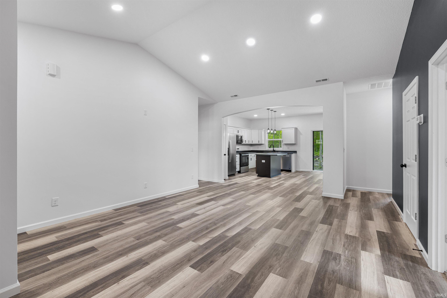
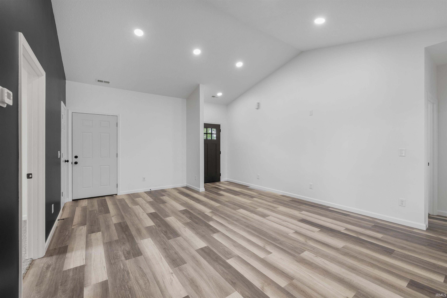
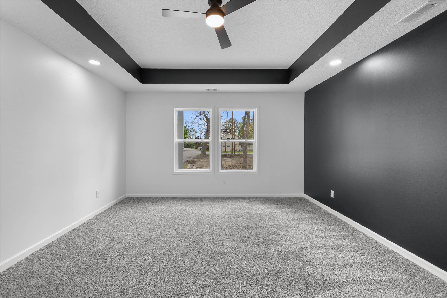
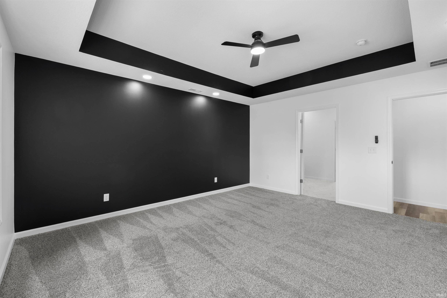
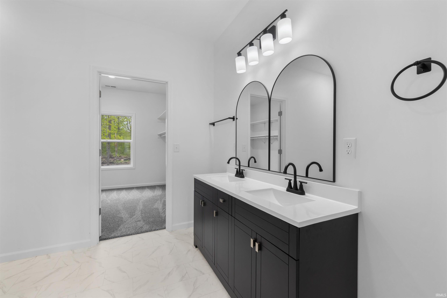
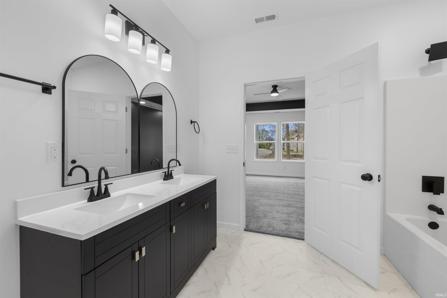
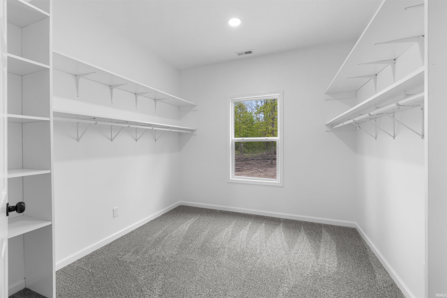
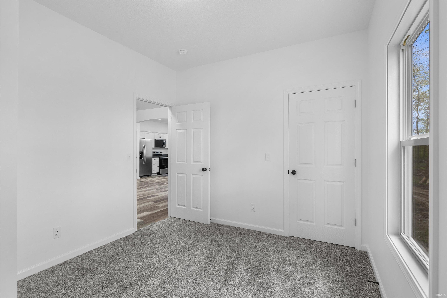
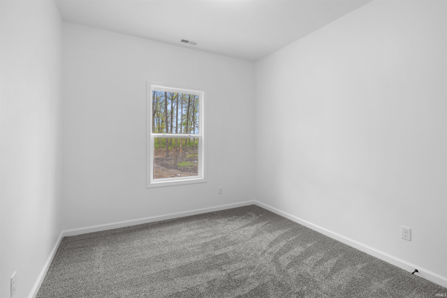
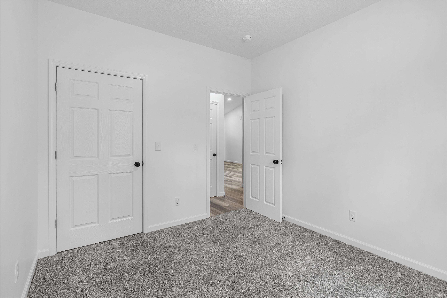
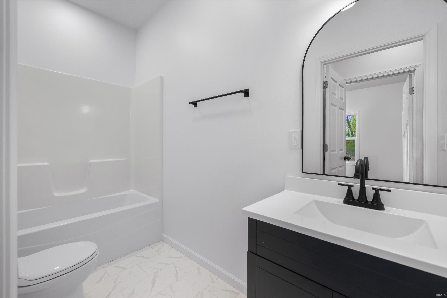
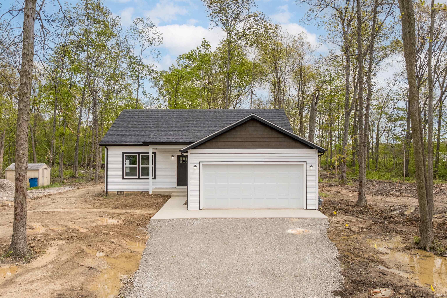
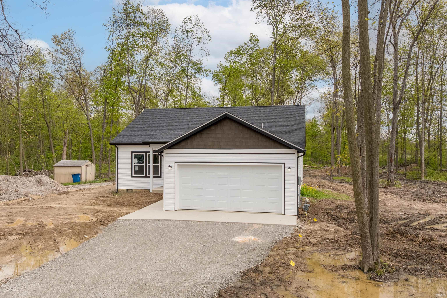
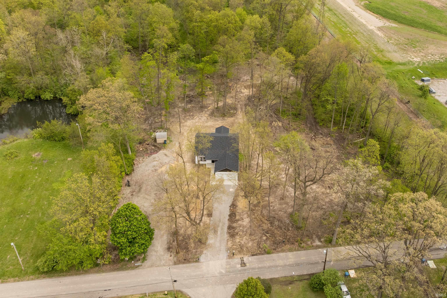
Brand new 2026 construction offering 1,440 sq. ft. on a spacious .4939-acre, partially wooded lot! This 3-bedroom, 2 full bath home features a desirable split-bedroom floor plan and an open-concept layout ideal for everyday living. The vaulted ceiling in the living room creates a bright, open feel and flows seamlessly into the kitchen and breakfast nook. The kitchen includes a center island, neutral décor, and a full suite of stainless steel appliances—electric oven/range, microwave, dishwasher, and refrigerator with icemaker. A brand new washer and electric dryer are also included, making this home truly move-in ready. Enjoy nearly half an acre with a mix of open space and trees, offering both privacy and room to expand, entertain, or relax outdoors. With modern finishes, a functional layout, and aggressive pricing at $274,900, this home delivers outstanding value in new construction. There is an additional Lot that could be added to this home of almost an additional acre. For roughly 25-30k.
Directions
New Haven Ave to Sheridan; go south at end of the street on the left.
Amenities
Ceiling-Cathedral, Ceiling-Tray, Dryer Hook Up Electric, Range/Oven Hook Up Elec, Main Level Bedroom Suite
Sale Includes
Dishwasher, Microwave, Refrigerator, Washer, Dryer-Electric, Oven-Electric, Range-Electric, Water Heater Electric
Property
| MLS # |
202616386 |
| Date Listed |
2026-05-03 |
| Status |
Active |
| Property Type |
Residential |
| Property SubType |
Site-Built Home |
| Square Feet |
1,440 sqft |
| New Construction |
No |
| Style |
One Story |
| Type |
Site-Built Home |
| Bedrooms |
3 |
| Bathrooms |
2 |
| Annual Taxes |
$1,166.00 |
| Year Taxes Payable |
2025 |
| Year Built |
2026 |
| Virtual Tour |
propertypanorama.com » |
| Days on Market |
89 |
| Homestead Year |
No |
Additional
| Design |
Ranch |
| Cooling |
Central Air |
| Heating |
Gas, Forced Air |
| Garage |
Attached |
| Main Level Laundry |
Yes |
Room Dimensions
| Living Room |
20 × 15 |
Main Level |
| Kitchen |
15 × 10 |
Main Level |
| Breakfast Area |
11 × 8 |
Main Level |
| Master Bedroom |
16 × 13 |
Main Level |
| 2nd Bedroom |
11 × 10 |
Main Level |
| 3rd Bedroom |
11 × 10 |
Main Level |
Bathroom Locations
External Features
| Construction |
Site-Built Home |
| Exterior |
Vinyl |
| Lot Size |
21,514 sq ft |
| Acreage |
0.49 Acres |
| Lot Dimensions |
65.32x329.49 |
| Sewer |
City |
| Water |
City |
| Fence |
None |
Location
| Area |
Allen County |
| Location |
City/Town/Suburb |
| County |
Allen |
| Subdivision |
Wayne Haven |
| Township |
Adams |
| City |
Fort Wayne |
| State |
IN |
| Zip |
46803 |
Schools
| School District |
East Allen County |
| Elementary |
New Haven |
| Middle School |
New Haven |
| High School |
New Haven |
Financial
| Financing Terms |
Cash, Conventional, FHA, VA |
| Assoc. Dues |
$0.00 Not Applicable |
IDX information provided by the Indiana Regional MLS.
IDX information is provided exclusively for consumers’ personal, non-commercial use and may not be used for any purpose other than to identify prospective properties consumers may be interested in purchasing. Data is deemed reliable but is not guaranteed accurate by the MLS.