Property Description
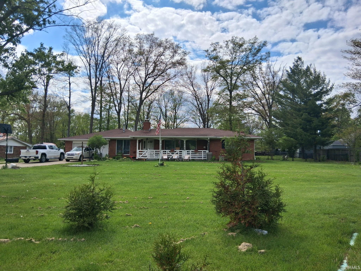
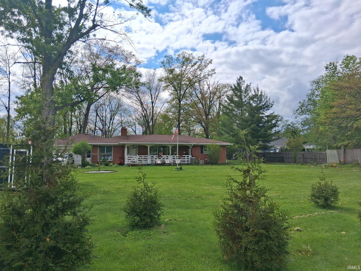
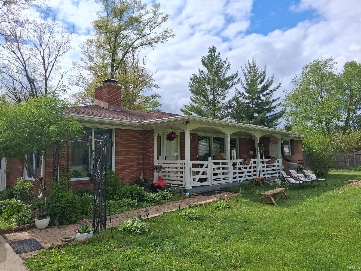
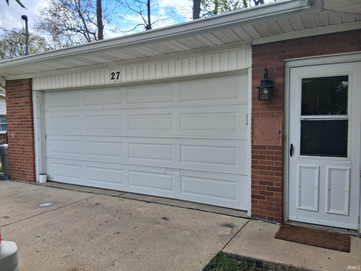
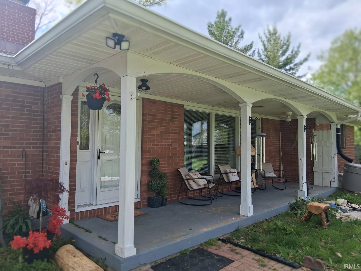
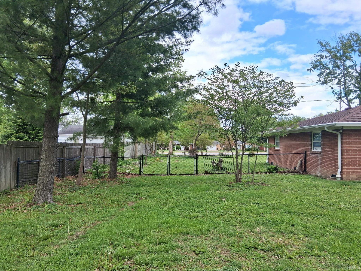
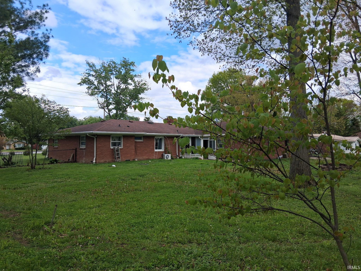
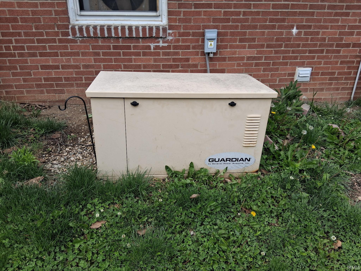
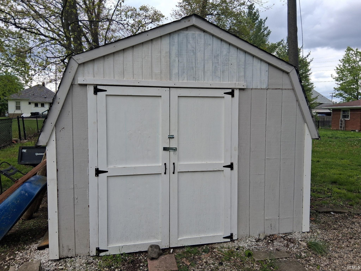
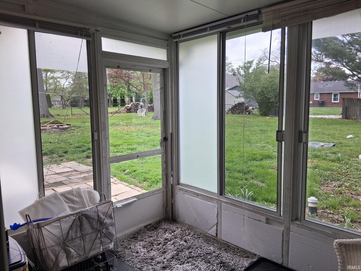
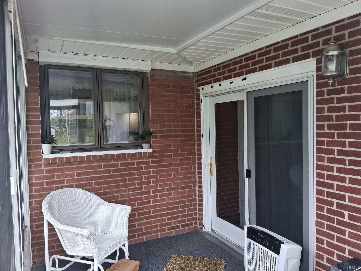
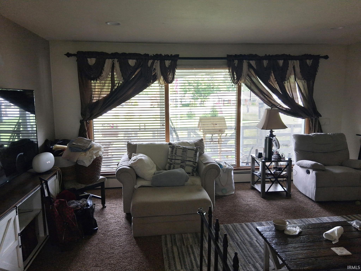
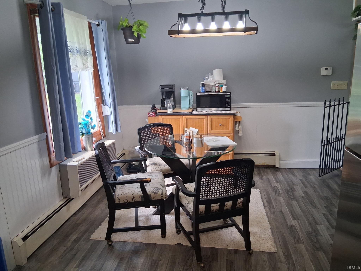
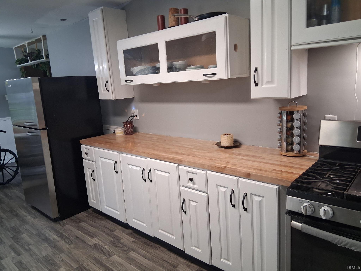
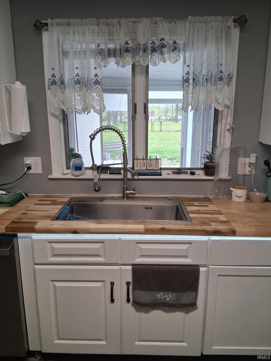
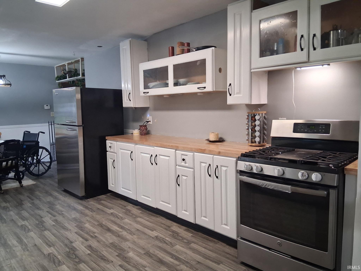
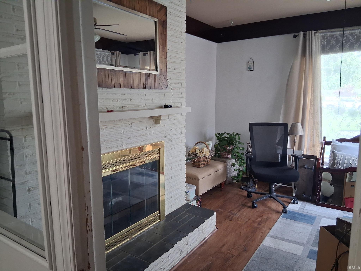
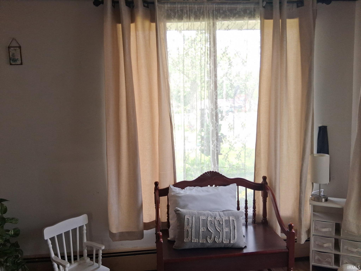
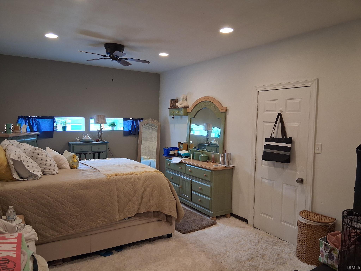
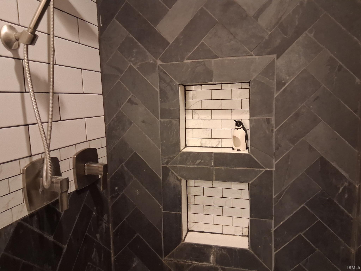
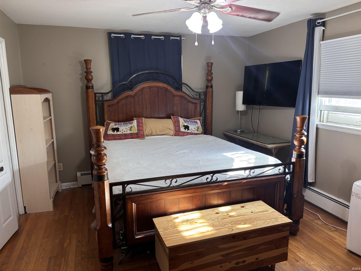
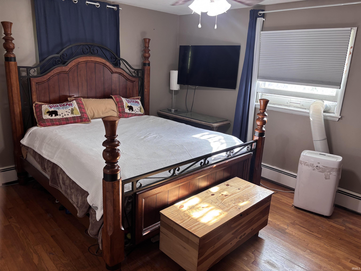
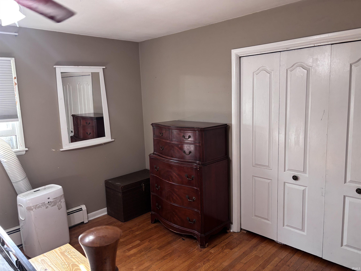
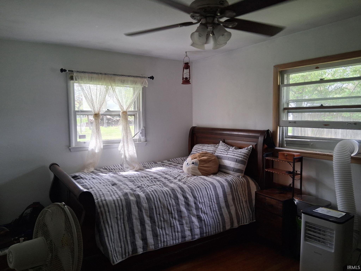
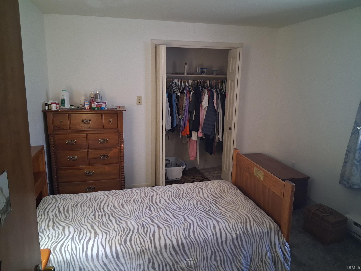
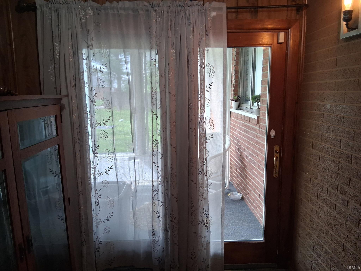
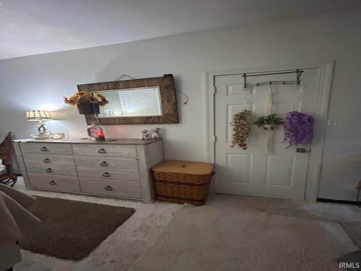
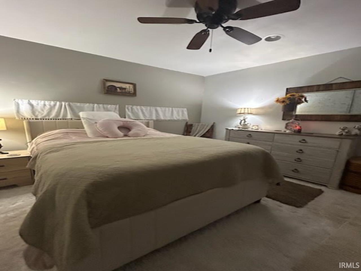
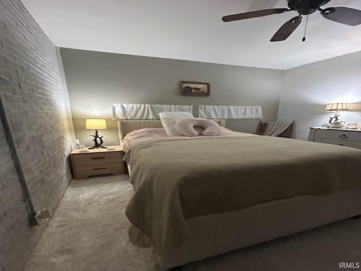
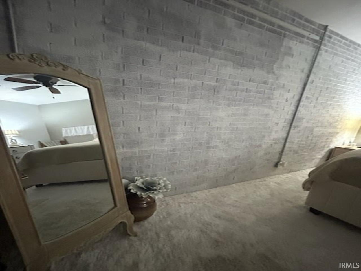
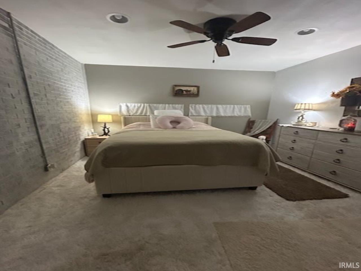
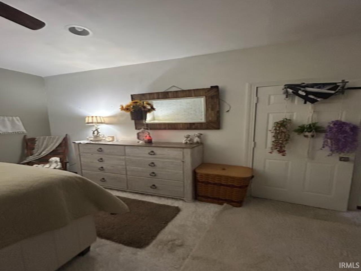
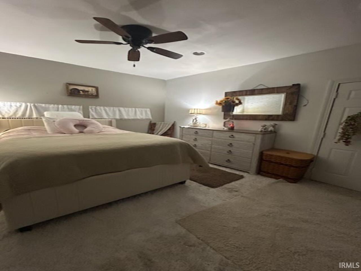
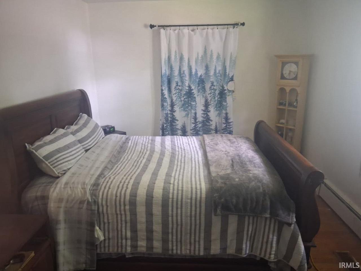
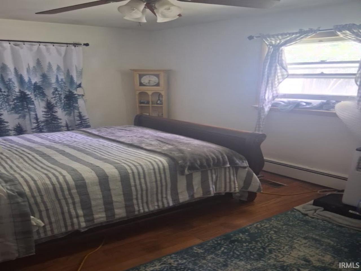
Nestled on the east side of Anderson, This 4 bedroom brick ranch sits on nearly an acre.This home is complemented with an in-law suite including full private bath. There is a 2 car heated attached garage. A beautiful double sided, wood burning fireplace shared by both the living room and den. Some features include three full bathrooms, original hardwood floors in three bedrooms, a glass enclosed three seasons patio and a french drain. Something really special is the built-in natural gas powered generator. So much space for storage with the walk-in pantry and double closets located in the main hallway. An extra large galley kitchen recently updated will be including the stainless steel appliances with a gas range. The completely fenced in back yard has mature trees and two outbuildings. An extra concrete drive perfect for multi-drivers or RV parking.
Directions
From 32 head north on Scatterfield. Home will be on the left right before Lindberg Rd
Amenities
1st Bdrm En Suite, Cable Available, Ceiling Fan(s), Eat-In Kitchen, Generator Built-In, Natural Woodwork, Pantry-Walk In, Porch Covered, Range/Oven Hook Up Gas, RV Parking, Garage-Heated, Main Floor Laundry, Sump Pump
Sale Includes
Dishwasher, Refrigerator, Range-Gas, Water Heater Gas
Property
| MLS # |
202616428 |
| Date Listed |
2026-05-04 |
| Status |
Active |
| Property Type |
Residential |
| Property SubType |
Site-Built Home |
| Square Feet |
2,296 sqft |
| New Construction |
No |
| Style |
One Story |
| Type |
Site-Built Home |
| Bedrooms |
4 |
| Bathrooms |
3 |
| Annual Taxes |
$1,724.00 |
| Year Taxes Payable |
2025 |
| Year Built |
1960 |
| Virtual Tour |
propertypanorama.com » |
| Days on Market |
152 |
| Homestead Year |
No |
Additional
| Design |
Ranch |
| Cooling |
Wall AC |
| Heating |
Gas, Baseboard, Hot Water, Multiple Heating Systems |
| Garage |
Attached |
| Hardwood Floors |
Yes |
| Main Level Laundry |
Yes |
| Outbuilding |
Shed, Shed |
Room Dimensions
| Living Room |
22 × 16 |
Main Level |
| Dining Room |
9 × 8 |
Main Level |
| Kitchen |
12 × 10 |
Main Level |
| Den |
12 × 12 |
Main Level |
| Master Bedroom |
30 × 12 |
Main Level |
| 2nd Bedroom |
12 × 15 |
Main Level |
| 3rd Bedroom |
15 × 10 |
Main Level |
| 4th Bedroom |
11 × 12 |
Main Level |
| Extra Room |
12 × 12 |
Main Level |
Bathroom Locations
External Features
| Construction |
Site-Built Home |
| Exterior |
Brick |
| Lot Size |
37,026 sq ft |
| Acreage |
0.85 Acres |
| Lot Dimensions |
200x215 |
| Out Buildings |
Shed |
| Sewer |
Septic |
| Water |
Public |
| Fence |
Full,Chain Link |
Location
| Area |
Madison County |
| Location |
City/Town/Suburb |
| County |
Madison |
| Subdivision |
None |
| Township |
Anderson |
| City |
Anderson |
| State |
IN |
| Zip |
46012 |
Schools
| School District |
Anderson Community |
| Elementary |
Eastside |
| Middle School |
Highland |
| High School |
Anderson |
Financial
| Financing Terms |
Cash, Conventional |
| Assoc. Dues |
$0.00 Not Applicable |
IDX information provided by the Indiana Regional MLS.
IDX information is provided exclusively for consumers’ personal, non-commercial use and may not be used for any purpose other than to identify prospective properties consumers may be interested in purchasing. Data is deemed reliable but is not guaranteed accurate by the MLS.