Property Description
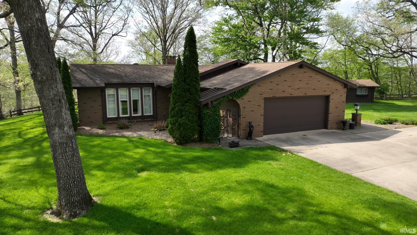
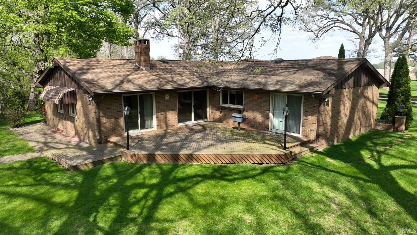
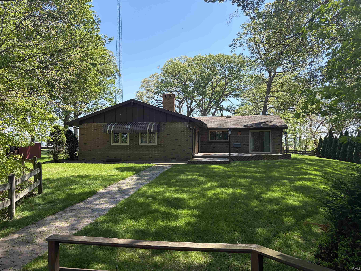
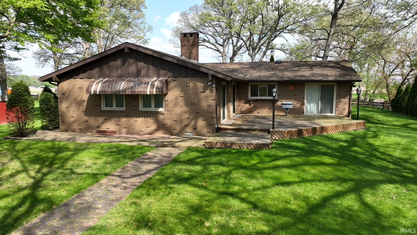
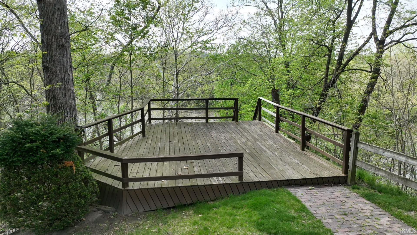
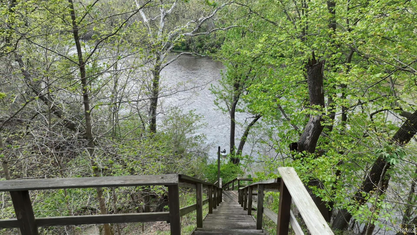
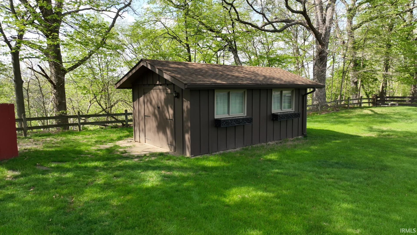
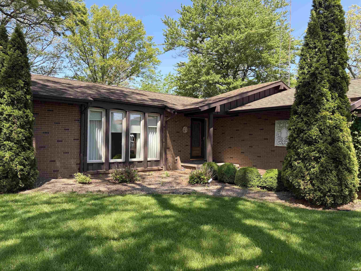
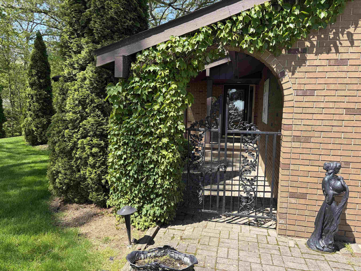
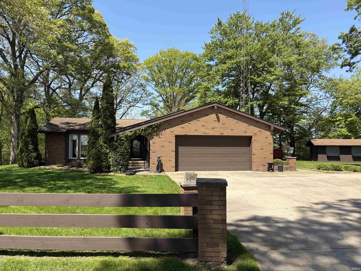
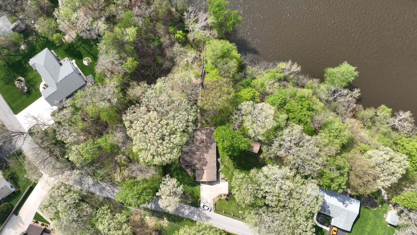
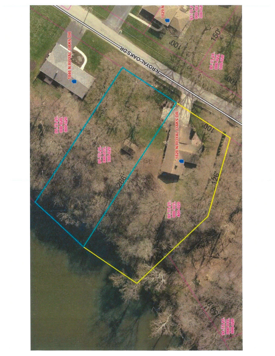
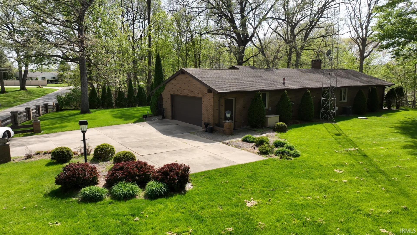
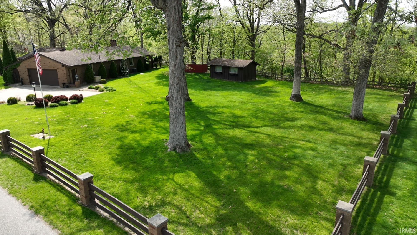
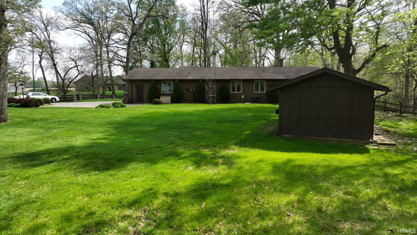
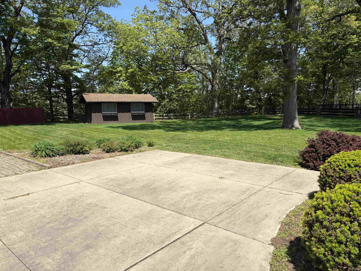
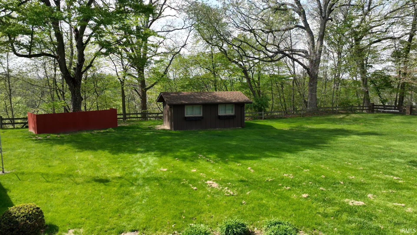
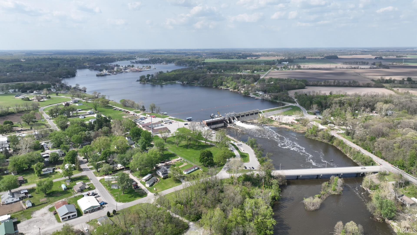
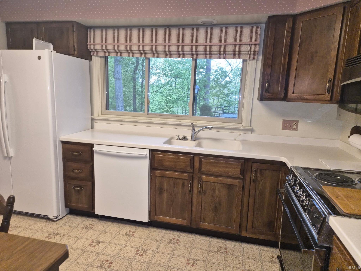
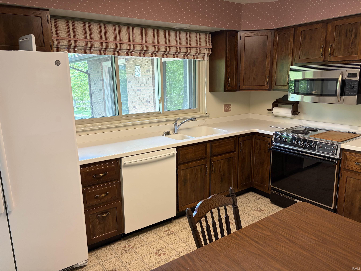
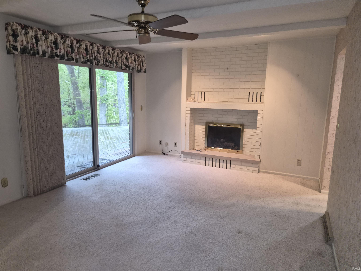
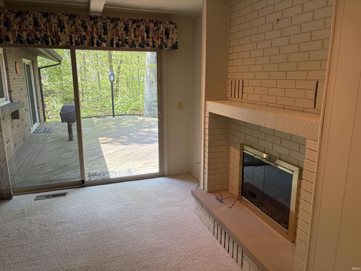
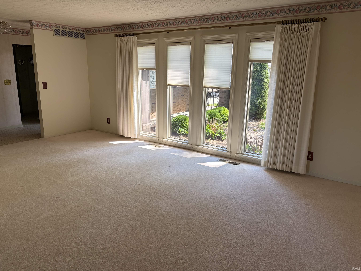
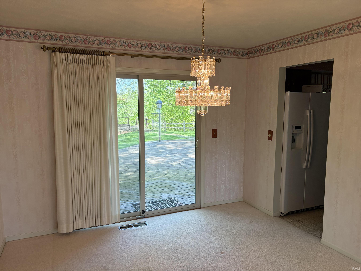
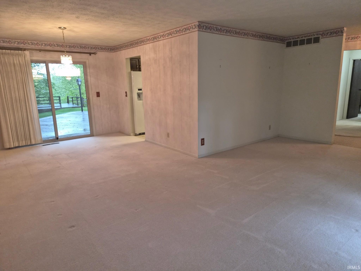
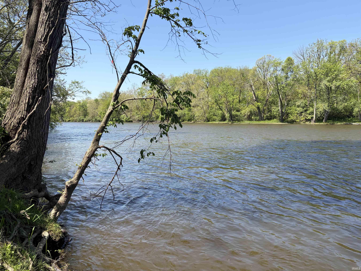
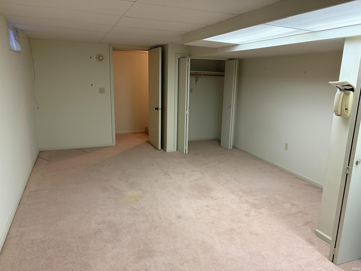
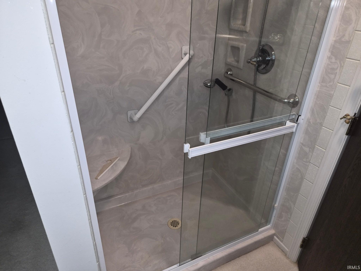
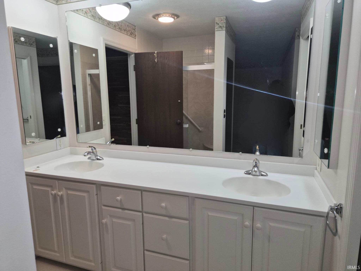
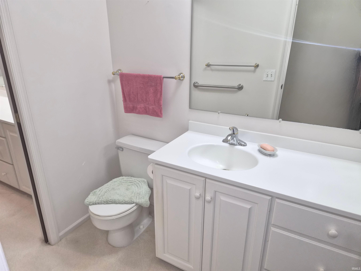
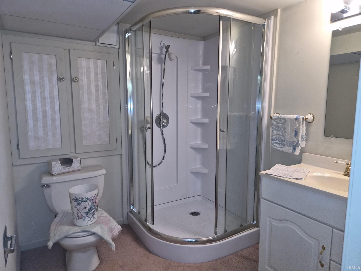
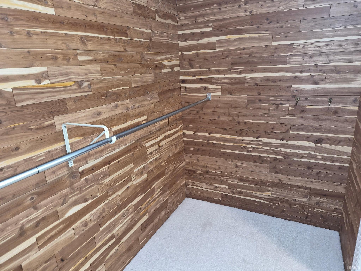
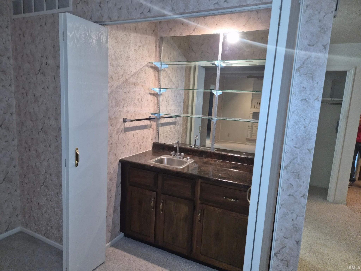
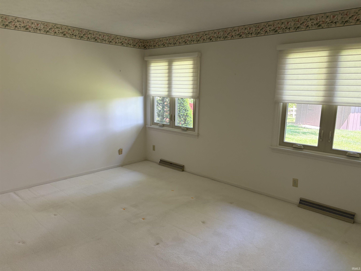
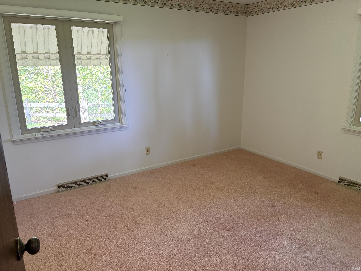
PRICE REDUCED !!!! Lake Freeman Brick ranch on Double lot with 200+ ft. of Frontage. Partial finished basement with full bath and living area. Quality build and finish with full brick exterior. Main bedroom suite has a cedar walk-in closet, dual sinks. Living Room has a nice gas fireplace with brick hearth, sliding patio doors to back deck, wet bar for evening night cap. Exterior has; back deck and lakeside deck, stairs to water, a nice courtyard with paved walkways, fenced yard, irrigation system for lawn. 12x20 matching exterior shed with concrete floors/electric and shelving. Attached garage is heated with a garden sink. Whole House Generator Stays with purchase. Updates include; replacement windows, high eff. gas furnace/central a/c, updated water heater, Kinetico Water Softener. Unique View of Upper Lake Freeman , Eagles are active on this portion of Lake. Desirable Royal Oaks Subdivision.
Directions
IND 39 just north of Monticello, turn West onto CR 175 N., follow west to Royal Oaks, turn south to house on Right side (Lakeside)
Amenities
Antenna, Bar, Ceiling Fan(s), Closet(s) Cedar, Closet(s) Walk-in, Countertops-Solid Surf, Deck Open, Deck on Waterfront, Dryer Hook Up Electric, Generator Built-In, Range/Oven Hook Up Elec, Main Level Bedroom Suite, Garage Utilities
Sale Includes
Dishwasher, Microwave, Refrigerator, Washer, Window Treatments, Cooktop-Electric, Dryer-Electric, Freezer, Oven-Electric, Range-Electric, Sump Pump, Water Softener-Owned, Window Treatment-Blinds
Property
| MLS # |
202616437 |
| Date Listed |
2026-05-01 |
| Status |
Back on Market |
| Property Type |
Residential |
| Property SubType |
Site-Built Home |
| Finished Square Feet |
2,082 sqft |
| Total Square Feet |
2,378 sqft |
| New Construction |
No |
| Style |
One Story |
| Type |
Site-Built Home |
| Basement |
Yes |
| Bedrooms |
4 |
| Bathrooms |
3 |
| Annual Taxes |
$2,918.74 |
| Year Taxes Payable |
2026 |
| Year Built |
1977 |
| Virtual Tour |
propertypanorama.com » |
| Days on Market |
156 |
| Homestead Year |
No |
Additional
| Design |
Ranch |
| Cooling |
Central Air |
| Heating |
Gas, Conventional, Forced Air |
| Garage |
Attached |
| Main Level Laundry |
Yes |
| Outbuilding |
Shed |
Room Dimensions
| Living Room |
18 × 12 |
Main Level |
| Dining Room |
10 × 11 |
Main Level |
| Family Room |
19 × 12 |
Main Level |
| Kitchen |
13 × 11 |
Main Level |
| Master Bedroom |
13 × 12 |
Main Level |
| 2nd Bedroom |
12 × 20 |
Main Level |
| 3rd Bedroom |
10 × 13 |
Main Level |
| 4th Bedroom |
22 × 12 |
Basement Level |
Bathroom Locations
| Full Baths |
2 Main, 1 Lower |
External Features
| Construction |
Site-Built Home |
| Exterior |
Brick,Wood |
| Lot Size |
57,499 sq ft |
| Acreage |
1.32 Acre |
| Lot Dimensions |
1.3 acre |
| Out Buildings |
Shed |
| Sewer |
Regional |
| Water |
Well |
| Fence |
None |
Location
| Area |
White County |
| County |
White |
| Subdivision |
Royal Oak(s) |
| Township |
Union |
| City |
Monticello |
| State |
IN |
| Zip |
47960 |
Schools
| School District |
Twin Lakes School Corp. |
| Elementary |
Twin Lakes |
| Middle School |
Twin Lakes |
| High School |
Twin Lakes |
Financial
| Assoc. Dues |
$500.00 Annually |