Property Description
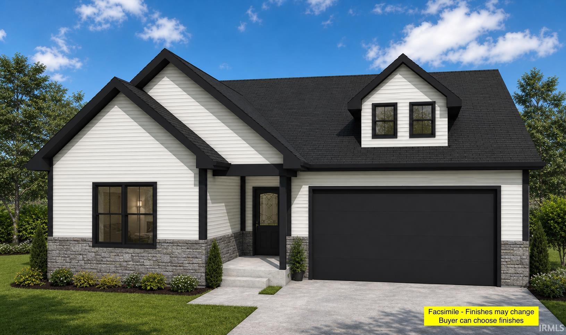
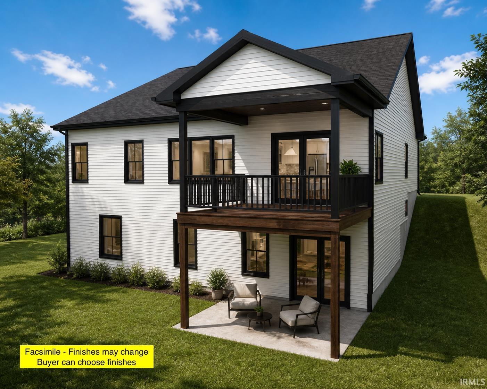
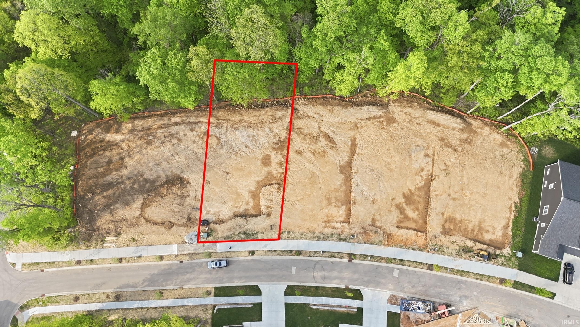
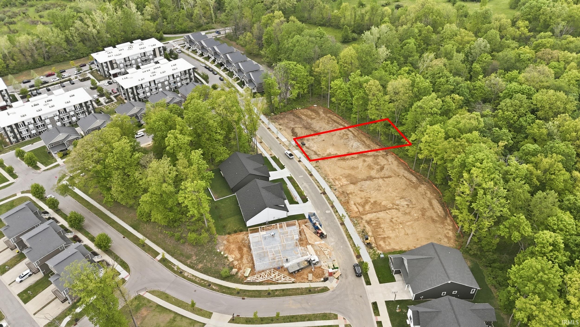
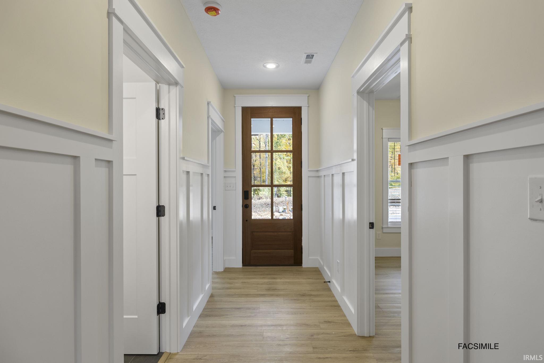
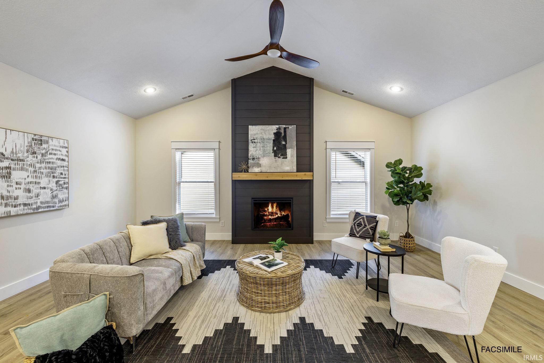
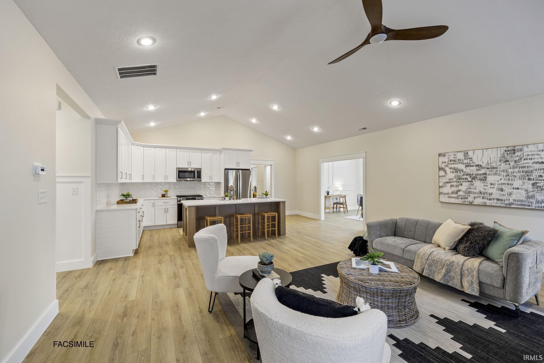
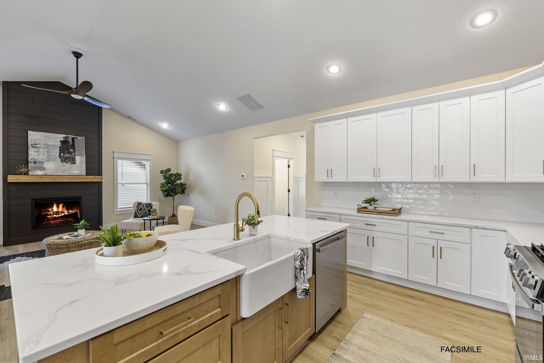
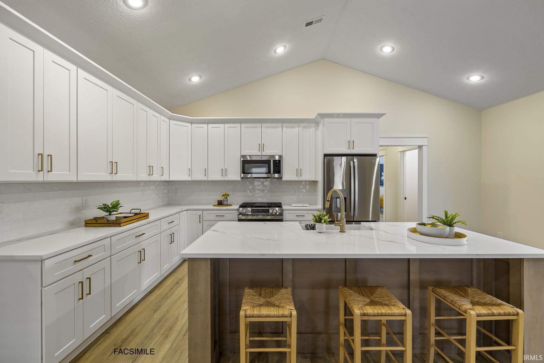
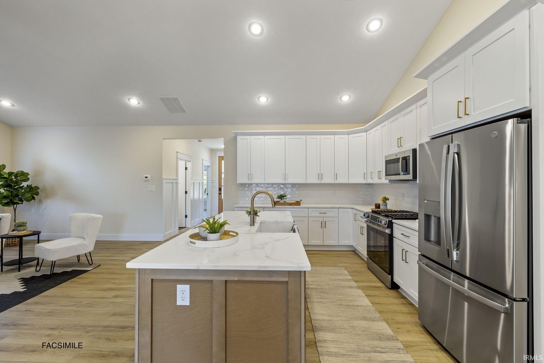
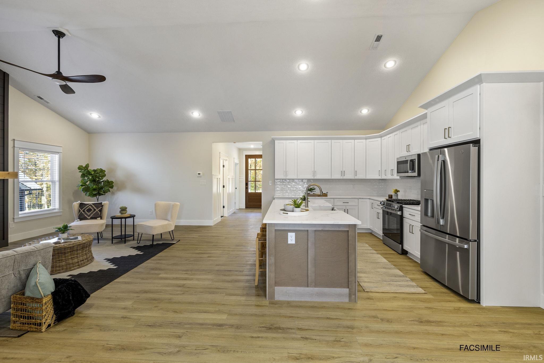
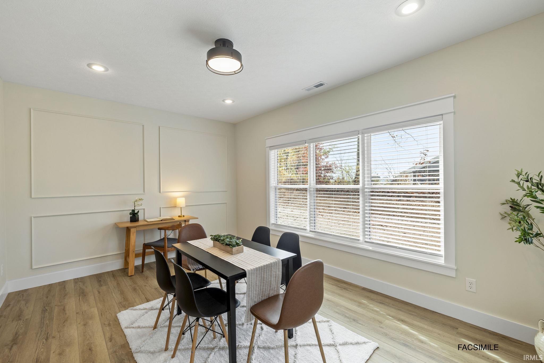
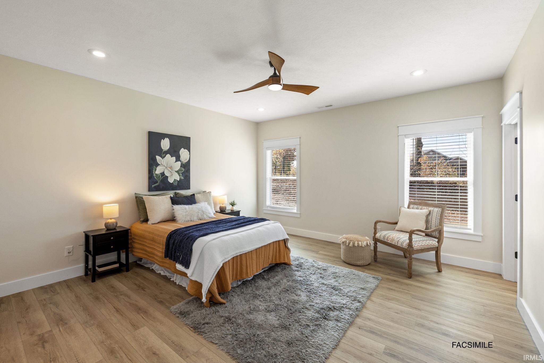
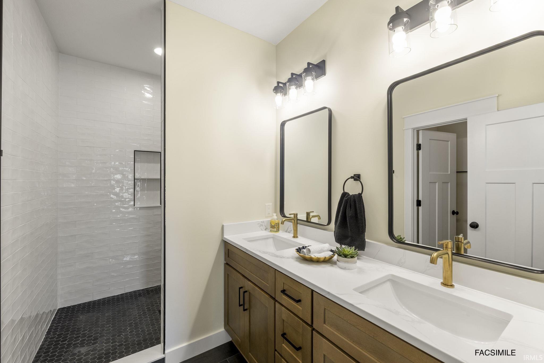
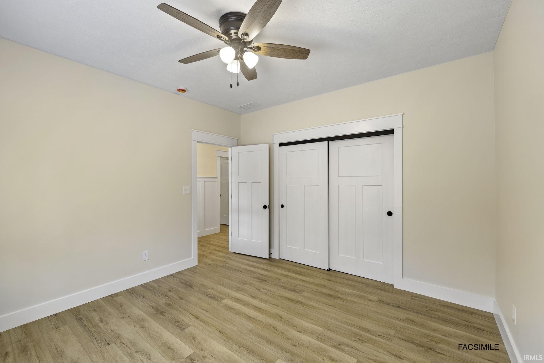
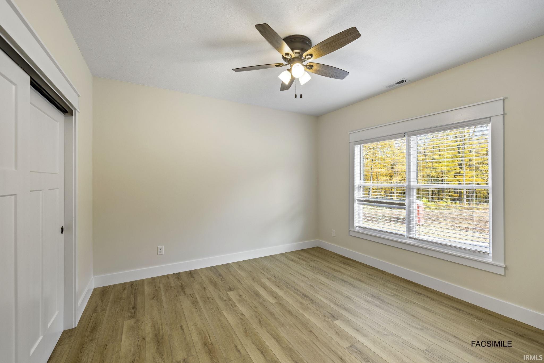
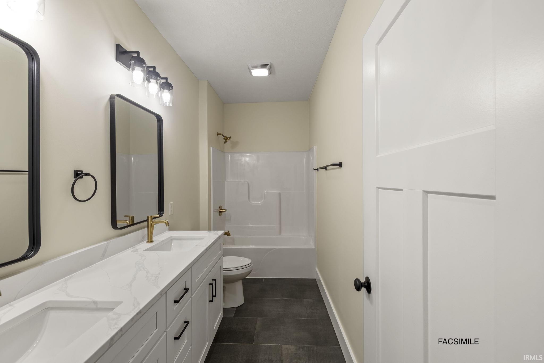
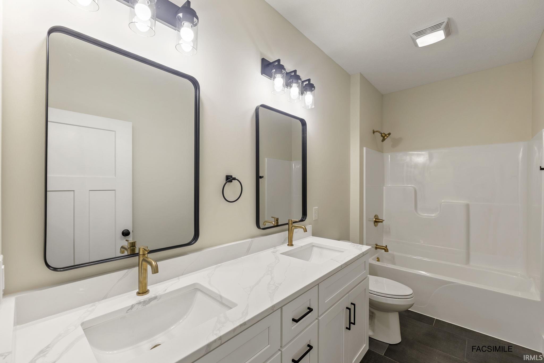
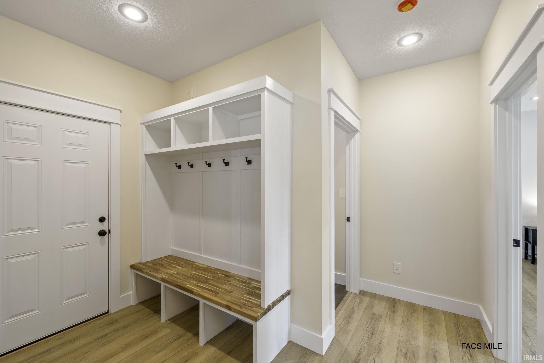
Brand new construction by Sacksteder Properties in Summit Woods, conveniently located on Bloomington’s southeast side with easy access to I-69. This thoughtfully designed ranch over a fully finished walk-out basement offers 3,481 finished square feet, 5 bedrooms, 3 full bathrooms, and an abundance of flexible living space. The main level features 3 of the 5 bedrooms, including the primary suite, along with 2 full bathrooms. The open-concept kitchen and living room showcase cathedral ceilings, an electric fireplace, and direct access to the covered back deck—Built with composite decking, designed for minimal maintenance. The lower level expands your living space with 2 additional bedrooms, a third full bathroom, a spacious family room, a large recreation room, a 10x13 flex space ideal for an office or gym, and a 9x13 storage/utility room. Situated on a 0.18-acre lot backing up to 9 acres of tree preservation area, this home offers both privacy and natural views. Interior finishes include luxury vinyl plank flooring, tiled bathrooms, craftsman-style trim and doors, stylish trim accent details, and a combination of cathedral and tray ceilings throughout. The primary suite features a fully tiled walk-in shower, double sink vanity, and a large walk-in closet. Get under contract now to personalize your finishes, including siding color, stone, flooring, tile, paint, and more. Estimated completion is October 2026. HOA is just $100/year and covers maintenance of the tree preservation areas. Finished interior photos are of a previously completed home by the builder. Inquire for full building specifications and floor plans.
Amenities
Cable Ready, Ceiling-9+, Ceiling-Cathedral, Ceiling-Tray, Ceiling Fan(s), Closet(s) Walk-in, Countertops-Stone, Deck Covered, Detector-Carbon Monoxide, Detector-Smoke, Disposal, Dryer Hook Up Electric, Foyer Entry, Garage Door Opener, Kitchen Island, Open Floor Plan, Pantry-Walk In, Split Br Floor Plan, Stand Up Shower, Tub/Shower Combination, Main Level Bedroom Suite, Great Room, Main Floor Laundry, Washer Hook-Up, Custom Cabinetry
Sale Includes
Dishwasher, Microwave, Refrigerator, Range-Gas, Water Heater Electric, Window Treatment-Blinds
Property
| MLS # |
202616454 |
| Date Listed |
2026-05-04 |
| Status |
Active |
| Property Type |
Residential |
| Property SubType |
Site-Built Home |
| Square Feet |
3,481 sqft |
| New Construction |
Spec |
| Style |
One Story |
| Type |
Site-Built Home |
| Basement |
Yes |
| Bedrooms |
5 |
| Bathrooms |
3 |
| Annual Taxes |
$1,344.36 |
| Year Taxes Payable |
2025 pay 2026 |
| Year Built |
2026 |
| Builder Name |
Sacksteder Properties |
| Virtual Tour |
propertypanorama.com » |
| Days on Market |
151 |
| Homestead Year |
No |
Additional
| Cooling |
Central Air |
| Heating |
Gas, Forced Air |
| Garage |
Attached |
| Main Level Laundry |
Yes |
Room Dimensions
| Living Room |
20 × 13 |
Main Level |
| Family Room |
14 × 14 |
Lower Level |
| Master Bedroom |
14 × 15 |
Main Level |
| 2nd Bedroom |
11 × 12 |
Main Level |
| 3rd Bedroom |
12 × 11 |
Main Level |
| 4th Bedroom |
12 × 13 |
Lower Level |
| 5th Bedroom |
12 × 13 |
Lower Level |
| Recreation Room |
17 × 20 |
Lower Level |
| Extra Room |
11 × 13 |
Lower Level |
Bathroom Locations
| Full Baths |
2 Main, 1 Lower |
External Features
| Construction |
Site-Built Home |
| Exterior |
Stone,Vinyl,Cement Board |
| Lot Size |
7,841 sq ft |
| Acreage |
0.18 Acres |
| Lot Dimensions |
0.18 acres |
| Sewer |
City |
| Water |
City |
| Fence |
None |
Location
| Area |
Monroe County |
| County |
Monroe |
| Subdivision |
Summit Woods |
| Township |
Perry |
| City |
Bloomington |
| State |
IN |
| Zip |
47403 |
Schools
| School District |
Monroe County Community School Corp. |
| Elementary |
Summit |
| Middle School |
Batchelor |
| High School |
Bloomington South |
Financial
| Assoc. Dues |
$100.00 Annually |