- amilakis@gmail.com
- Direct (765) 418-4771
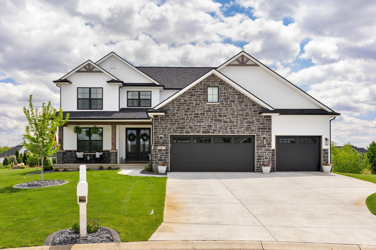
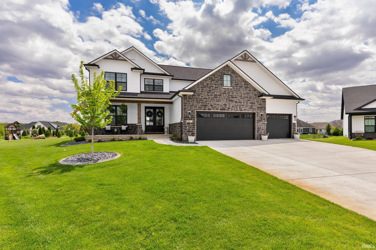
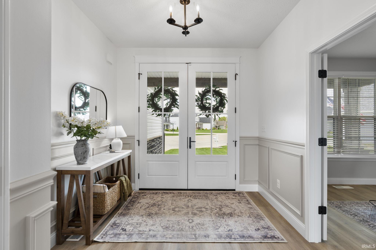
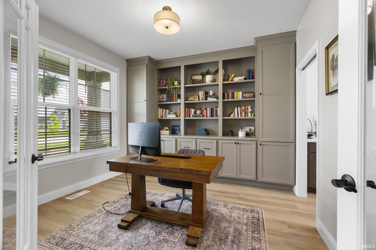
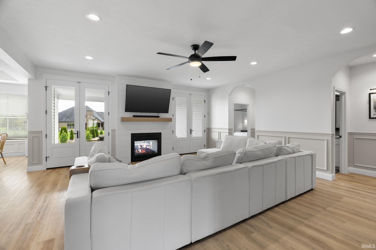
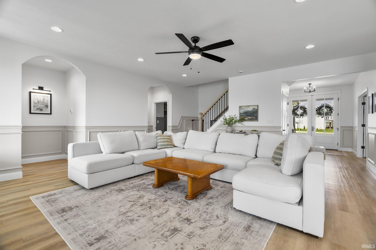
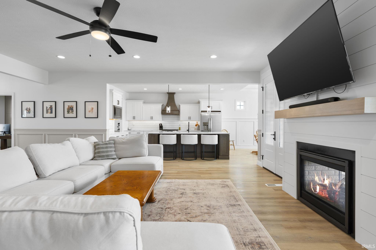
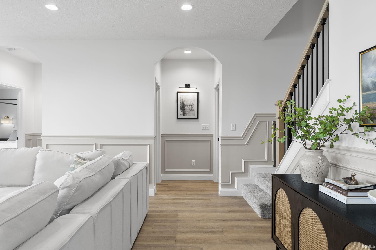
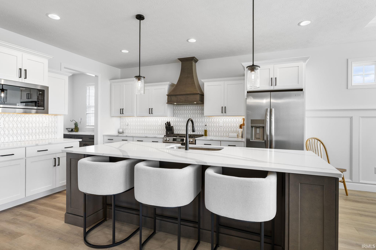
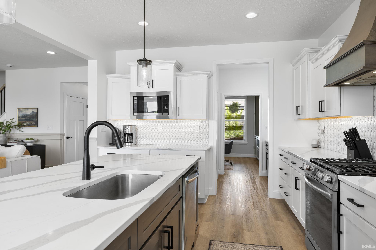
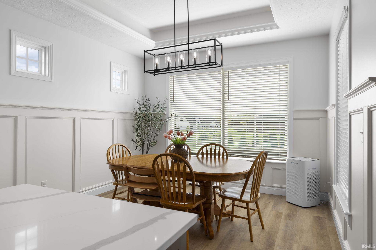
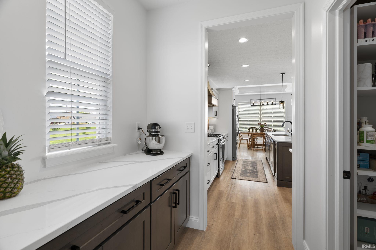
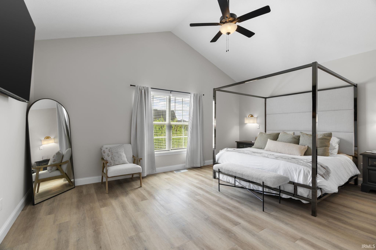
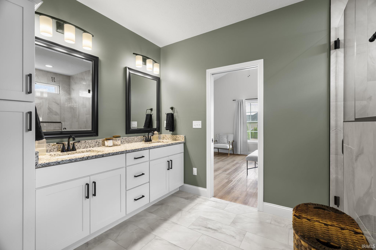
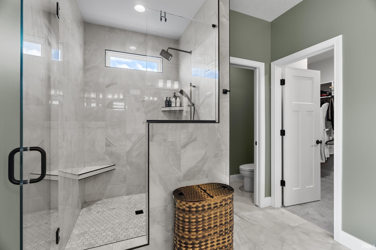
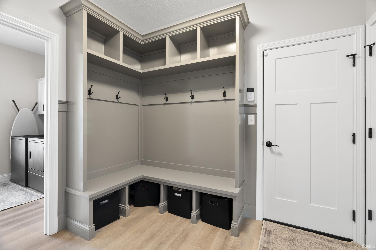
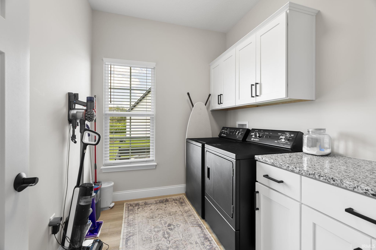
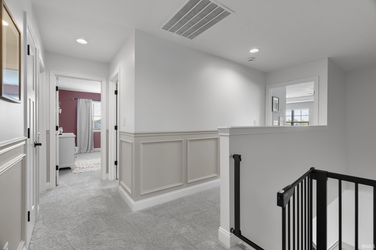
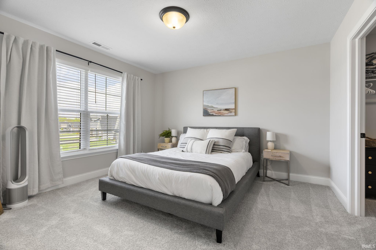
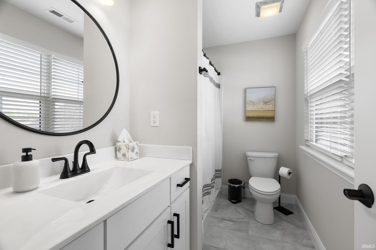
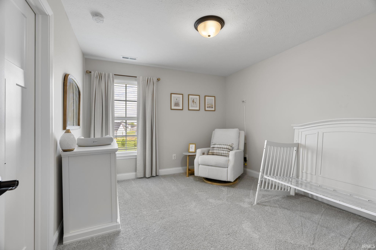
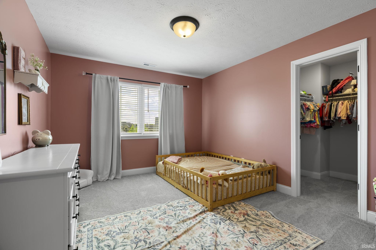
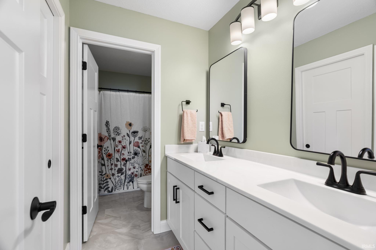
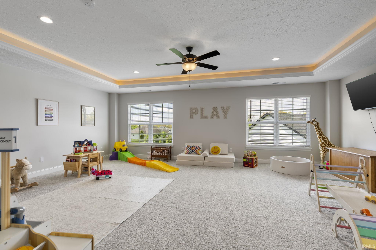
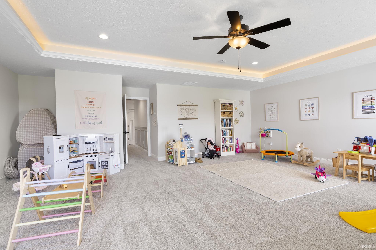
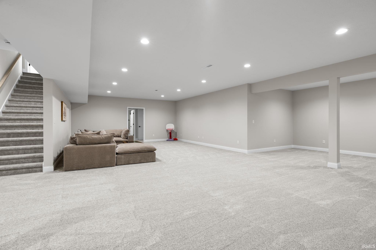
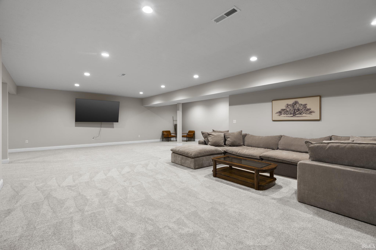
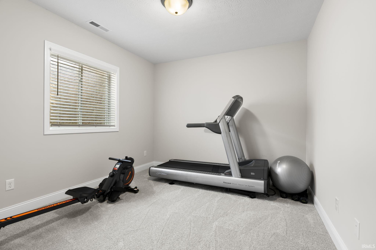
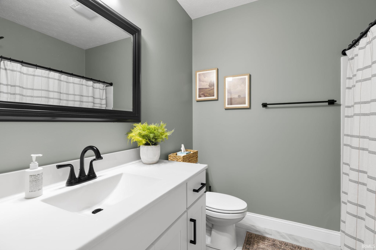
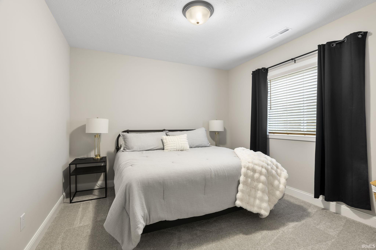
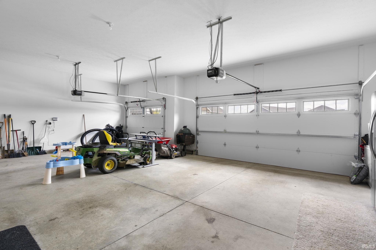
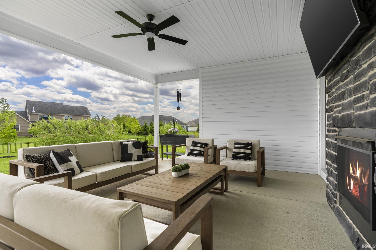
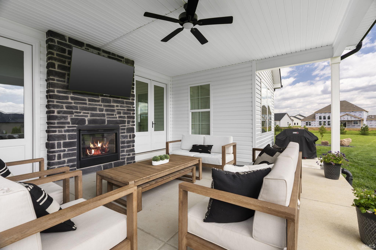
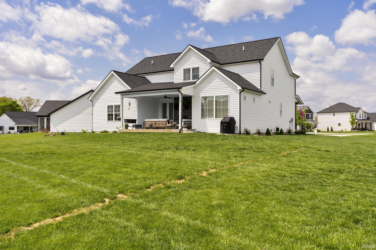
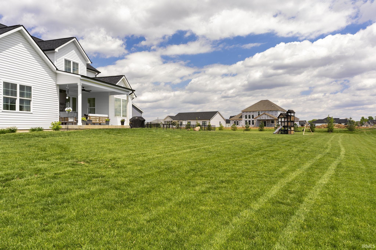
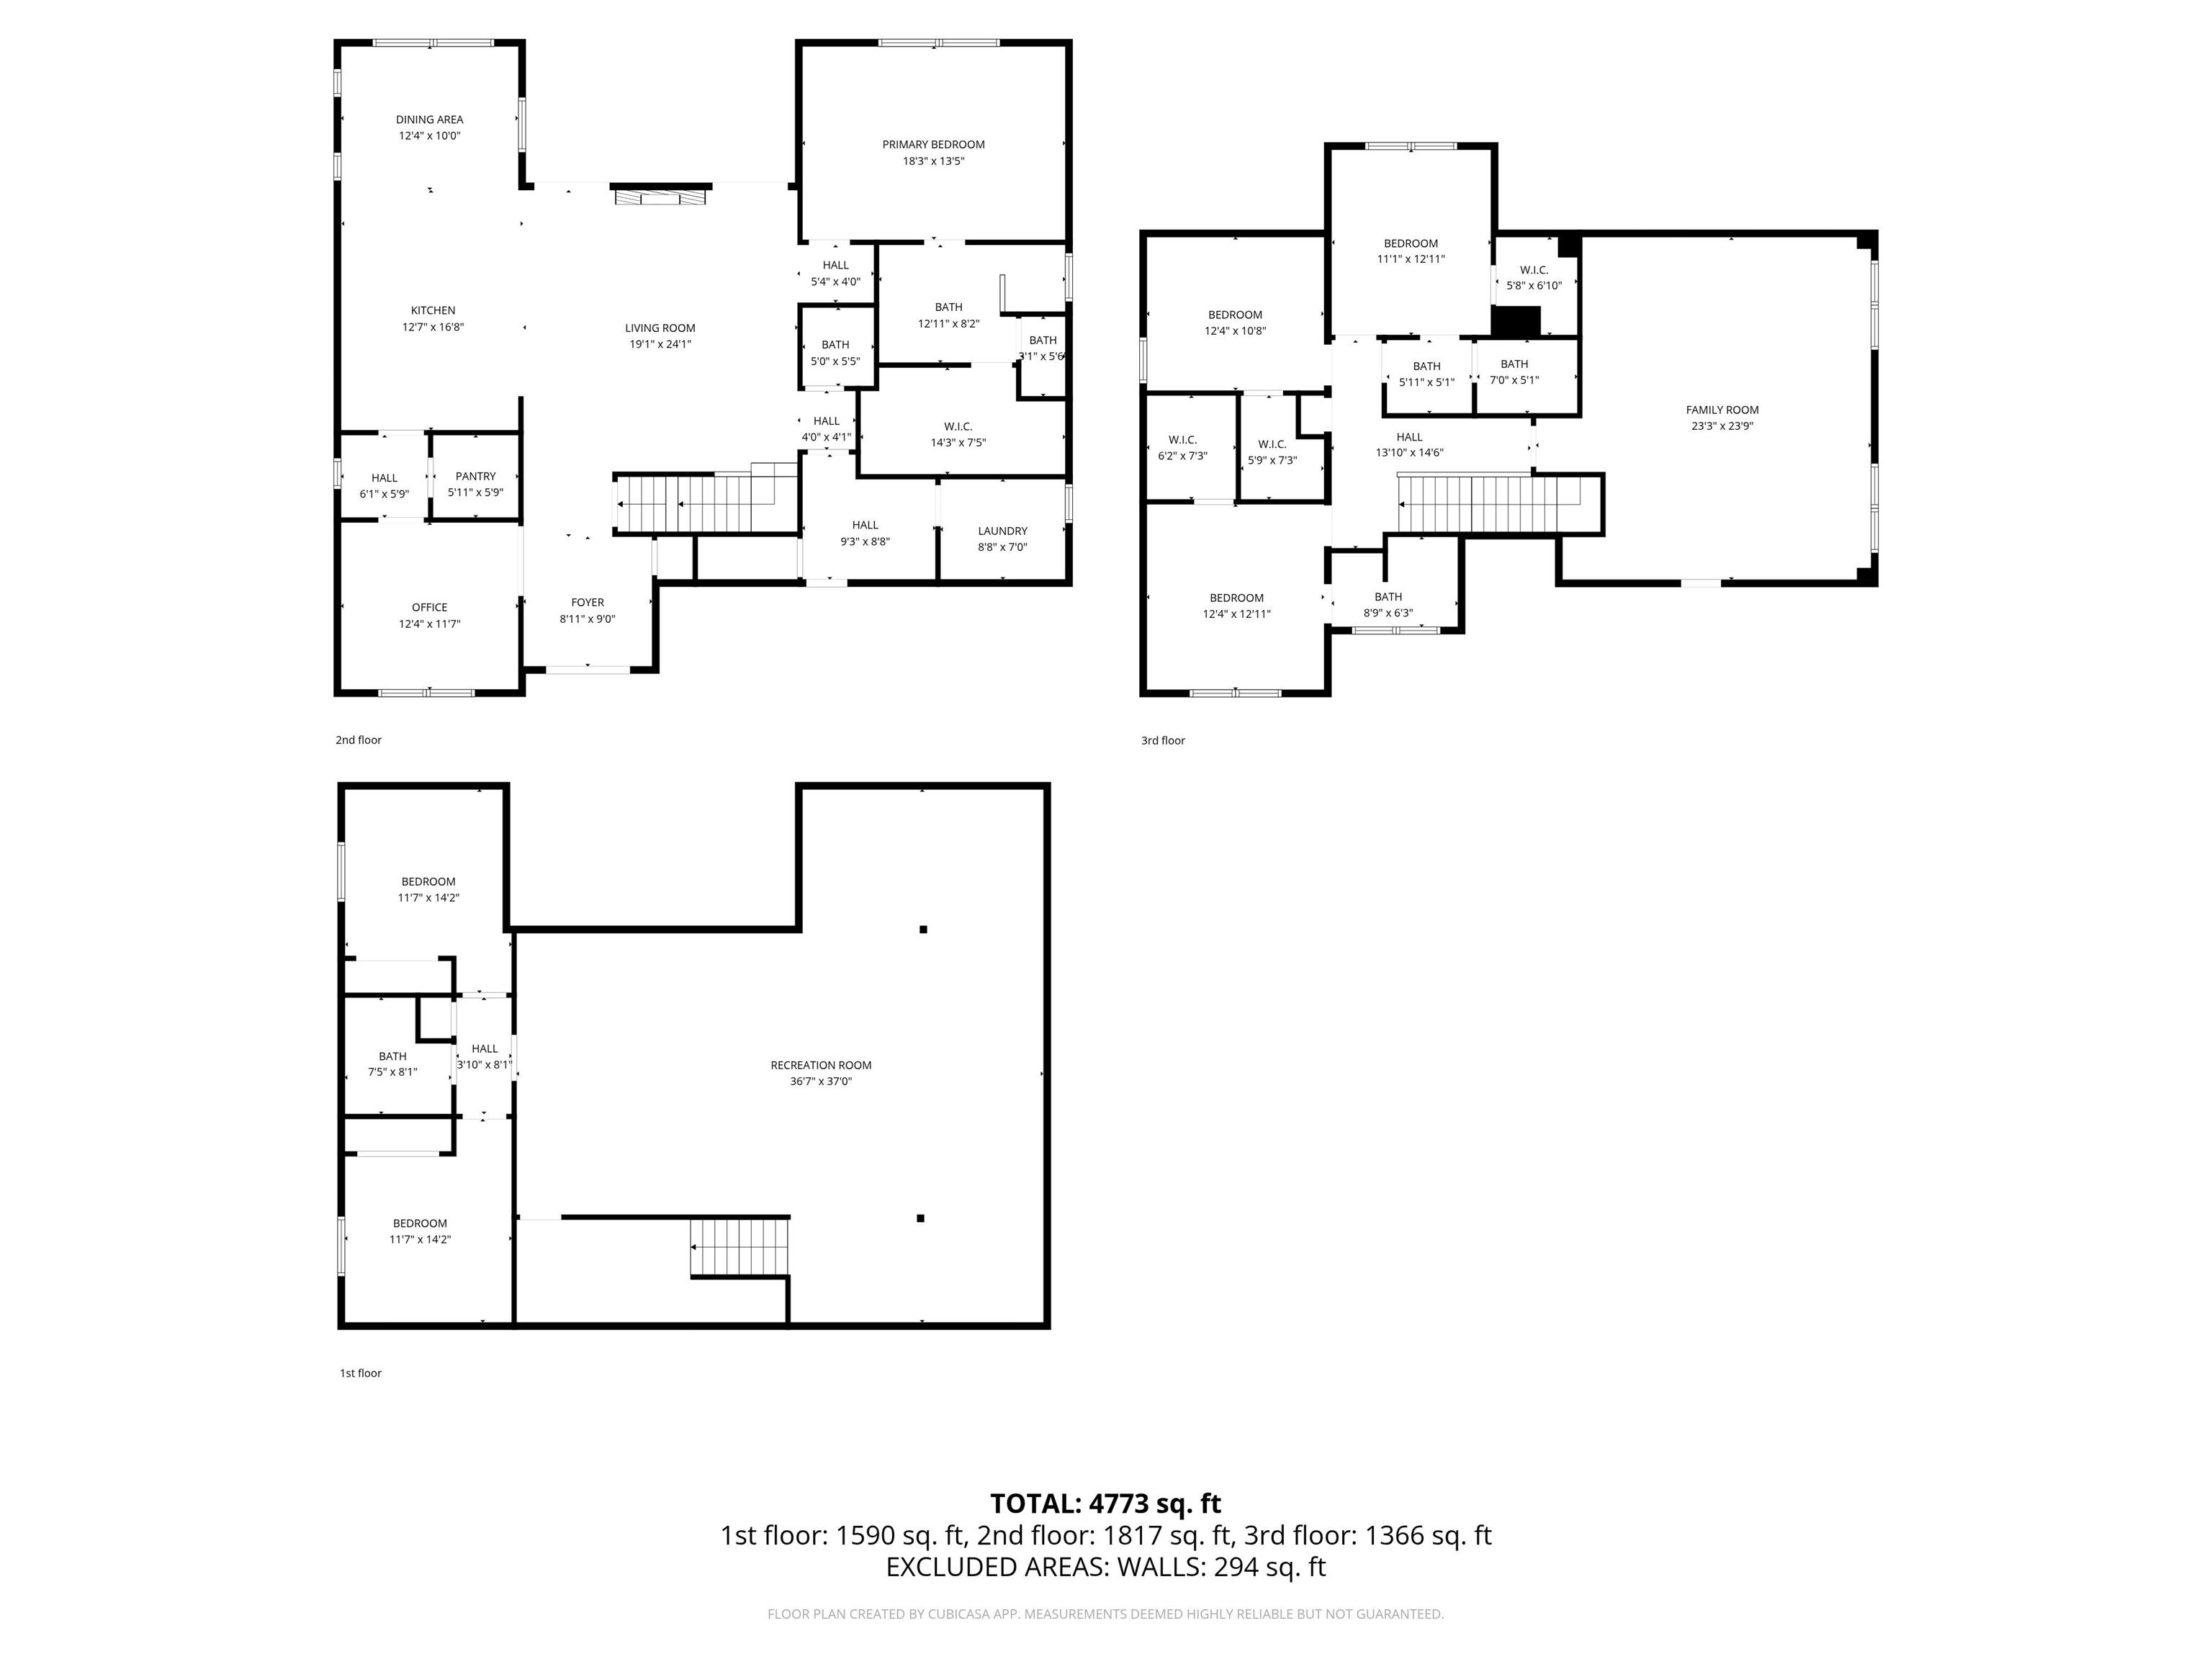
Welcome to 4431 Admirals Cove Drive, an exceptional newer construction home set on a beautifully landscaped 0.61 acre lot at the end of a quiet cul de sac in south Lafayette. With over 5,100 finished square feet, this two story home with a full finished basement offers the space, layout, and upgrades today's buyers are searching for. The main level immediately stands out with custom wainscoting, updated designer lighting, and fresh paint throughout, giving the home a refined, elevated feel from the moment you enter. The open concept design centers around a stunning kitchen featuring quartz countertops, white cabinetry, a large island, and a butler's pantry. It flows seamlessly into the dining area and spacious great room, where a double sided fireplace extends to the covered back porch and creates an ideal setup for both everyday living and entertaining. The main floor owner's suite offers a private retreat with a beautifully finished bath and tiled walk in shower. A dedicated home office sits just off the main living area and features a stunning custom wood built in, adding warmth, character, and functional storage. Upstairs you'll find additional bedrooms, a second ensuite, and a versatile bonus living area. The finished basement expands your options with a large rec space, two more bedrooms, and a full bath, perfect for guests, hobbies, or multigenerational living. Outside, the home is equally impressive with custom concrete landscape curbing, a generous yard, a three car attached garage, and a covered rear porch designed for relaxing or hosting year round, complete with its own fireplace. Conveniently located near US 231, this home combines newer construction, thoughtful upgrades, and a prime location in one standout package.
Head S on 231, right on 400 S, left on Admirals, left at roundabout, house at the end of court when you head right
1st Bdrm En Suite, Attic Storage, Built-In Bookcase, Ceiling-Tray, Ceilings-Vaulted, Closet(s) Walk-in, Foyer Entry, Garage Door Opener, Irrigation System, Kitchen Island, Patio Covered, Range/Oven Hk Up Gas/Elec, Main Level Bedroom Suite, Main Floor Laundry, Sump Pump
Sale IncludesDishwasher, Microwave, Refrigerator, Range-Gas, Water Softener-Owned
| MLS # | 202616459 |
|---|---|
| Date Listed | 2026-05-04 |
| Status | Active |
| Property Type | Residential |
| Property SubType | Site-Built Home |
| Finished Square Feet | 5,143 sqft |
| Total Square Feet | 5,320 sqft |
| New Construction | No |
| Style | Two Story |
| Type | Site-Built Home |
| Basement | Yes |
| Bedrooms | 6 |
| Bathrooms | 5 (4 Full, 1 Half) |
| Annual Taxes | $5,177.56 |
| Year Taxes Payable | 2026 |
| Year Built | 2024 |
| Virtual Tour | raeco-realty.aryeo.com » |
| Days on Market | 154 |
| Homestead Year | No |
| Design | Traditional,Craftsman |
|---|---|
| Cooling | Central Air |
| Heating | Conventional, Forced Air |
| Garage | Attached |
| Main Level Laundry | Yes |
| Living Room | 20 × 19 | Main Level |
| Dining Room | 12 × 12 | Main Level |
| Family Room | 20 × 24 | Upper Level |
| Kitchen | 15 × 12 | Main Level |
| Den | 12 × 12 | Main Level |
| Master Bedroom | 14 × 18 | Main Level |
| 2nd Bedroom | 13 × 11 | Upper Level |
| 3rd Bedroom | 11 × 12 | Upper Level |
| 4th Bedroom | 13 × 12 | Upper Level |
| 5th Bedroom | 12 × 12 | Basement Level |
| Full Baths | 1 Main, 2 Upper, 1 Lower |
| Half Baths | 1 Main |
| Construction | Site-Built Home |
|---|---|
| Exterior | Stone,Vinyl |
| Lot Size | 26,572 sq ft |
| Acreage | 0.61 Acres |
| Lot Dimensions | 0.6100 |
| Sewer | City |
| Water | City |
| Fence | None |
| Area | Tippecanoe County |
|---|---|
| Location | City/Town/Suburb |
| County | Tippecanoe |
| Subdivision | Chesapeake Landing |
| Township | Union |
| City | Lafayette |
| State | IN |
| Zip | 47909 |
| School District | Tippecanoe School Corp. |
|---|---|
| Elementary | Mintonye |
| Middle School | Southwestern |
| High School | Mc Cutcheon |
| Financing Terms | Cash, Conventional, FHA |
|---|---|
| Assoc. Dues | $350.00 Annually |

MLS# 202616459
Listing Provided Courtesy of Joshua Shives
Raeco Realty
Listing updated September 6, 2026 at 3:45 am
Last checked 12 minutes ago
IDX information provided by the Indiana Regional MLS. IDX information is provided exclusively for consumers’ personal, non-commercial use and may not be used for any purpose other than to identify prospective properties consumers may be interested in purchasing. Data is deemed reliable but is not guaranteed accurate by the MLS.