- amilakis@gmail.com
- Direct (765) 418-4771
1302 SE First Street

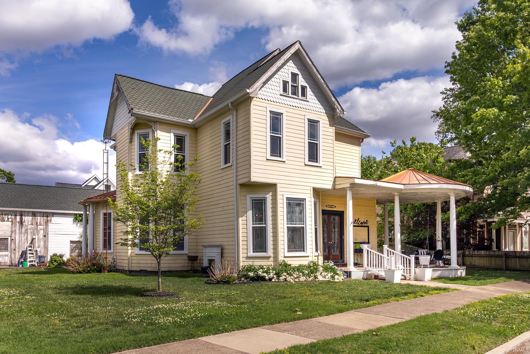
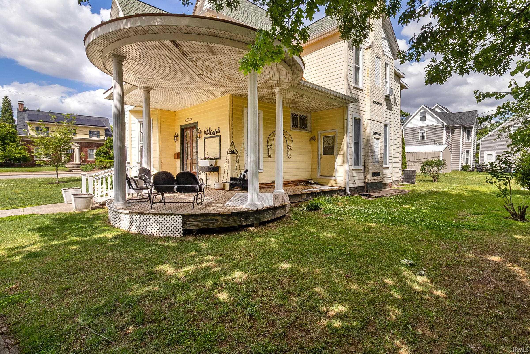
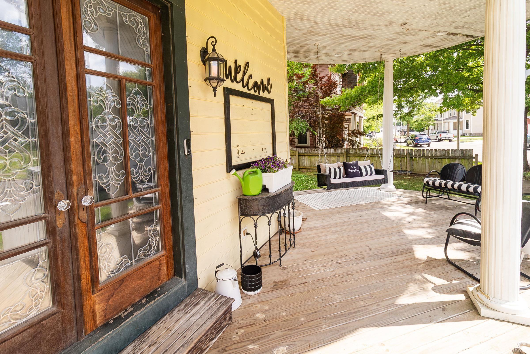
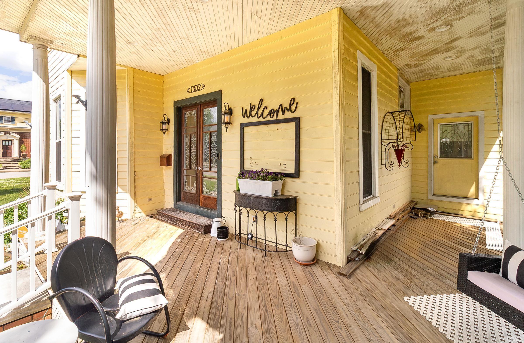
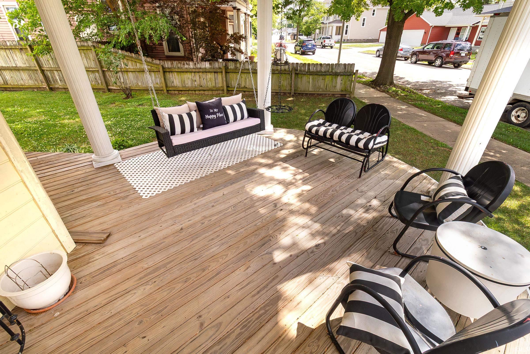
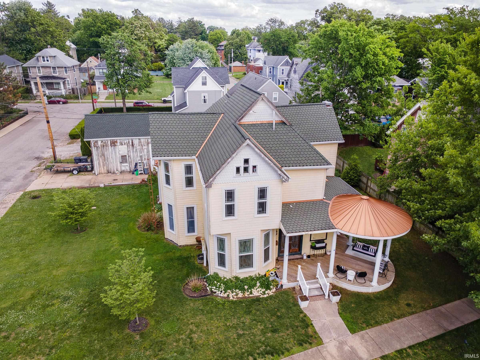
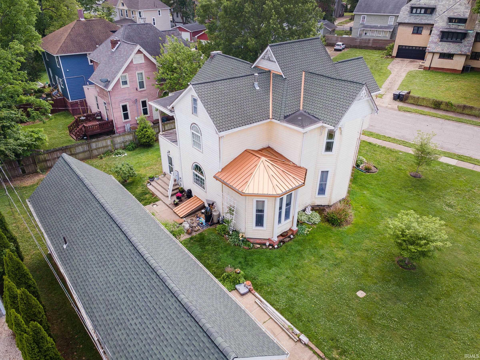
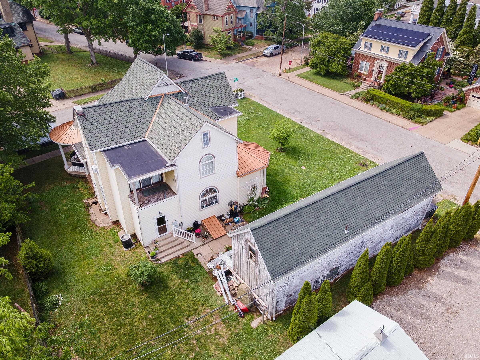
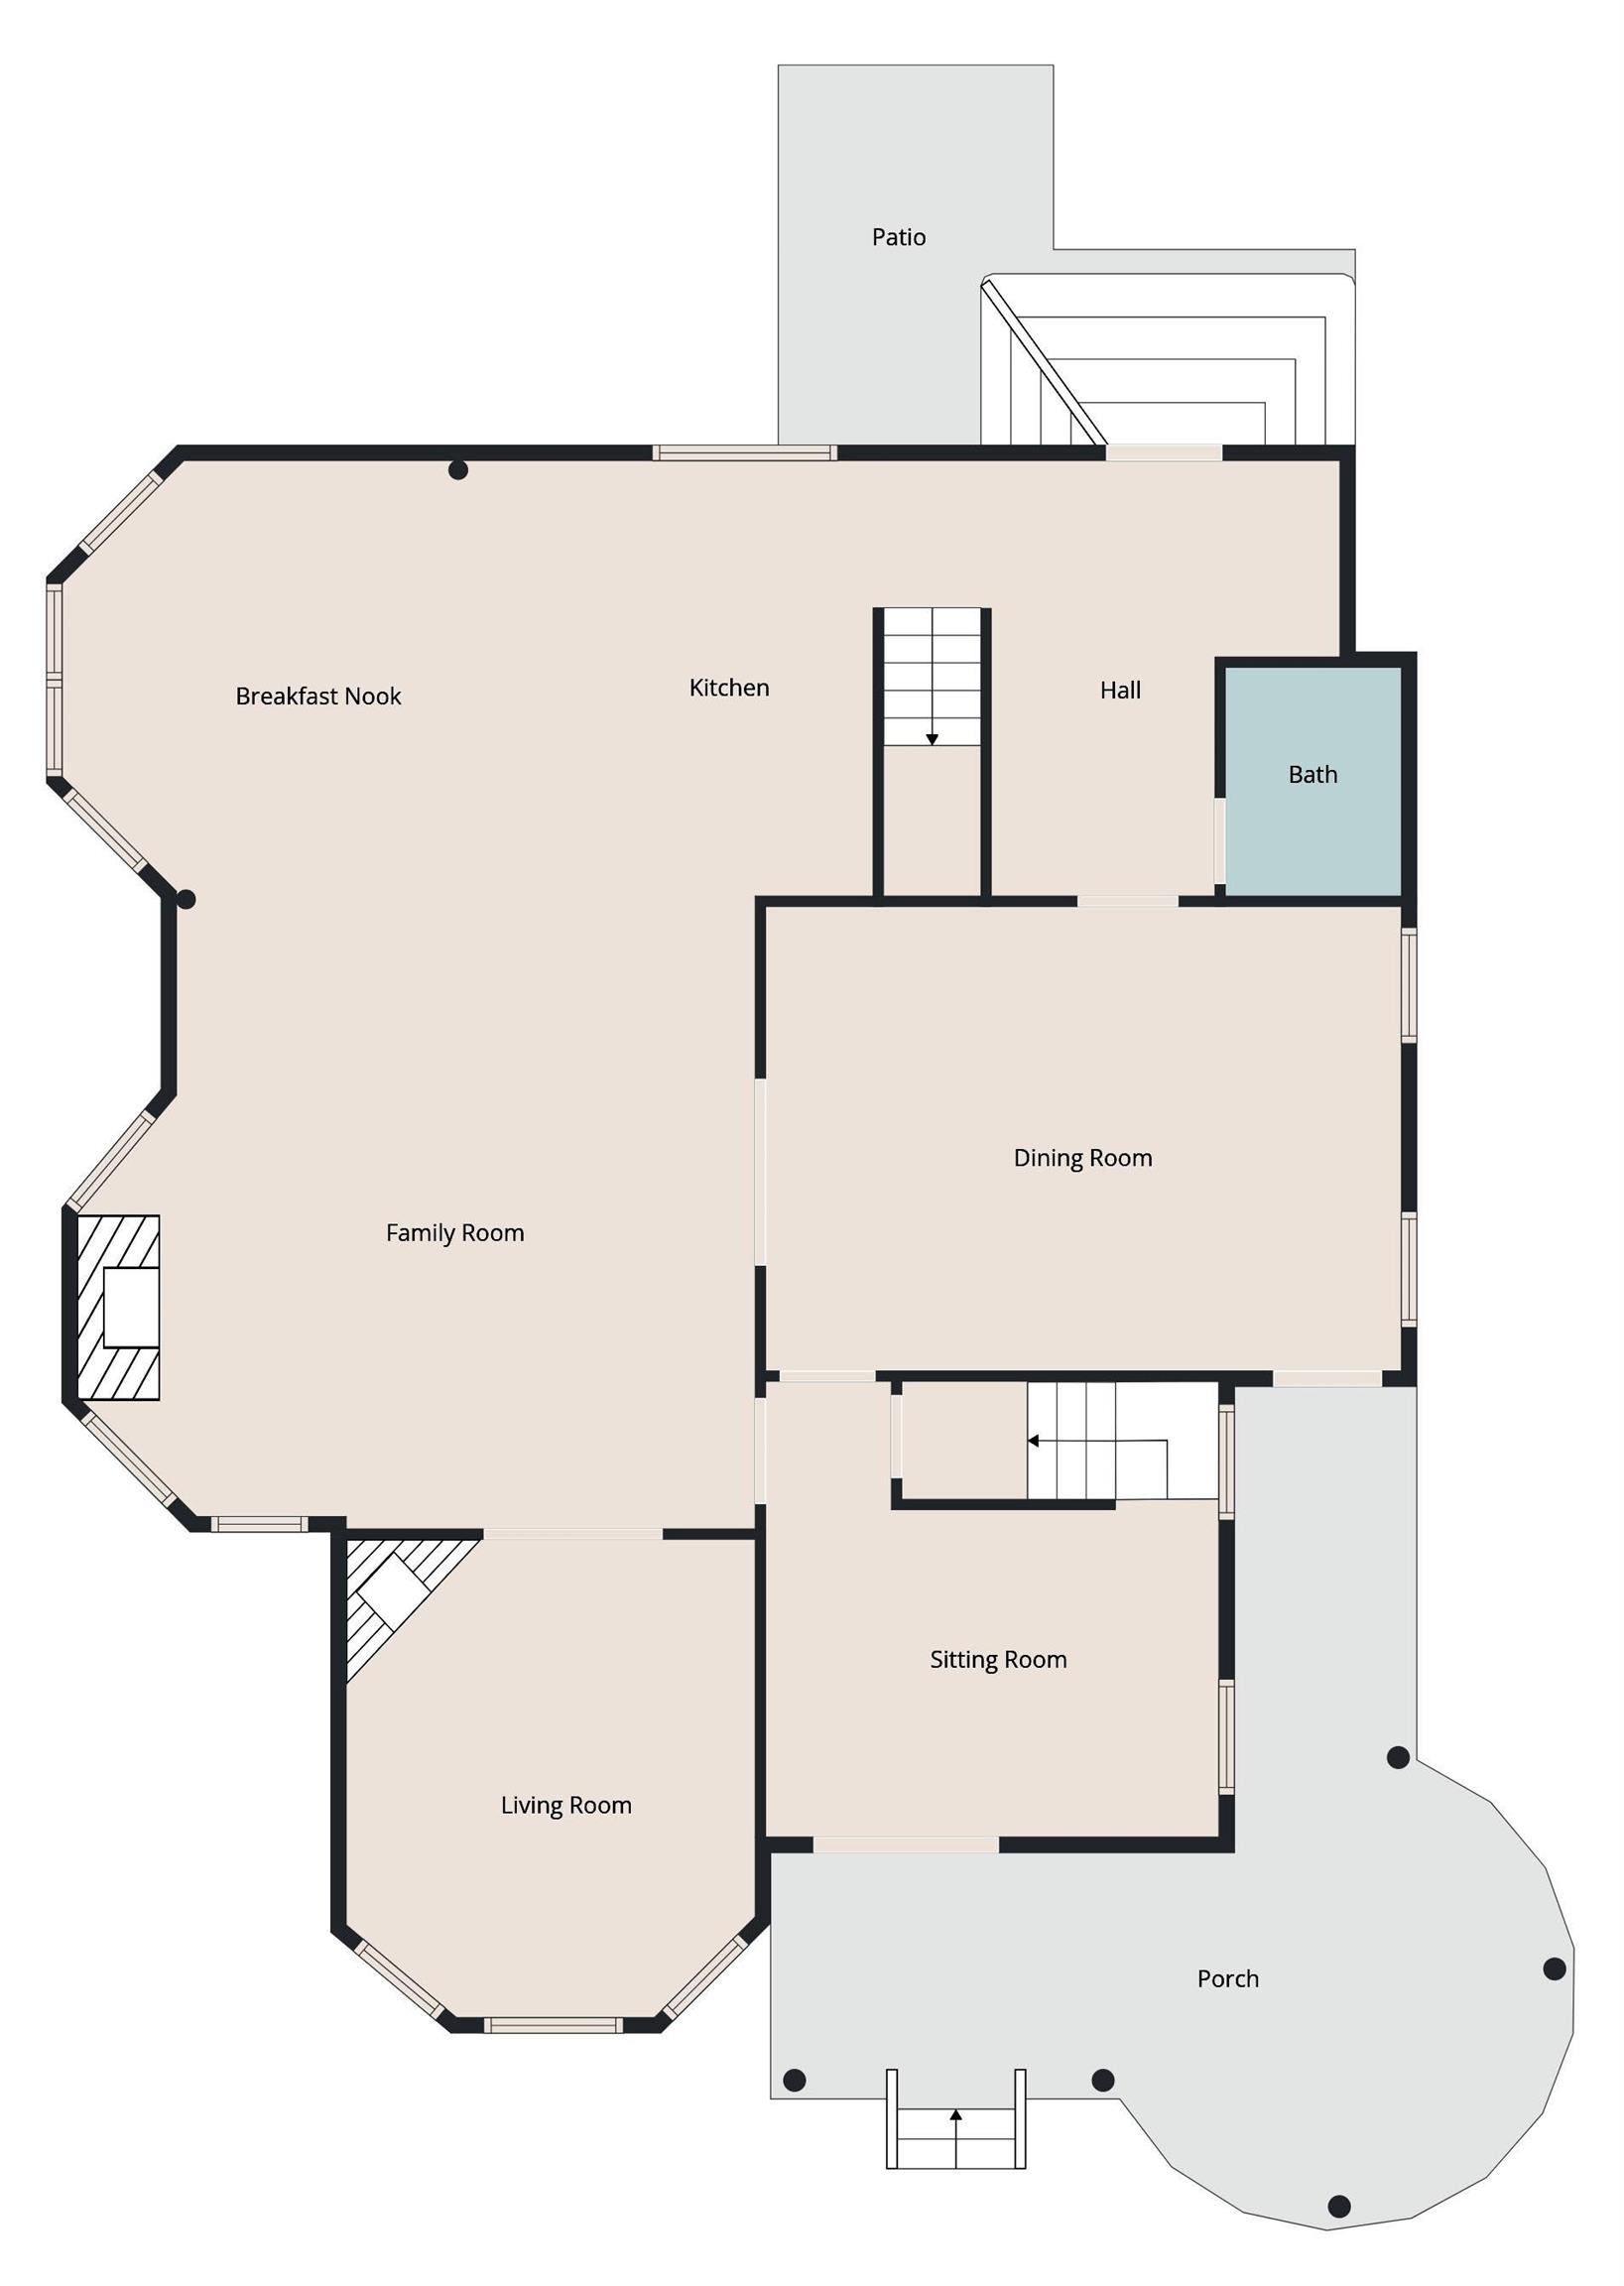

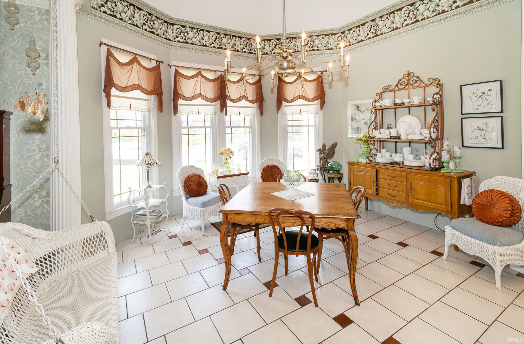
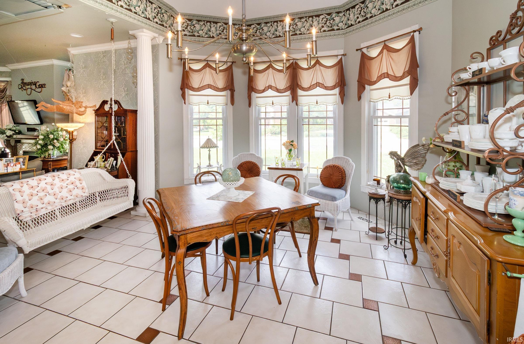

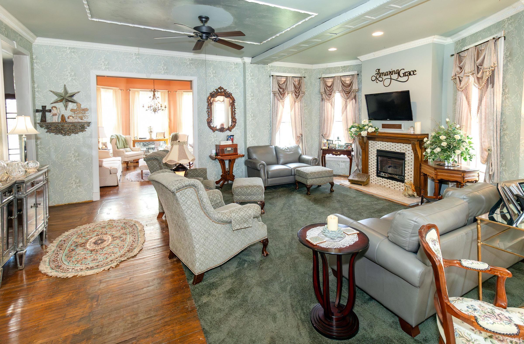


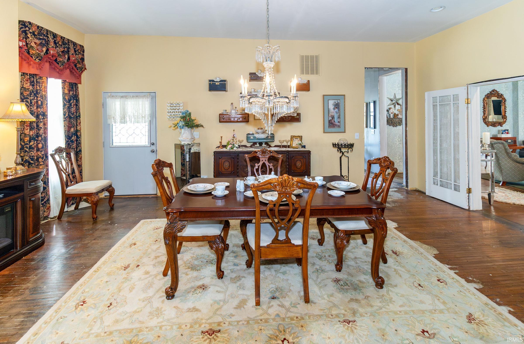

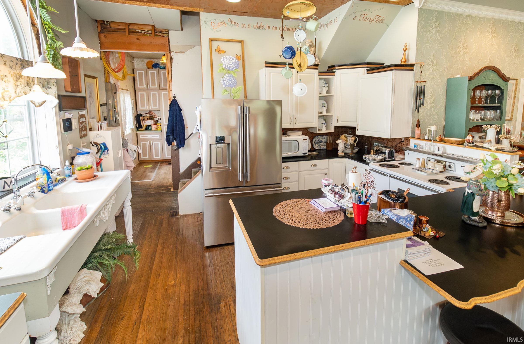
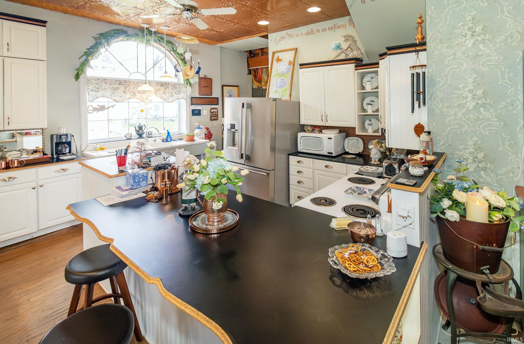

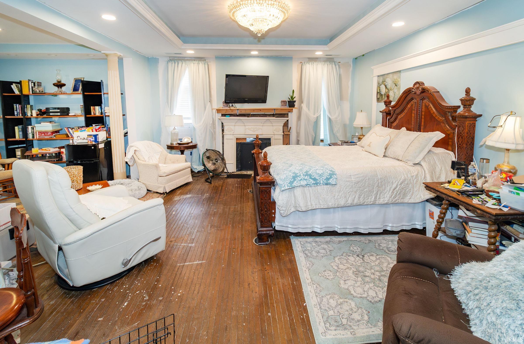
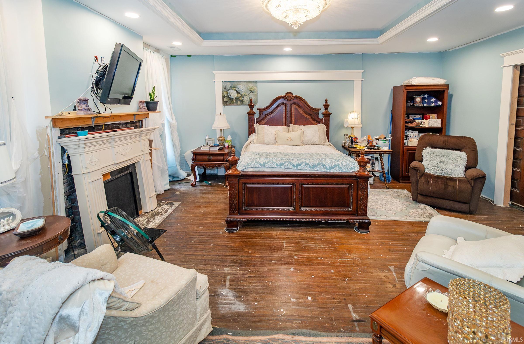


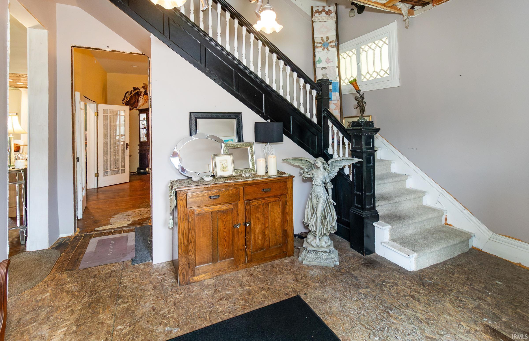
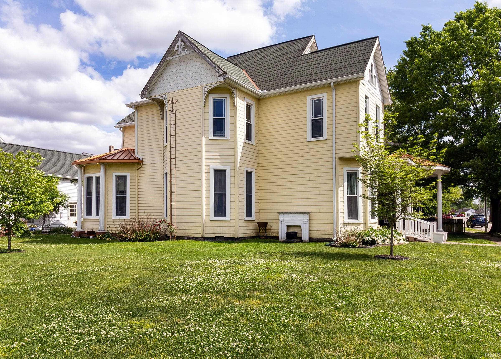

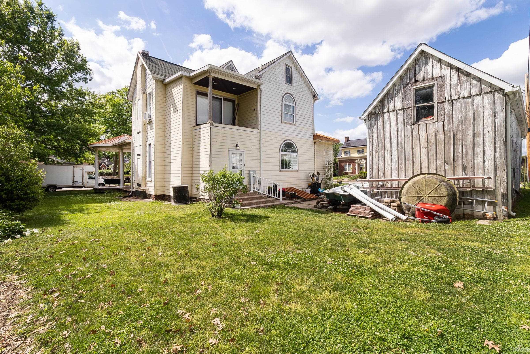
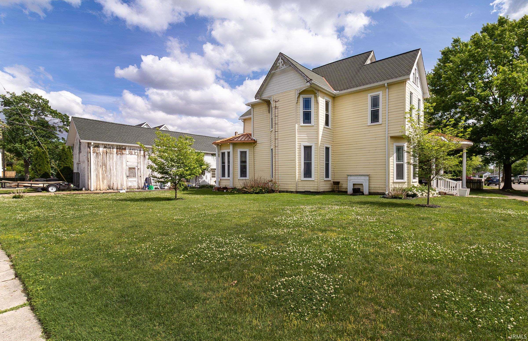
Own a landmark piece of Evansville history with this 1876 Victorian estate. Charles Hartmetz, the founder of Sterling Brewery, built this majestic residence, which is listed on the National Historic Registry and carries a legacy born from a legendary coin toss between brothers. Radiant with classic charm, the home features warm buttery yellow siding and a magnificent radiused front porch that sweeps into a dramatic gazebo like veranda supported by a stately white colonnade and crowned with a sophisticated bronzed metal roof. This property offers 3,466 square feet of living space. The main floor features a seamless flow through a foyer, study, formal dining room, and a living room centered by a ventless gas fireplace, while the kitchen boasts an elegant arched window and an adjacent tiled breakfast nook. Hardwood floors guide you throughout the home to a recently remodeled full bathroom and two separate staircases providing access to the upper level. The second floor houses three bedrooms, including a primary ensuite featuring original pocket doors, a trey ceiling with lighting, a whirlpool bath, and double doors opening to a private balcony awaiting your final finishes. While two bedrooms await completion, a pull down attic offers potential for a third level of living space. Recent updates include the installation of underground electrical, wiring, and ductwork, along with replacement windows, 9 of which were installed within the last two years. The detached garage, originally the carriage house for horses and the stableman's living quarters, features a roof and decking updated within the past two years and offers space to add a kitchen and bathroom for a potential guest suite. Situated on a corner lot this home blends rich character with modern potential. This historic treasure is a rare opportunity to apply some TLC and complete a masterpiece in the heart of the city.
Head West on Lloyd Take 41 South Ramp West on Lincoln South on SE Martin Luther King West on 1st cross street at Mulberry S on SE First St
Dishwasher, Washer, Dryer-Electric, Range-Electric
| MLS # | 202616474 |
|---|---|
| Date Listed | 2026-05-04 |
| Status | Active |
| Property Type | Residential |
| Property SubType | Site-Built Home |
| Finished Square Feet | 3,466 sqft |
| Total Square Feet | 3,887 sqft |
| New Construction | No |
| Style | Two Story |
| Type | Site-Built Home |
| Basement | Yes |
| Bedrooms | 3 |
| Bathrooms | 2 |
| Annual Taxes | $1,232.02 |
| Year Taxes Payable | 2026 |
| Year Built | 1876 |
| Virtual Tour | propertypanorama.com » |
| Days on Market | 152 |
| Homestead Year | No |
| Cooling | Central Air, Window |
|---|---|
| Heating | Gas |
| Garage | Detached |
| Living Room | 20 × 15 | Main Level |
| Dining Room | 20 × 15 | Main Level |
| Kitchen | 14 × 13 | Main Level |
| Master Bedroom | 19 × 15 | Upper Level |
| 2nd Bedroom | 14 × 12 | Upper Level |
| 3rd Bedroom | 16 × 13 | Upper Level |
| Full Baths | 1 Main, 1 Upper |
| Construction | Site-Built Home |
|---|---|
| Exterior | Vinyl |
| Lot Size | 10,019 sq ft |
| Acreage | 0.23 Acres |
| Lot Dimensions | 101x101 |
| Sewer | Public |
| Water | Public |
| Fence | None |
| Area | Vanderburgh County |
|---|---|
| County | Vanderburgh |
| Subdivision | None |
| Township | Pigeon |
| City | Evansville |
| State | IN |
| Zip | 47713 |
| School District | Evansville-Vanderburgh School Corp. |
|---|---|
| Elementary | West Terrace |
| Middle School | Perry Heights |
| High School | Francis Joseph Reitz |
| Financing Terms | Cash, Conventional |
|---|---|
| Assoc. Dues | $0.00 Not Applicable |

MLS# 202616474
Listing Provided Courtesy of Jennifer McBride
KELLER WILLIAMS CAPITAL REALTY
Cell: 812-430-5661
Listing updated May 4, 2026 at 7:04 pm
Last checked 8 minutes ago
IDX information provided by the Indiana Regional MLS. IDX information is provided exclusively for consumers’ personal, non-commercial use and may not be used for any purpose other than to identify prospective properties consumers may be interested in purchasing. Data is deemed reliable but is not guaranteed accurate by the MLS.