Property Description
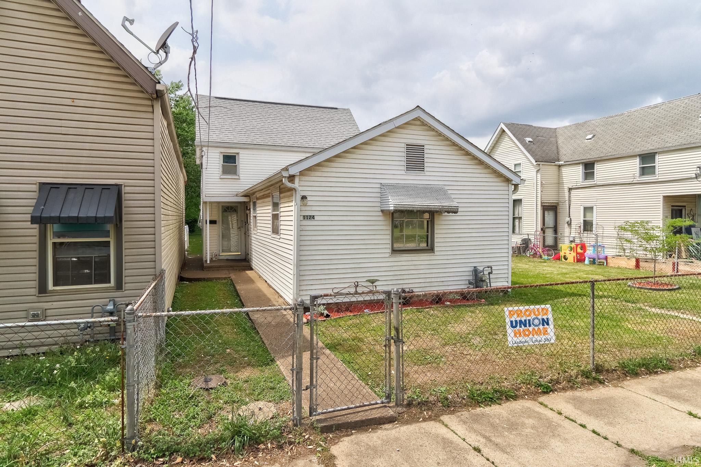
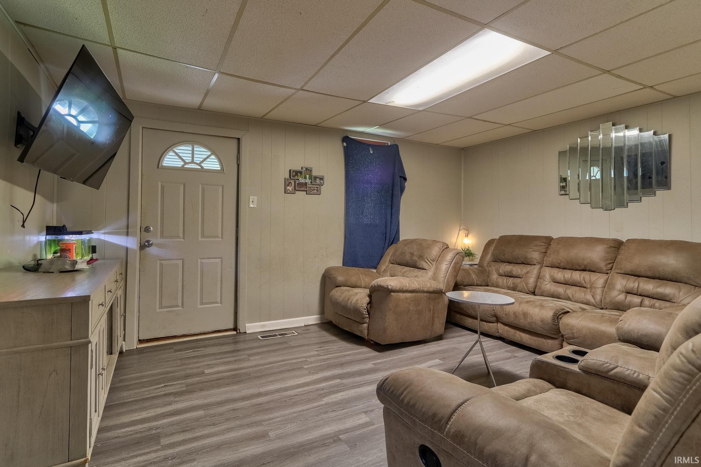
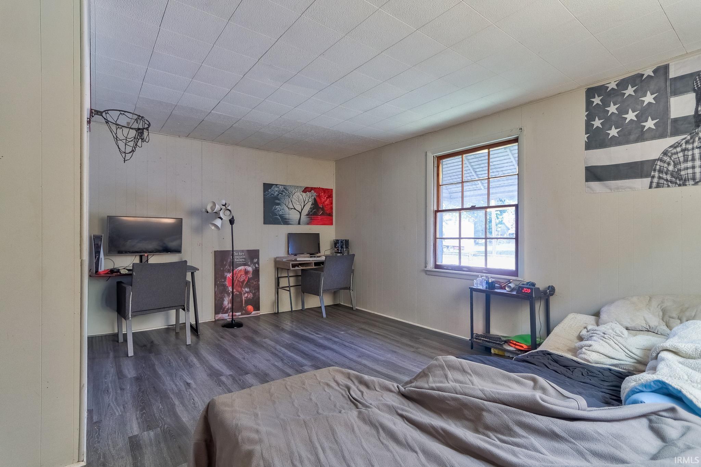
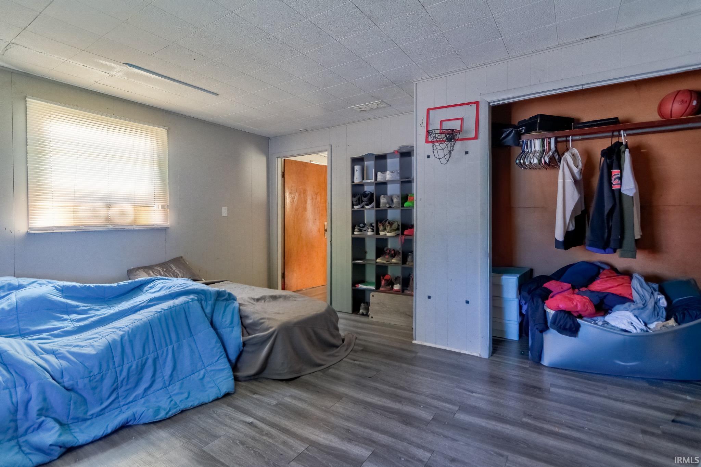
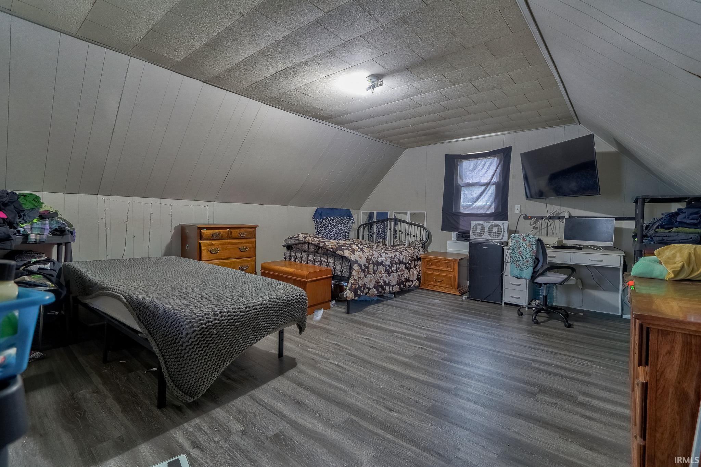
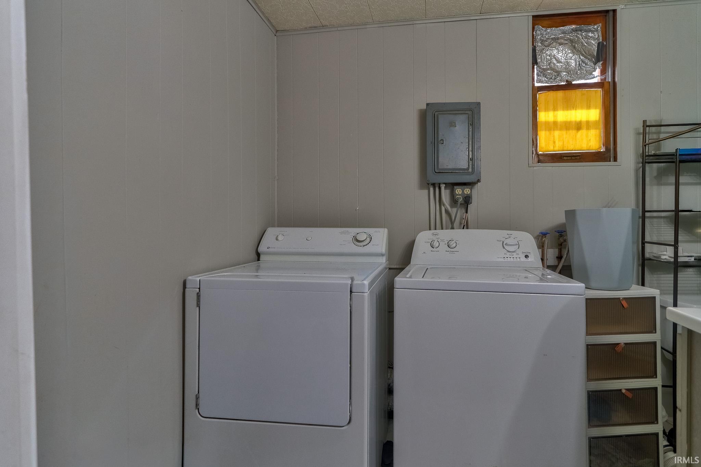
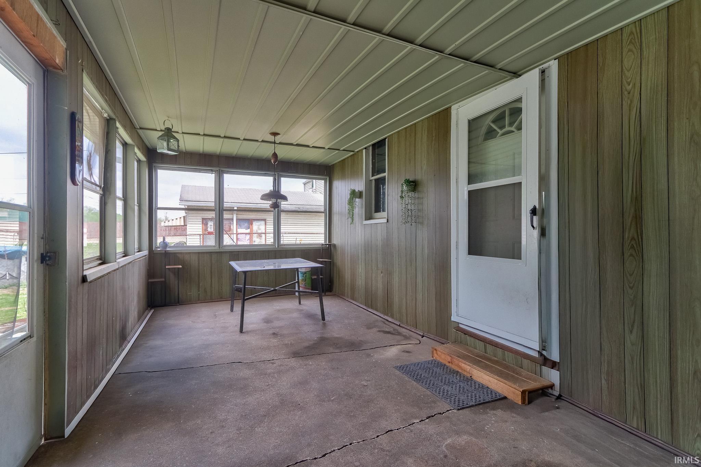
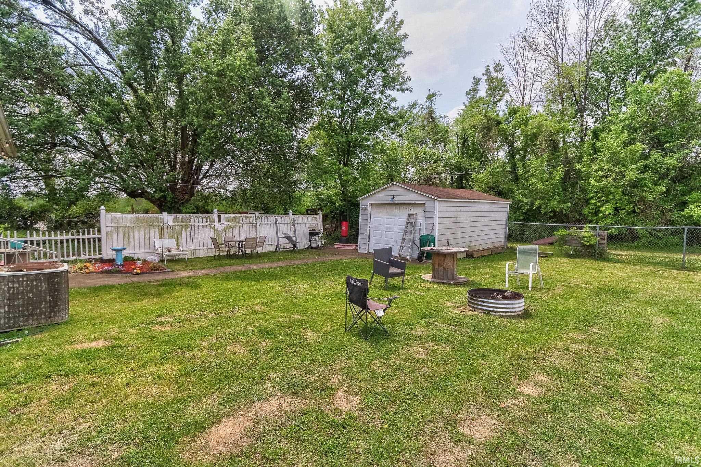
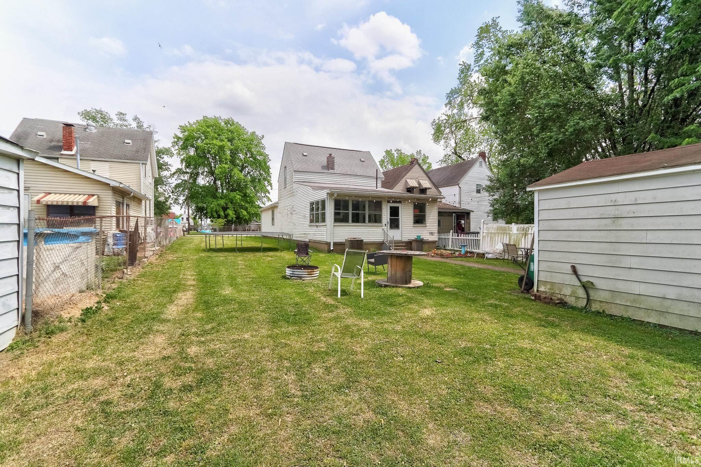
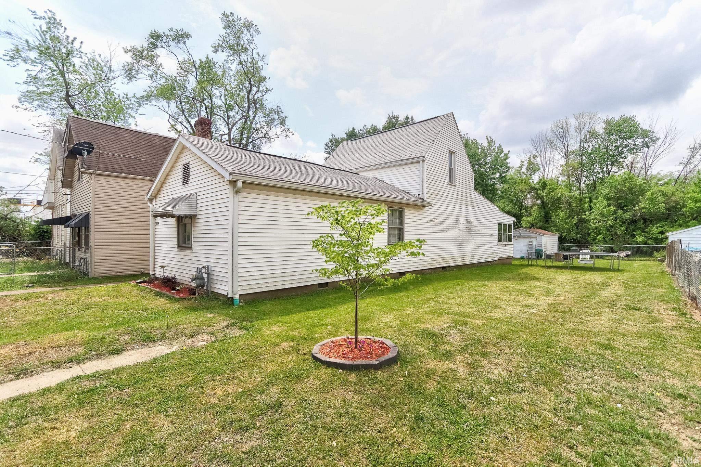
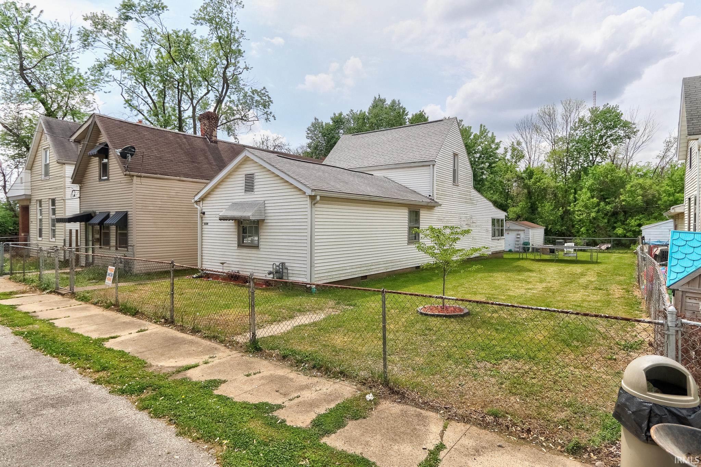
This one-and-a-half story home near Evansville’s West Side features 3 bedrooms and 1 bath. Enter from the front porch into the eat-in kitchen, featuring space for a dining table and easy access to the main living areas. The living room sits just off the kitchen and connects to the full updated bathroom with main floor laundry, along with access to the enclosed back porch. Two bedrooms are located on the main level, with a third bedroom upstairs providing additional privacy. LVP flooring runs throughout, offering a cohesive, low-maintenance finish. Outside, the fenced backyard provides a great amount of space, along with a detached 1-car garage. Currently being rented for $1350/month so plenty of opportunity for an investor or waiting for its new owner-occupant as well!
Directions
From Fulton Ave: W on Maryland St; N on Grove St; W on Louisiana St; S on Spruce St to home on right.
Amenities
Ceiling-Tray, Countertops-Laminate, Eat-In Kitchen, Patio Open, Porch Covered, Porch Screened, Split Br Floor Plan, Tub/Shower Combination, Main Floor Laundry
Property
| MLS # |
202616501 |
| Date Listed |
2026-05-04 |
| Status |
Active |
| Property Type |
Residential |
| Property SubType |
Site-Built Home |
| Square Feet |
1,539 sqft |
| New Construction |
No |
| Style |
One and Half Story |
| Type |
Site-Built Home |
| Bedrooms |
3 |
| Bathrooms |
1 |
| Annual Taxes |
$1,316.70 |
| Year Taxes Payable |
2026 |
| Year Built |
1904 |
| Virtual Tour |
propertypanorama.com » |
| Days on Market |
152 |
| Homestead Year |
No |
Additional
| Design |
Traditional |
| Cooling |
Central Air |
| Heating |
Forced Air |
| Garage |
Detached |
| Main Level Laundry |
Yes |
Room Dimensions
| Living Room |
16 × 14 |
Main Level |
| Family Room |
22 × 10 |
Main Level |
| Kitchen |
18 × 15 |
Main Level |
| Master Bedroom |
15 × 11 |
Main Level |
| 2nd Bedroom |
17 × 13 |
Main Level |
| 3rd Bedroom |
21 × 15 |
Upper Level |
Bathroom Locations
External Features
| Construction |
Site-Built Home |
| Exterior |
Vinyl |
| Lot Size |
7,000 sq ft |
| Acreage |
0.16 Acres |
| Lot Dimensions |
50X140 |
| Sewer |
Public |
| Water |
Public |
| Fence |
Chain Link,Metal |
Location
| Area |
Vanderburgh County |
| County |
Vanderburgh |
| Subdivision |
Glendale |
| Township |
Pigeon |
| City |
Evansville |
| State |
IN |
| Zip |
47710 |
Schools
| School District |
Evansville-Vanderburgh School Corp. |
| Elementary |
Cedar Hall |
| Middle School |
Cedar Hall |
| High School |
Central |
Financial
| Financing Terms |
Cash, Conventional, FHA, VA |
| Assoc. Dues |
$0.00 Not Applicable |
IDX information provided by the Indiana Regional MLS.
IDX information is provided exclusively for consumers’ personal, non-commercial use and may not be used for any purpose other than to identify prospective properties consumers may be interested in purchasing. Data is deemed reliable but is not guaranteed accurate by the MLS.