Property Description
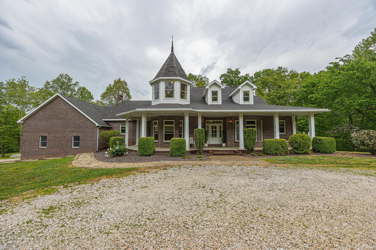
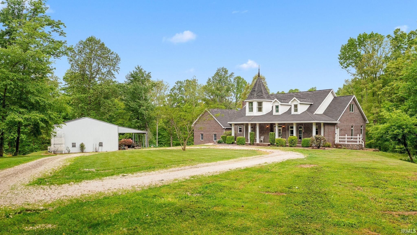
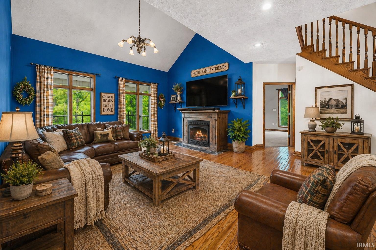
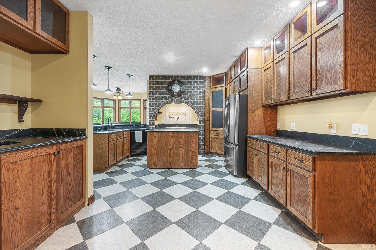
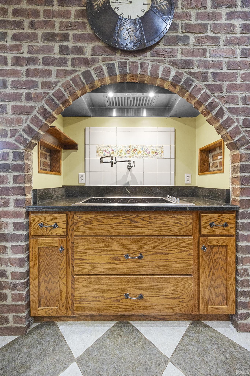
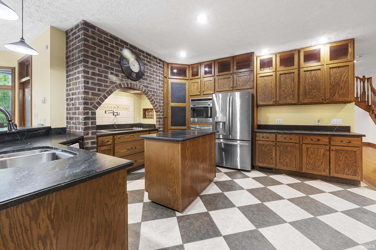
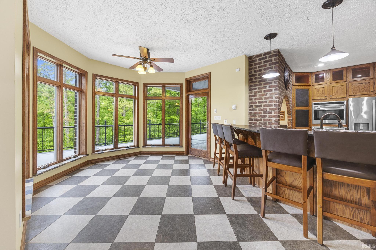
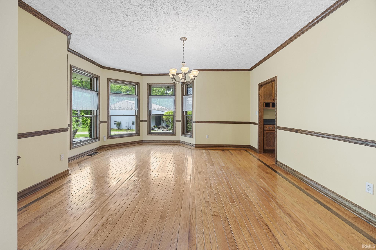
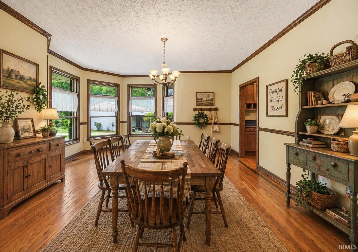
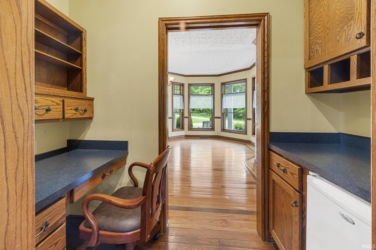
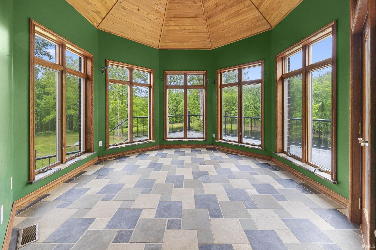
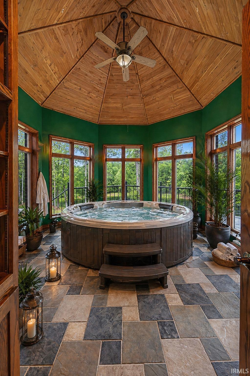
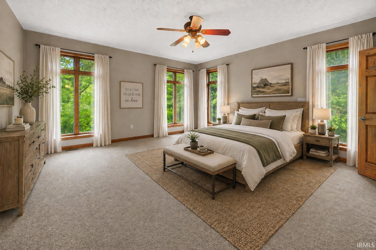
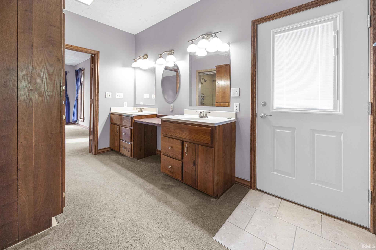
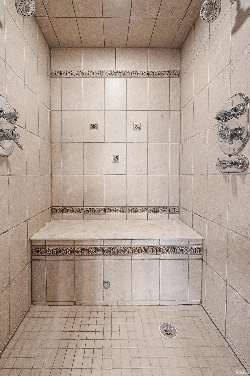
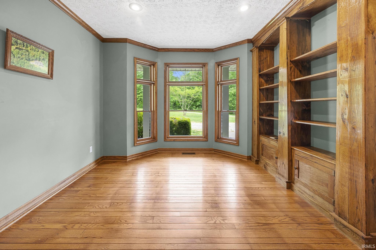
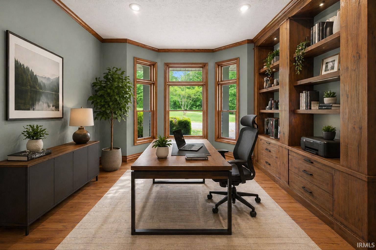
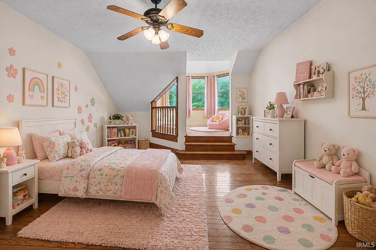
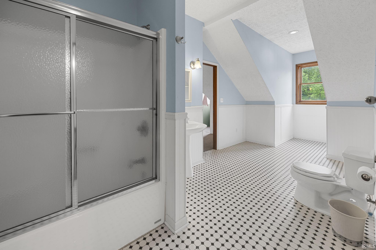
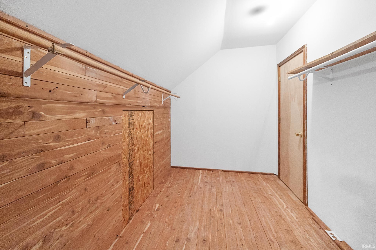
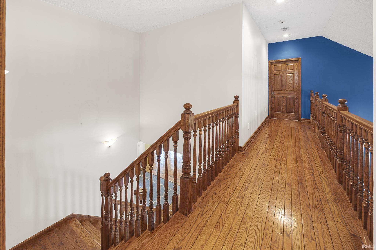
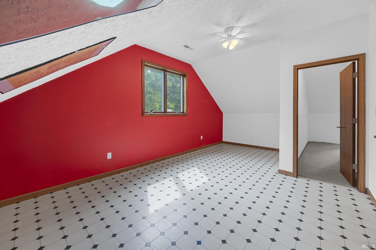
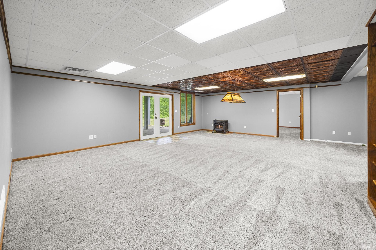
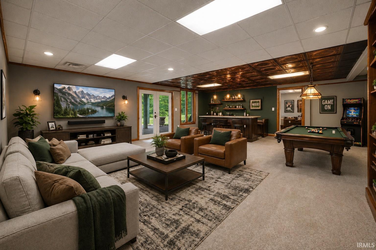
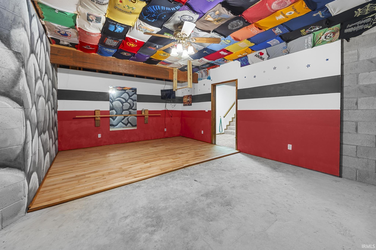
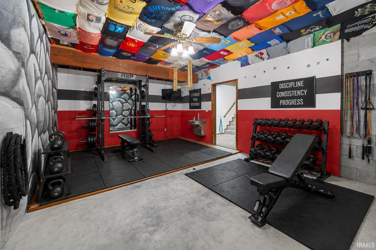
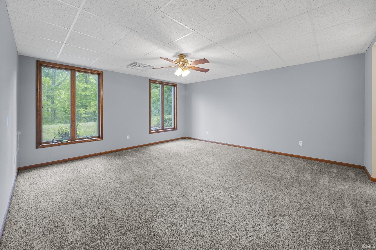
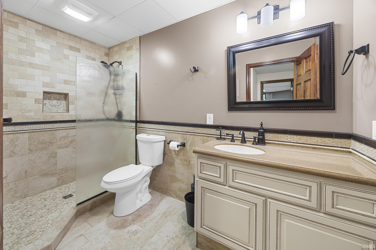
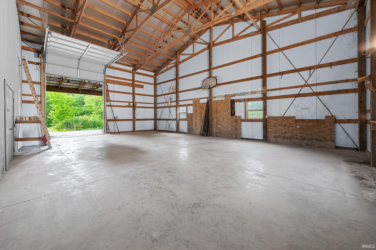
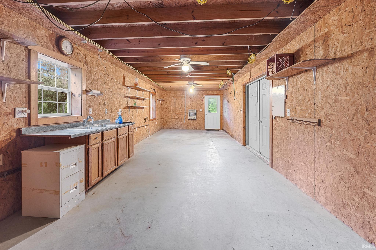
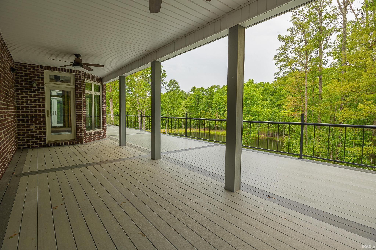
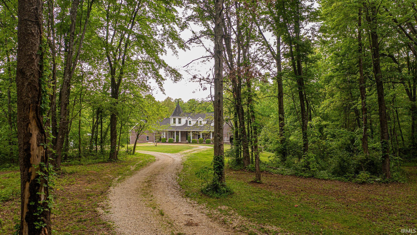
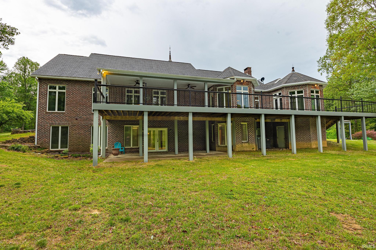
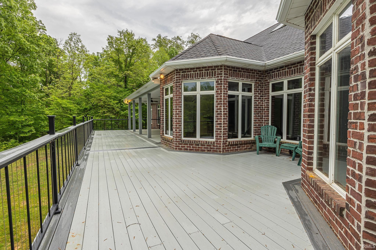
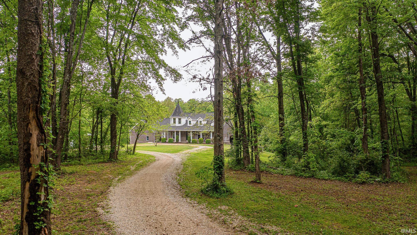
This pristine home sits on 7 acres of meticulously manicured grounds, complete with a fully stocked lake that offers a serene backdrop for daily living. If you seek a secluded haven, this impressive estate provides unparalleled privacy and luxury. The residence boasts a generous 6-bedroom, 4.5-bathroom layout, expertly designed for easy accommodation. The architectural design maximizes functional elegance, offering over 3,770 square feet of sophisticated living space. The heart of the home is a chef’s dream kitchen, featuring a substantial eat-at bar, high-end finishes, and a full suite of included appliances. Retreat to the master bedroom suite, a true sanctuary equipped with a luxurious steam shower, double bowl sinks, and an expansive walk-in closet. The dedicated office provides an inspiring environment with grand floor-to-ceiling windows and custom built-in bookshelves. Entertainment possibilities are endless, starting with a living room that features soaring ceilings open to the second level and a massive window framing picturesque lake views. Step outside onto the expansive deck, a perfect venue for hosting large gatherings or enjoying quiet, peaceful moments in nature. The outdoor amenities further include a massive 40 X 40 pole building that offers versatile space, including potential for additional living quarters. The surrounding 40-acre property has been thoughtfully developed with a network of private riding and walking trails for year-round exploration. The lower level of the home continues to impress with a fully finished walk-out basement, adding over 2,700 square feet of additional living area. This level includes three exceptionally large bedrooms, a well-appointed full bathroom featuring a walk-in shower, and a convenient Jack-and-Jill bathroom configuration serving the additional sleeping quarters. This home and property has everything to offer!!
Directions
Hwy 56 W, Left on 257, Home is on the right
Sale Includes
Dishwasher, Microwave, Refrigerator, Washer, Window Treatments, Dryer-Electric, Kitchen Exhaust Hood, Oven-Built-In, Warming Drawer
Property
| MLS # |
202616529 |
| Date Listed |
2026-05-04 |
| Status |
Cont-First Right |
| Property Type |
Residential |
| Property SubType |
Site-Built Home |
| Finished Square Feet |
5,922 sqft |
| Total Square Feet |
6,538 sqft |
| New Construction |
No |
| Style |
One and Half Story |
| Type |
Site-Built Home |
| Basement |
Yes |
| Bedrooms |
6 |
| Bathrooms |
5 (4 Full, 1 Half) |
| Annual Taxes |
$4,854.00 |
| Year Taxes Payable |
2026 |
| Year Built |
2003 |
| Virtual Tour |
propertypanorama.com » |
| Days on Market |
132 |
| Homestead Year |
No |
Additional
| Cooling |
Central Air |
| Heating |
Gas, Propane |
| Garage |
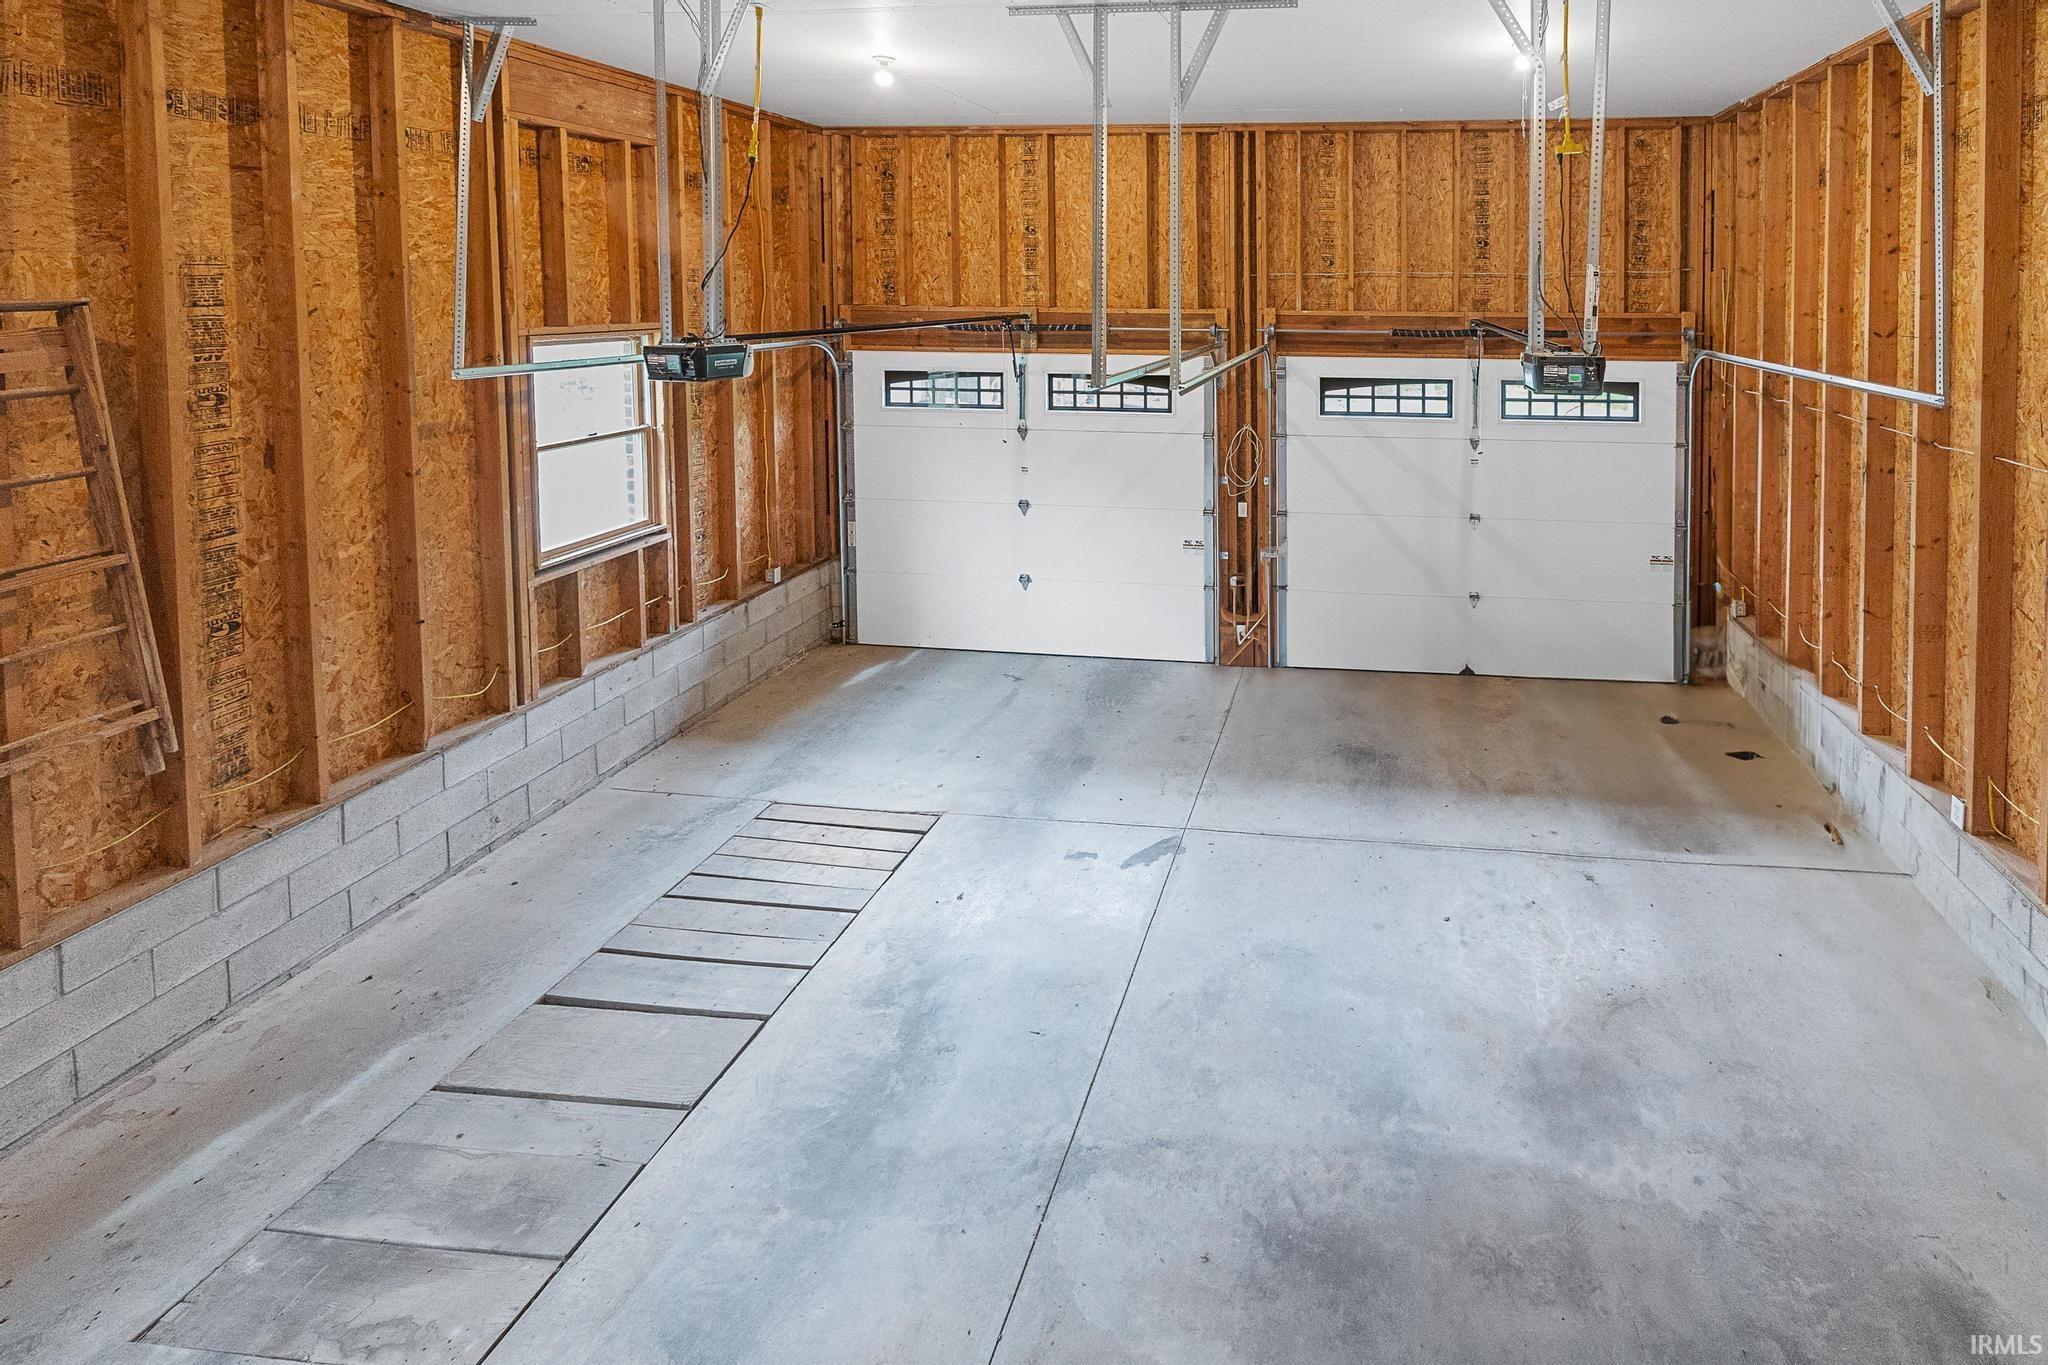
Attached |
| Main Level Laundry |
Yes |
| Outbuilding |
Pole/Post Building |
Room Dimensions
| Living Room |
16 × 20 |
Main Level |
| Dining Room |
14 × 14 |
Main Level |
| Family Room |
13 × 16 |
Main Level |
| Kitchen |
17 × 16 |
Basement Level |
| Breakfast Area |
12 × 10 |
Main Level |
| Master Bedroom |
16 × 17 |
Main Level |
| 2nd Bedroom |
12 × 19 |
Upper Level |
| 3rd Bedroom |
14 × 19 |
Upper Level |
| 4th Bedroom |
16 × 17 |
Lower Level |
| 5th Bedroom |
20 × 14 |
Lower Level |
| Recreation Room |
24 × 20 |
Lower Level |
| Extra Room |
13 × 21 |
Lower Level |
Bathroom Locations
| Full Baths |
1 Main, 1 Upper, 2 Lower |
| Half Baths |
1 Main |
External Features
| Construction |
Site-Built Home |
| Exterior |
Brick |
| Lot Size |
304,920 sq ft |
| Acreage |
7.00 Acres |
| Lot Dimensions |
0 X 0 |
| Out Buildings |
Pole/Post Building |
| Sewer |
None |
| Water |
City |
| Fence |
None |
Location
| Area |
Pike County |
| County |
Pike |
| Subdivision |
None |
| Township |
Marion |
| City |
Velpen |
| State |
IN |
| Zip |
47590 |
Schools
| School District |
Pike County School Corp. |
| Elementary |
Winslow |
| Middle School |
Pike Central |
| High School |
Pike Central |
Financial
| Assoc. Dues |
$0.00 Not Applicable |
IDX information provided by the Indiana Regional MLS.
IDX information is provided exclusively for consumers’ personal, non-commercial use and may not be used for any purpose other than to identify prospective properties consumers may be interested in purchasing. Data is deemed reliable but is not guaranteed accurate by the MLS.