- amilakis@gmail.com
- Direct (765) 418-4771
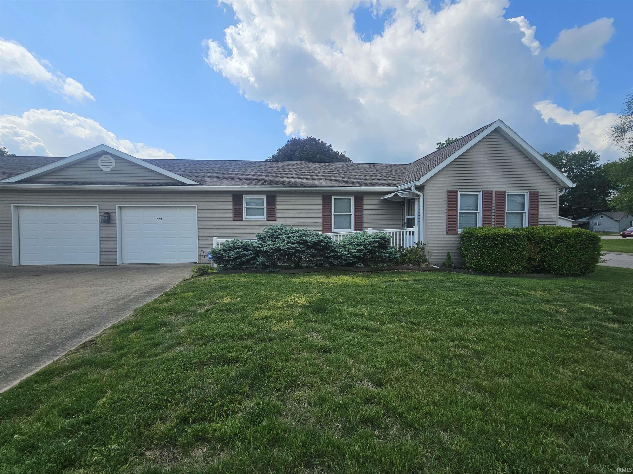

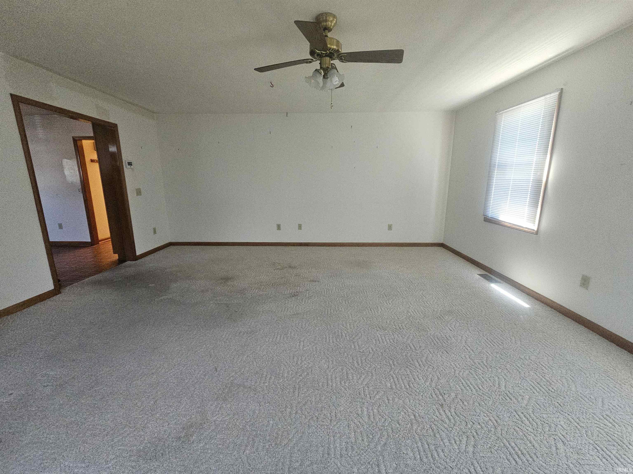

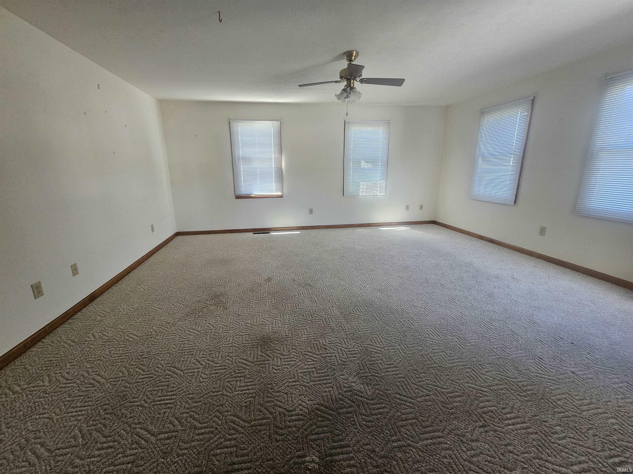


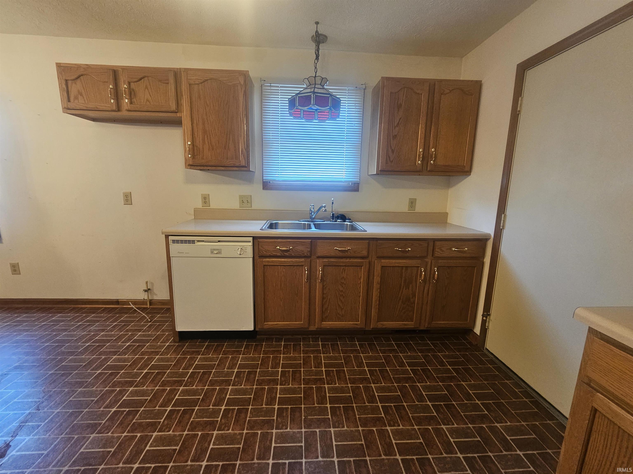
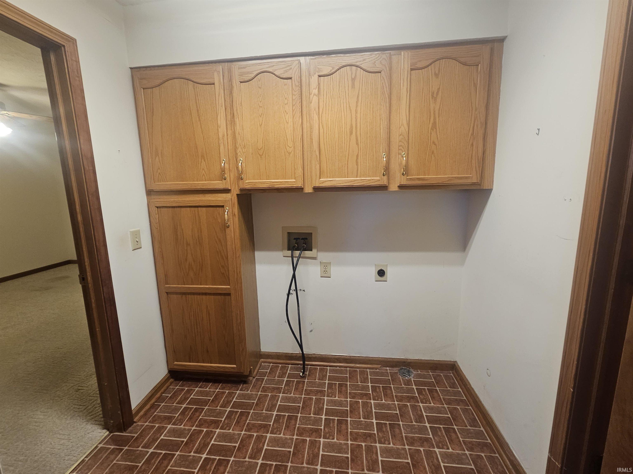
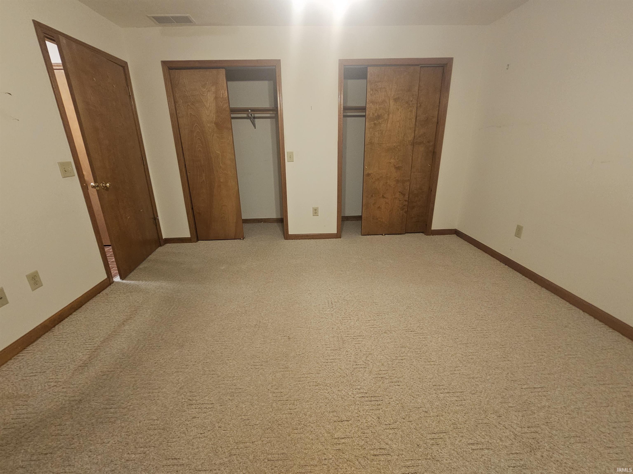


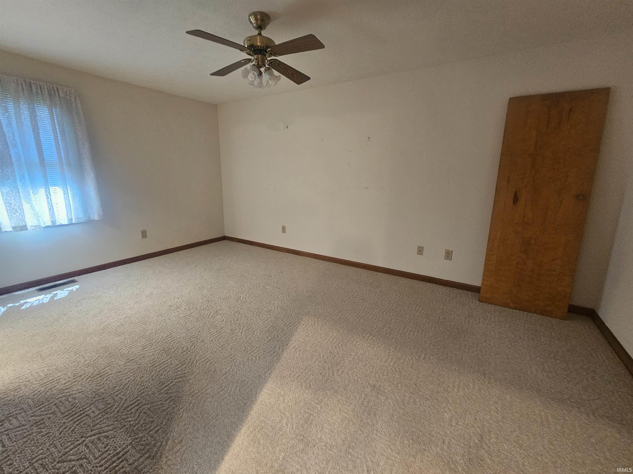
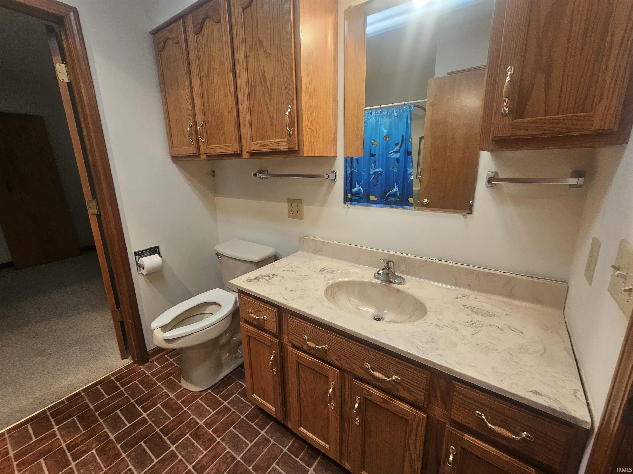
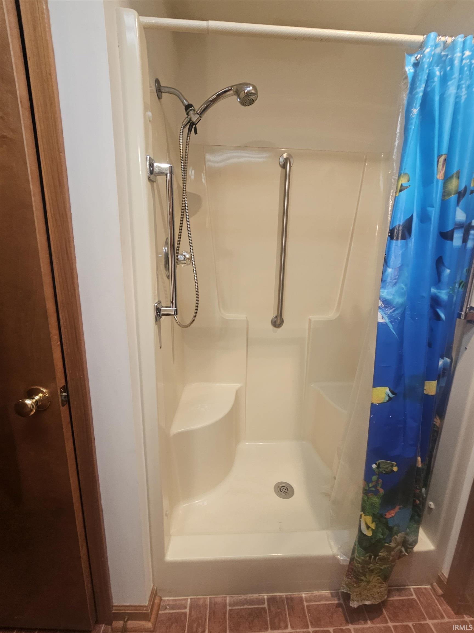

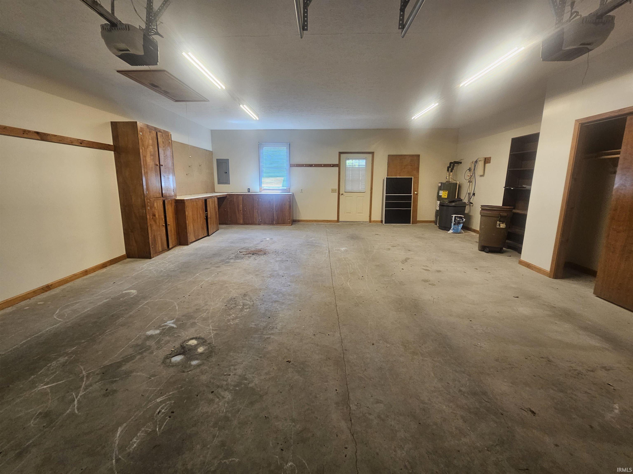

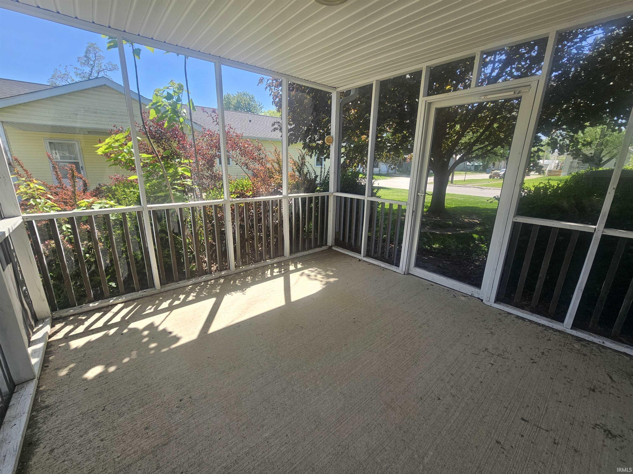
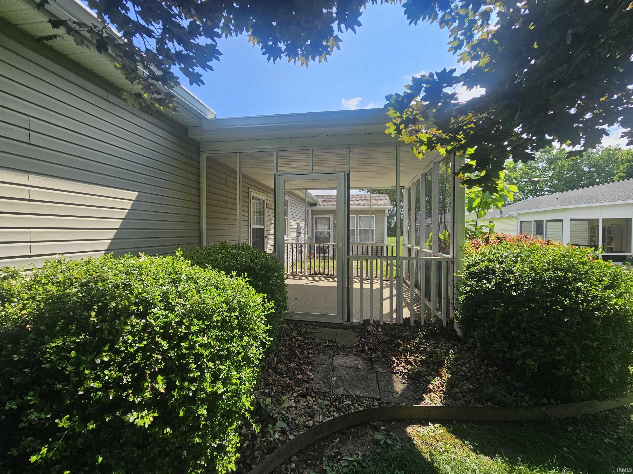

Well-maintained 1296 sq. ft. 2-bedroom, 2 bath condo in Spencer. This home offers Living Room, Kitchen and Dining area across the front of the home, walk in closet, laundry room and an open patio out back for your enjoyment. The property has a 23x29 2 car attached garage with a workbench. Roof was replaced in 2025. The HOA fee includes lawn care, snow removal, and trash pick-up.
South on East St in Spencer to Lewis Lane and go East to home on the South side of the street
Detector-Smoke
Sale IncludesDishwasher
| MLS # | 202616565 |
|---|---|
| Date Listed | 2026-05-05 |
| Status | Cont-AccptngBackupOffers |
| Property Type | Residential |
| Property SubType | Condo/Villa |
| Square Feet | 1,296 sqft |
| New Construction | No |
| Style | One Story |
| Type | Condo/Villa |
| Bedrooms | 2 |
| Bathrooms | 2 |
| Annual Taxes | $1,450.00 |
| Year Taxes Payable | 2026 |
| Year Built | 1999 |
| Virtual Tour | propertypanorama.com » |
| Days on Market | 151 |
| Homestead Year | No |
| Design | Ranch |
|---|---|
| Cooling | Central Air |
| Heating | Electric, Conventional, Forced Air |
| Garage | Attached |
| Main Level Laundry | Yes |
| Living Room | 17 × 17 | Main Level |
| Dining Room | 11 × 9 | Main Level |
| Kitchen | 11 × 10 | Main Level |
| Master Bedroom | 14 × 13 | Main Level |
| 2nd Bedroom | 16 × 11 | Main Level |
| Full Baths | 2 Main |
| Construction | Condo/Villa |
|---|---|
| Exterior | Vinyl |
| Lot Size | 6,490 sq ft |
| Acreage | 0.15 Acres |
| Lot Dimensions | .1490 |
| Sewer | City |
| Water | City |
| Fence | None |
| Area | Owen County |
|---|---|
| Location | City/Town/Suburb |
| County | Owen |
| Subdivision | None |
| Township | Washington |
| City | Spencer |
| State | IN |
| Zip | 47460 |
| School District | Spencer-Owen Community Schools |
|---|---|
| Elementary | Spencer |
| Middle School | Owen Valley |
| High School | Owen Valley |
| Financing Terms | Cash, Conventional, FHA, VA |
|---|---|
| Assoc. Dues | $70.00 Monthly |

MLS# 202616565
Listing Provided Courtesy of Michelle Stanger
Stanger Homes, LLC
michelle.stanger@homefinder.org
Listing updated September 9, 2026 at 5:00 pm
Last checked 12 minutes ago
IDX information provided by the Indiana Regional MLS. IDX information is provided exclusively for consumers’ personal, non-commercial use and may not be used for any purpose other than to identify prospective properties consumers may be interested in purchasing. Data is deemed reliable but is not guaranteed accurate by the MLS.