- amilakis@gmail.com
- Direct (765) 418-4771
312 SUNSET Drive












Sun, Oct 4, 2:00pm – 5:00pm
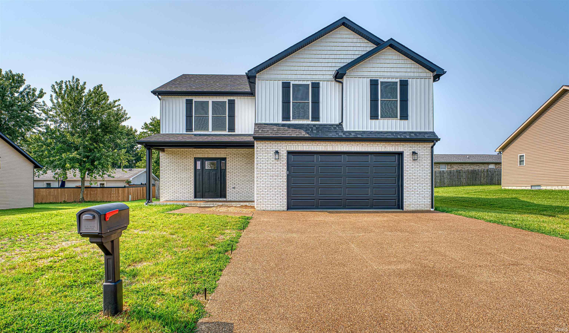
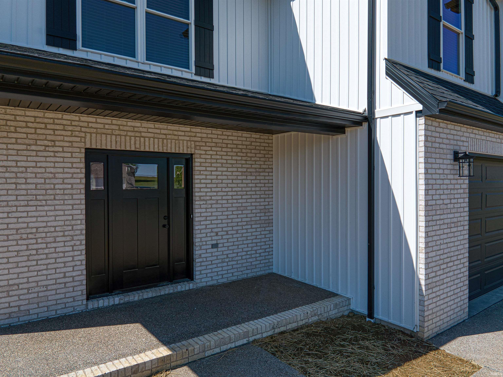
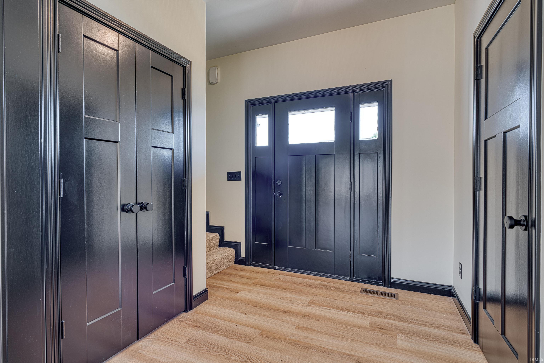
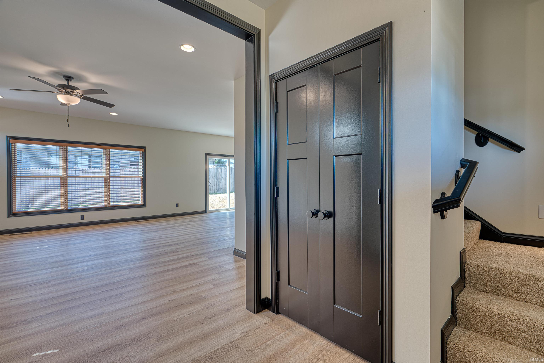
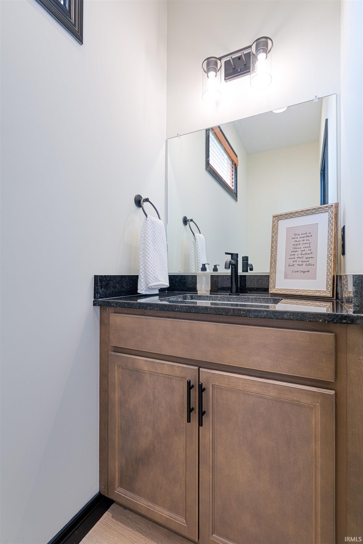
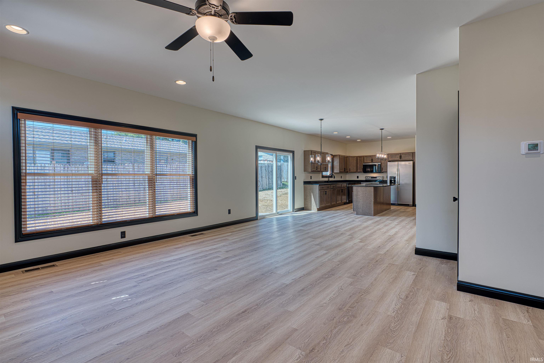
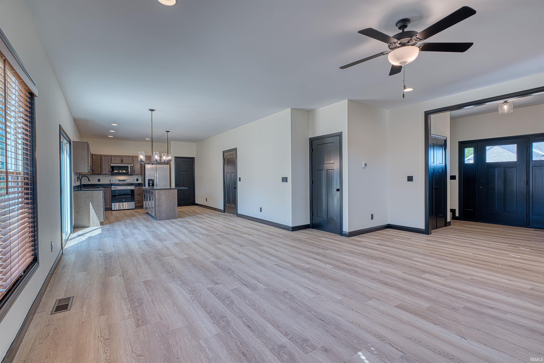
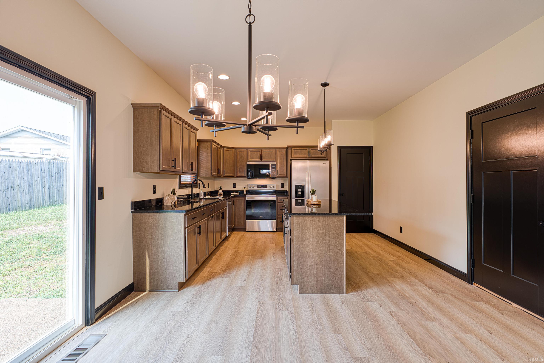
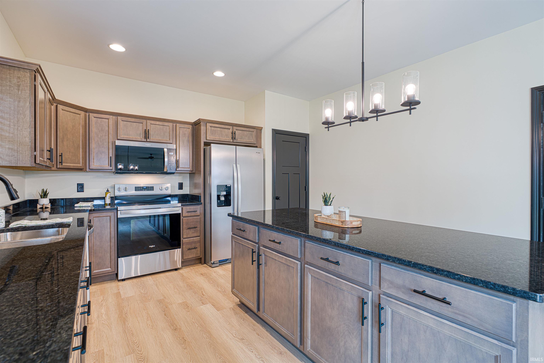
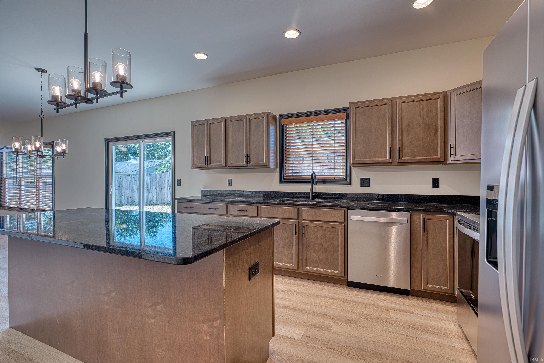
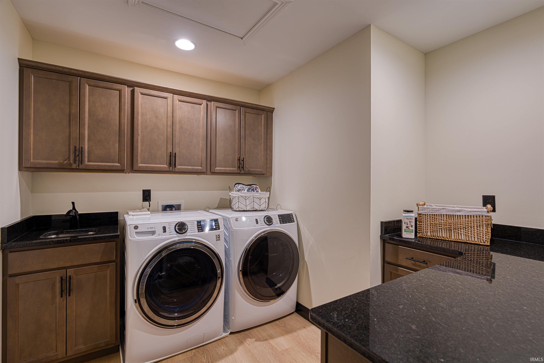
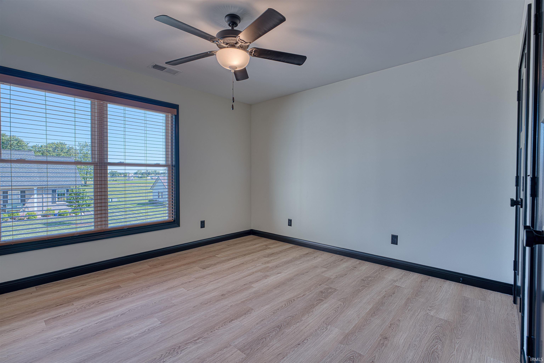
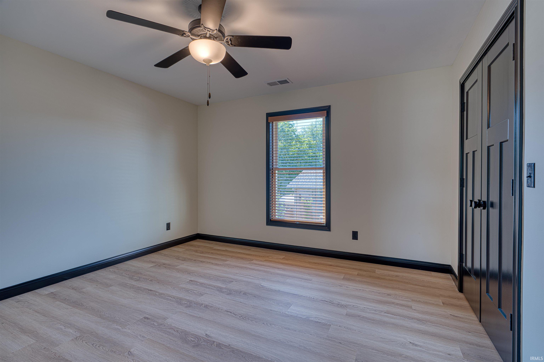
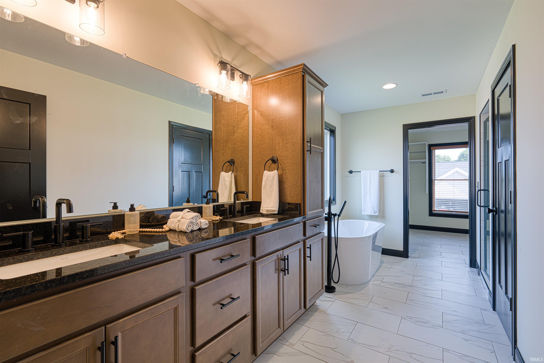
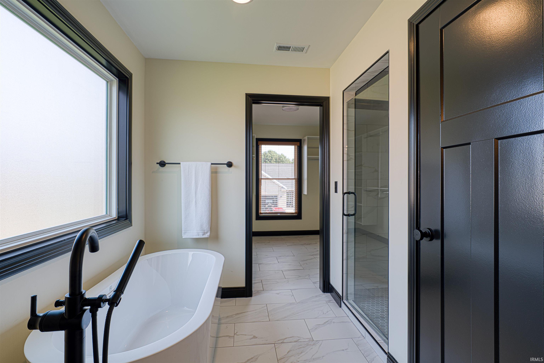
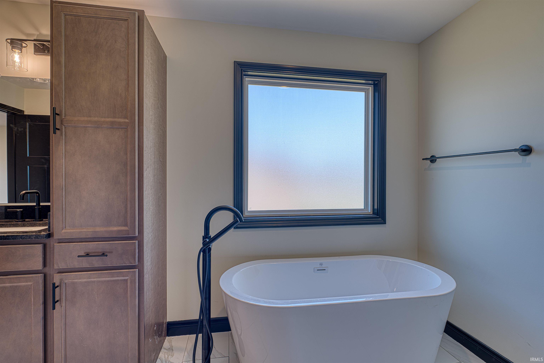
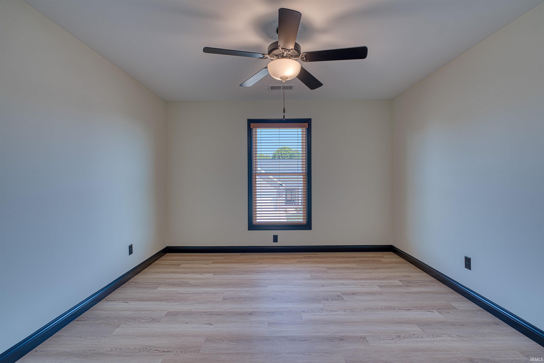
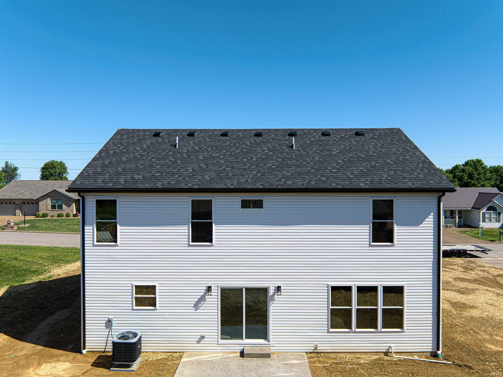
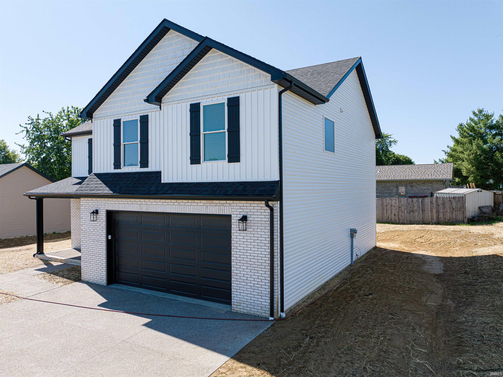
This brand new 4 bedroom, 2.5 bath home, built by BelAirLand, located in Lawrence Subdivision showcases all the charm you desire. With its spacious layout and modern amenities, this home is perfect for anyone. As you step into the foyer, a half bath sits on your left while a generously-sized coat closet stands on your right. The foyer seamlessly leads into the expansive living room, creating a flowing and welcoming ambiance. The open living room provides ample seating area and effortlessly flows into the informal dining space and kitchen. The gourmet kitchen is equipped with island and breakfast bar, sleek stainless steel appliances, adding a modern touch to the space. The spacious owner suite upstairs offers a luxurious ensuite bath and walk-in closet. The bath showcases a twin sink vanity, a beautifully tiled walk-in shower, and a stunning freestanding bath tub. The walk-in closet is equipped with ample built-ins, providing an ideal solution for keeping your belongings neatly arranged. The laundry room, conveniently located near the owner suite, comes complete with counter space, cabinetry and utility sink. The remaining bedrooms, also situated upstairs, feature spacious closets and share a complete hall bathroom. The patio adds a cozy and comfortable ambiance, making it the perfect spot to relax. With everything in place, this pristine property is waiting for its first owner to enjoy its comfortable living spaces, stylish design, and convenient location!
W ON HWY 62 INTO MOUNT VERNON. R ON MAIN STREET. L ON ROOSEVELT. N ON JEFFERSON. L ON SUNSET.
Closet(s) Walk-in, Eat-In Kitchen, Foyer Entry, Kitchen Island, Formal Dining Room, Washer Hook-Up
| MLS # | 202616578 |
|---|---|
| Date Listed | 2026-05-05 |
| Status | Active |
| Property Type | Residential |
| Property SubType | Site-Built Home |
| Square Feet | 2,312 sqft |
| New Construction | Custom |
| Style | Two Story |
| Type | Site-Built Home |
| Bedrooms | 4 |
| Bathrooms | 3 (2 Full, 1 Half) |
| Year Taxes Payable | 2025 |
| Year Built | 2026 |
| Builder Name | BelAirLand |
| Virtual Tour | propertypanorama.com » |
| Days on Market | 151 |
| Homestead Year | No |
| Cooling | Central Air |
|---|---|
| Heating | Electric, Forced Air |
| Garage | Attached |
| Living Room | 18 × 16 | Main Level |
| Dining Room | 13 × 12 | Main Level |
| Kitchen | 13 × 12 | Main Level |
| Master Bedroom | 16 × 13 | Upper Level |
| 2nd Bedroom | 12 × 12 | Upper Level |
| 3rd Bedroom | 13 × 13 | Upper Level |
| 4th Bedroom | 12 × 12 | Upper Level |
| Extra Room | 8 × 6 | Main Level |
| Full Baths | 2 Upper |
| Half Baths | 1 Main |
| Construction | Site-Built Home |
|---|---|
| Exterior | Stone,Vinyl |
| Lot Size | 8,276 sq ft |
| Acreage | 0.19 Acres |
| Lot Dimensions | 0X0 |
| Sewer | City |
| Water | City |
| Fence | None |
| Area | Posey County |
|---|---|
| Location | City/Town/Suburb |
| County | Posey |
| Subdivision | Lawrence |
| Township | Black |
| City | Mount Vernon |
| State | IN |
| Zip | 47620 |
| School District | MSD of Mount Vernon |
|---|---|
| Elementary | Farmersville |
| Middle School | Mount Vernon |
| High School | Mount Vernon |
| Financing Terms | Cash, Conventional, FHA, VA |
|---|---|
| Assoc. Dues | $0.00 Not Applicable |

MLS# 202616578
Listing Provided Courtesy of Rick Mileham
ERA FIRST ADVANTAGE REALTY, INC
Office: 812-473-4663
Listing updated September 8, 2026 at 4:00 pm
Last checked 11 minutes ago
IDX information provided by the Indiana Regional MLS. IDX information is provided exclusively for consumers’ personal, non-commercial use and may not be used for any purpose other than to identify prospective properties consumers may be interested in purchasing. Data is deemed reliable but is not guaranteed accurate by the MLS.