Property Description
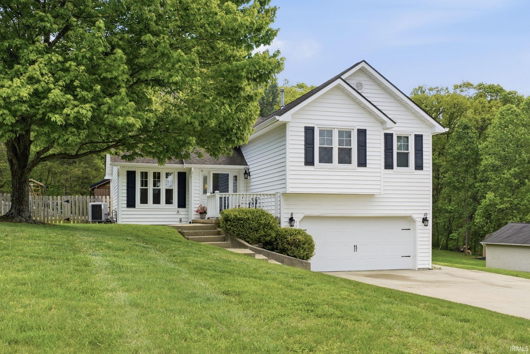
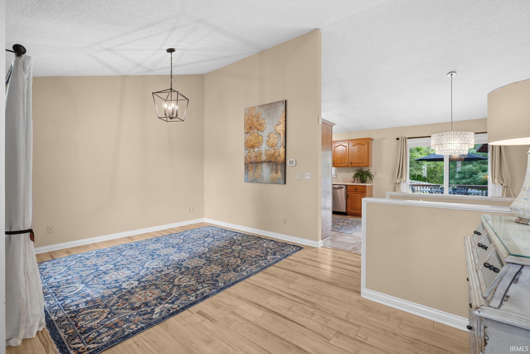
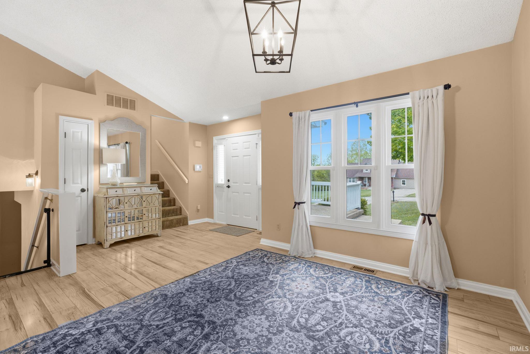
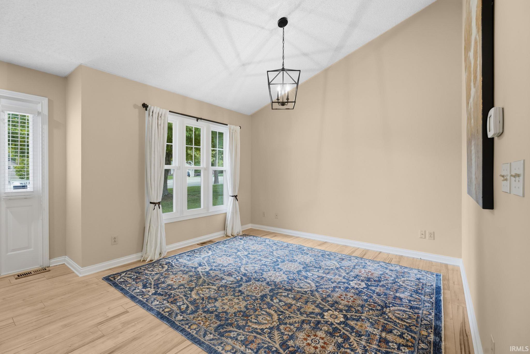
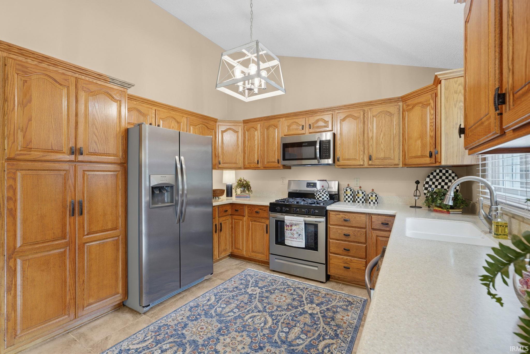
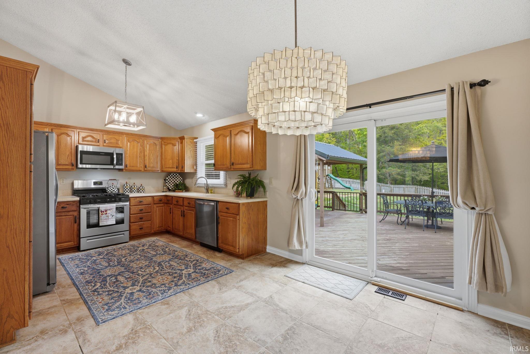
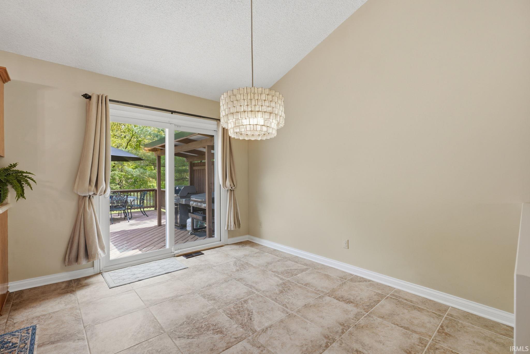
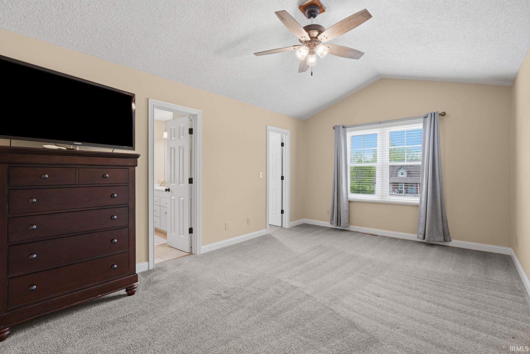
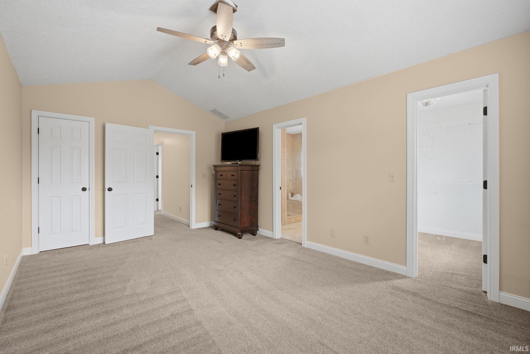
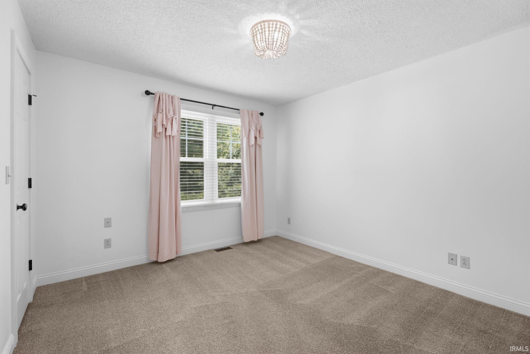
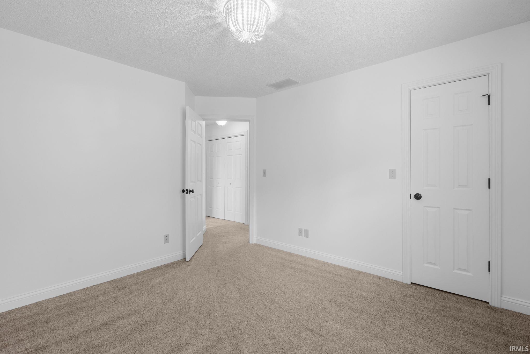
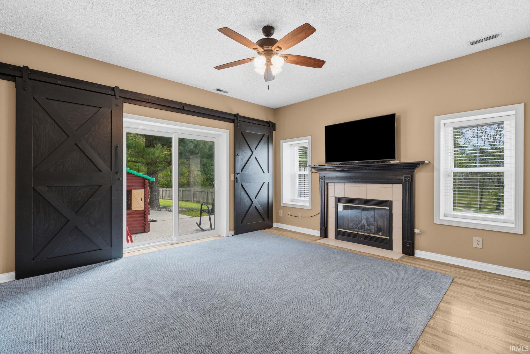
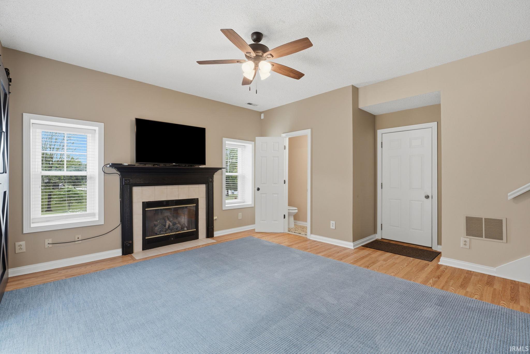
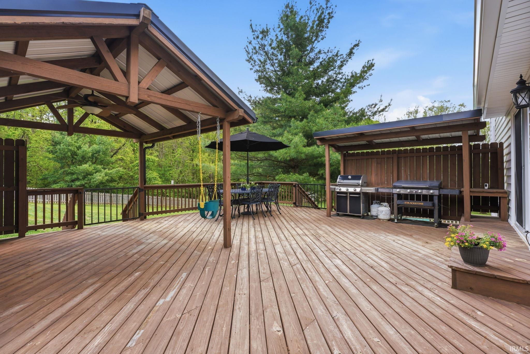
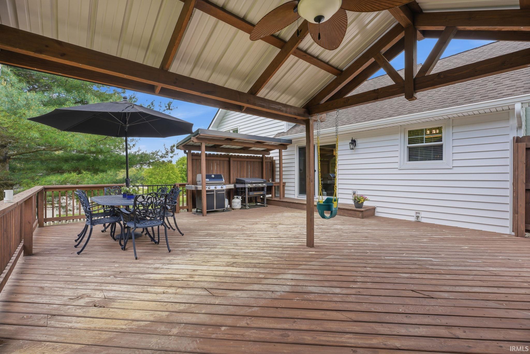
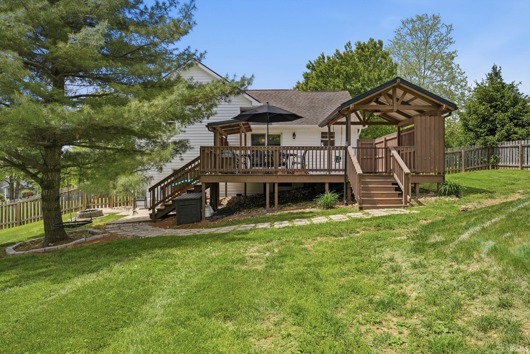
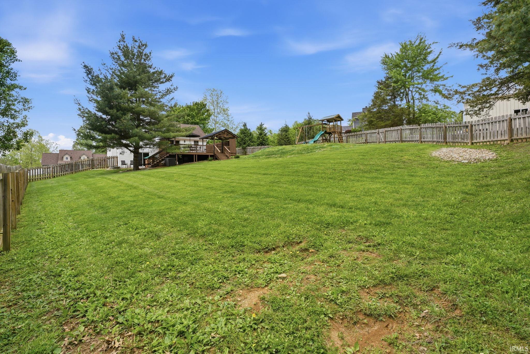
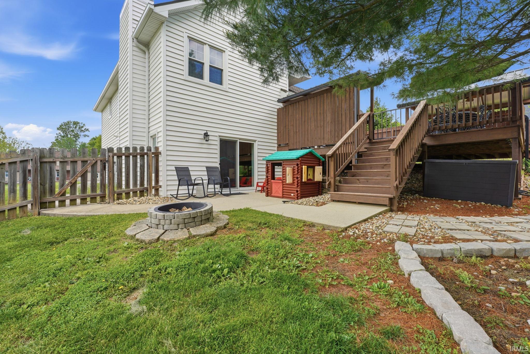
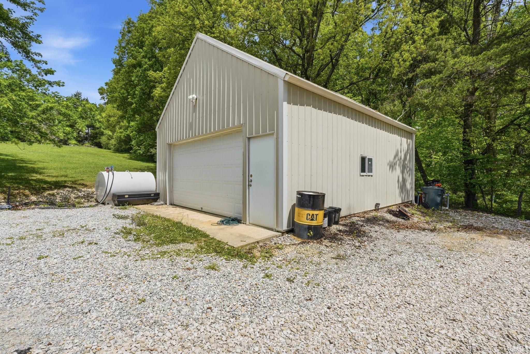
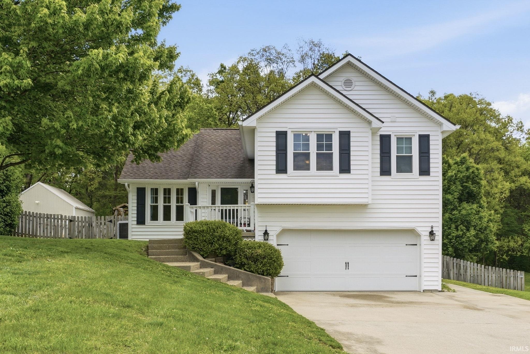
Tucked at the end of a quiet cul-de-sac in Horseshoe Retreat, this well-maintained and move-in ready home sits on nearly a full acre. With 3 bedrooms, 2.5 baths, and over 1,700 finished square feet, the home lives comfortably, with a finished walk-out lower level that adds flexibility for a second living area, office, or rec space. The curb appeal is immediate, and the condition throughout reflects consistent care over time. The owners have made many thoughtful improvements including all new exterior siding, new windows and a large rear deck that creates a natural extension of the living space and gives you a place to enjoy the private setting. The 24x24 pole barn is a real bonus, featuring it's own separate driveway, electrical and heat. Whether you need a workshop, storage, or space for hobbies, it’s functional and ready to go. This home is clean, well-kept, and easy to live in.
Amenities
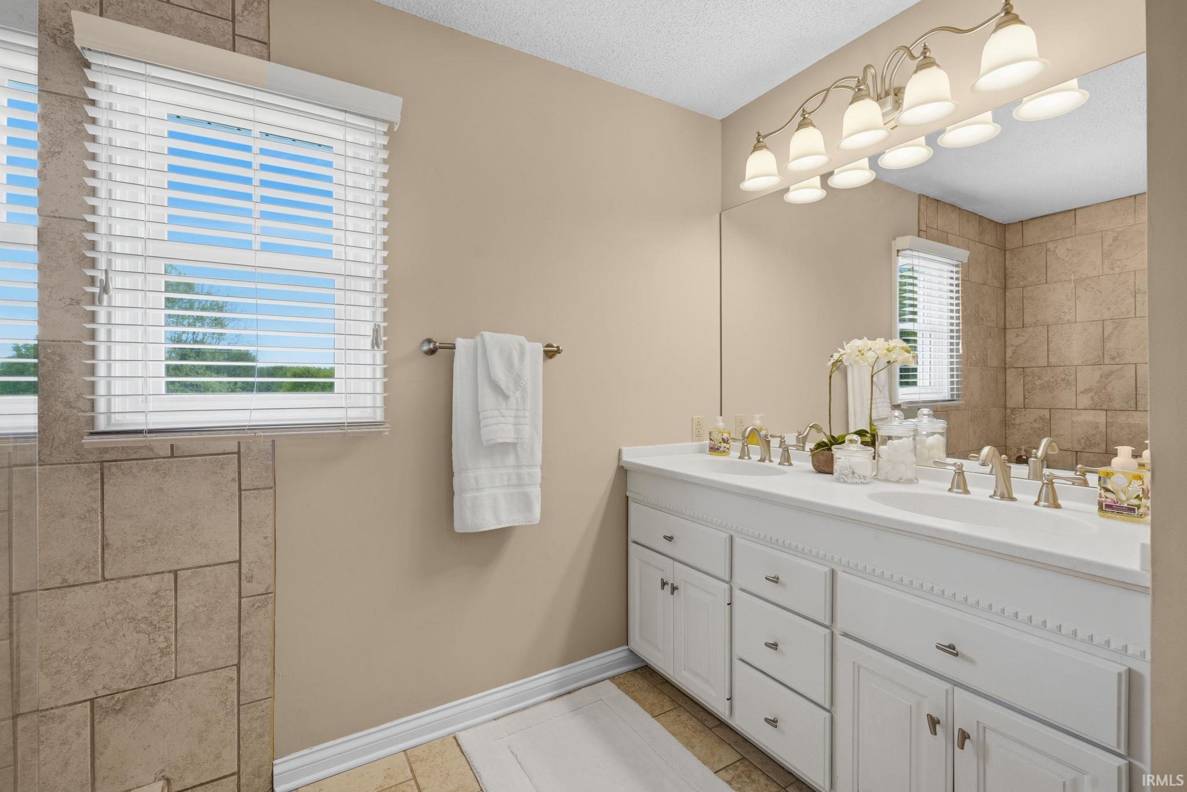
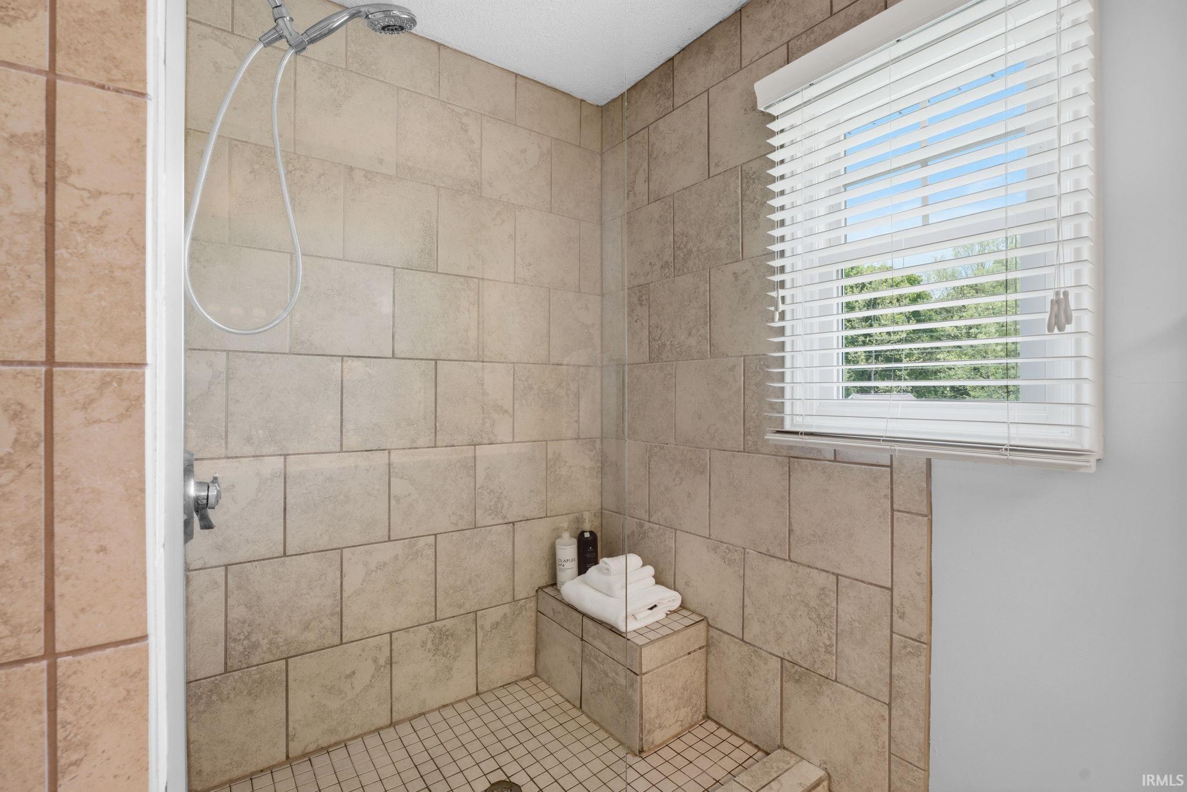
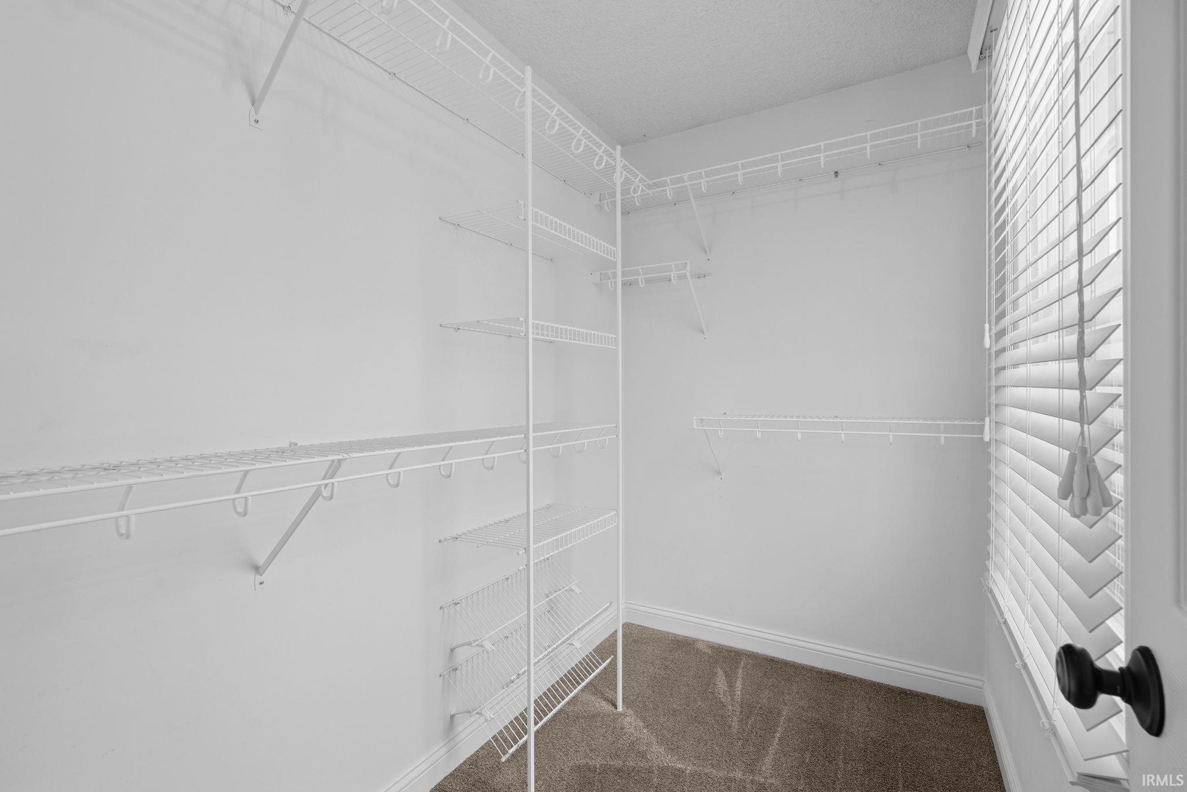
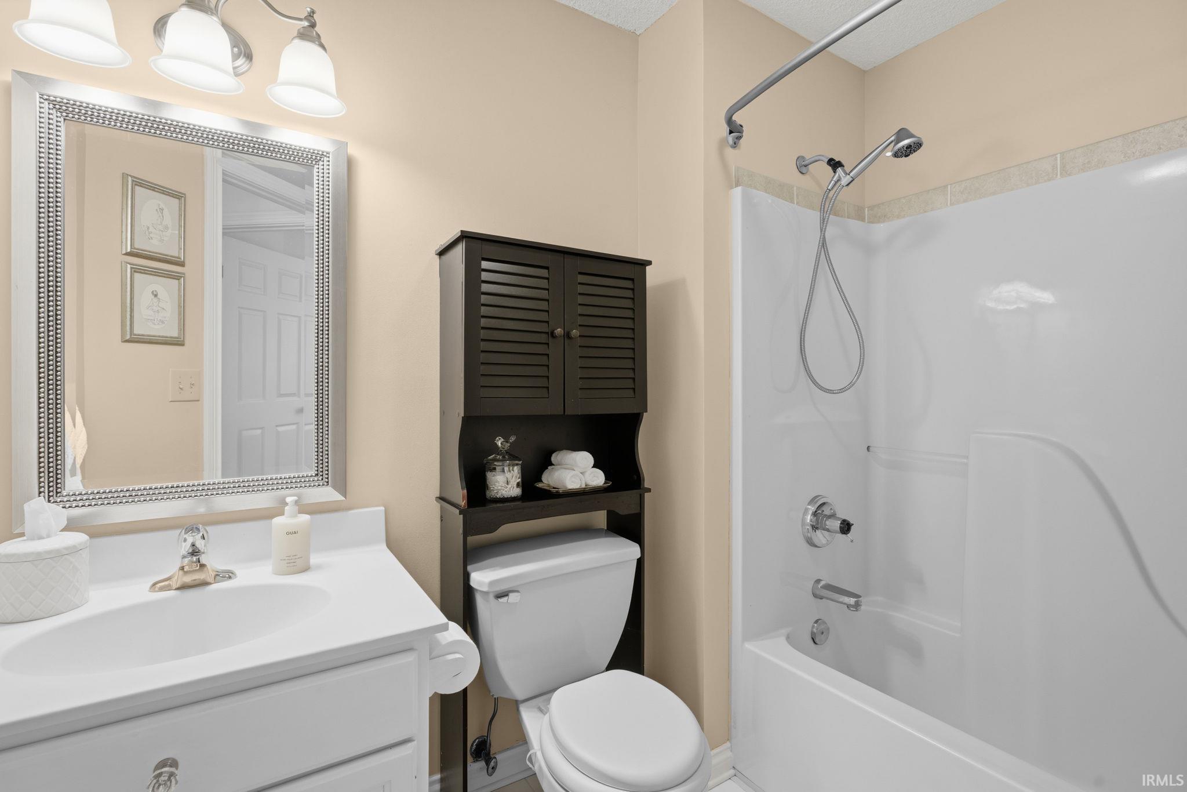
1st Bdrm En Suite, Ceiling-9+, Closet(s) Walk-in, Deck Covered, Deck Open, Firepit, Twin Sink Vanity, Tub/Shower Combination, Workshop
Sale Includes
Dishwasher, Microwave, Refrigerator, Washer, Built-In Gas Grill, Dryer-Electric, Range-Gas
Property
| MLS # |
202616666 |
| Date Listed |
2026-05-05 |
| Status |
Cont-AccptngBackupOffers |
| Property Type |
Residential |
| Property SubType |
Site-Built Home |
| Square Feet |
1,716 sqft |
| New Construction |
No |
| Style |
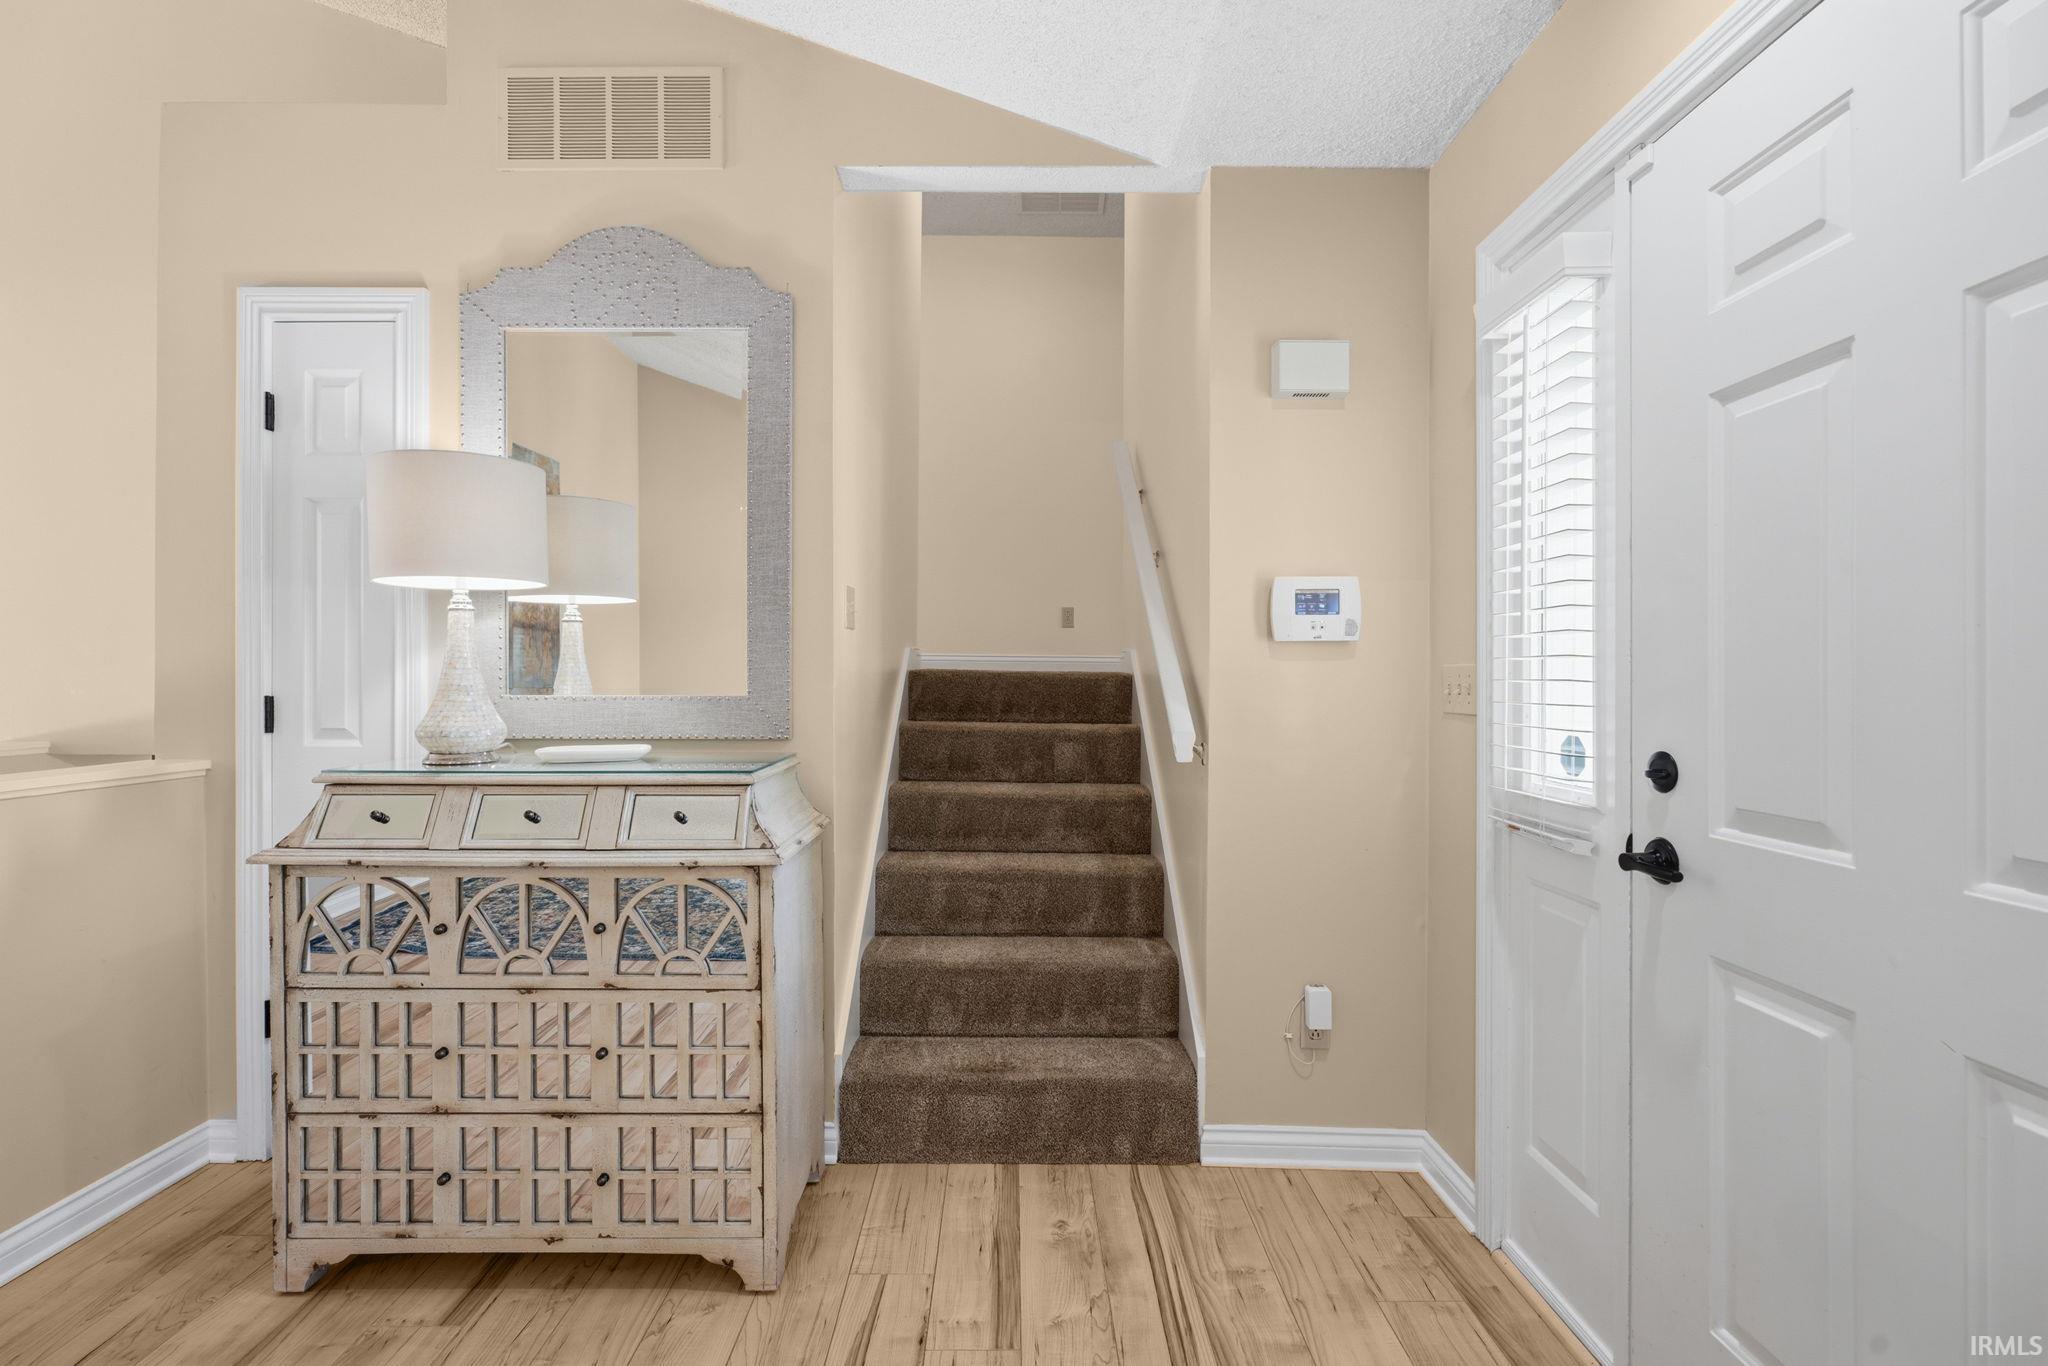
Tri-Level |
| Type |
Site-Built Home |
| Basement |
Yes |
| Bedrooms |
3 |
| Bathrooms |
3 (2 Full, 1 Half) |
| Annual Taxes |
$2,045.83 |
| Year Taxes Payable |
2025/2026 |
| Year Built |
1994 |
| Virtual Tour |
propertypanorama.com » |
| Days on Market |
150 |
| Homestead Year |
No |
Additional
| Cooling |
Central Air |
| Heating |
Gas, Forced Air |
| Garage |
Attached |
| Hardwood Floors |
Yes |
| Outbuilding |
Pole/Post Building |
Room Dimensions
| Living Room |
12 × 12 |
Main Level |
| Family Room |
15 × 16 |
Lower Level |
| Kitchen |
10 × 12 |
Main Level |
| Breakfast Area |
10 × 9 |
Main Level |
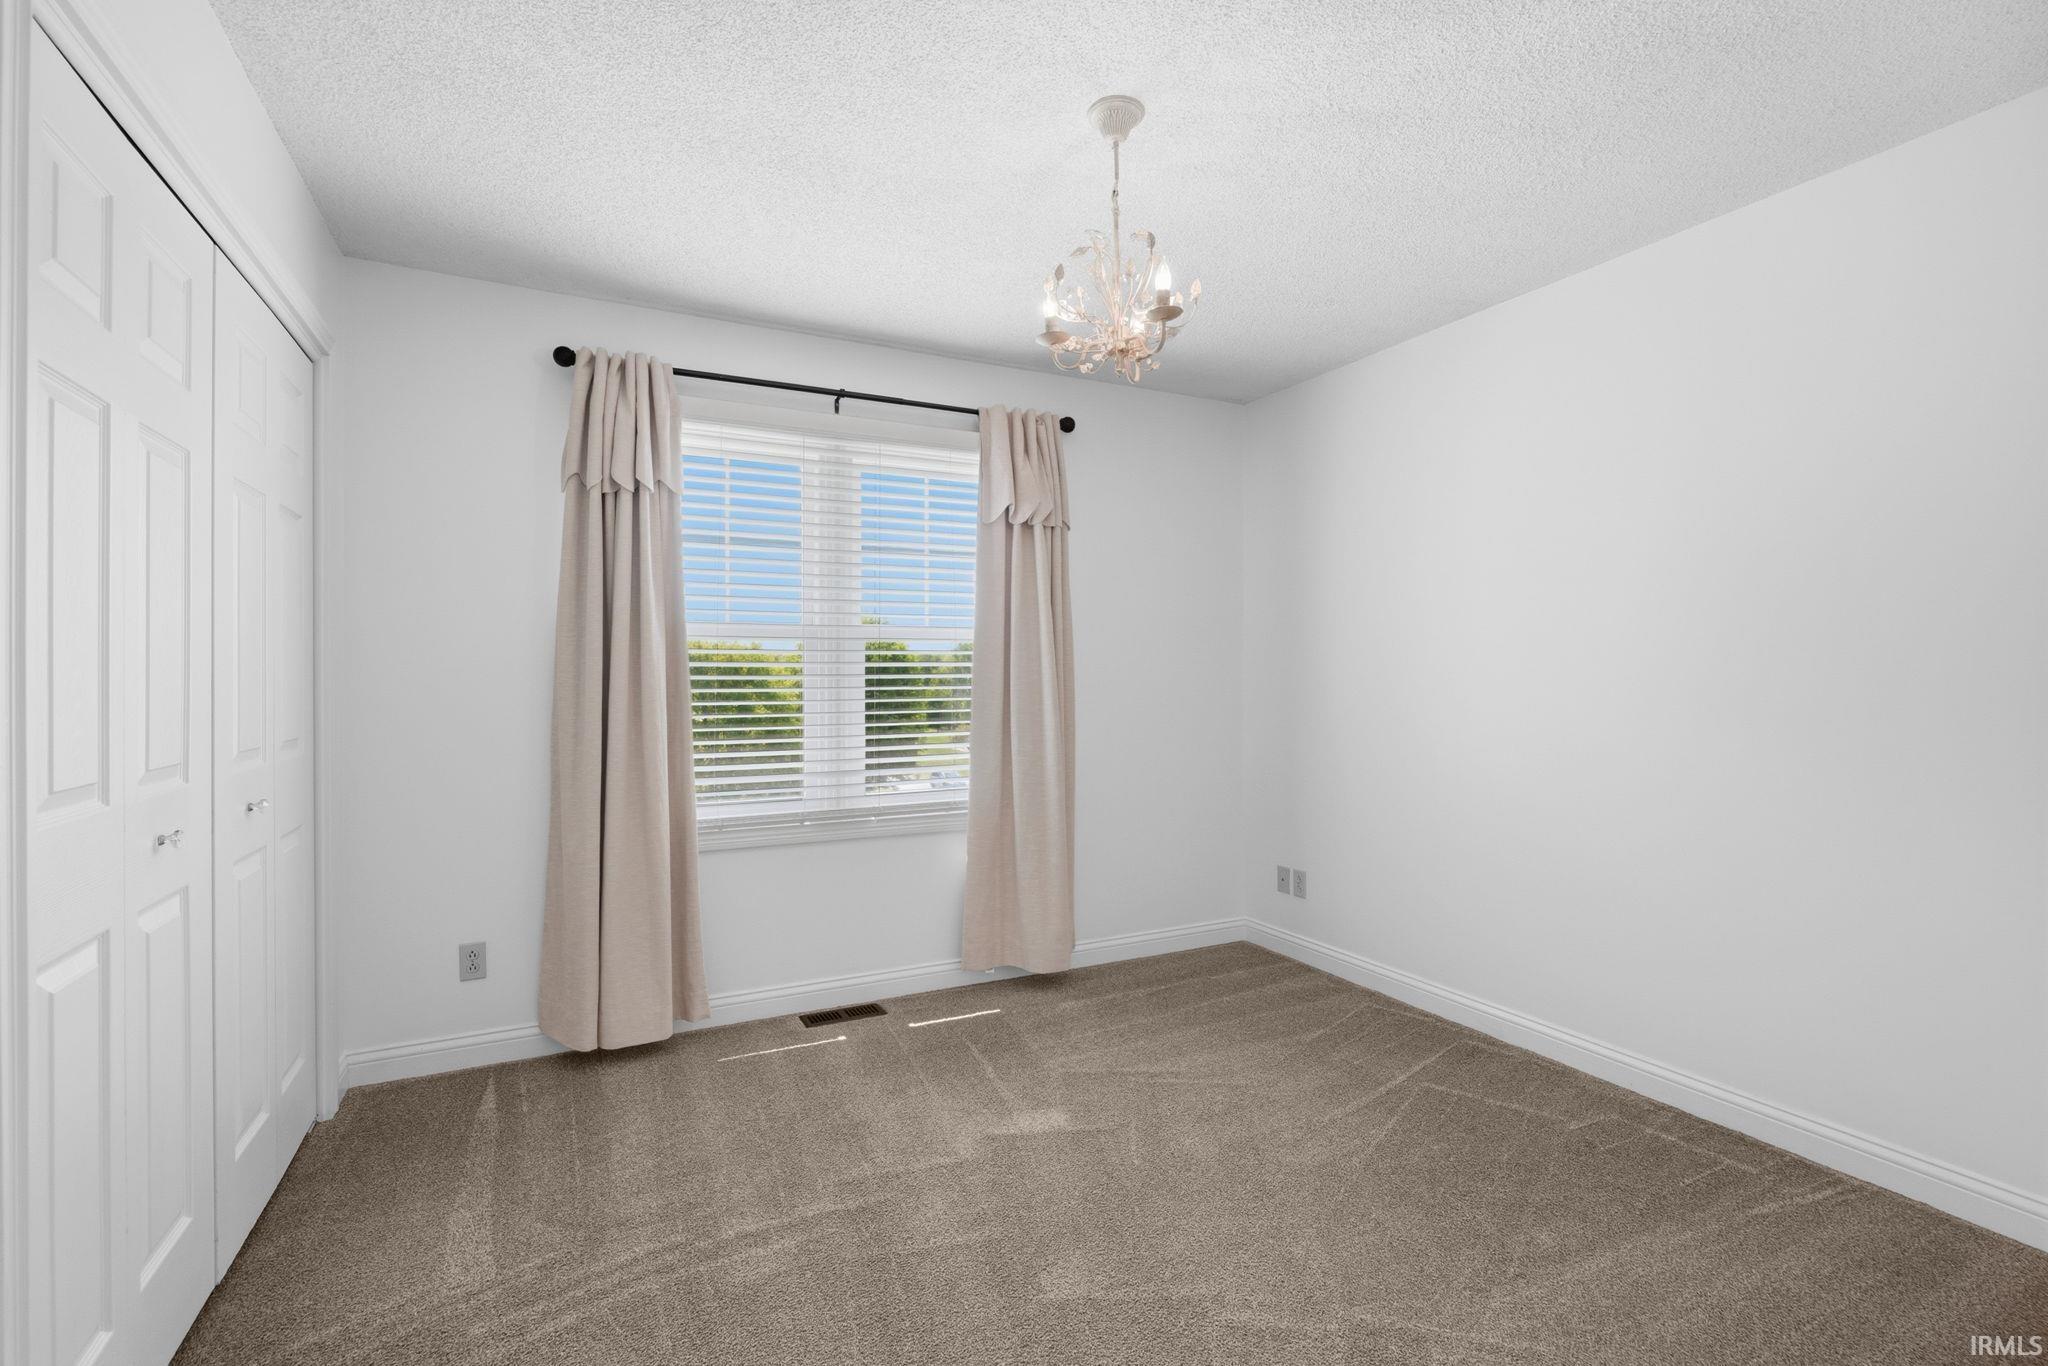
| Master Bedroom |
17 × 11 |
Upper Level |
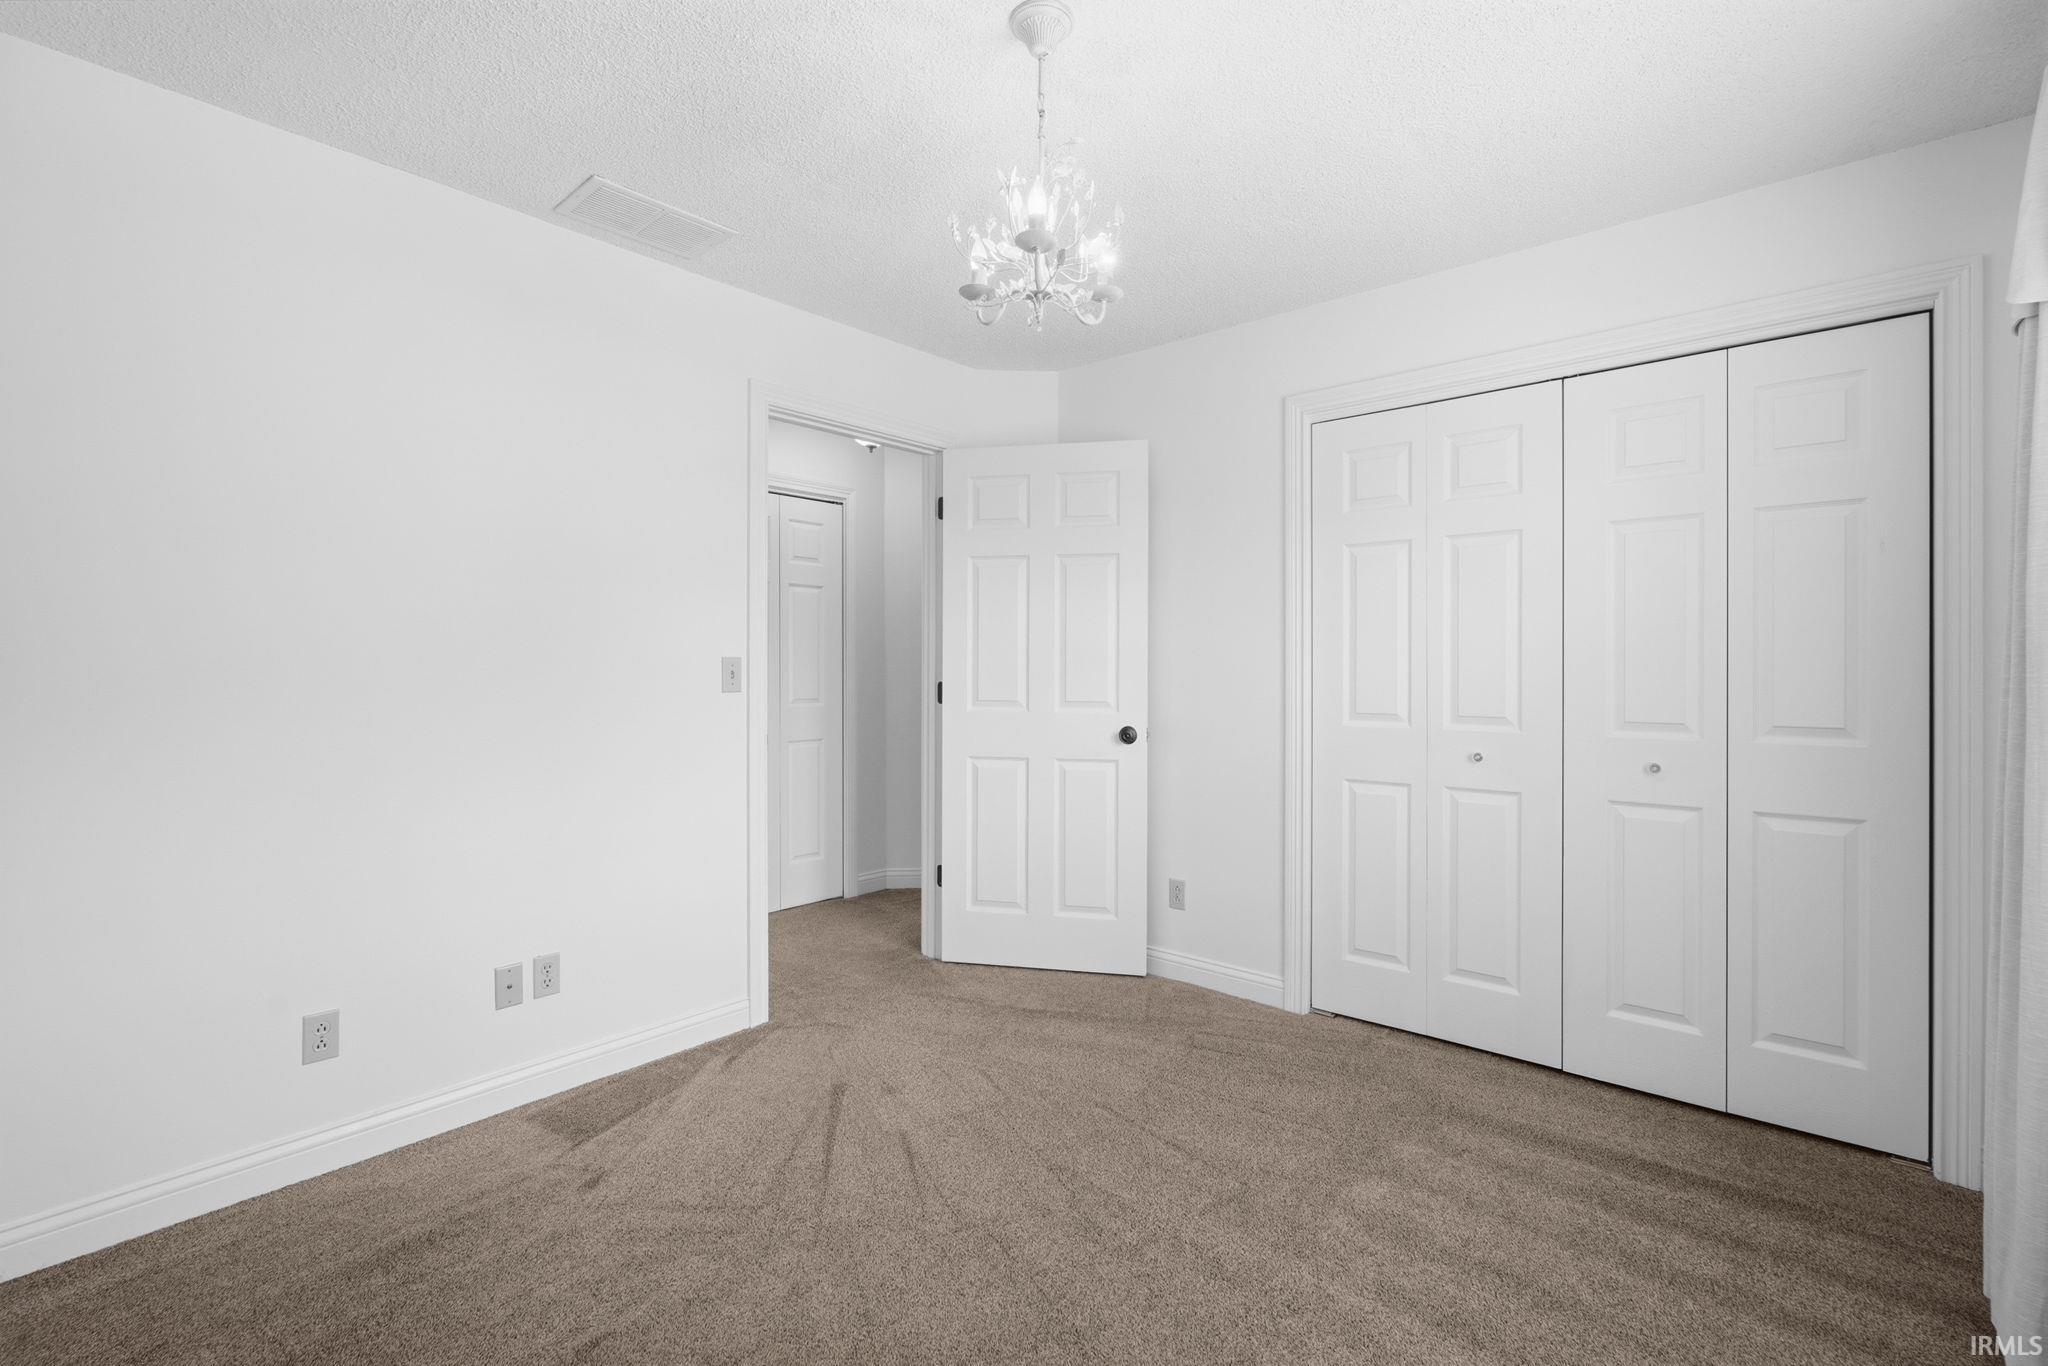
| 2nd Bedroom |
12 × 10 |
Upper Level |
| 3rd Bedroom |
11 × 10 |
Upper Level |
Bathroom Locations
| Full Baths |
2 Upper |
| Half Baths |
1 Lower |
External Features
| Construction |
Site-Built Home |
| Exterior |
Vinyl |
| Lot Size |
42,689 sq ft |
| Acreage |
0.98 Acres |
| Lot Dimensions |
Irregular |
| Out Buildings |
Pole/Post Building |
| Sewer |
Public |
| Water |
Public |
| Fence |
None |
Location
| Area |
Monroe County |
| County |
Monroe |
| Subdivision |
Horseshoe Retreat |
| Township |
Richland |
| City |
Ellettsville |
| State |
IN |
| Zip |
47429 |
Schools
| School District |
Richland-Bean Blossom Community Schools |
| Elementary |
Edgewood |
| Middle School |
Edgewood |
| High School |
Edgewood |
Financial
| Assoc. Dues |
$150.00 Annually |
IDX information provided by the Indiana Regional MLS.
IDX information is provided exclusively for consumers’ personal, non-commercial use and may not be used for any purpose other than to identify prospective properties consumers may be interested in purchasing. Data is deemed reliable but is not guaranteed accurate by the MLS.