Property Description
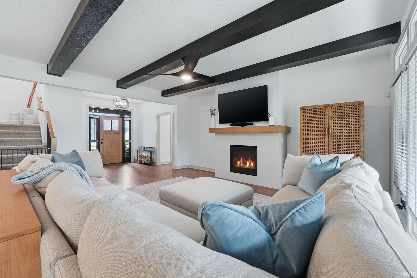
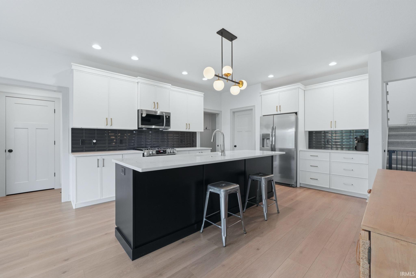
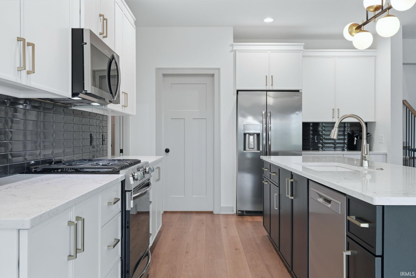
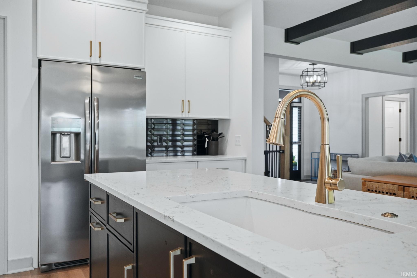
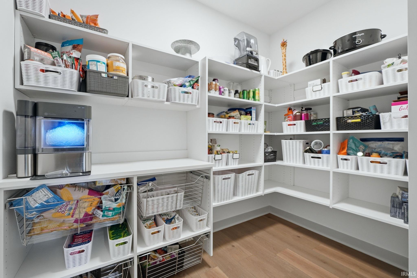
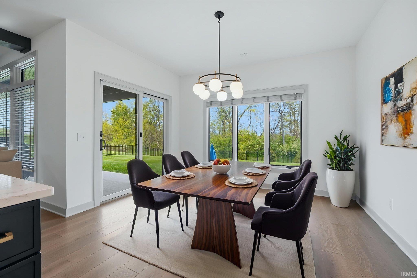
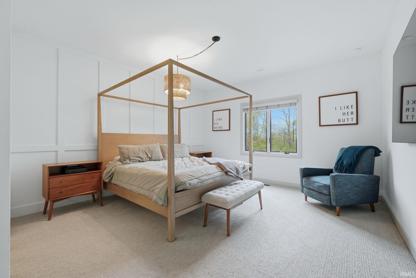
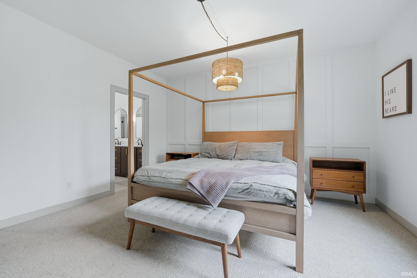
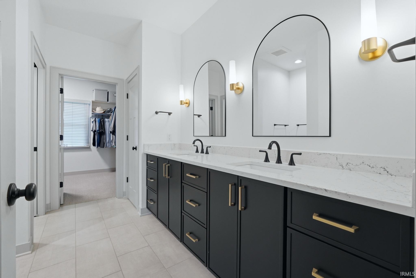
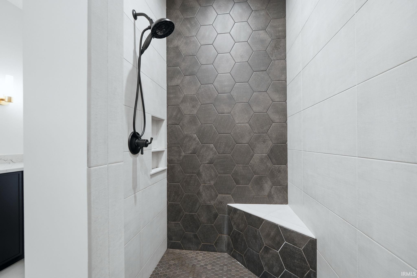
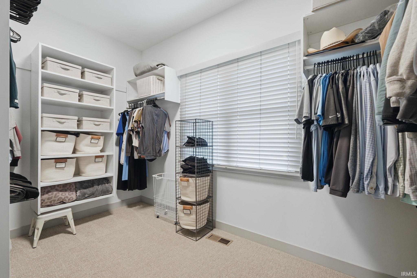
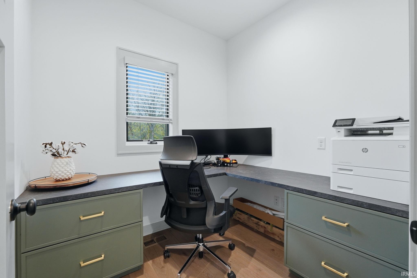
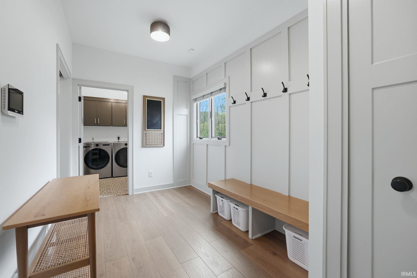
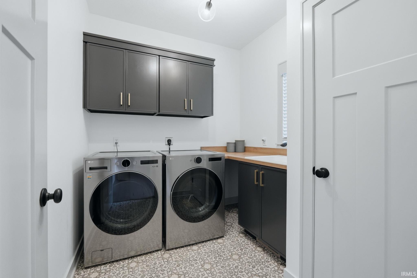
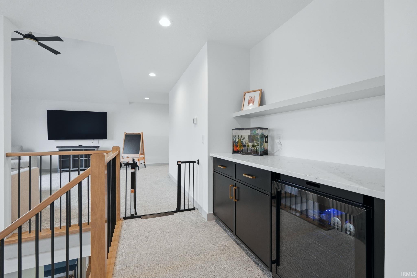
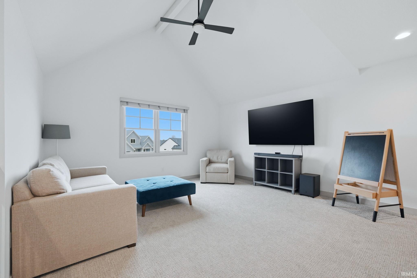
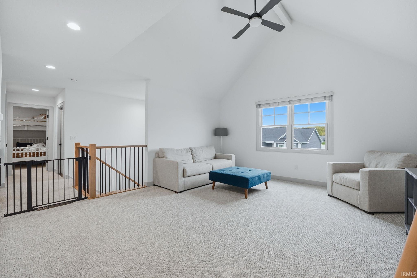
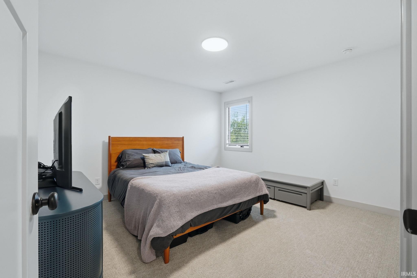
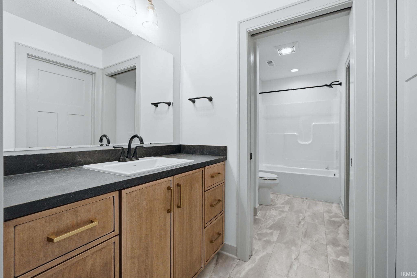
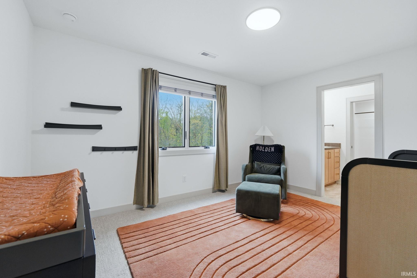
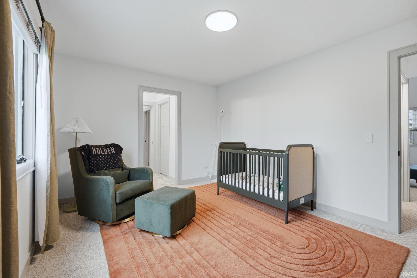
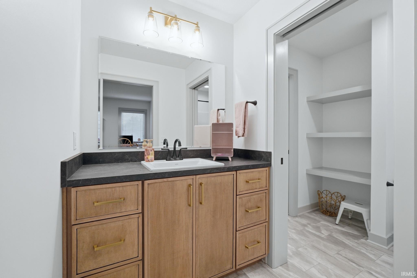
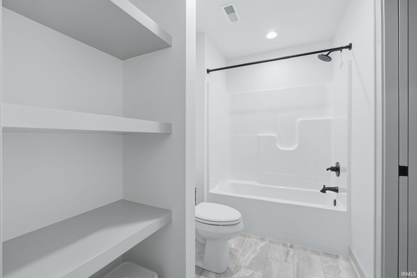
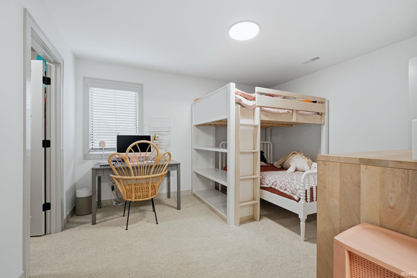
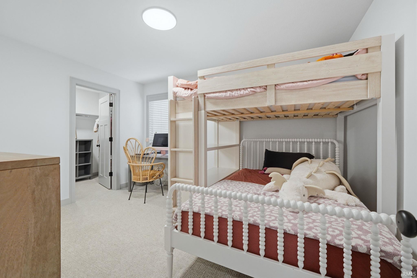
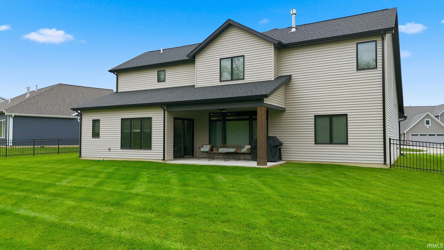
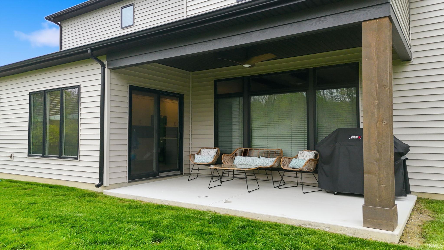
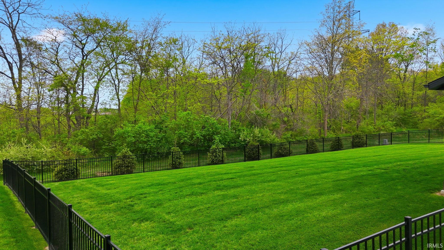
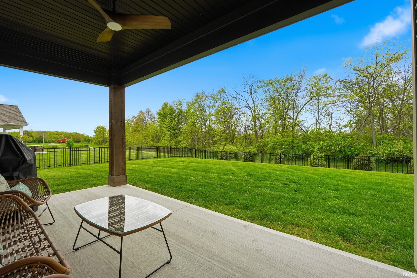
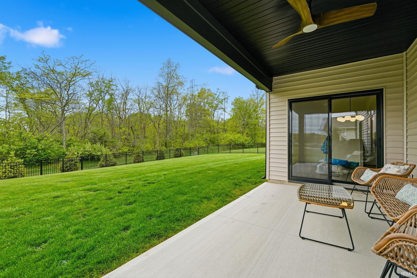
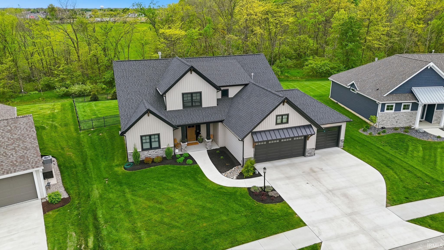
Like new 4 bedroom + office home with fenced backyard & wooded views in desirable Sage Point within Carroll High School district! Located on a quiet cul-de-sac lot, this home offers incredible curb appeal & a private backdrop with no neighbors behind. Inside, the living room showcases custom black etched ceiling beams, a tiled fireplace, oversized windows, & durable vinyl flooring throughout the main living areas. The kitchen is beautifully finished with slow close cabinetry, quartz countertops, tiled backsplash, stainless steel appliances that remain, & a spacious walk-in pantry with organizers! Just off the dining area is a private den/office featuring a built-in desk. The spacious main floor primary suite offers beautiful backyard views, custom wall detailing, & an en-suite with dual vanities, quartz countertops, ceramic walk-in shower, & large walk-in closet with organizers. The laundry room is thoughtfully designed with cabinetry, folding table, & utility sink connecting to the mudroom complete with hooks & a bench for the perfect drop zone! Upstairs features 3 additional bedrooms, including one with its own en-suite, while the other two share a Jack & Jill bath. A large upper level living area provides excellent flex space for a second family room, playroom, or media area. Enjoy evenings on the covered back patio overlooking the peaceful wooded setting. The 3 car garage provides excellent storage for vehicles, tools, and toys. Sage Point is an excellent subdivision conveniently located just minutes from Parkview Regional Medical Center along with shopping, dining, & everyday conveniences!
Directions
GPS Directions are accurate.
Amenities
1st Bdrm En Suite, Alarm System-Sec Rented, Built-in Desk, Ceiling-9+, Ceiling Fan(s), Ceilings-Beamed, Closet(s) Walk-in, Countertops-Solid Surf, Detector-Smoke, Disposal, Dryer Hook Up Gas/Elec, Foyer Entry, Kitchen Island, Landscaped, Near Walking Trail, Patio Covered, Range/Oven Hk Up Gas/Elec, Split Br Floor Plan, Twin Sink Vanity, Stand Up Shower, Main Level Bedroom Suite, Main Floor Laundry
Sale Includes
Dishwasher, Microwave, Refrigerator, Window Treatments, Range-Gas, Water Heater Gas
Property
| MLS # |
202616712 |
| Date Listed |
2026-05-05 |
| Status |
Active |
| Property Type |
Residential |
| Property SubType |
Site-Built Home |
| Square Feet |
2,925 sqft |
| New Construction |
No |
| Style |
One and Half Story |
| Type |
Site-Built Home |
| Bedrooms |
4 |
| Bathrooms |
4 (3 Full, 1 Half) |
| Annual Taxes |
$3,997.04 |
| Year Taxes Payable |
2026 |
| Year Built |
2024 |
| Virtual Tour |
propertypanorama.com » |
| Days on Market |
151 |
| Homestead Year |
No |
Additional
| Design |
Traditional |
| Cooling |
Central Air |
| Heating |
Gas, Forced Air |
| Garage |
Attached |
| Main Level Laundry |
Yes |
Room Dimensions
| Living Room |
17 × 15 |
Main Level |
| Dining Room |
13 × 12 |
Main Level |
| Kitchen |
15 × 13 |
Main Level |
| Den |
8 × 7 |
Main Level |
| Master Bedroom |
15 × 14 |
Main Level |
| 2nd Bedroom |
13 × 12 |
Upper Level |
| 3rd Bedroom |
14 × 11 |
Upper Level |
| 4th Bedroom |
14 × 12 |
Upper Level |
| Loft |
16 × 15 |
Upper Level |
Bathroom Locations
| Full Baths |
1 Main, 2 Upper |
| Half Baths |
1 Main |
External Features
| Construction |
Site-Built Home |
| Exterior |
Stone,Vinyl |
| Lot Size |
14,375 sq ft |
| Acreage |
0.33 Acres |
| Lot Dimensions |
157x96 |
| Parking |
Yes |
| Sewer |
City |
| Water |
City |
| Fence |
None |
Location
| Area |
Allen County |
| Location |
City/Town/Suburb |
| County |
Allen |
| Subdivision |
Sage Pointe |
| Township |
Perry |
| City |
Fort Wayne |
| State |
IN |
| Zip |
46845 |
Schools
| School District |
Northwest Allen County |
| Elementary |
Cedar Canyon |
| Middle School |
Maple Creek |
| High School |
Carroll |
Financial
| Financing Terms |
Cash, Conventional, FHA, VA |
| Assoc. Dues |
$1,054.00 Annually |
| Assoc. Restrictions |
Yes |