Property Description
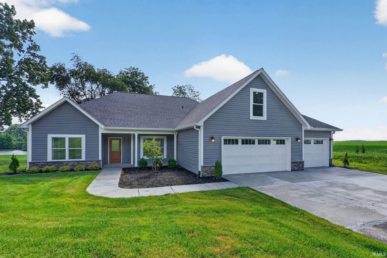
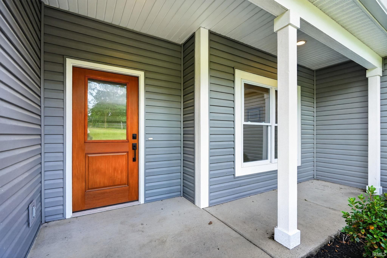
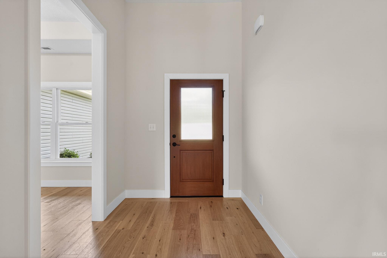
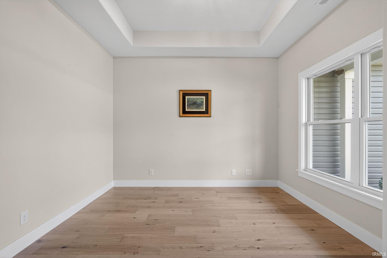
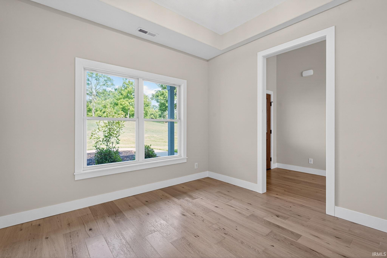
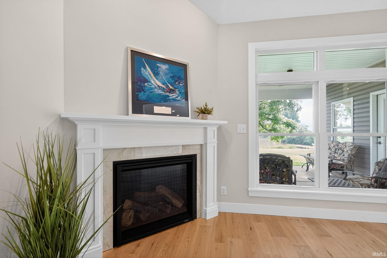
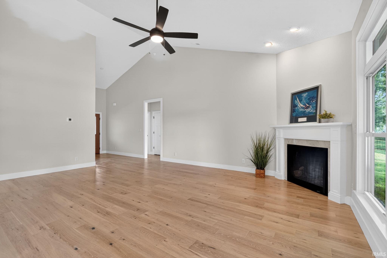
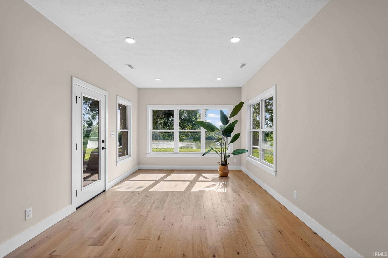
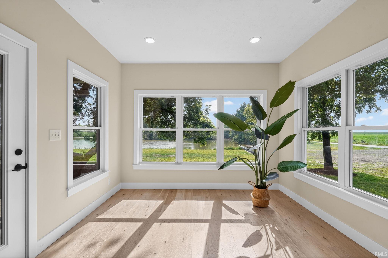
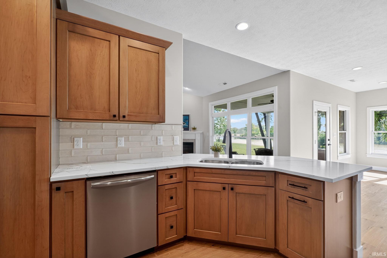
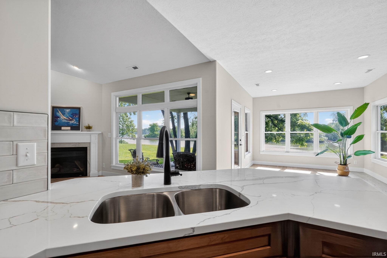
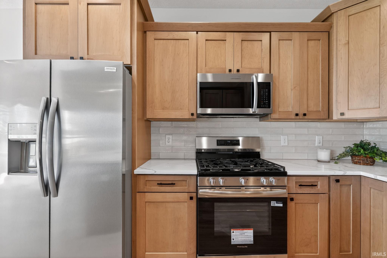
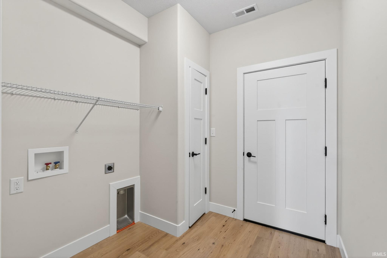
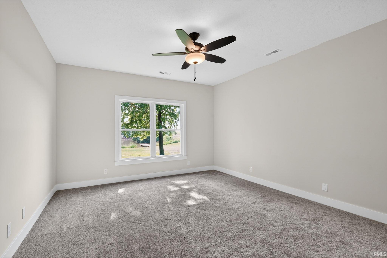
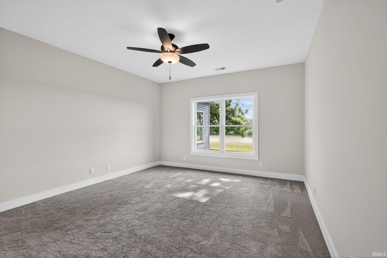
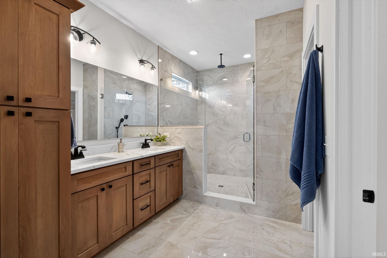
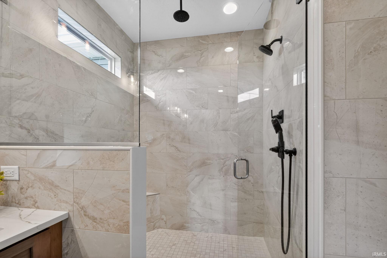
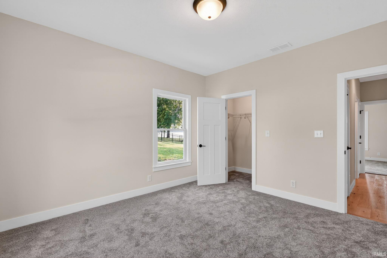
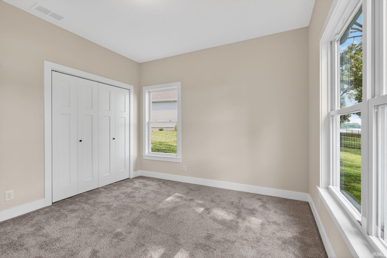
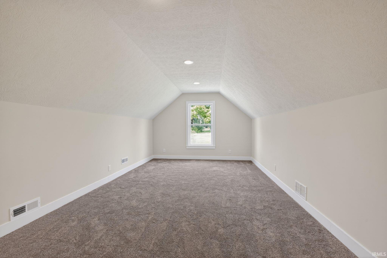
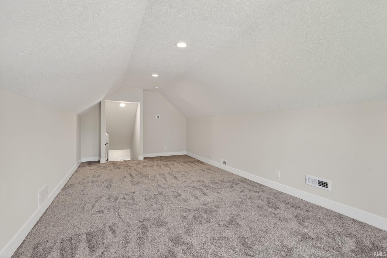
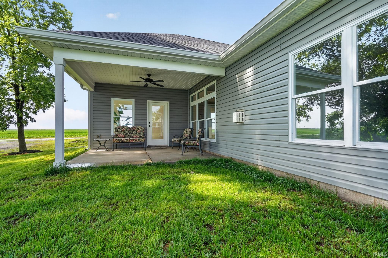
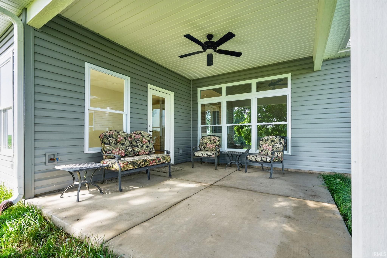
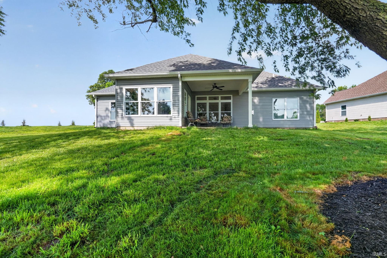
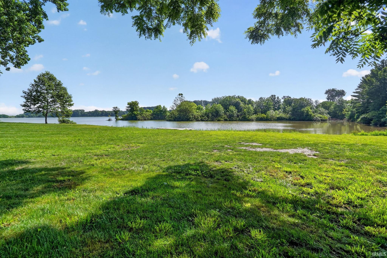
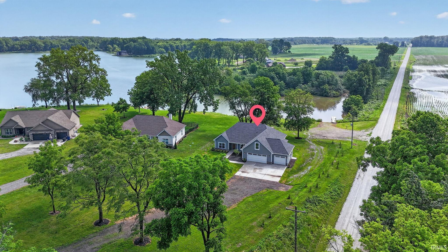
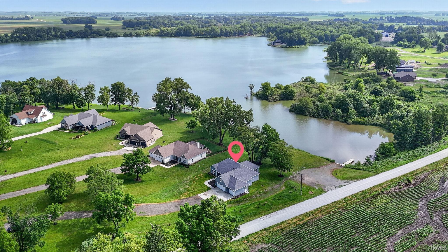
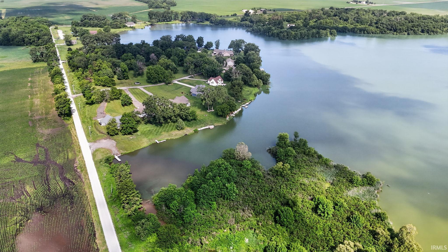
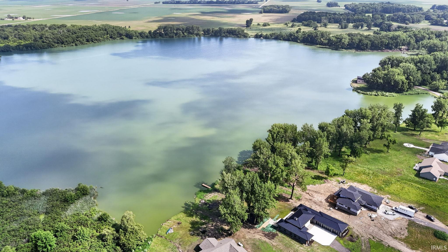
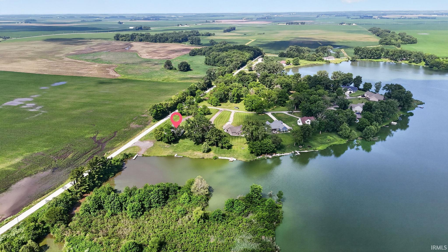
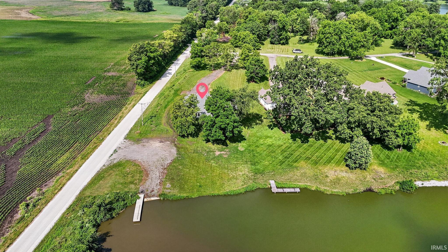
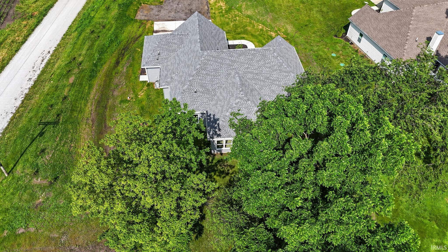
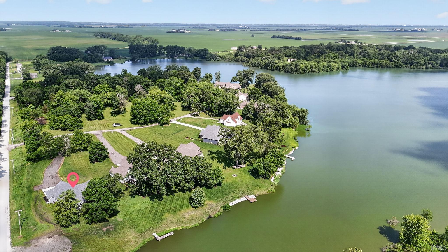
Imagine early mornings watching blue herons and bald eagles skim Otterbein Lake's water's surface while relaxing on your back porch or settling in for the evening admiring the sunset shimmering across 140 acres of Otterbein Lake. If you have been looking for a breathtakingly scenic and private location for your dream home, then this gorgeous brand new StoneRidge home is calling your name. Set on The Preserve at Eagle Shores, this home offers 1.545 acres, 2340 sf, 3 bedrooms, 2 baths and many upgrades including hardwood floors, custom kitchen, large bonus room and gorgeous tiled master shower.
Directions
Take 26 W from West Lafayette towards Otterbein, turn right on 1150 E and then left on 975 N. Driveway is on the right, look for StoneRidge sign
Amenities
Ceiling-9+, Ceiling Fan(s), Closet(s) Walk-in, Countertops-Stone, Eat-In Kitchen, Foyer Entry, Garage Door Opener, Kitchen Island, Open Floor Plan, Patio Covered, Porch Covered, Six Panel Doors, Split Br Floor Plan, Twin Sink Vanity, Stand Up Shower, Main Level Bedroom Suite, Custom Cabinetry
Sale Includes
Dishwasher, Microwave, Refrigerator, Range-Gas, Water Heater Gas
Property
| MLS # |
202616714 |
| Date Listed |
2026-05-05 |
| Status |
Active |
| Property Type |
Residential |
| Property SubType |
Site-Built Home |
| Square Feet |
2,340 sqft |
| New Construction |
Spec |
| Style |
One Story |
| Type |
Site-Built Home |
| Bedrooms |
3 |
| Bathrooms |
2 |
| Year Taxes Payable |
2026 |
| Year Built |
2026 |
| Builder Name |
StoneRidge Homes |
| Virtual Tour |
propertypanorama.com » |
| Days on Market |
151 |
| Homestead Year |
No |
Additional
| Design |
Ranch |
| Cooling |
Central Air |
| Heating |
Propane, Forced Air |
| Garage |
Attached |
| Hardwood Floors |
Yes |
| Main Level Laundry |
Yes |
Room Dimensions
| Living Room |
22 × 18 |
Main Level |
| Kitchen |
16 × 12 |
Main Level |
| Breakfast Area |
16 × 12 |
Main Level |
| Master Bedroom |
16 × 14 |
Main Level |
| 2nd Bedroom |
13 × 13 |
Main Level |
| 3rd Bedroom |
12 × 13 |
Main Level |
| Extra Room |
24 × 12 |
Upper Level |
Bathroom Locations
External Features
| Construction |
Site-Built Home |
| Exterior |
Stone,Vinyl |
| Lot Size |
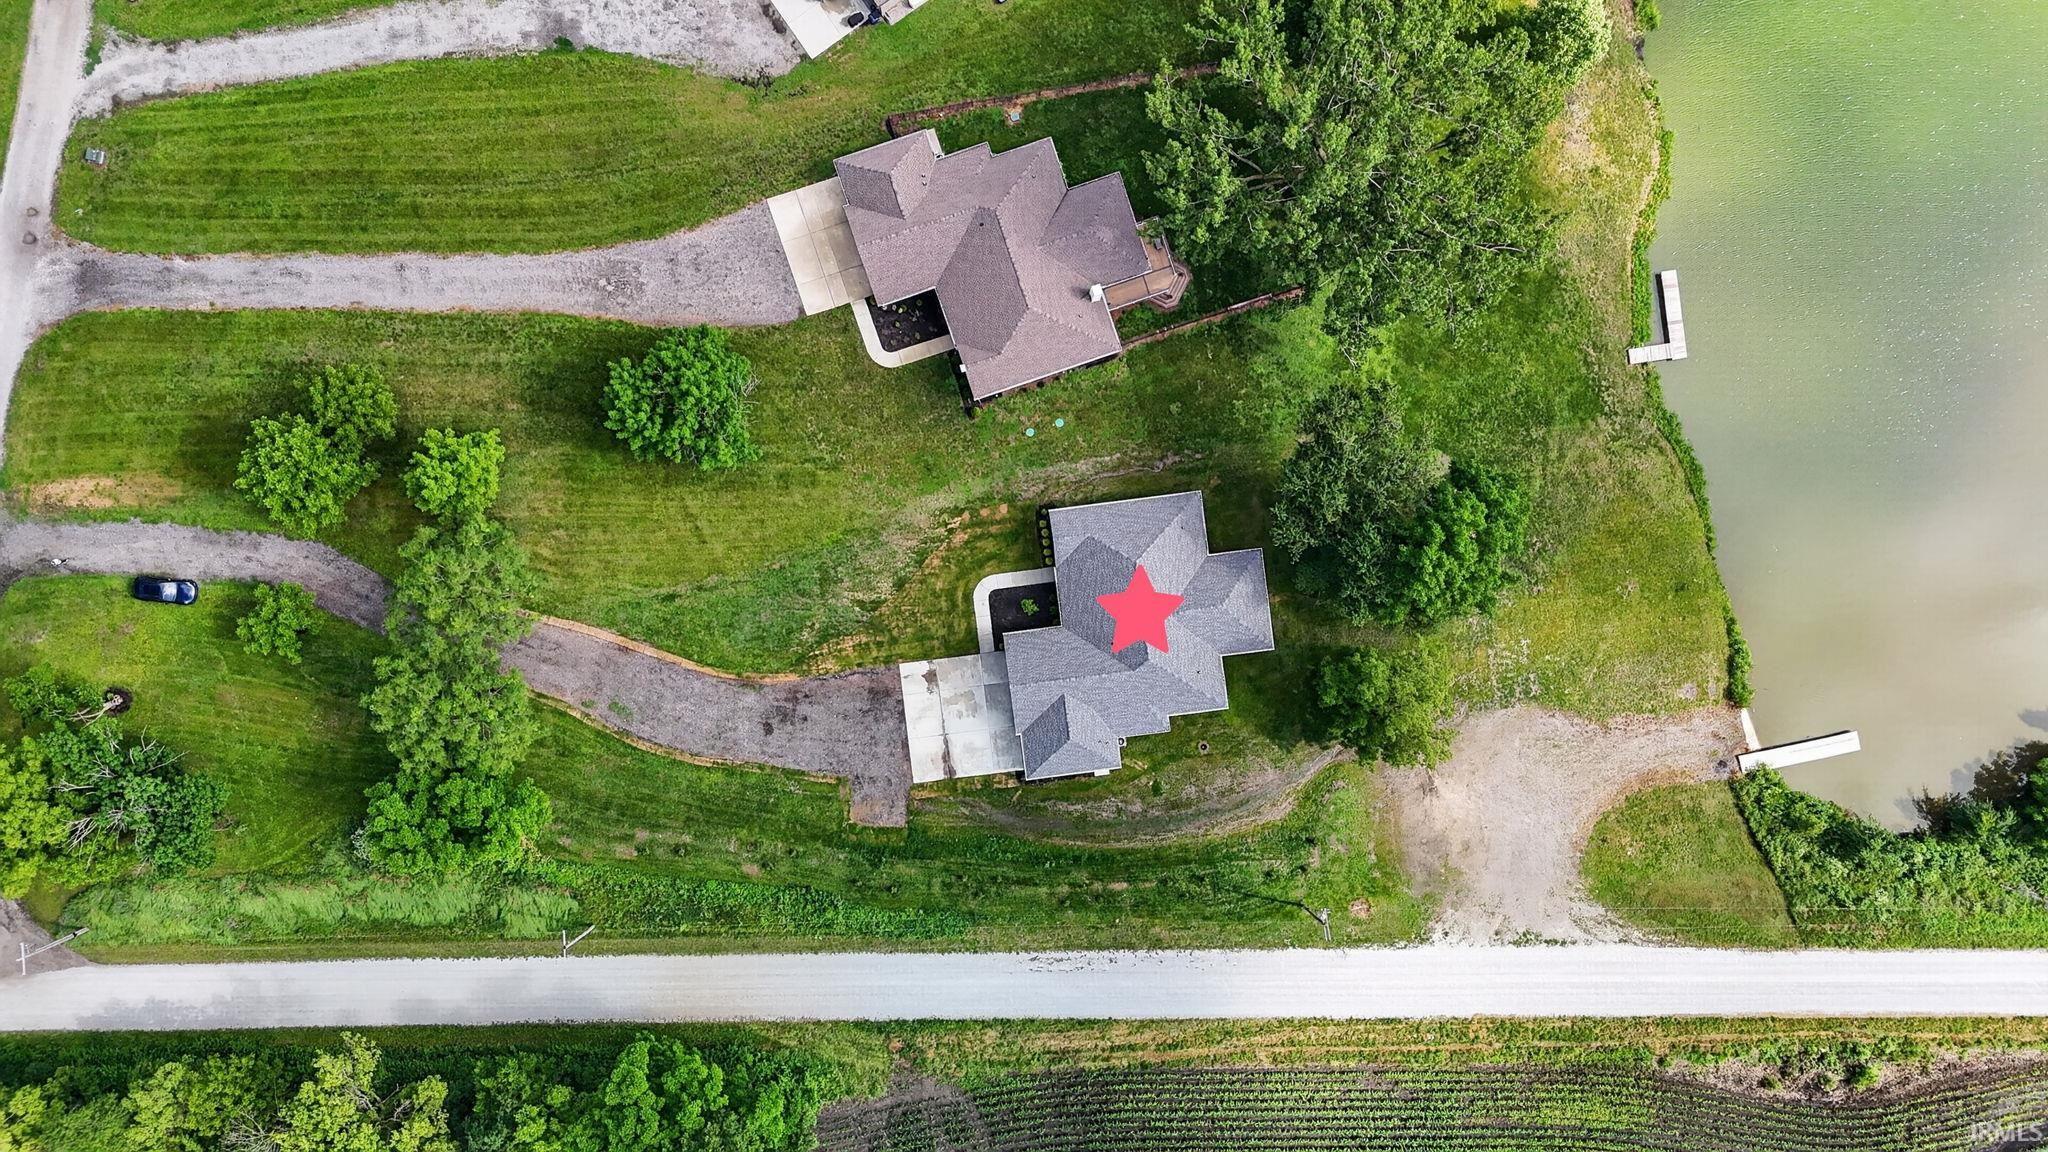
67,300 sq ft |
| Acreage |
1.55 Acre |
| Lot Dimensions |
127x468x157x486 |
| Sewer |
Septic |
| Water |
Well |
| Fence |
None |
Location
| Area |
Warren County |
| Location |
Rural Subdivision, Near College Campus |
| County |
Warren |
| Subdivision |
None |
| Township |
Medina |
| City |
Otterbein |
| State |
IN |
| Zip |
47970 |
Schools
| School District |
Benton Community |
| Elementary |
Otterbein |
| Middle School |
Benton Central |
| High School |
Benton Central |
Financial
| Assoc. Dues |
$0.00 Not Applicable |
IDX information provided by the Indiana Regional MLS.
IDX information is provided exclusively for consumers’ personal, non-commercial use and may not be used for any purpose other than to identify prospective properties consumers may be interested in purchasing. Data is deemed reliable but is not guaranteed accurate by the MLS.