Property Description
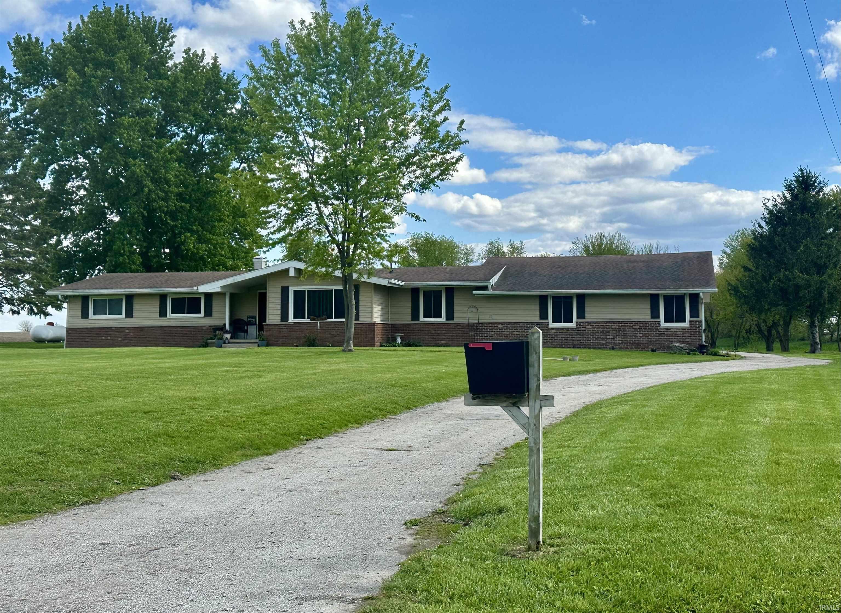
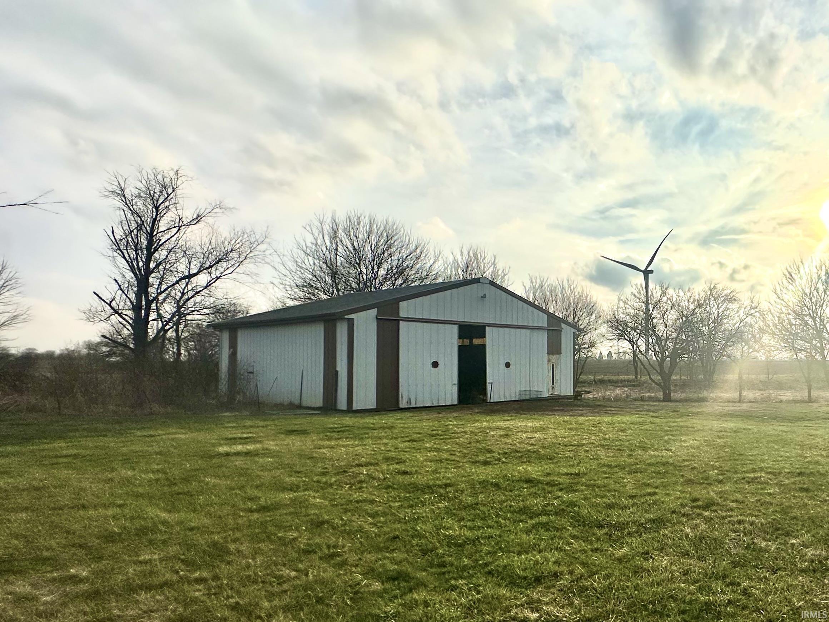
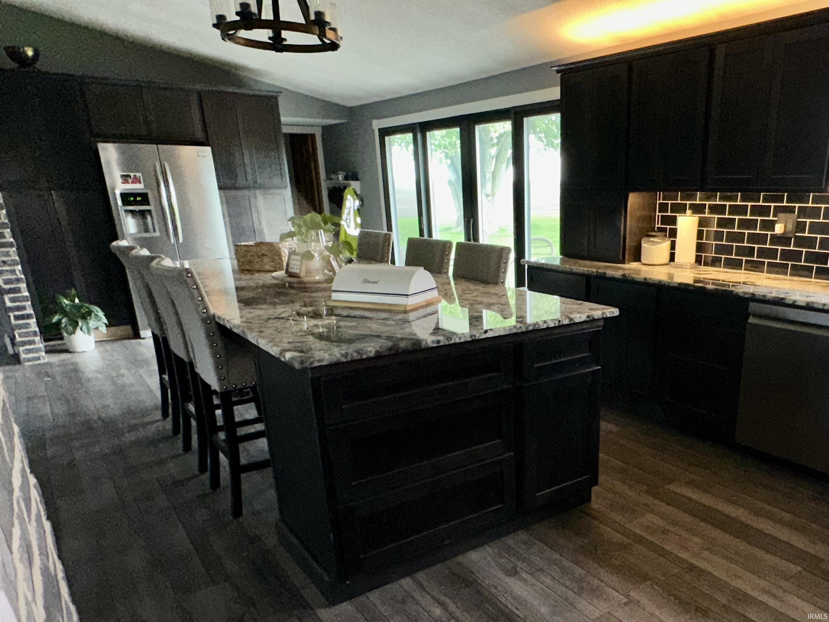
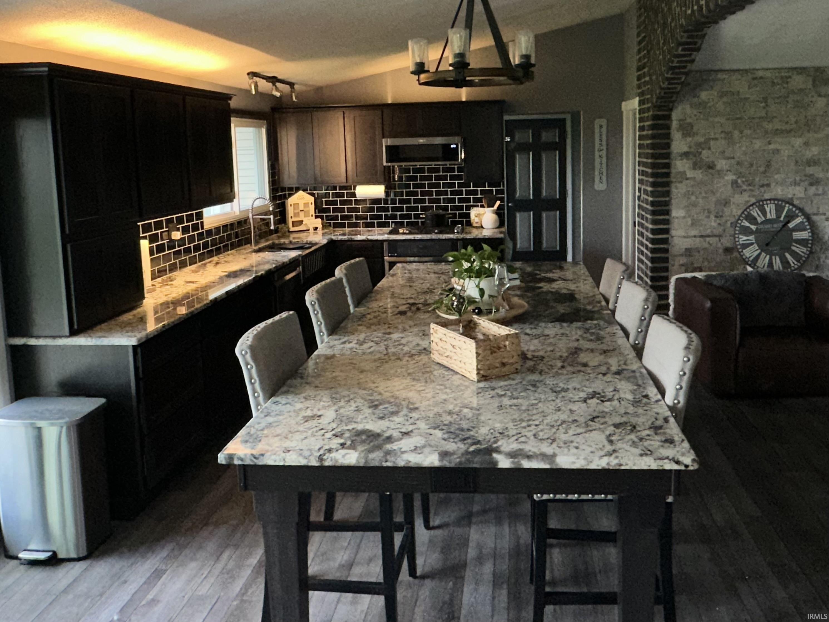
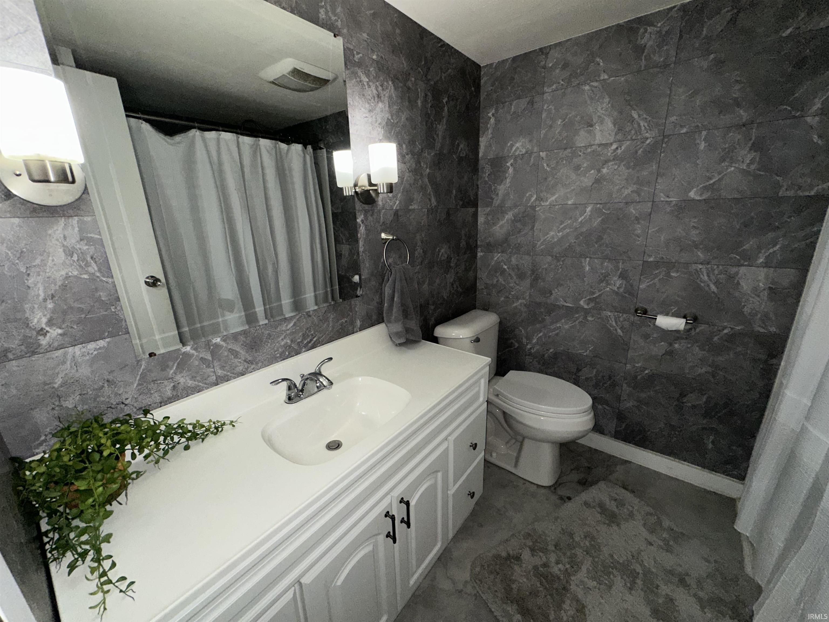
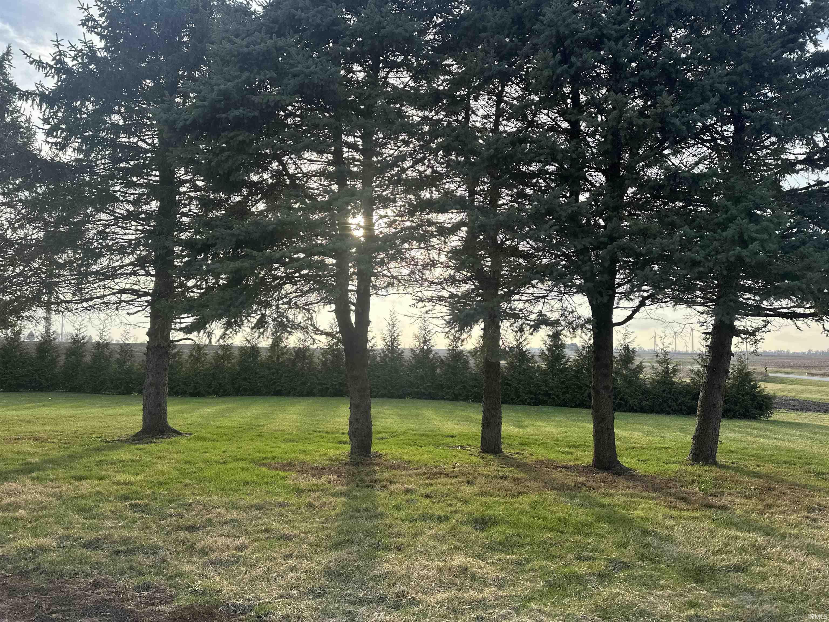
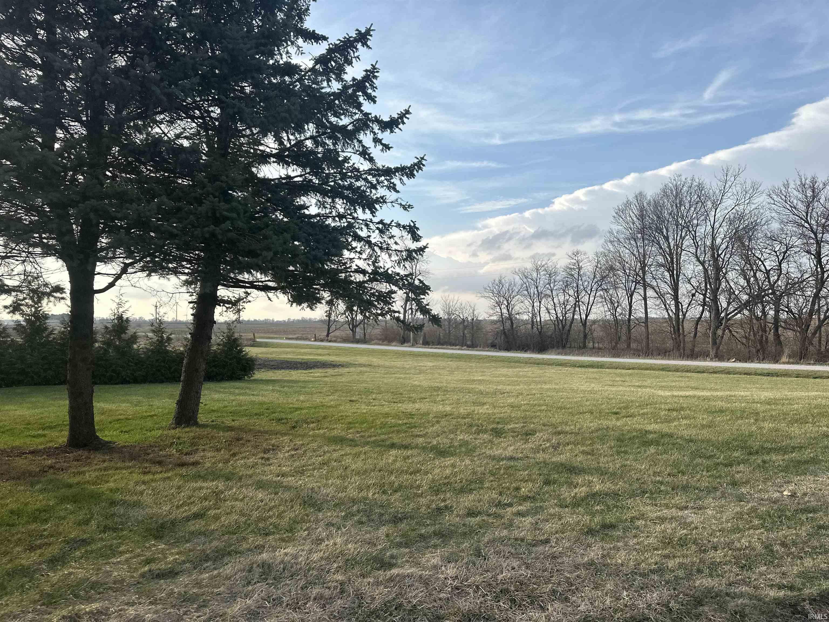
AMAZING remodeled ranch home on 3 ACRES with a Pole Barn! 4 Bedrooms/2.5 baths. Upscale Kitchen with 10ft granite island +countertops, newer cabinets with under lights, black glass tile backsplash, all updated stainless steel appliances, and 12ft Pella double sliding patio door -perfect for entertaining. Updates within the last 3 years: open floor plan with brick arch beam, main bath remodel, pellet stove (temperature controlled thermostat +beautiful ledge stone), light fixtures, paint, flooring, whole house fan, wired security system, Entire crawlspace was encapsulated and dehumidified with new permanent foundation jacks. 40 trees were planted as a wind block from the west, asphalt driveway repaired and sealed.
Amenities
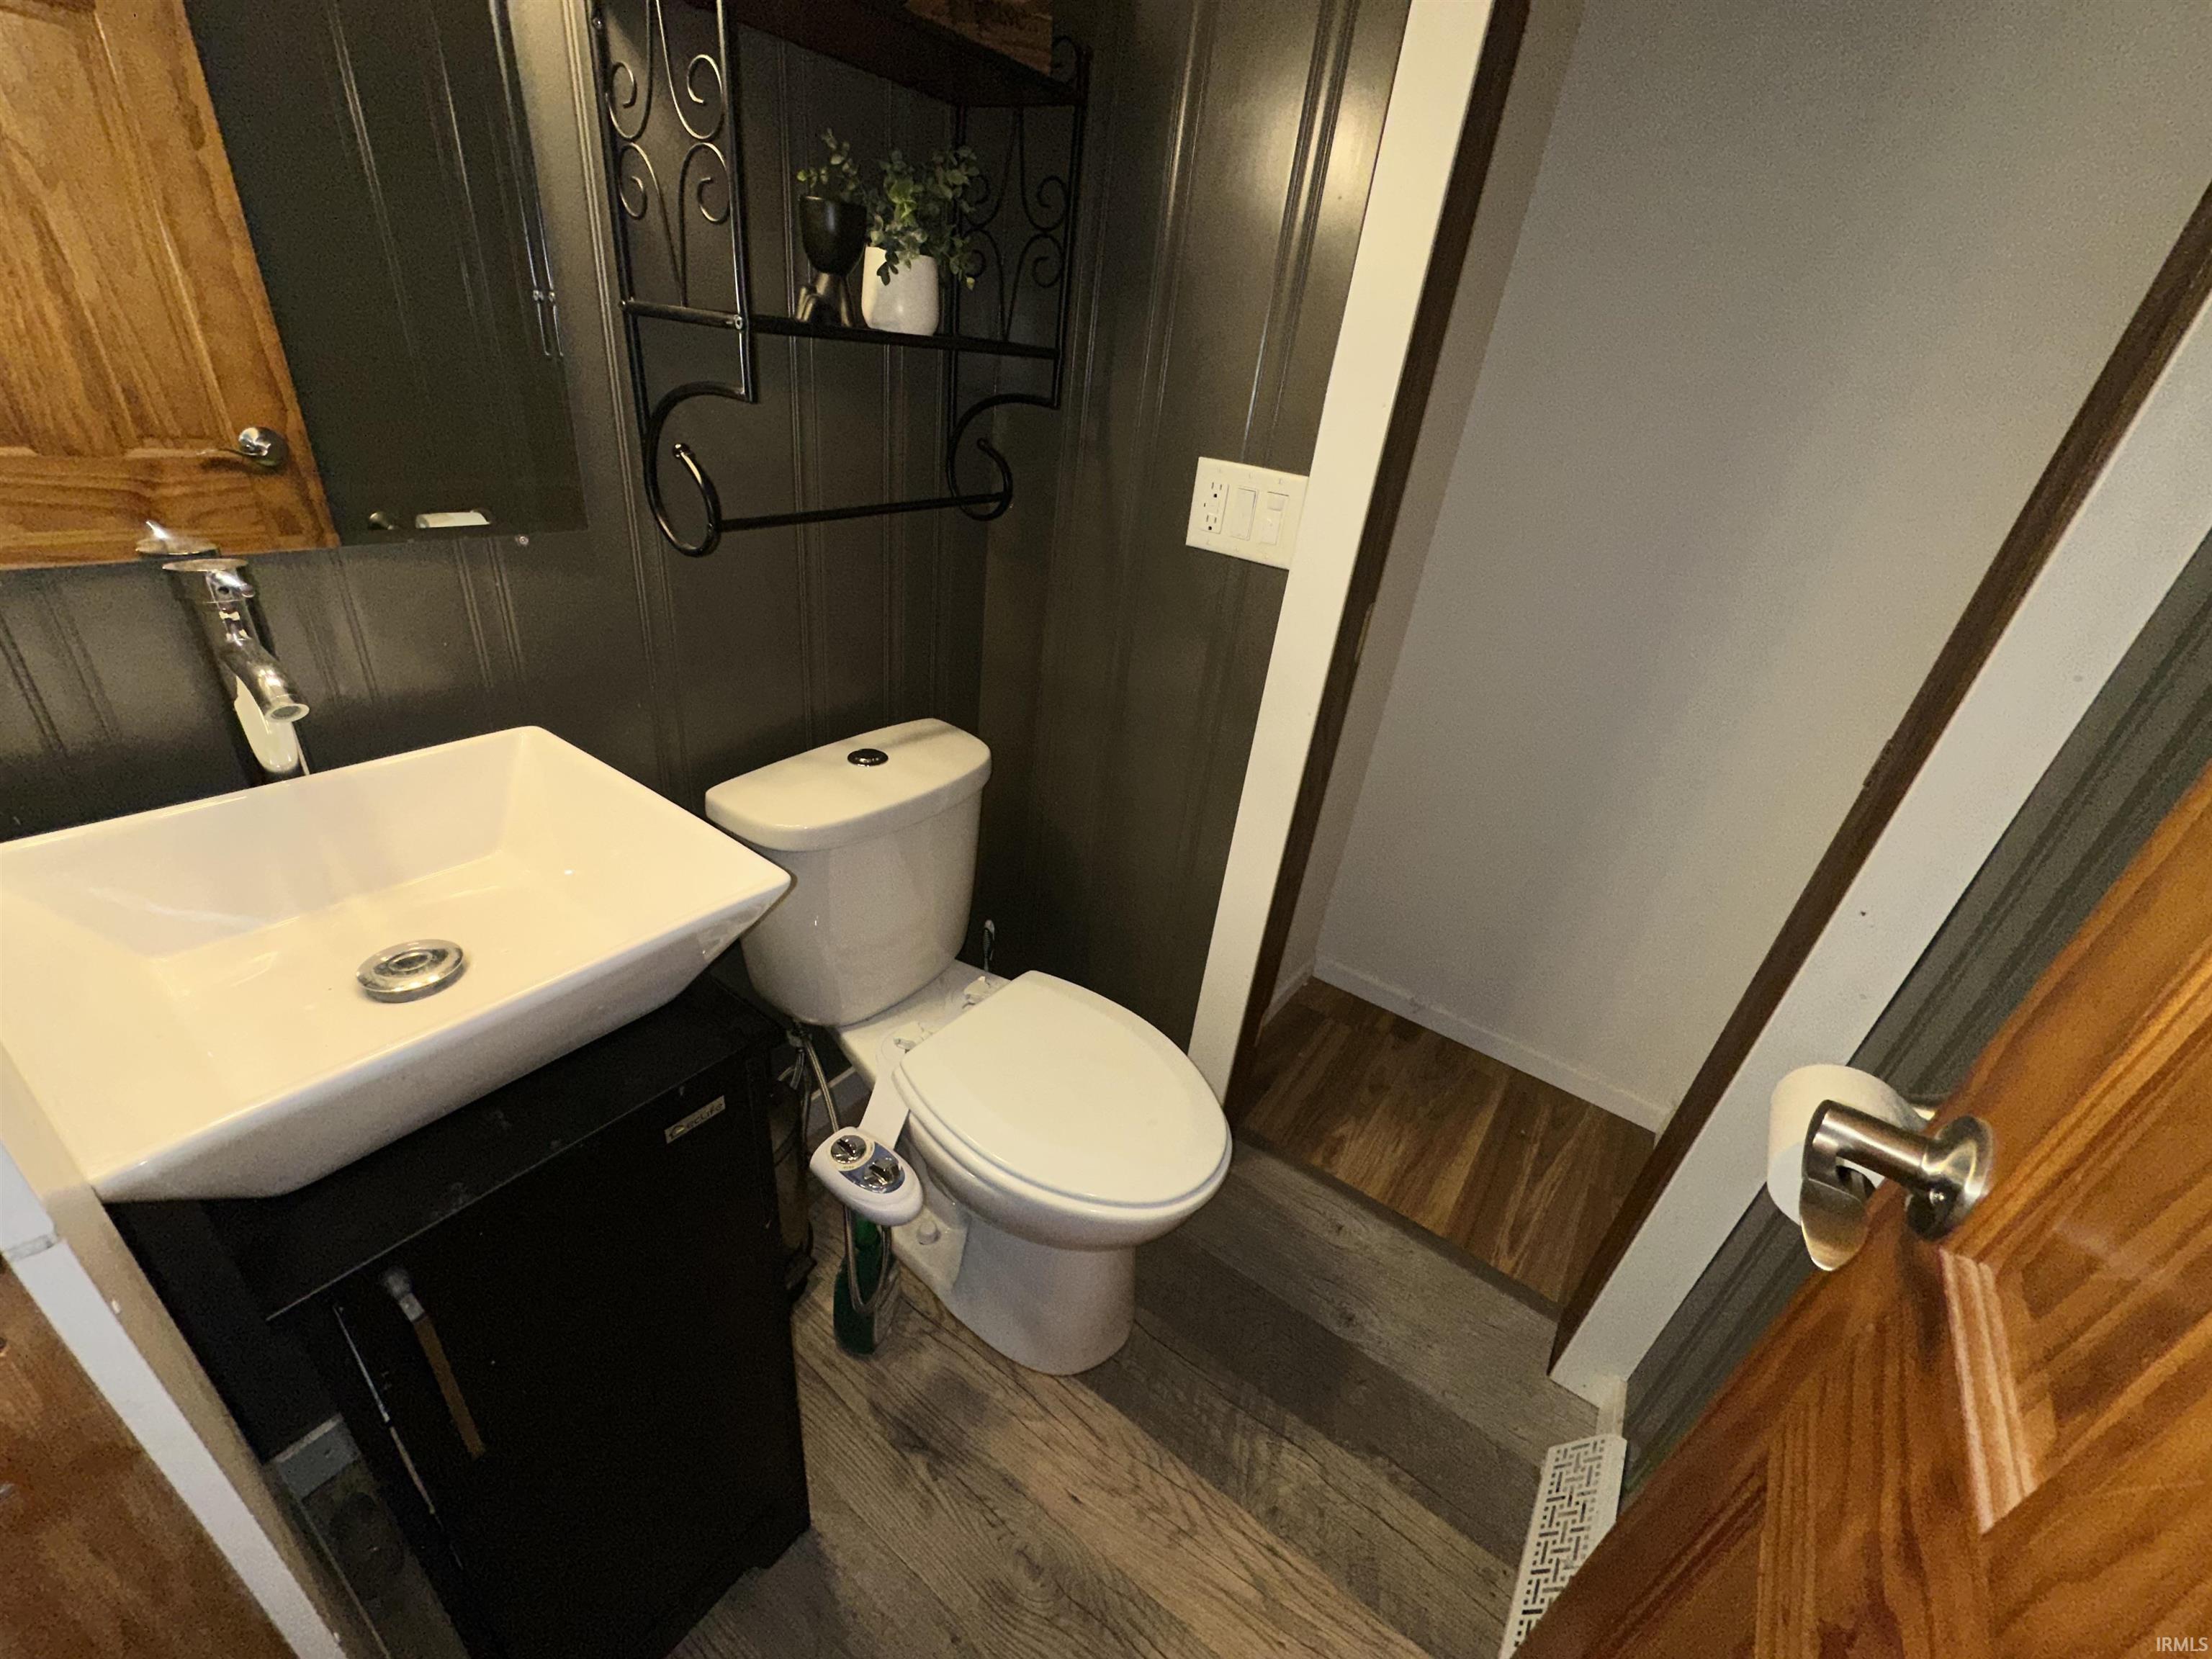
Attic Storage, Ceiling-Cathedral, Ceiling Fan(s), Ceilings-Vaulted, Countertops-Stone, Crown Molding, Detector-Carbon Monoxide, Detector-Smoke, Dryer Hook Up Electric, Eat-In Kitchen, Foyer Entry, Garage Door Opener, Kitchen Island, Landscaped, Open Floor Plan, Patio Open, Pocket Doors, Porch Covered, Range/Oven Hook Up Elec, Split Br Floor Plan, Wiring-Security System, Alarm System-Sec. Cameras, Stand Up Shower, Tub/Shower Combination, Bidet, Great Room, Main Floor Laundry, Sump Pump, Washer Hook-Up, Custom Cabinetry
Sale Includes
Dishwasher, Microwave, Refrigerator, Washer, Window Treatments, Cooktop-Gas, Dryer-Electric, Oven-Electric, Play/Swing Set, Sump Pump, Water Heater Gas, Water Softener-Owned
Property
| MLS # |
202616718 |
| Date Listed |
2026-05-05 |
| Status |
Active |
| Property Type |
Residential |
| Property SubType |
Site-Built Home |
| Finished Square Feet |
2,432 sqft |
| Total Square Feet |
5,864 sqft |
| New Construction |
No |
| Style |
One Story |
| Type |
Site-Built Home |
| Bedrooms |
4 |
| Bathrooms |
3 (2 Full, 1 Half) |
| Annual Taxes |
$793.00 |
| Year Taxes Payable |
2026 |
| Year Built |
1974 |
| Virtual Tour |
propertypanorama.com » |
| Days on Market |
152 |
| Homestead Year |
No |
Additional
| Design |
Ranch |
| Cooling |
Attic Fan, Central Air |
| Heating |
Other Heating Fuel, Propane, Forced Air |
| Garage |
Attached |
| Main Level Laundry |
Yes |
| Outbuilding |
Pole/Post Building |
Room Dimensions
| Living Room |
19 × 14 |
Main Level |
| Kitchen |
29 × 12 |
Main Level |
| Master Bedroom |
13 × 12 |
Main Level |
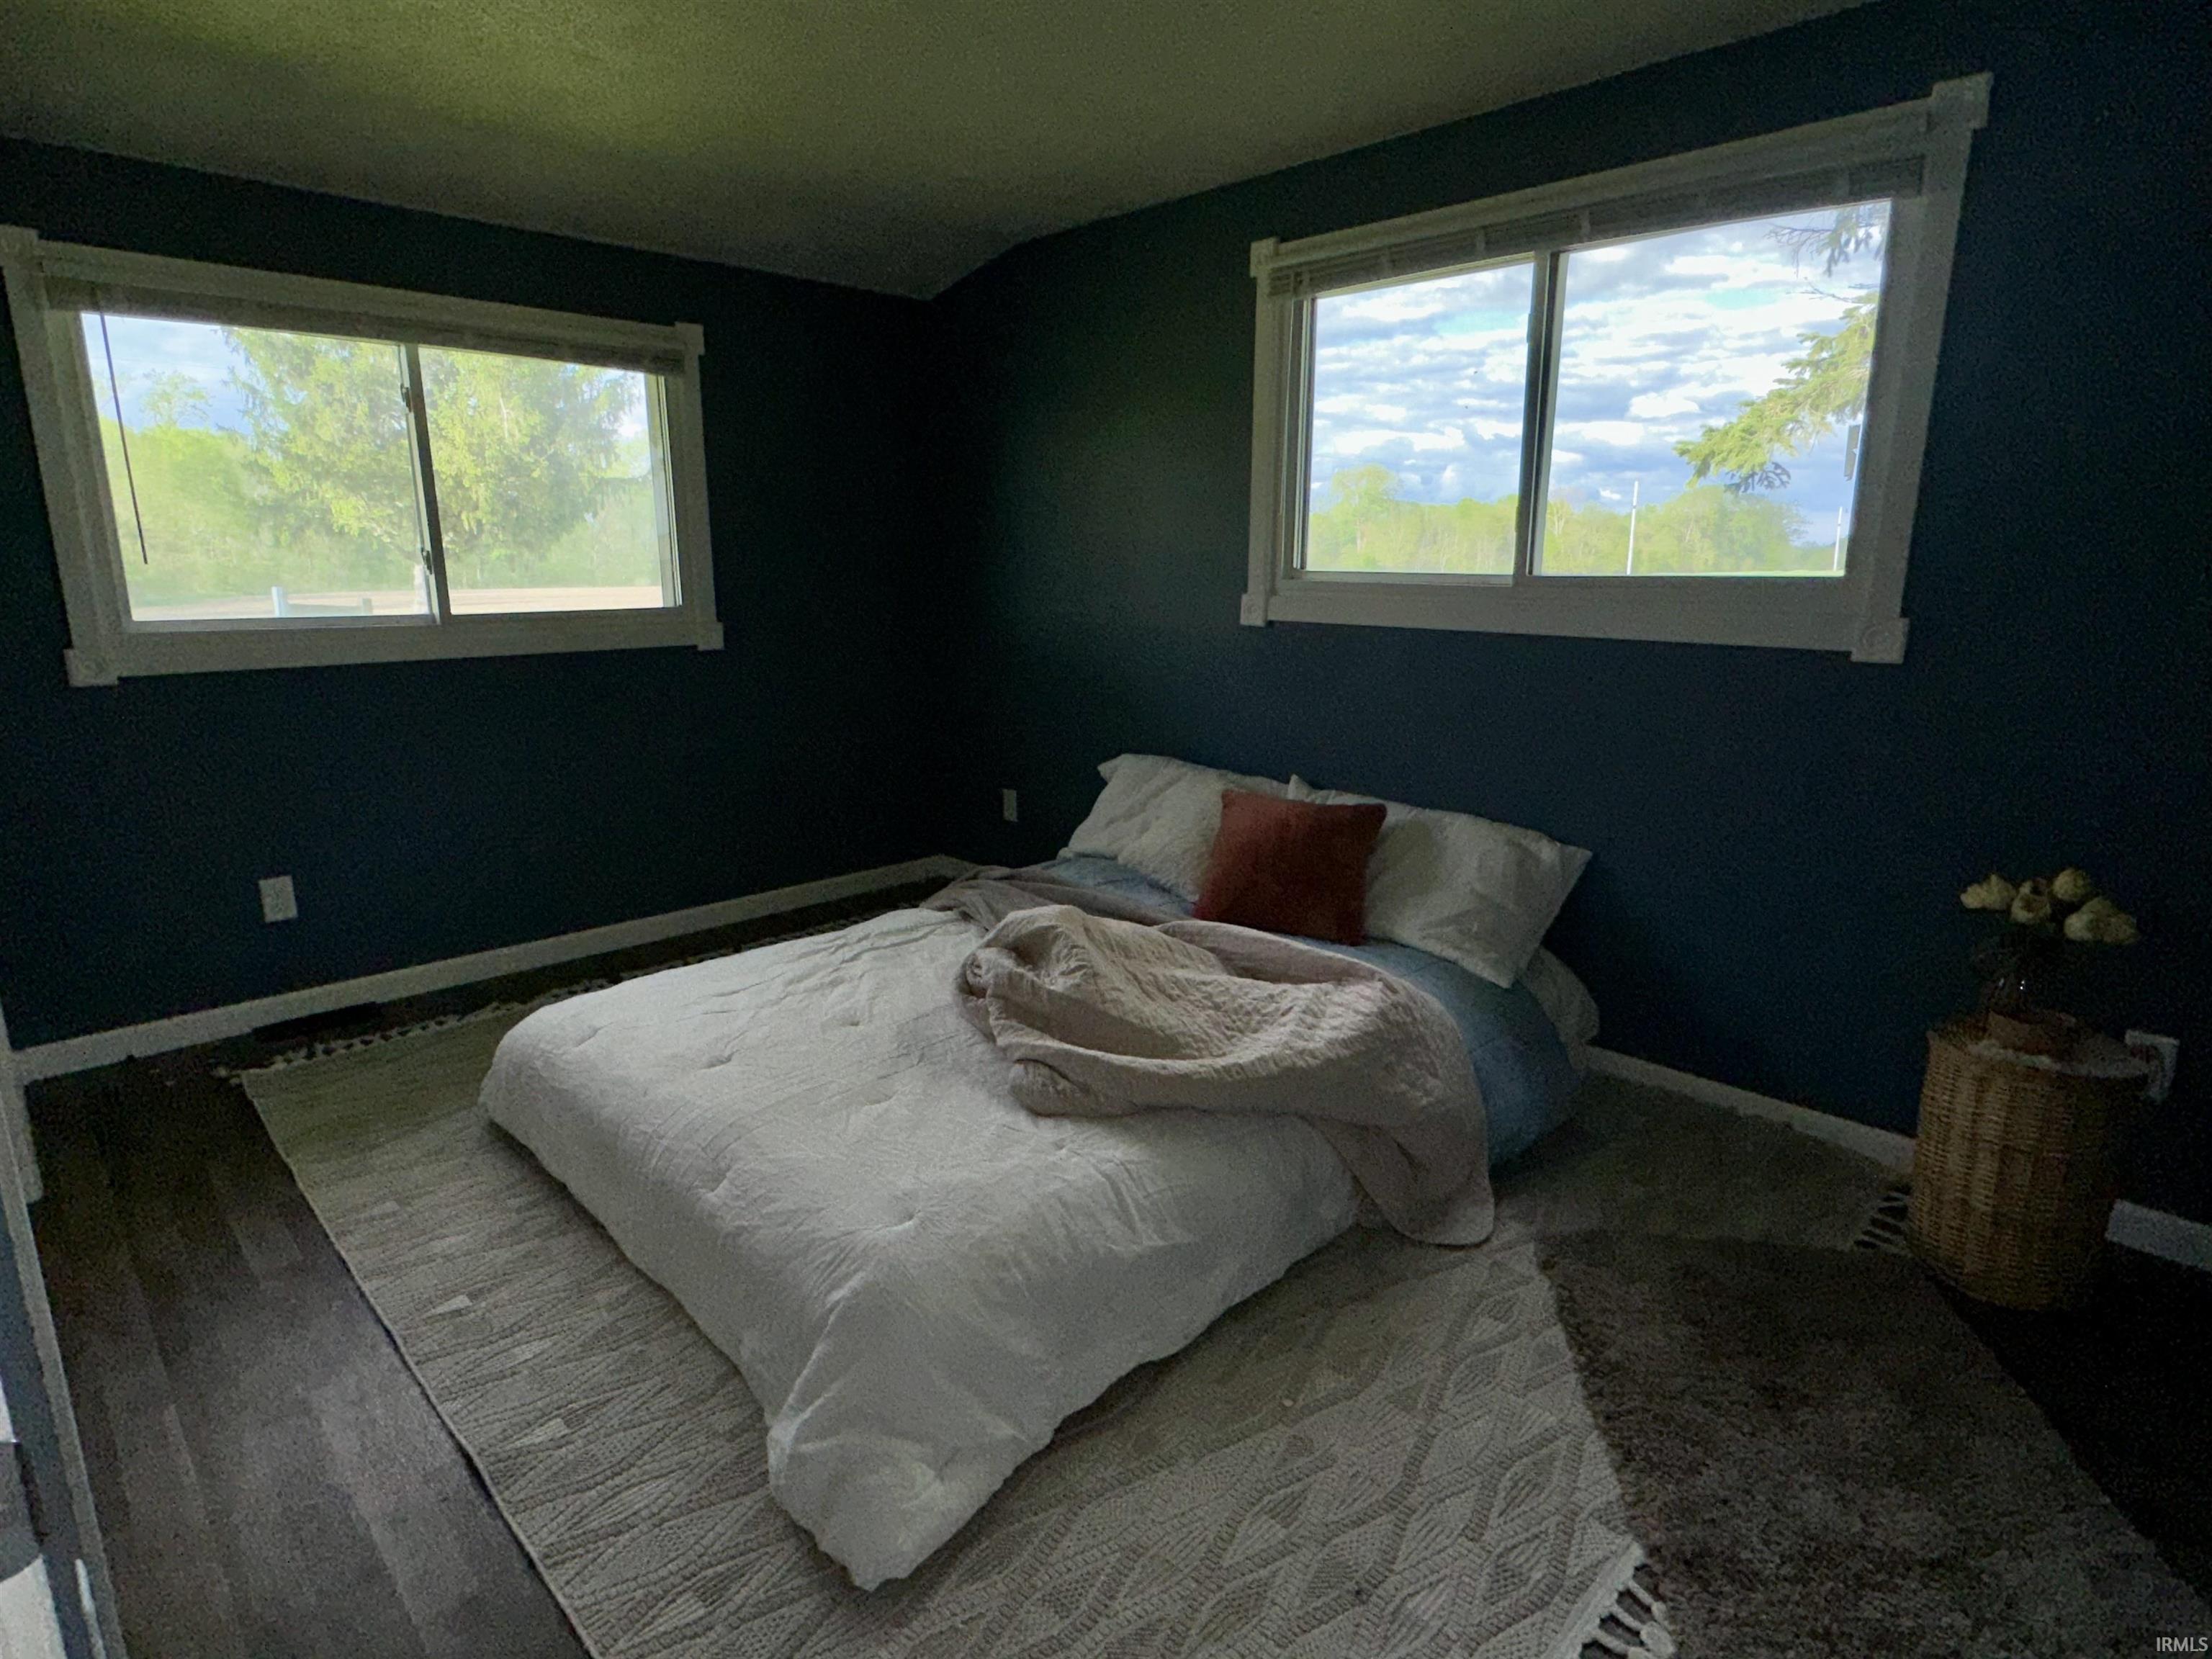
| 2nd Bedroom |
13 × 12 |
Main Level |
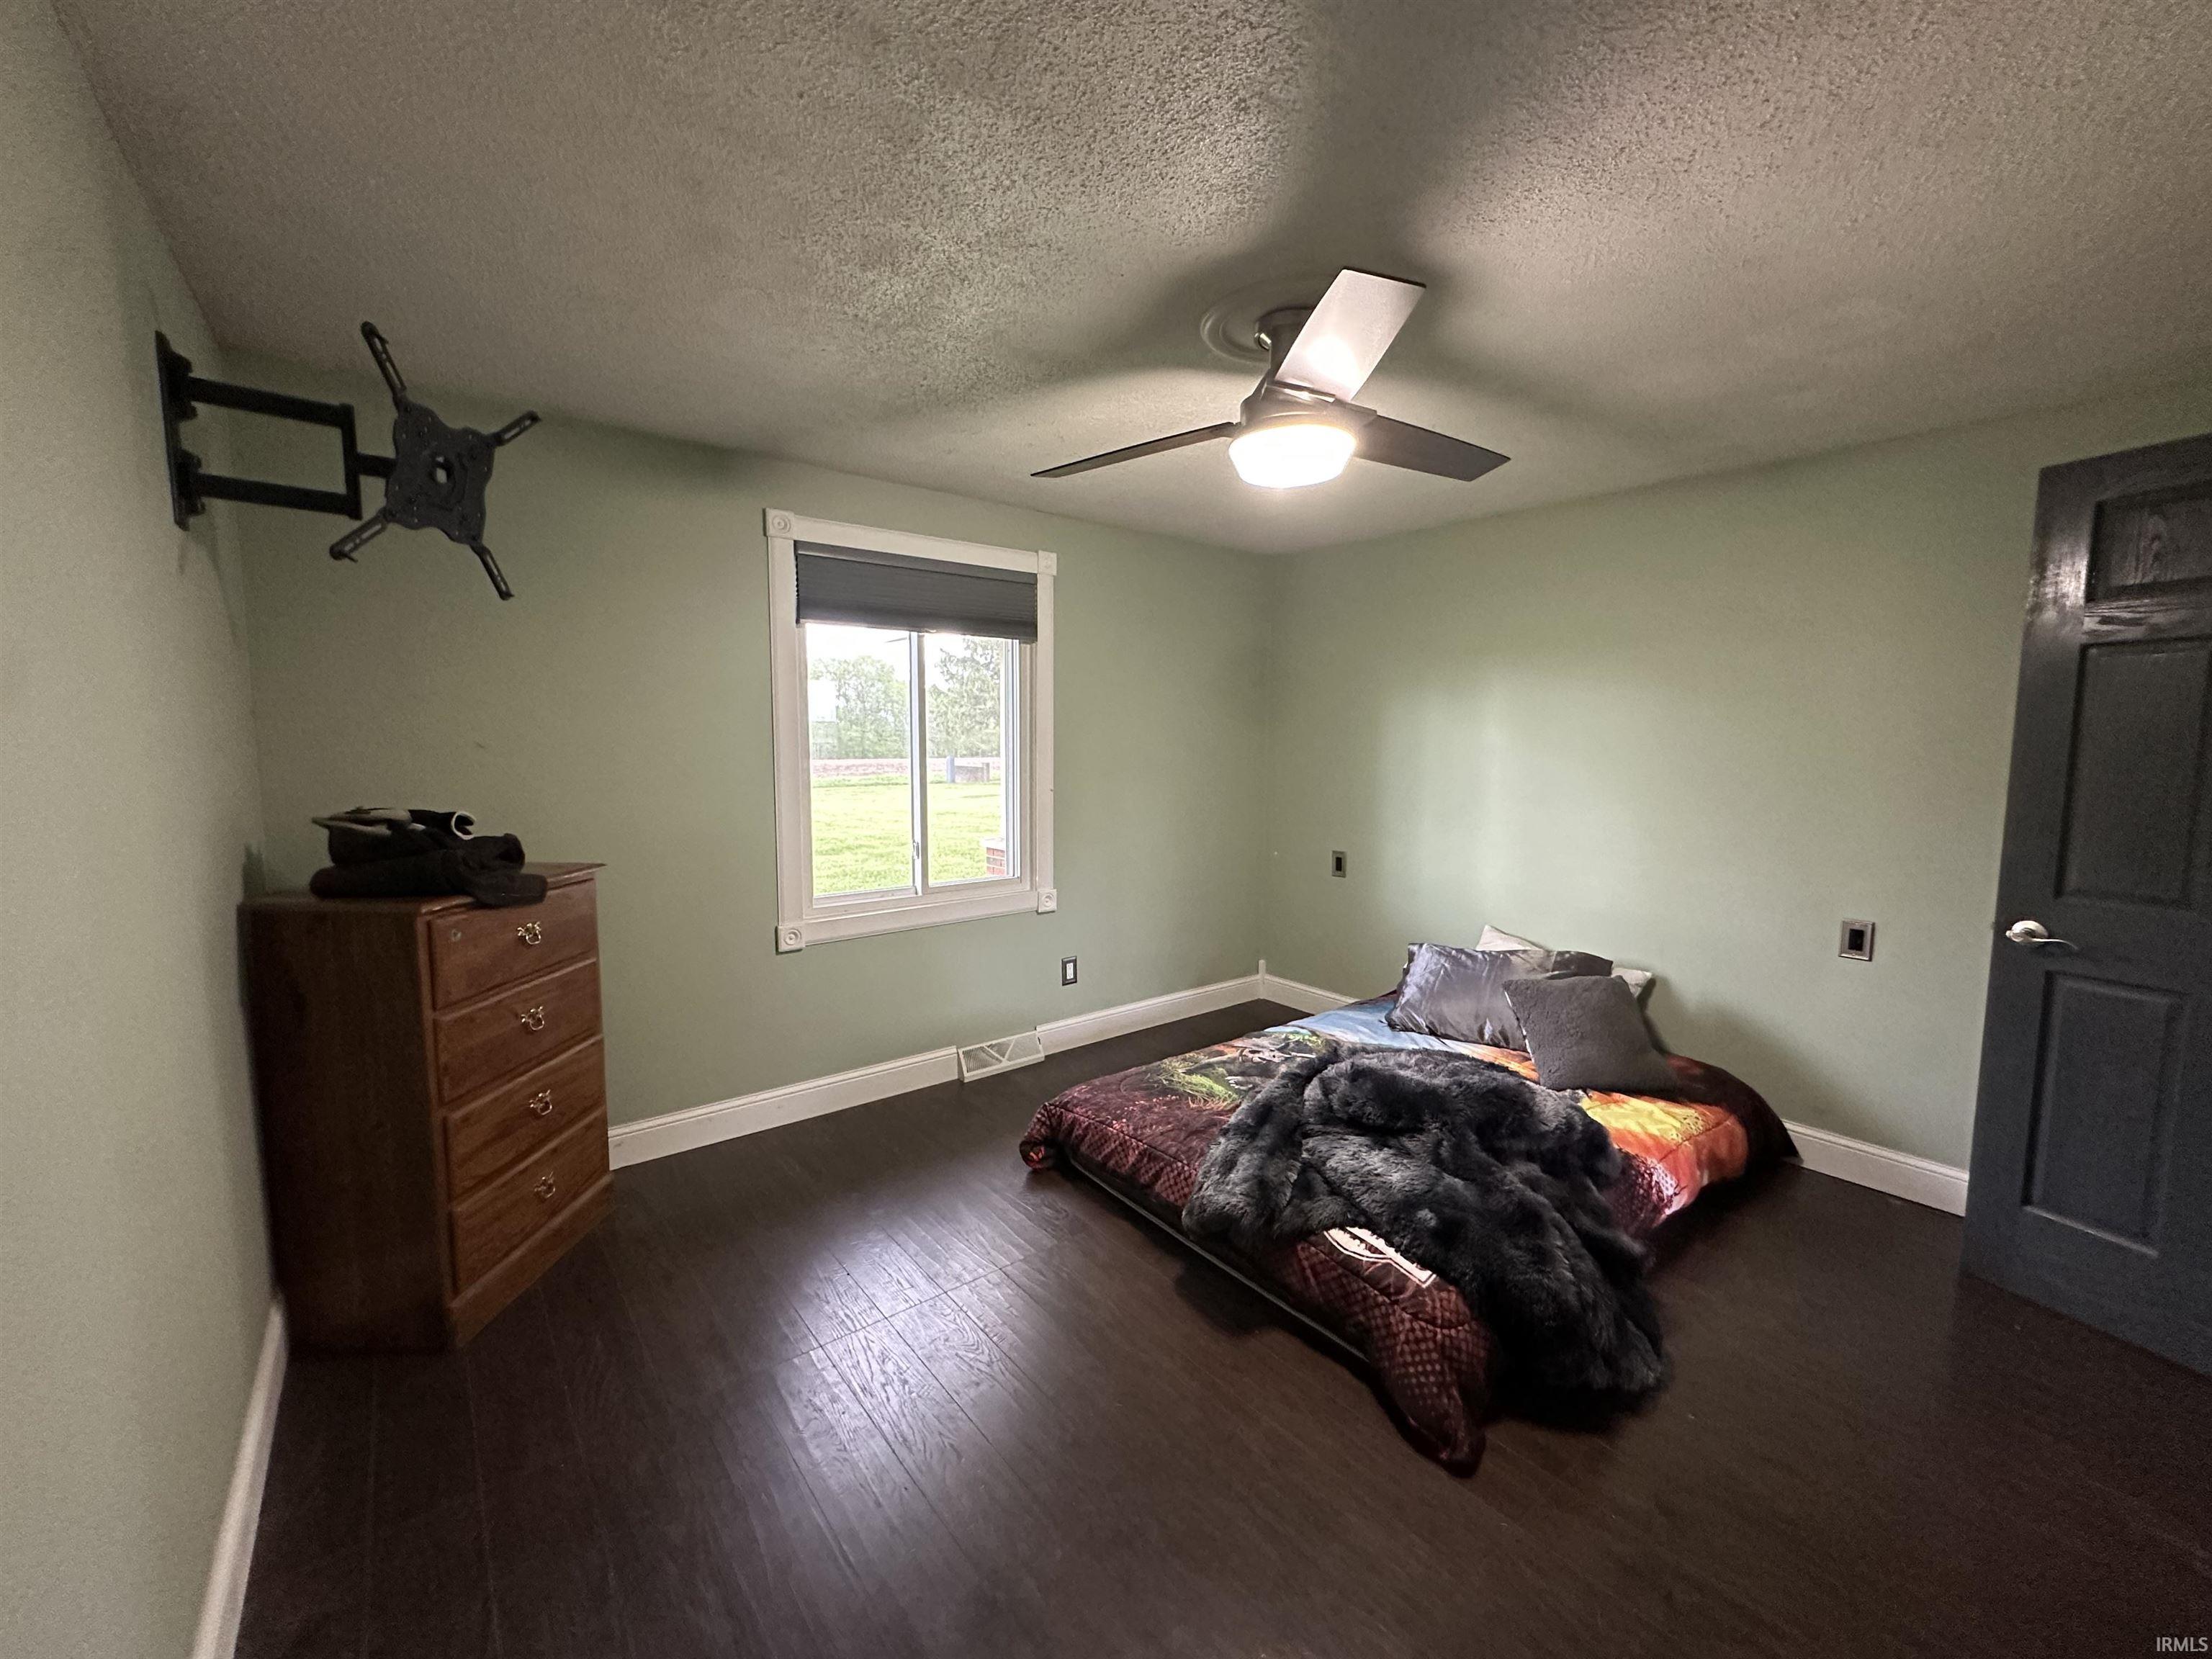
| 3rd Bedroom |
13 × 11 |
Main Level |
| 4th Bedroom |
12 × 10 |
Main Level |
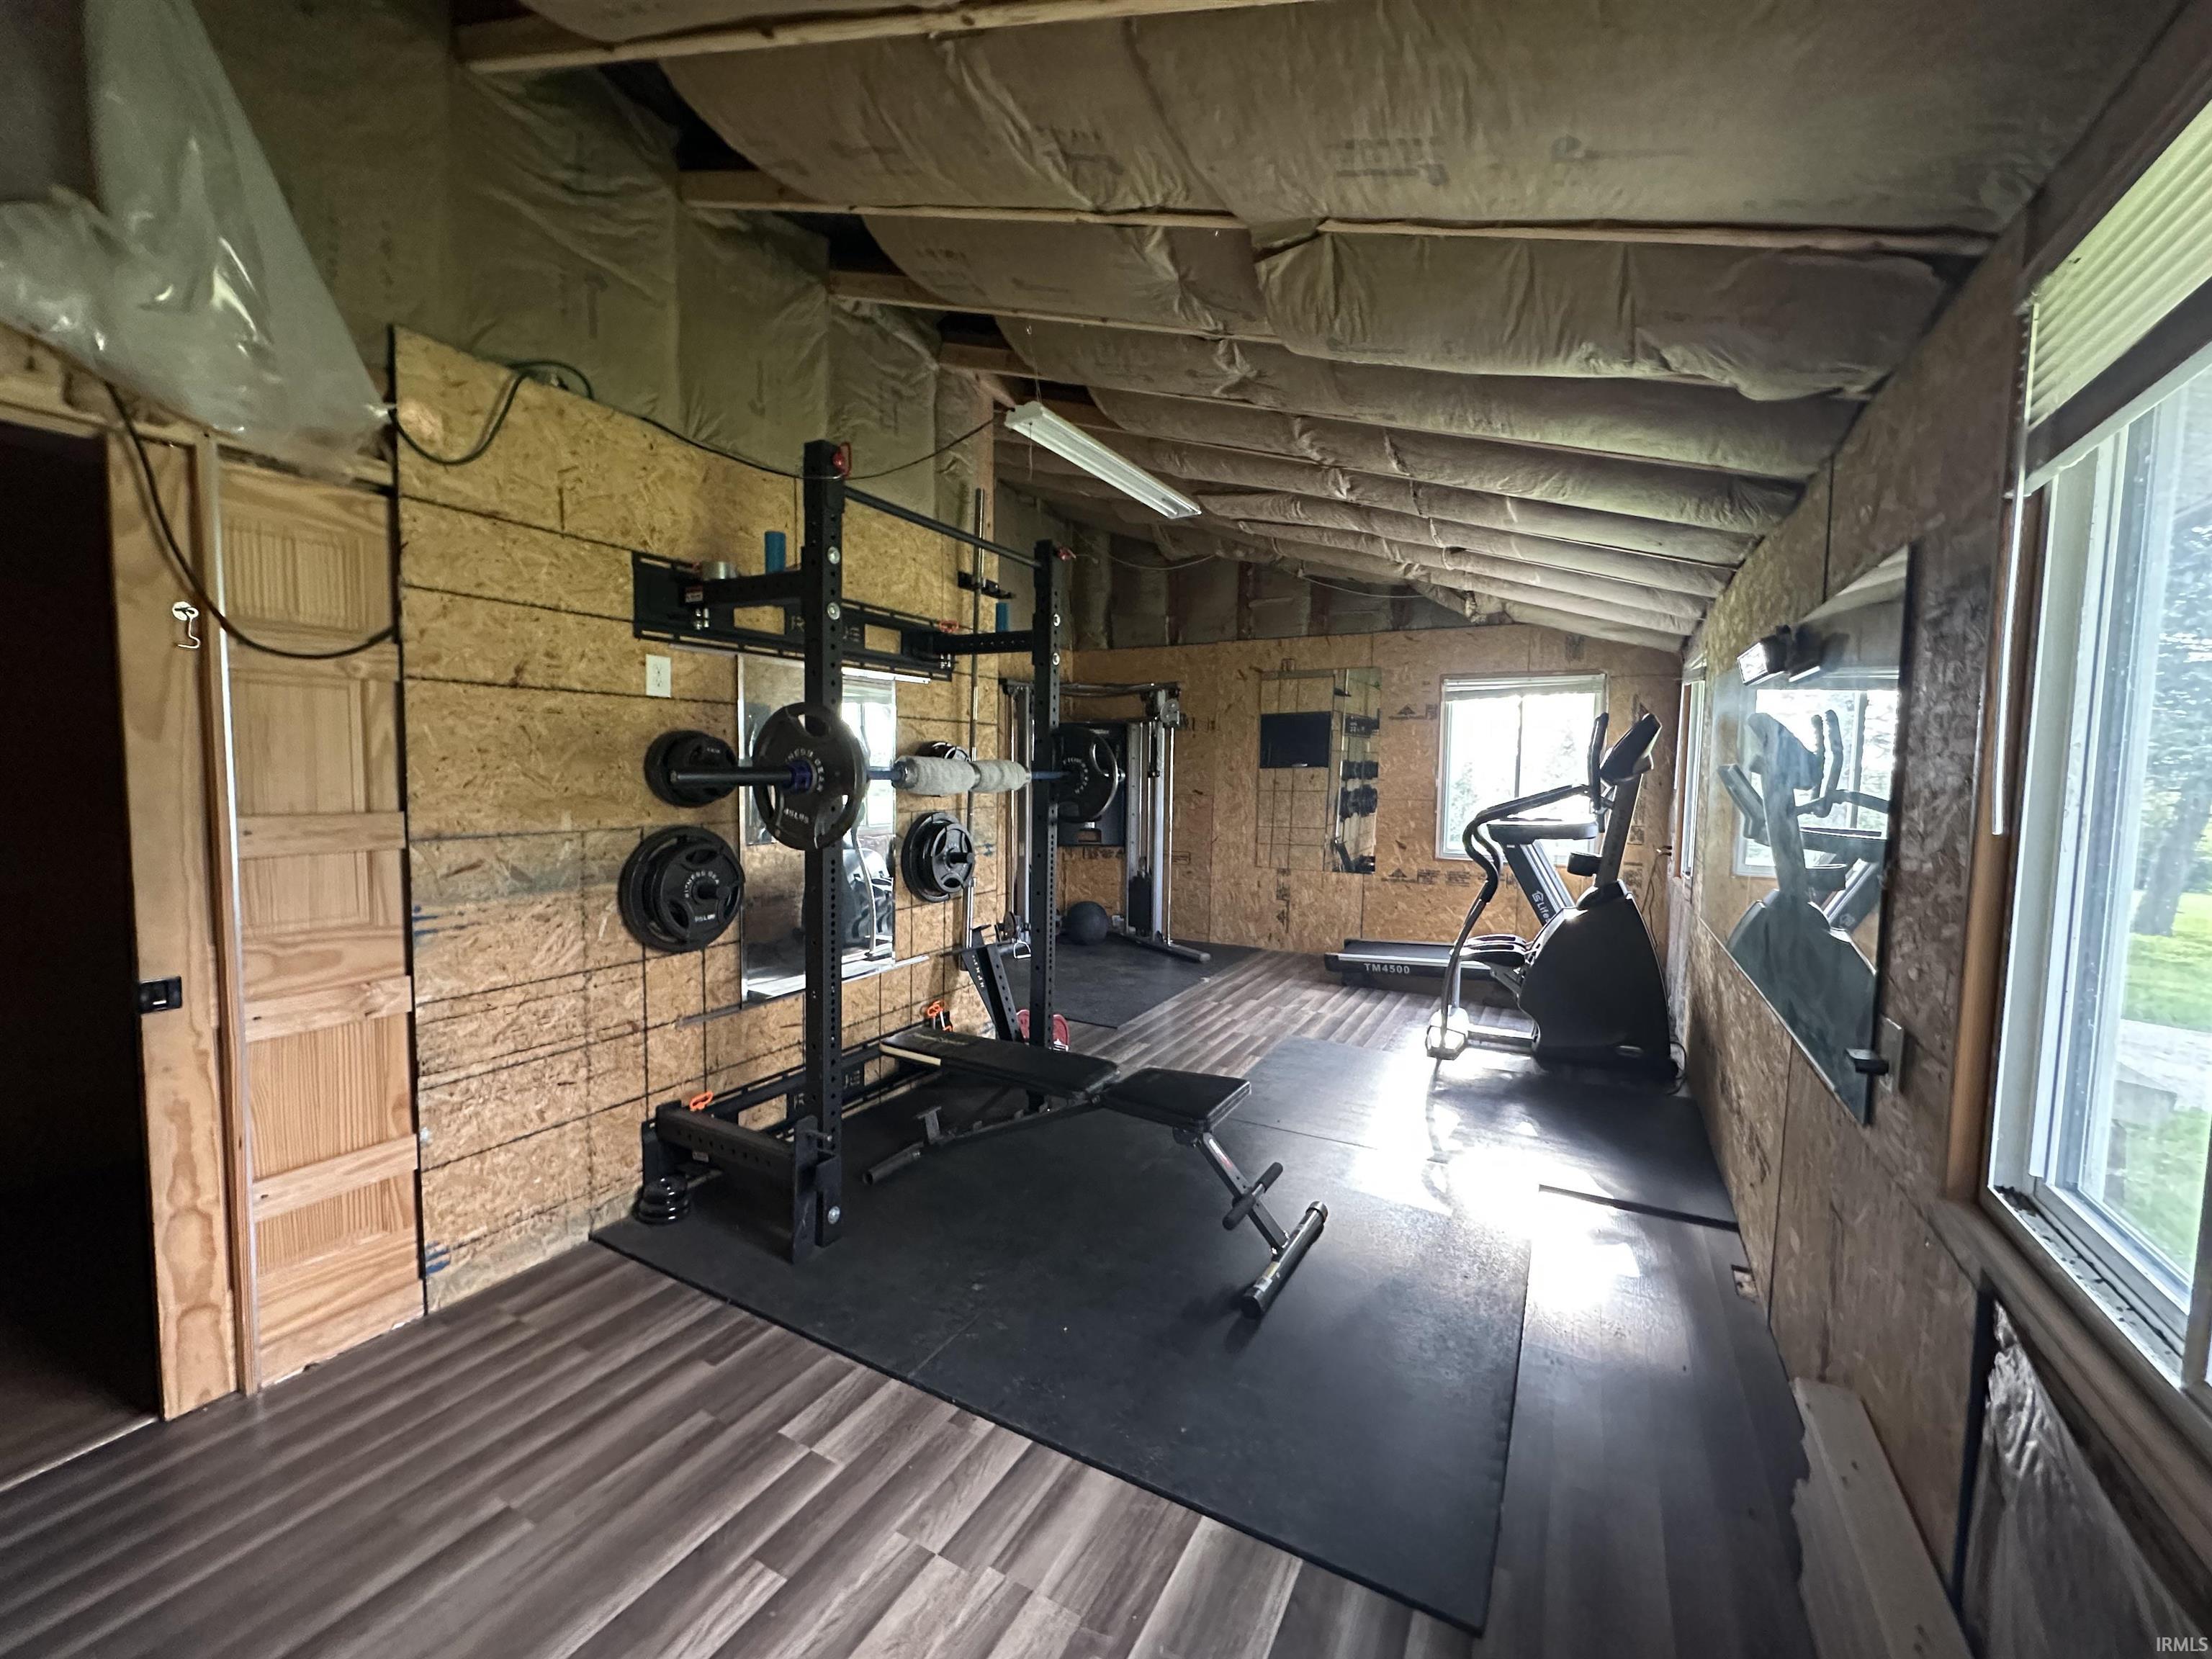
| Extra Room |
18 × 6 |
Main Level |
Bathroom Locations
| Full Baths |
2 Main |
| Half Baths |
1 Main |
External Features
| Construction |
Site-Built Home |
| Exterior |
Brick,Vinyl |
| Lot Size |
130,680 sq ft |
| Acreage |
3.00 Acres |
| Lot Dimensions |
3 |
| Out Buildings |
Pole/Post Building |
| Sewer |
Septic |
| Water |
Well |
| Fence |
None |
Location
| Area |
Warren County |
| Location |
Rural |
| County |
Warren |
| Subdivision |
None |
| Township |
Prairie |
| City |
Boswell |
| State |
IN |
| Zip |
47921 |
Schools
| School District |
Benton Community |
| Elementary |
Prairie Crossing |
| Middle School |
Benton Central |
| High School |
Benton Central |
Financial
| Financing Terms |
Cash, Conventional, FHA, USDA, VA |
| Assoc. Dues |
$0.00 Not Applicable |