Property Description
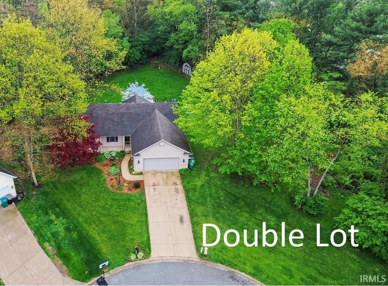
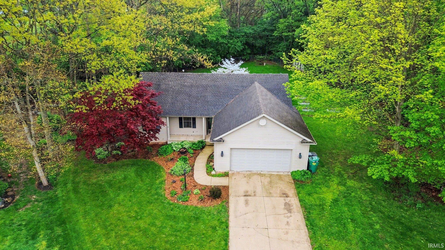
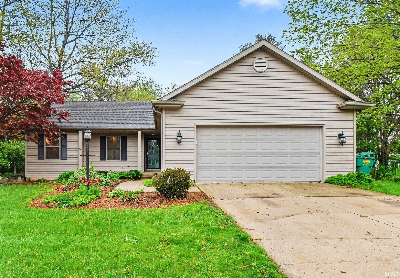
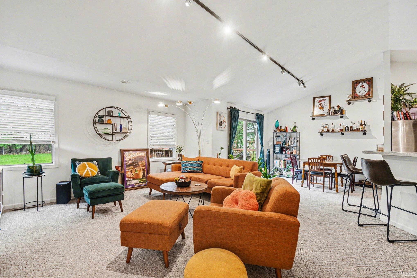
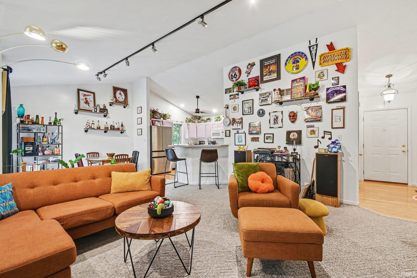
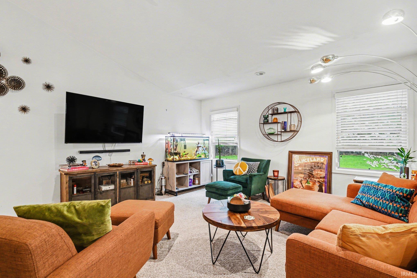
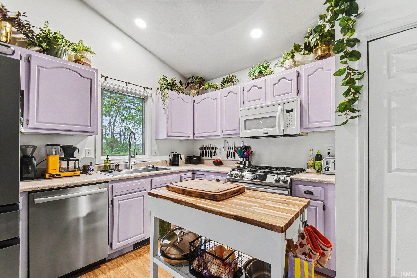
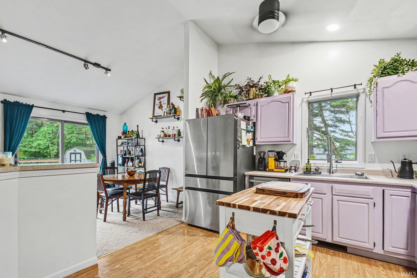
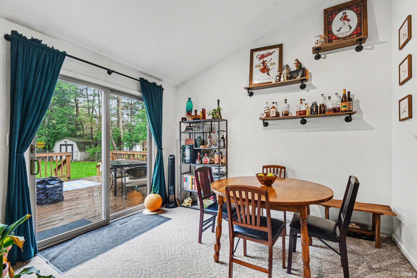
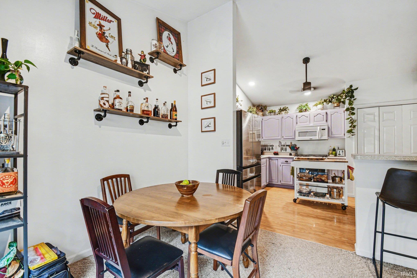
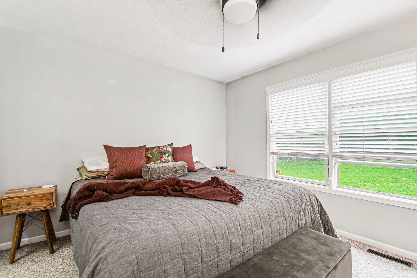
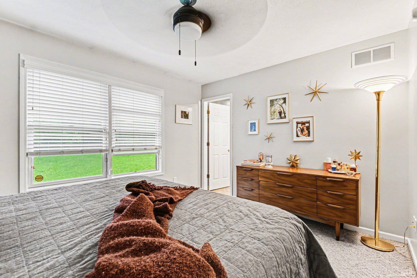
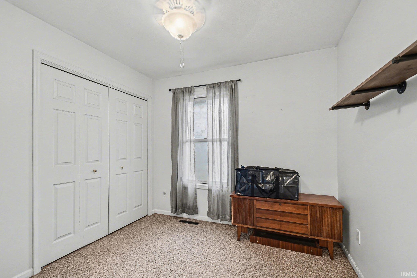
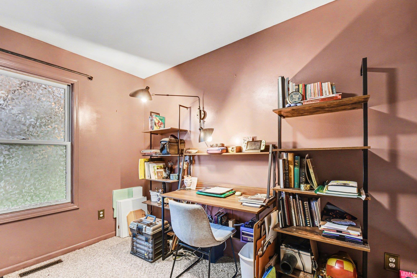
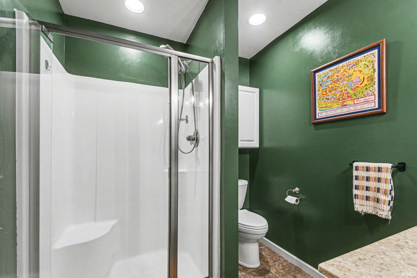
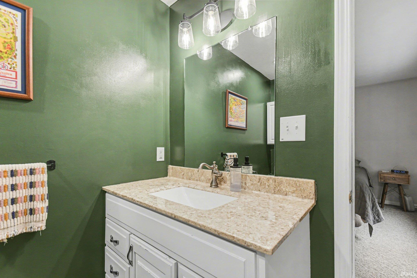
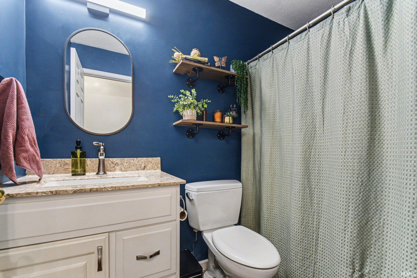
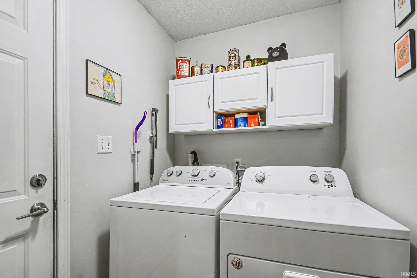
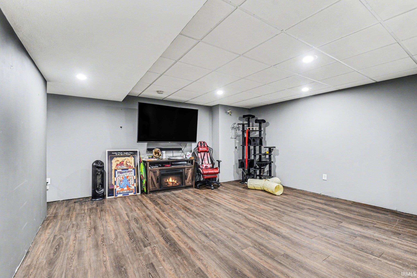
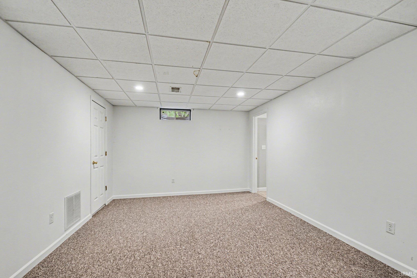
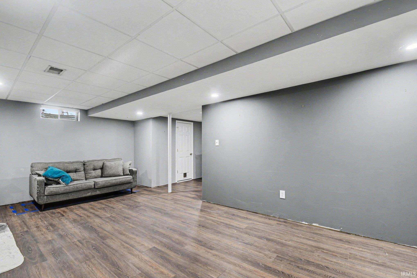
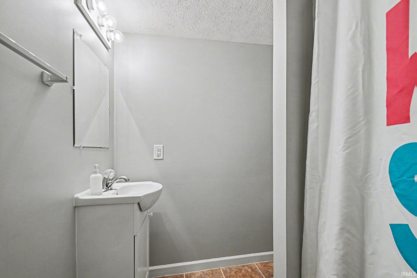
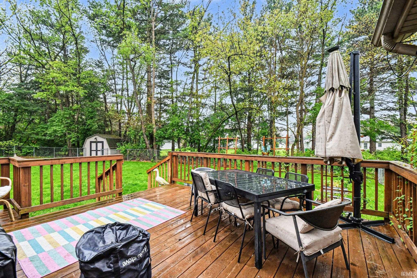
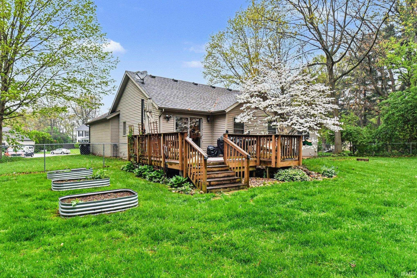
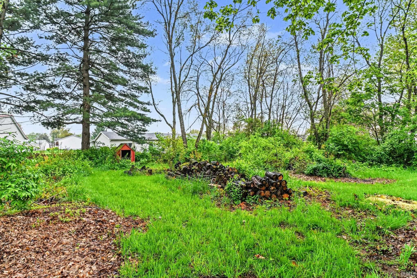
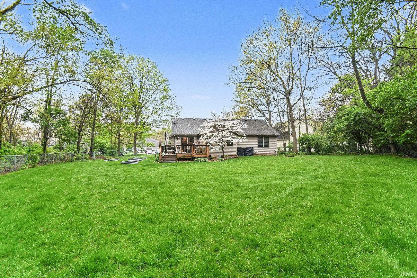
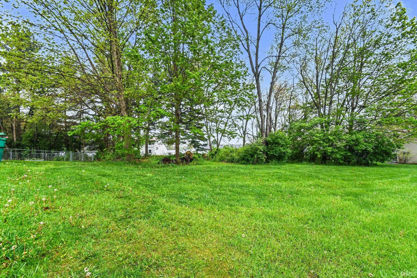
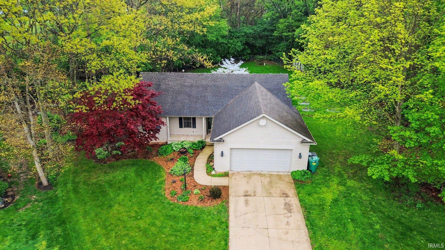
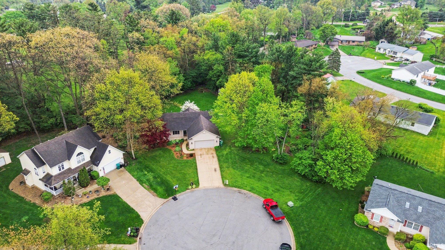
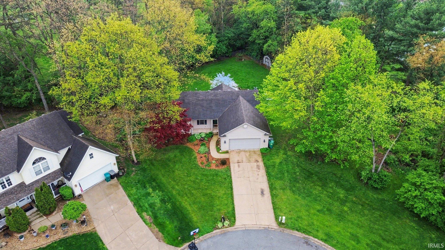
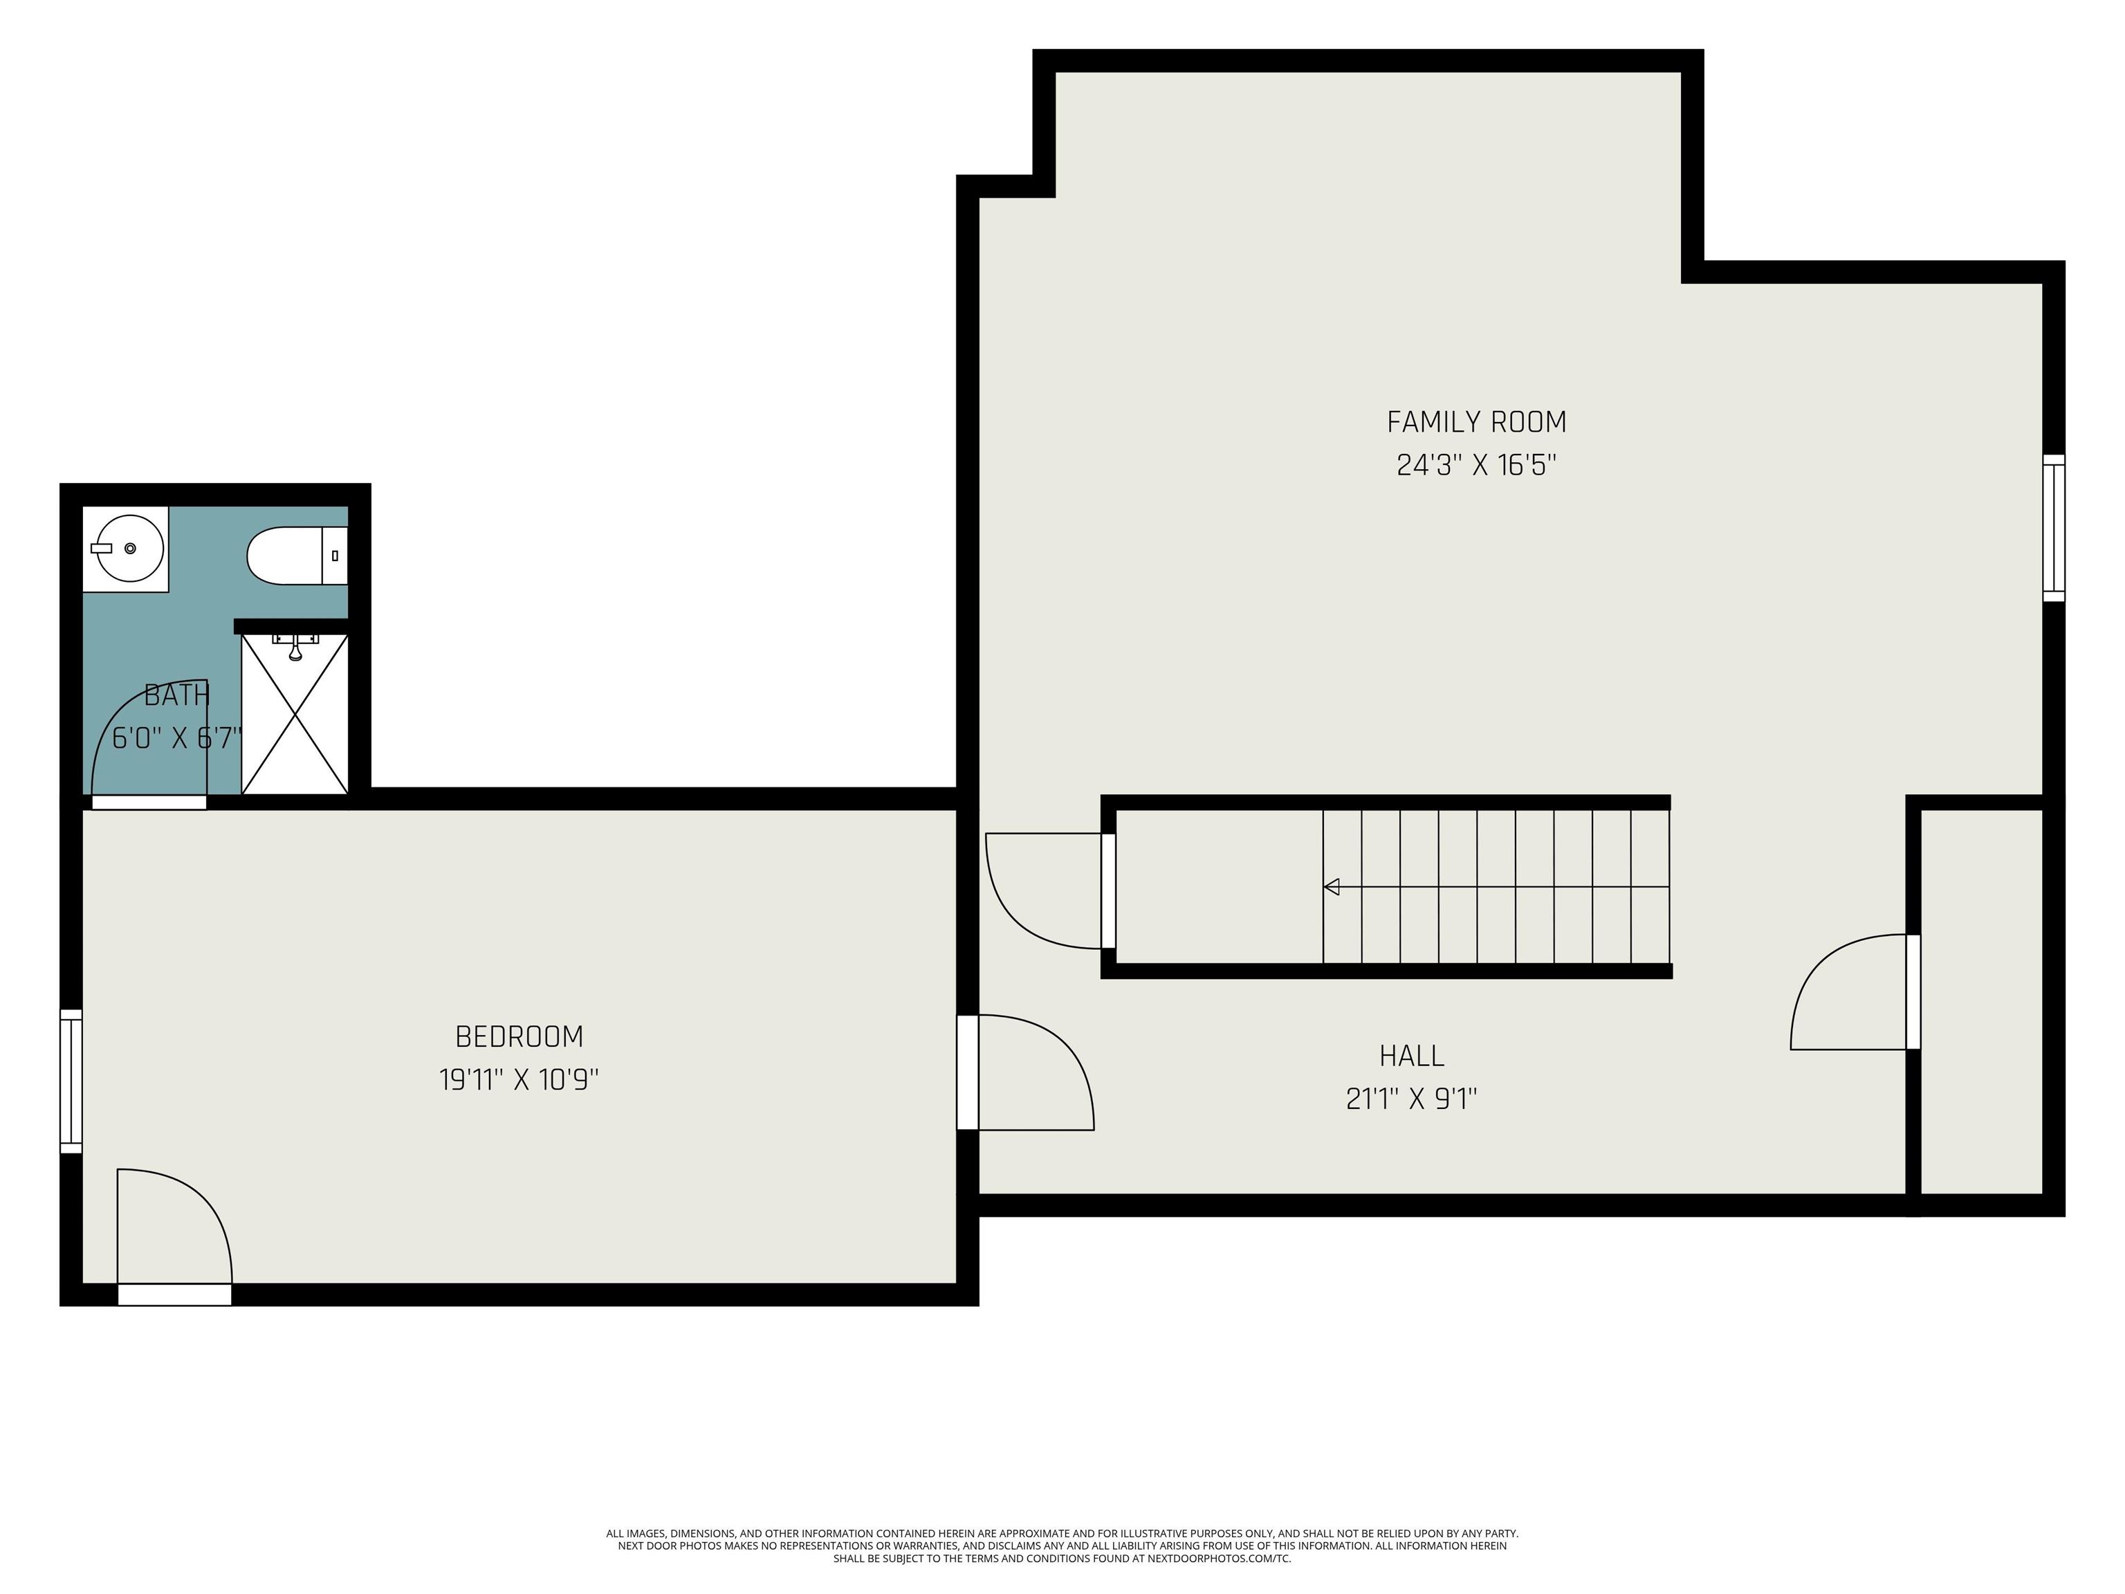
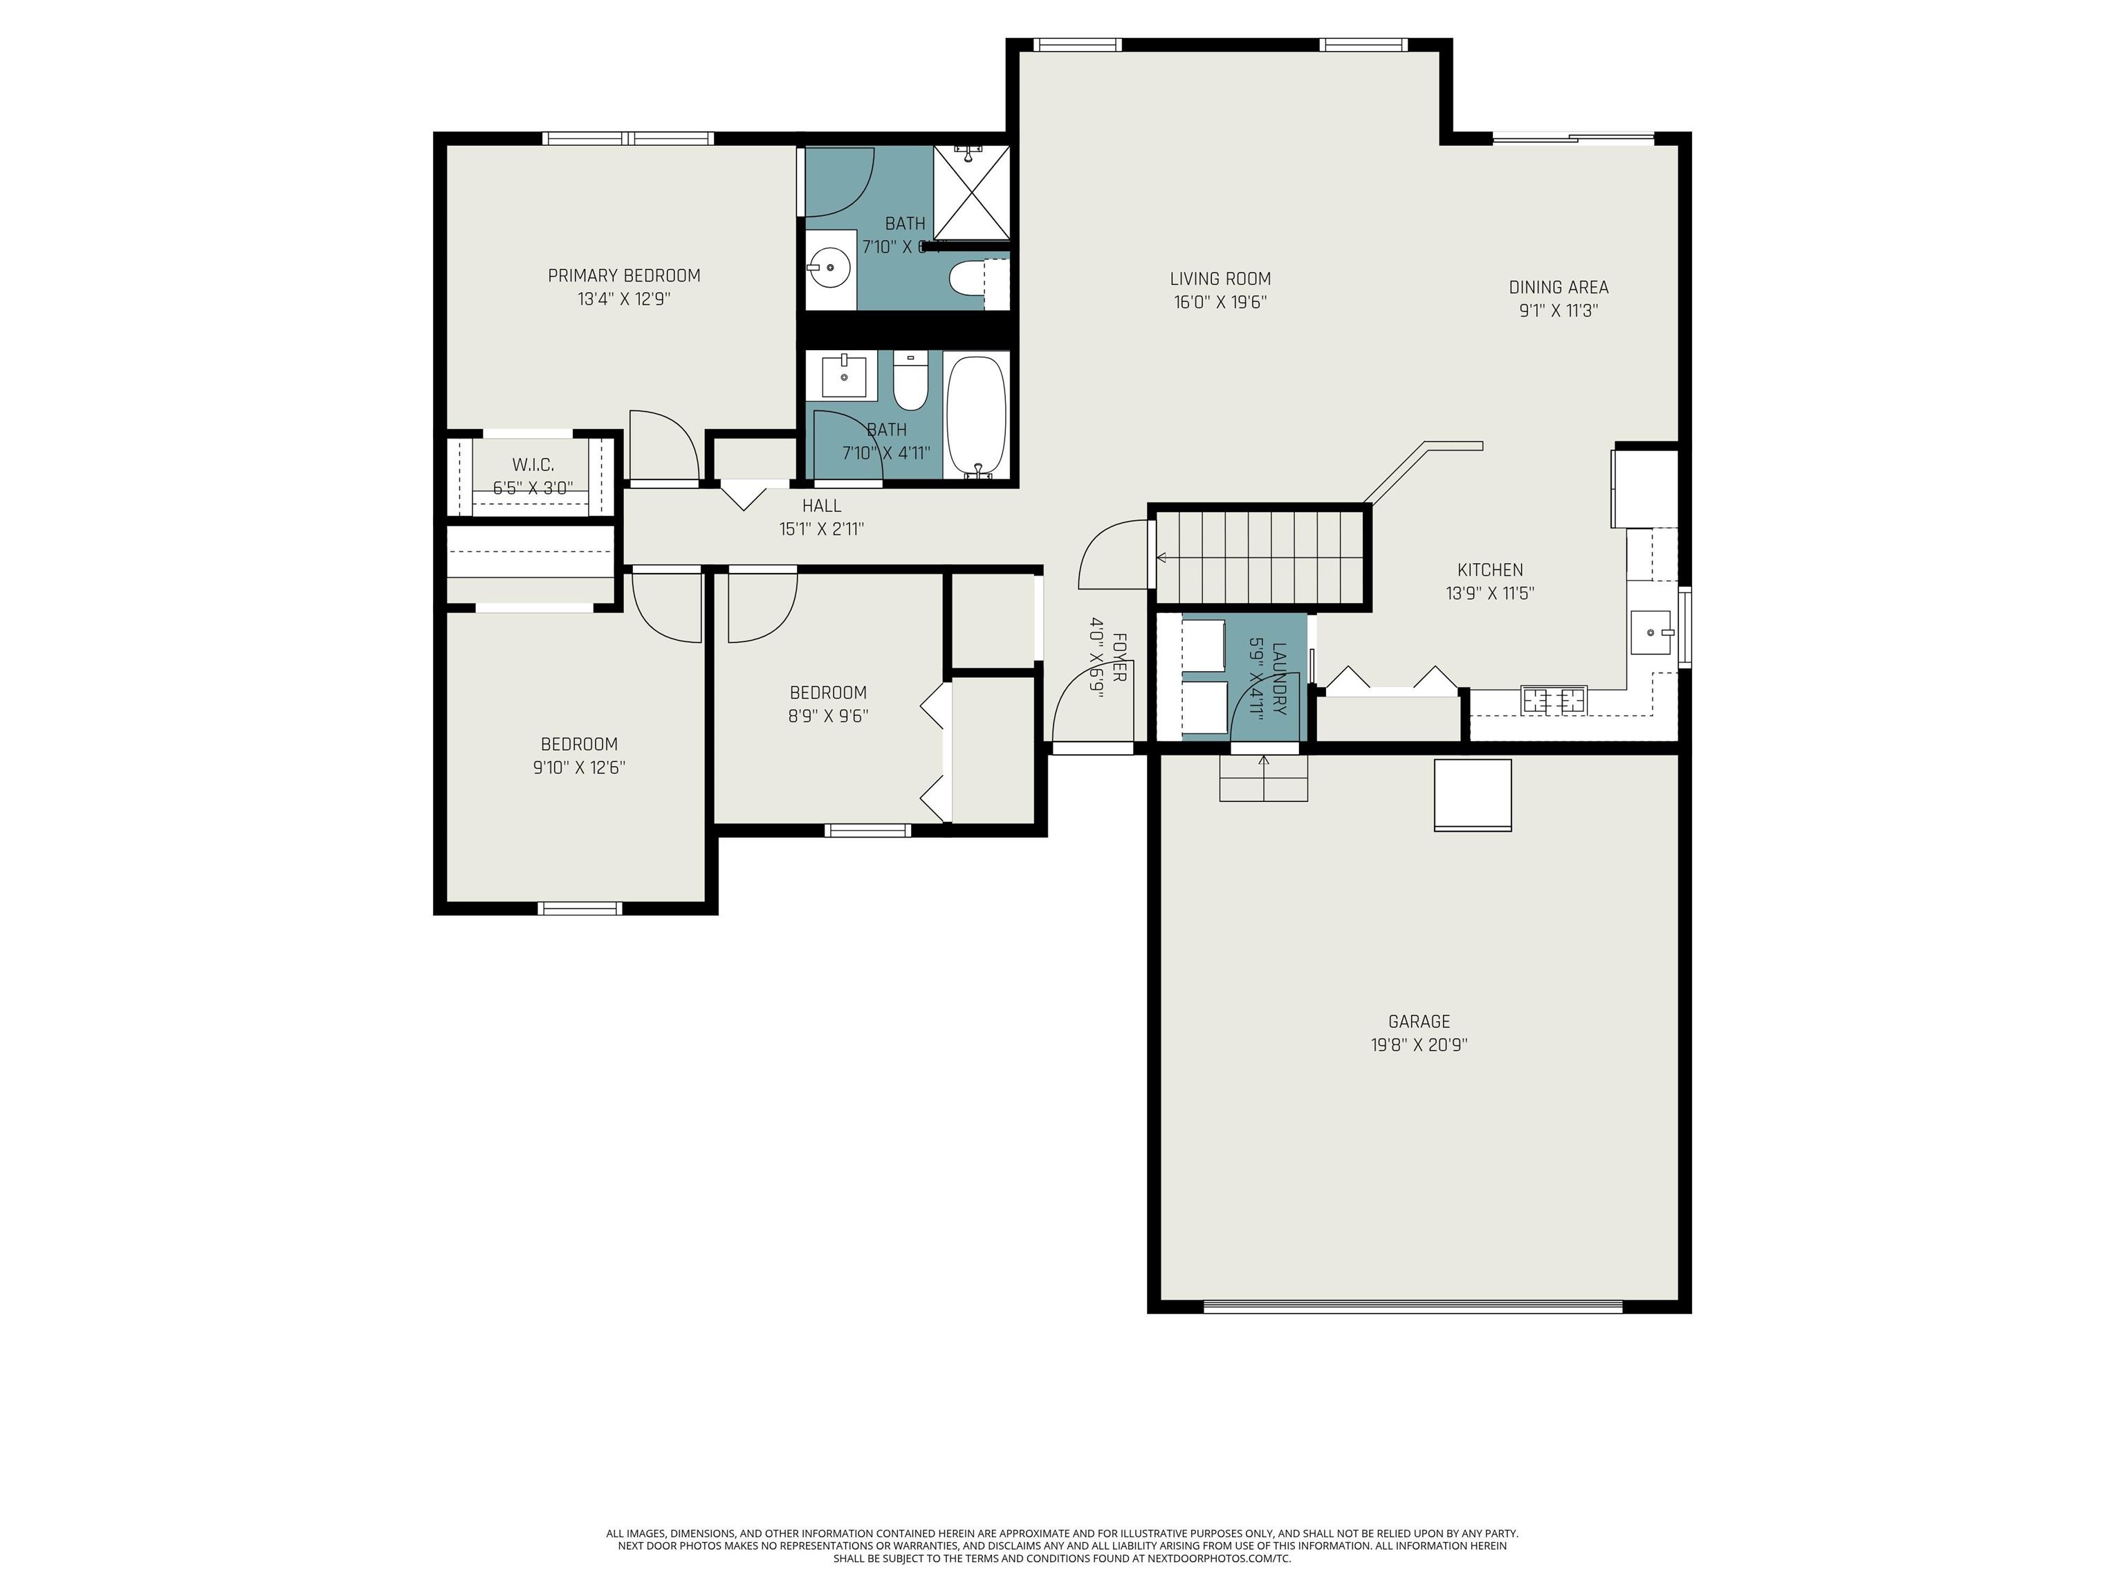
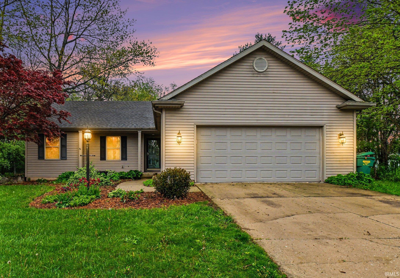
Gorgeous Ranch Home with Finished Basement set on a Double-Lot on a quiet cul-de-sac. Your eyes will instantly be drawn to the sweeping cathedral ceilings & views of your incredible new backyard. Enjoy the snack bar & spacious kitchen complete with new stainless appliances. Primary Bedroom has attached bathroom suite, 2 additional bedrooms, bathroom & laundry complete the main level. Wait until you see the finished basement with large Family room, Den & ¾ Bathroom perfect for entertaining. Just wait until you walk the ¾ Acre wooded lot complete with storage shed & full fence. Double lot allows you to expand the home or add additional garage made easier with NO HOA. Other updates include brand new HVAC & Hot Water Tank. Near Downtown South Bend with direct route to Chicago & Michigan. Schedule your tour today before this one is gone!
Directions
Rte 23 to Spearmint Dr the right on Julep
Amenities
1st Bdrm En Suite, Breakfast Bar, Ceiling-9+, Ceiling-Cathedral, Ceiling Fan(s), Deck Open, Detector-Smoke, Disposal, Dryer Hook Up Gas, Eat-In Kitchen, Foyer Entry, Garage Door Opener, Landscaped, Range/Oven Hook Up Gas, Main Level Bedroom Suite, Great Room, Main Floor Laundry, Sump Pump, Washer Hook-Up
Sale Includes
Dishwasher, Microwave, Refrigerator, Washer, Dryer-Gas, Range-Gas, Sump Pump, Water Heater Gas
Property
| MLS # |
202616731 |
| Date Listed |
2026-05-05 |
| Status |
Active |
| Property Type |
Residential |
| Property SubType |
Site-Built Home |
| Finished Square Feet |
2,247 sqft |
| Total Square Feet |
2,680 sqft |
| New Construction |
No |
| Style |
One Story |
| Type |
Site-Built Home |
| Basement |
Yes |
| Bedrooms |
3 |
| Bathrooms |
3 |
| Annual Taxes |
$1,346.00 |
| Year Taxes Payable |
2025 |
| Year Built |
1997 |
| Virtual Tour |
listings.nextdoorphotos.com » |
| Days on Market |
152 |
| Homestead Year |
No |
Additional
| Design |
Ranch |
| Cooling |
Central Air |
| Heating |
Gas, Forced Air |
| Garage |
Attached |
| Main Level Laundry |
Yes |
| Outbuilding |
Shed |
Room Dimensions
| Master Bedroom |
13 × 14 |
Main Level |
| 2nd Bedroom |
10 × 12 |
Main Level |
| 3rd Bedroom |
9 × 9 |
Main Level |
Bathroom Locations
| Full Baths |
2 Main, 1 Lower |
External Features
| Construction |
Site-Built Home |
| Exterior |
Vinyl |
| Lot Size |
32,670 sq ft |
| Acreage |
0.75 Acres |
| Lot Dimensions |
Irreg |
| Out Buildings |
Shed |
| Sewer |
Septic |
| Water |
Public |
| Fence |
Chain Link |
Location
| Area |
St. Joseph County |
| Location |
City/Town/Suburb |
| County |
St. Joseph |
| Subdivision |
Peppermint Hill |
| Township |
Greene |
| City |
South Bend |
| State |
IN |
| Zip |
46614 |
Schools
| School District |
South Bend Community School Corp. |
| Elementary |
Wilson |
| Middle School |
Edison |
| High School |
Washington |
Financial
| Financing Terms |
Cash, Conventional, FHA, USDA, VA, Wrap Around |
| Assoc. Dues |
$0.00 Not Applicable |