Property Description
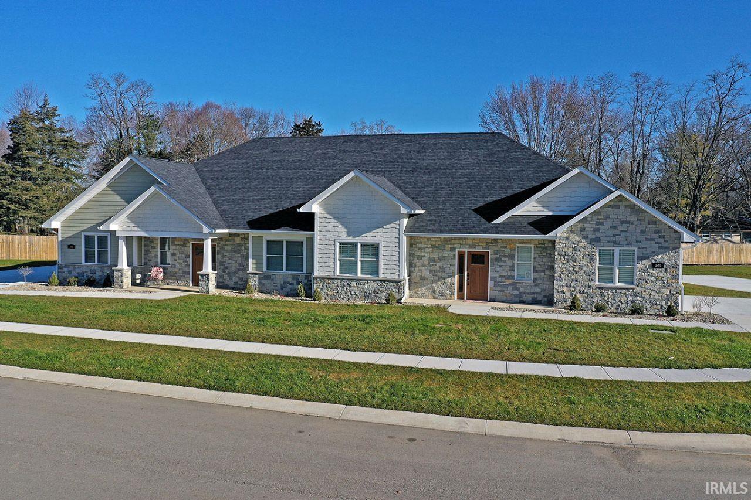
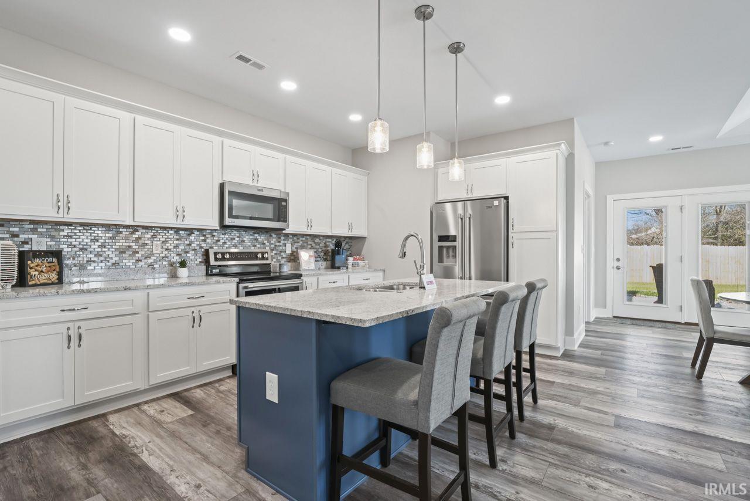
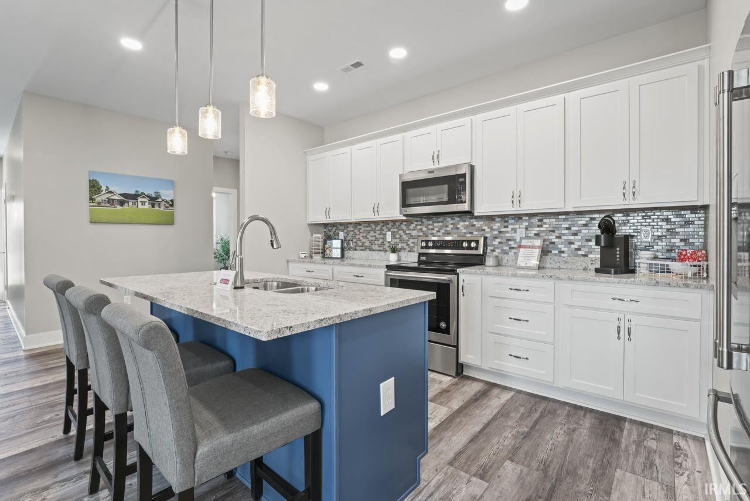
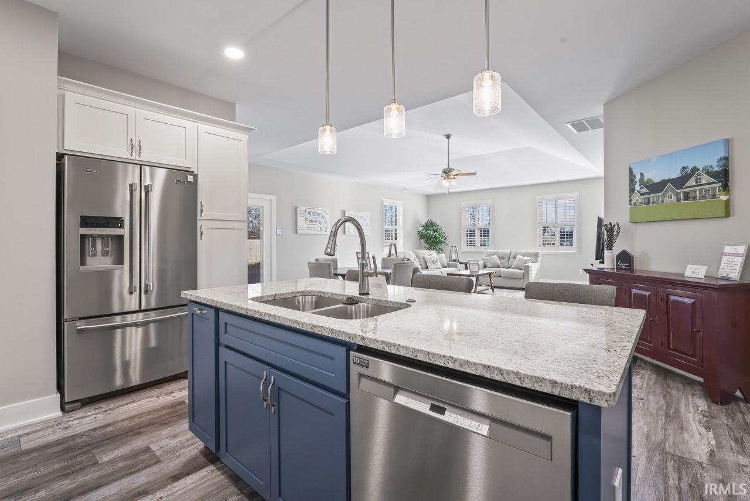
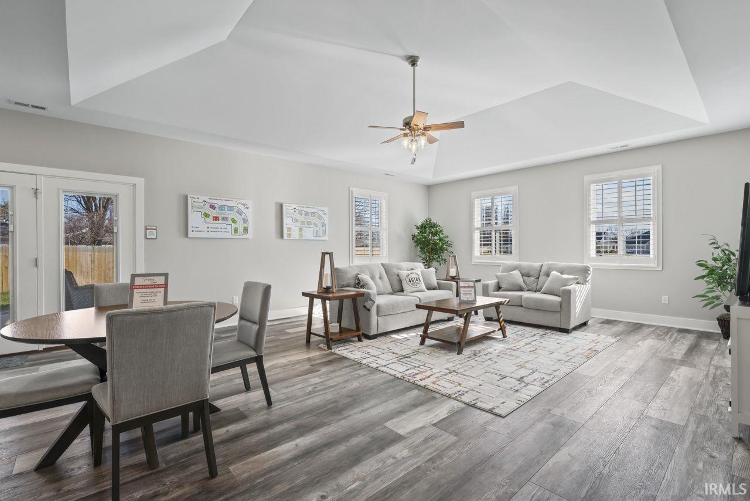
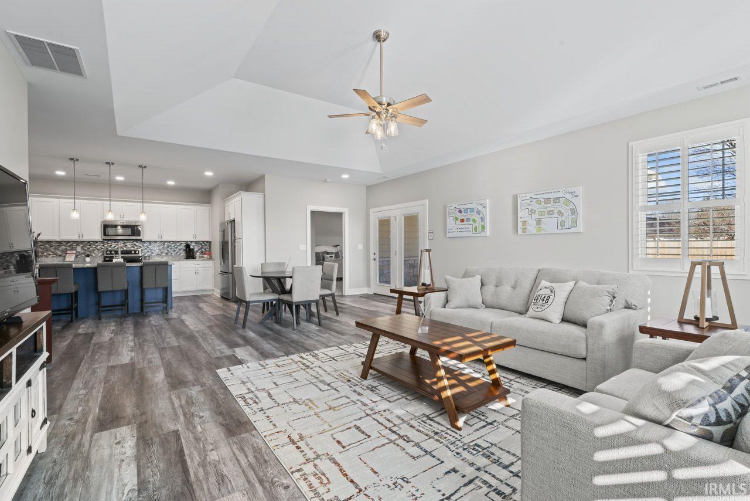
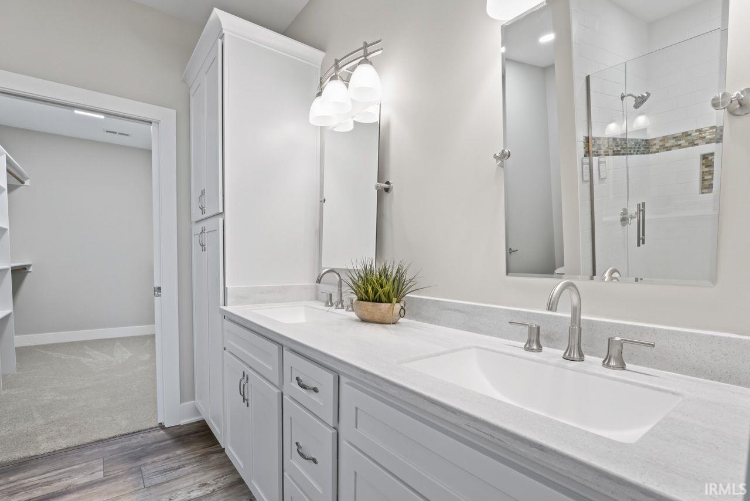
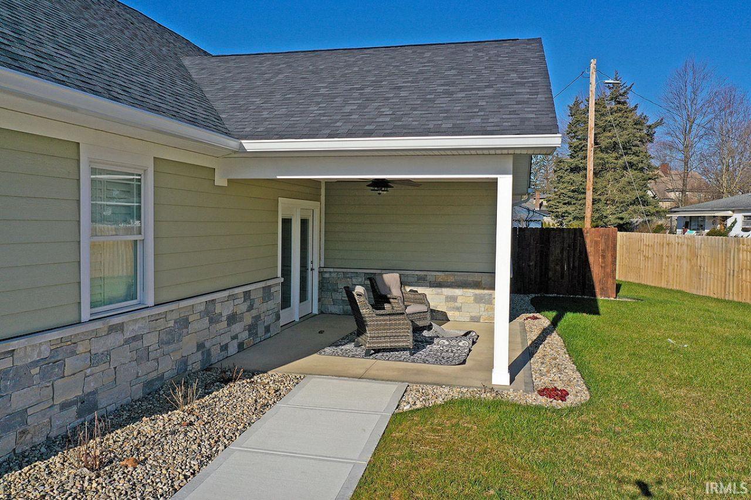
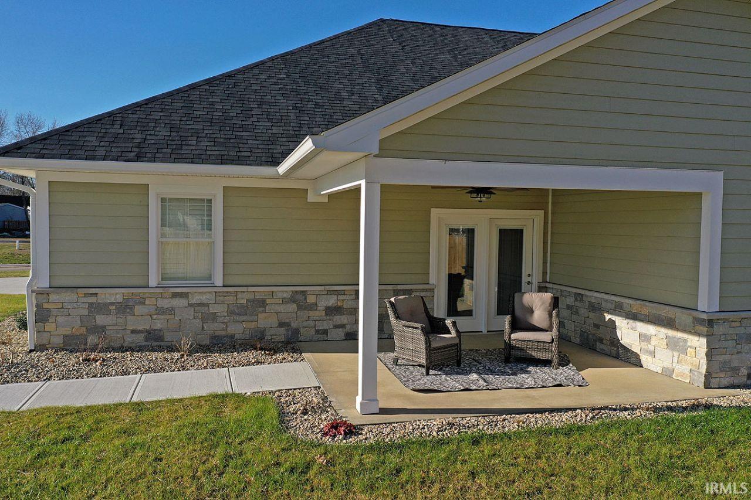
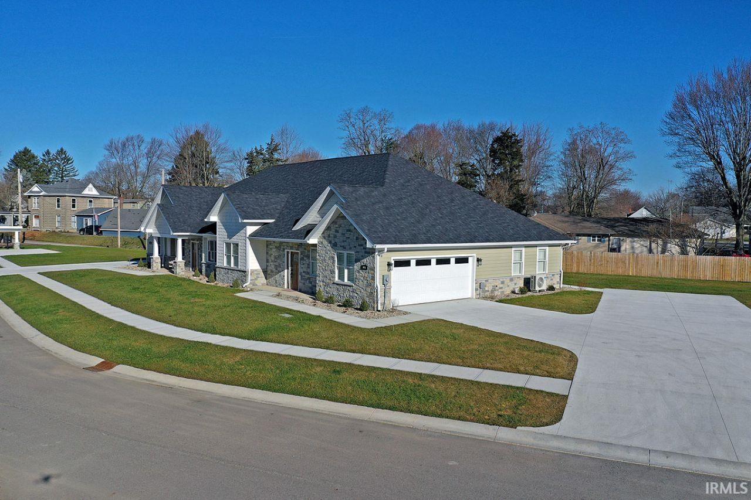
The Tranquility floor plan boasts 1775 square feet of living space which includes 2 bedrooms, 2 full baths, open living concept with stainless steel appliances, solid surface countertops, large living space with 9' ceilings, screened porch/patio, 2 car attached garage. Upgrades on countertops, cabinets, flooring, and fixtures. Primary bedroom features a full bath walk in closet. Quality built by local builder/developer. Truly maintenance free living, each townhome is a member of the HOA, lawn care, snow removal, exterior maintenance are no longer your concern. Knightstown is a community nestled just off of US 40 and very close to I70. Note: This unit has not been started. Pictures show a previously built Oasis Home and include upgrades.
Directions
This property's location is GPS friendly.
Amenities
Closet(s) Walk-in, Countertops-Solid Surf, Dryer Hook Up Electric, Garage Door Opener, Range/Oven Hook Up Elec, Main Level Bedroom Suite, Main Floor Laundry, Washer Hook-Up
Sale Includes
Dishwasher, Refrigerator, Oven-Electric, Range-Electric
Property
| MLS # |
202616769 |
| Date Listed |
2026-05-05 |
| Status |
Active |
| Property Type |
Residential |
| Property SubType |
Condo/Villa |
| Square Feet |
1,775 sqft |
| New Construction |
Custom |
| Style |
Townhouse |
| Type |
Condo/Villa |
| Bedrooms |
2 |
| Bathrooms |
2 |
| Annual Taxes |
$510.38 |
| Year Taxes Payable |
2025 |
| Year Built |
2026 |
| Builder Name |
Academy Annex LLC |
| Virtual Tour |
propertypanorama.com » |
| Days on Market |
151 |
| Homestead Year |
No |
Additional
| Design |
Craftsman |
| Cooling |
Central Air |
| Heating |
Electric, Forced Air |
| Garage |
Attached |
| Main Level Laundry |
Yes |
Room Dimensions
| Living Room |
26 × 18 |
Main Level |
| Kitchen |
11 × 15 |
Main Level |
| Master Bedroom |
16 × 13 |
Main Level |
| 2nd Bedroom |
10 × 13 |
Main Level |
Bathroom Locations
External Features
| Construction |
Condo/Villa |
| Exterior |
Stone,Wood,Other |
| Lot Size |
7,405 sq ft |
| Acreage |
0.17 Acres |
| Lot Dimensions |
0.17 acres |
| Parking |
Yes |
| Sewer |
City |
| Water |
City |
| Fence |
None |
Location
| Area |
Henry County |
| Location |
City/Town/Suburb |
| County |
Henry |
| Subdivision |
None |
| Township |
Wayne |
| City |
Knightstown |
| State |
IN |
| Zip |
46148 |
Schools
| School District |
C A Beard Memorial School Corp. |
| Elementary |
Knightstown |
| Middle School |
Knightstown |
| High School |
Knightstown |
Financial
| Financing Terms |
Cash, Conventional, FHA, VA |
| Assoc. Dues |
$204.00 Monthly |
| Assoc. Restrictions |
Yes |
| Other Fees |
$1,575.00 |
IDX information provided by the Indiana Regional MLS.
IDX information is provided exclusively for consumers’ personal, non-commercial use and may not be used for any purpose other than to identify prospective properties consumers may be interested in purchasing. Data is deemed reliable but is not guaranteed accurate by the MLS.