- amilakis@gmail.com
- Direct (765) 418-4771
864 S Deer Run
Sun, Oct 4, 12:00pm – 2:00pm
Marketed by Alex Root and Hosted by Cassidy Root
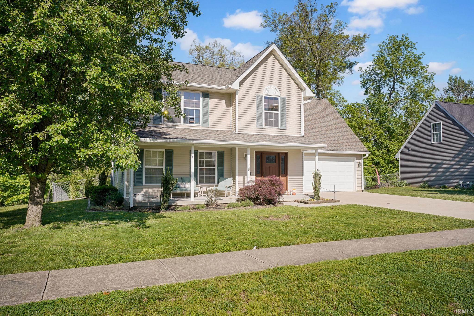
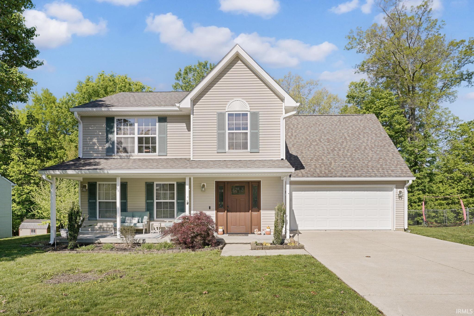
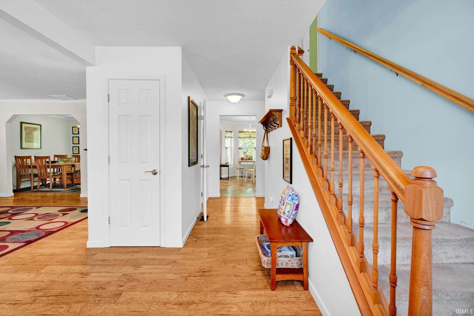
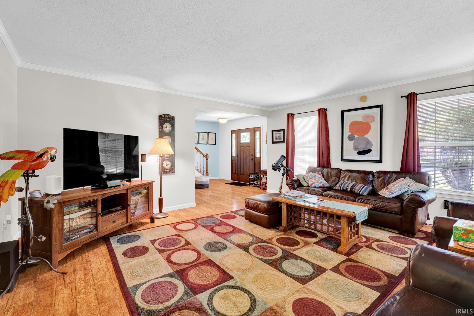
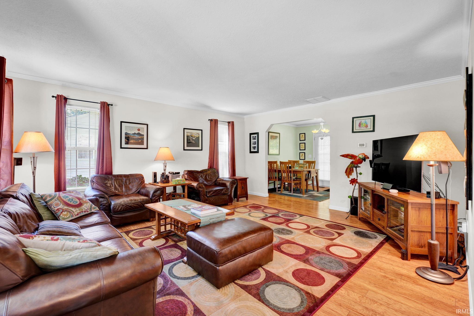
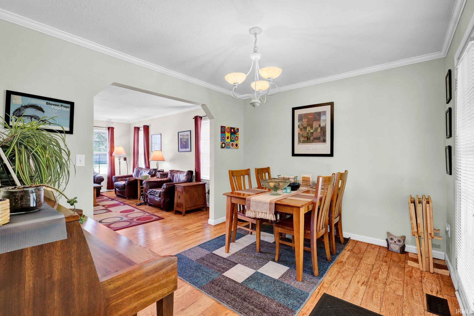
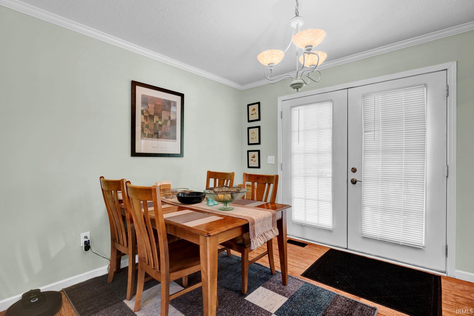
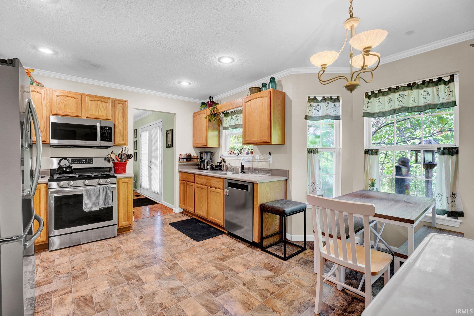
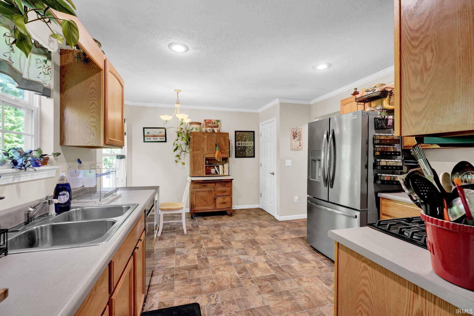
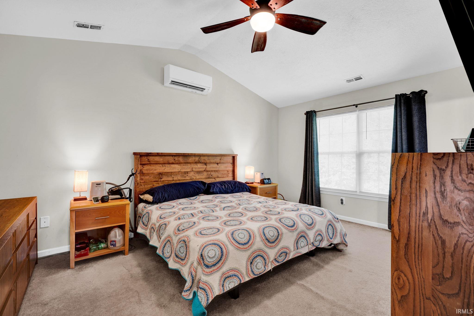
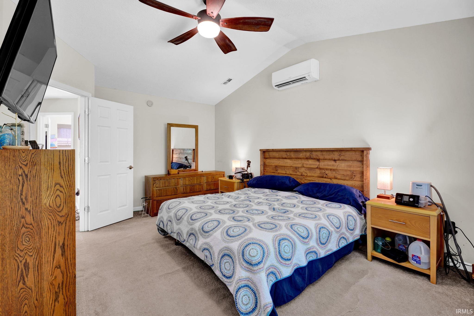
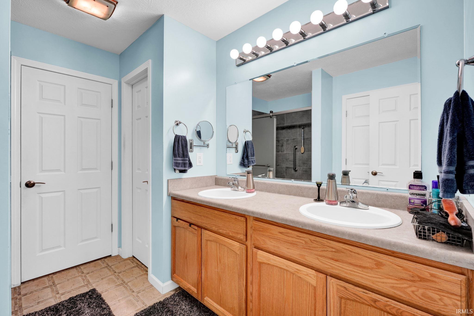
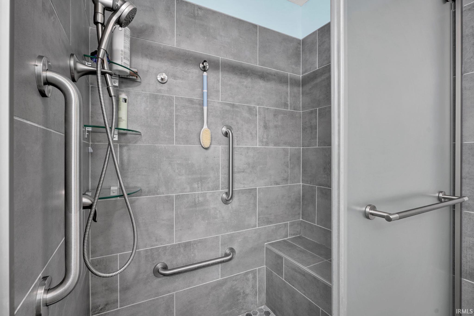
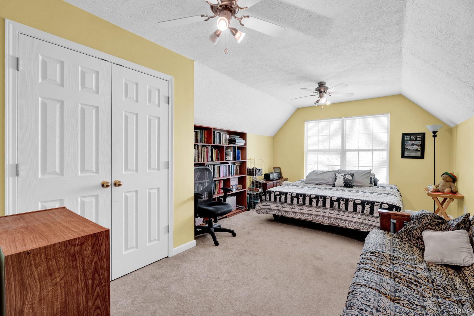
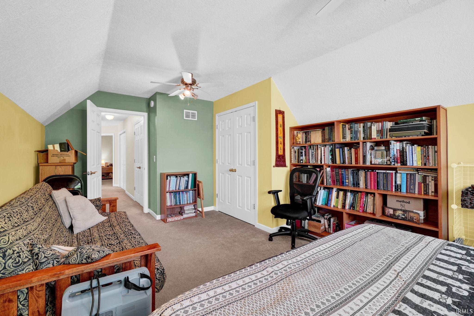
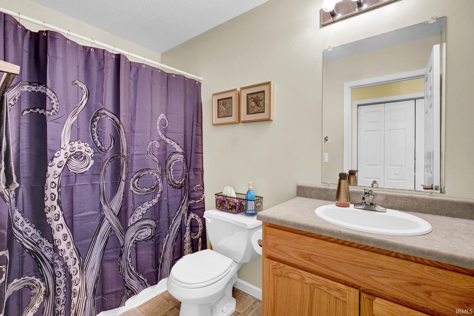
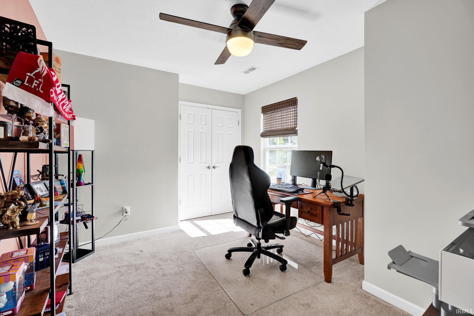
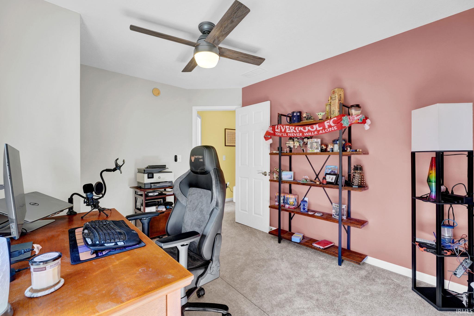
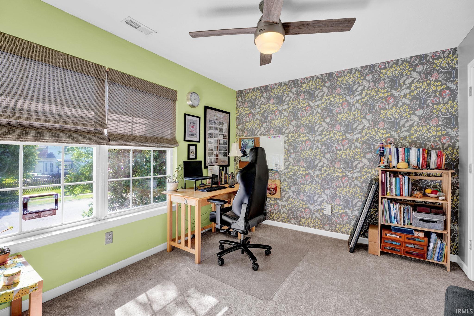
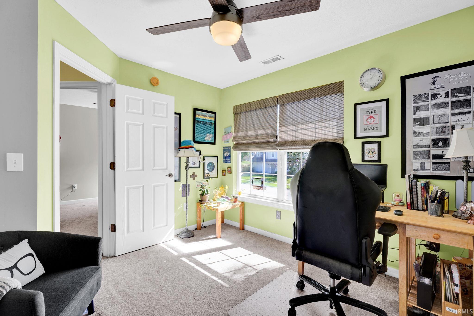
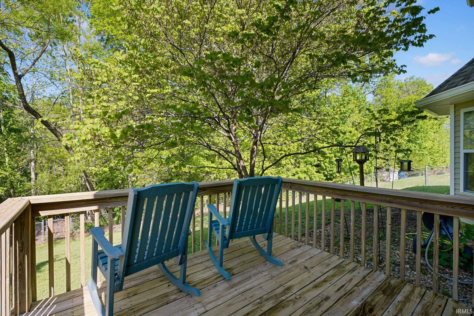
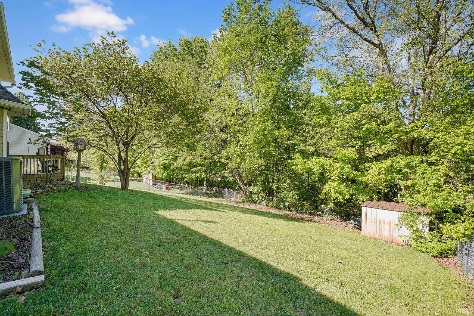
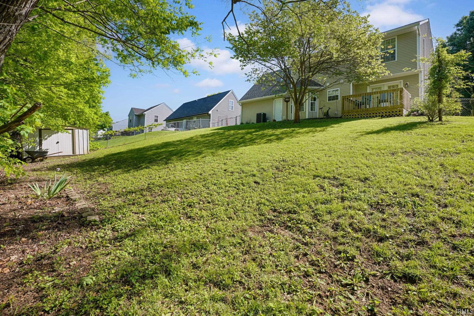
Set on a quiet street in Deer Run, this well-kept two-story offers a functional layout, great natural light, and a level of care that’s immediately noticeable from the moment you walk in. With 4 bedrooms, 2.5 baths, and over 2,100 finished square feet, the home provides a comfortable amount of space without feeling oversized. The main level features multiple living spaces, hardwood floors, a formal dining room, and an eat-in kitchen that connects naturally to the rest of the home. Upstairs, all four bedrooms are thoughtfully grouped together, including a spacious primary suite with vaulted ceilings, an en suite bath, and walk-in closet. One oversized bedroom above the garage can also be used as a bonus room. Outside, the open deck and backyard create an easy extension of the living space—ideal for relaxing, entertaining, or just enjoying a quieter setting within the neighborhood while surrounded by mature trees and privacy. A clean, move-in ready home in one of Ellettsville’s most established neighborhoods, with a layout and overall feel that’s hard to find in this price range.
GPS Friendly
1st Bdrm En Suite, Ceiling-9+, Deck Open, Eat-In Kitchen, Stand Up Shower, Formal Dining Room
Sale IncludesDishwasher, Refrigerator, Washer, Dryer-Electric, Range-Gas
| MLS # | 202616842 |
|---|---|
| Date Listed | 2026-05-06 |
| Status | Active |
| Property Type | Residential |
| Property SubType | Site-Built Home |
| Square Feet | 2,198 sqft |
| New Construction | No |
| Style | Two Story |
| Type | Site-Built Home |
| Bedrooms | 4 |
| Bathrooms | 3 (2 Full, 1 Half) |
| Annual Taxes | $2,726.00 |
| Year Taxes Payable | 2025/2026 |
| Year Built | 2003 |
| Virtual Tour | propertypanorama.com » |
| Days on Market | 149 |
| Homestead Year | No |
| Cooling | Central Air |
|---|---|
| Heating | Gas, Forced Air |
| Garage | Attached |
| Living Room | 18 × 11 | Main Level |
| Dining Room | 10 × 11 | Main Level |
| Kitchen | 12 × 7 | Main Level |
| Breakfast Area | 11 × 9 | Main Level |
| Master Bedroom | 17 × 12 | Upper Level |
| 2nd Bedroom | 12 × 10 | Upper Level |
| 3rd Bedroom | 12 × 10 | Upper Level |
| 4th Bedroom | 18 × 12 | Upper Level |
| Full Baths | 2 Upper |
| Half Baths | 1 Main |
| Construction | Site-Built Home |
|---|---|
| Exterior | Vinyl |
| Lot Size | 10,019 sq ft |
| Acreage | 0.23 Acres |
| Lot Dimensions | Irregular |
| Sewer | Public |
| Water | Public |
| Fence | None |
| Area | Monroe County |
|---|---|
| County | Monroe |
| Subdivision | Deer Run |
| Township | Richland |
| City | Ellettsville |
| State | IN |
| Zip | 47429 |
| School District | Richland-Bean Blossom Community Schools |
|---|---|
| Elementary | Edgewood |
| Middle School | Edgewood |
| High School | Edgewood |
| Assoc. Dues | $0.00 Not Applicable |
|---|

MLS# 202616842
Listing Provided Courtesy of Alex Root
FC Tucker/Bloomington REALTORS
alex@alexroot.com
Listing updated September 16, 2026 at 9:15 am
Last checked 9 minutes ago
IDX information provided by the Indiana Regional MLS. IDX information is provided exclusively for consumers’ personal, non-commercial use and may not be used for any purpose other than to identify prospective properties consumers may be interested in purchasing. Data is deemed reliable but is not guaranteed accurate by the MLS.