Property Description
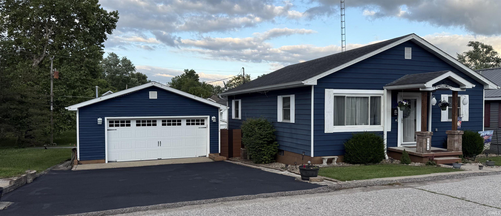
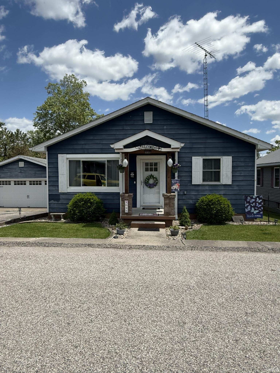
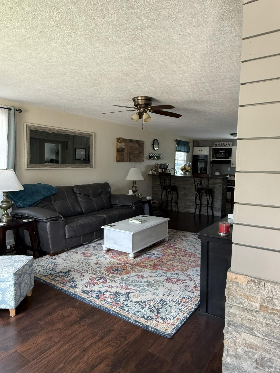
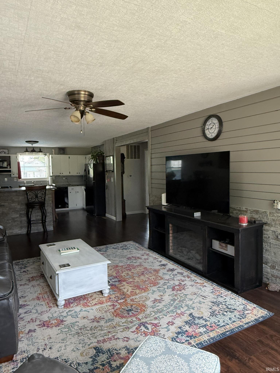
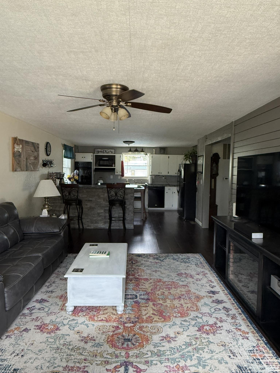
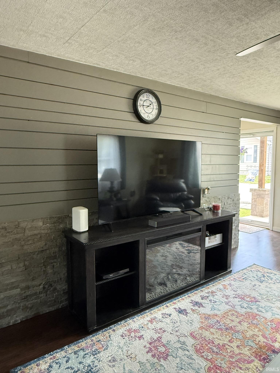
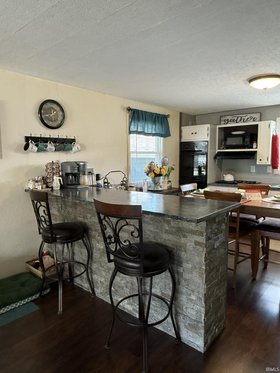
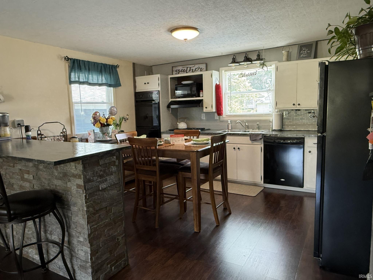
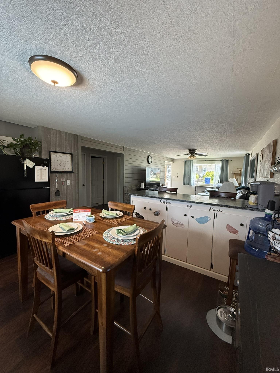
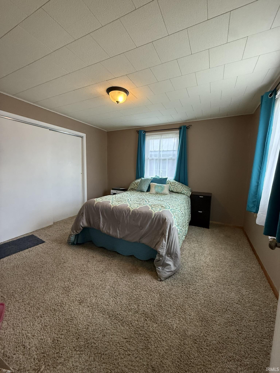
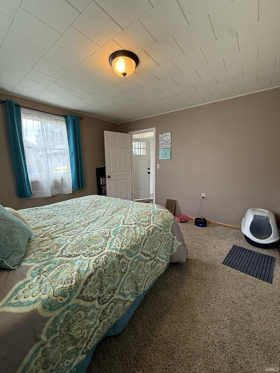
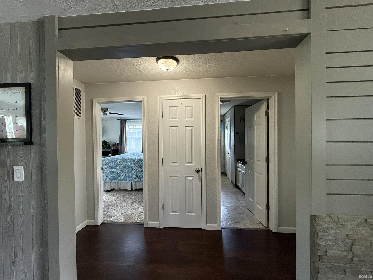
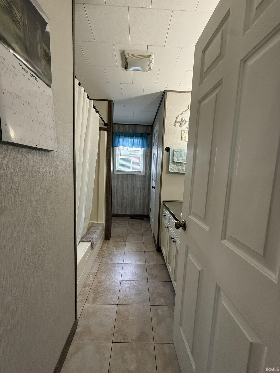
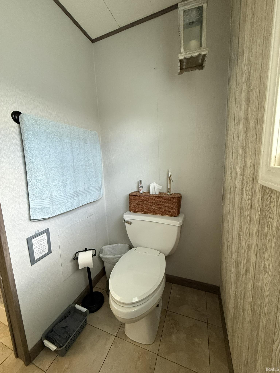
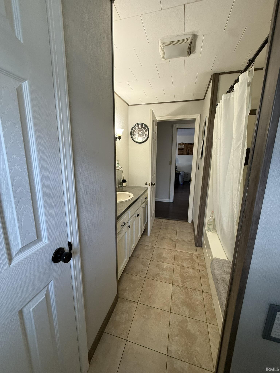
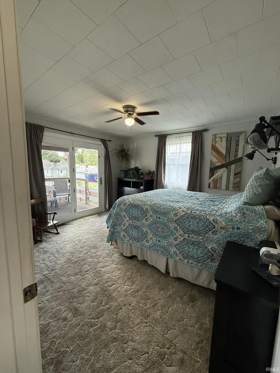
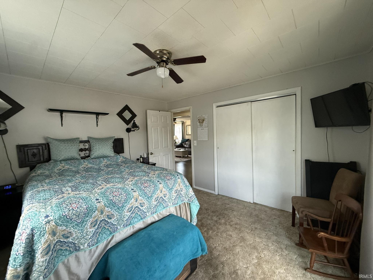
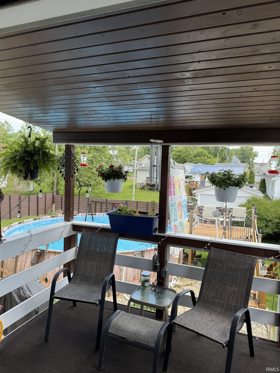
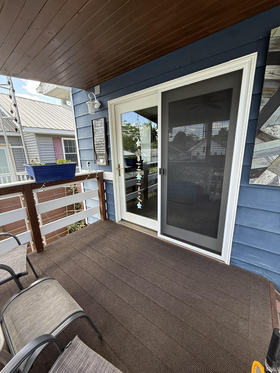
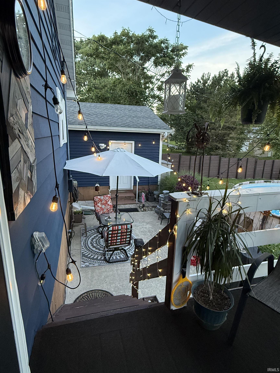
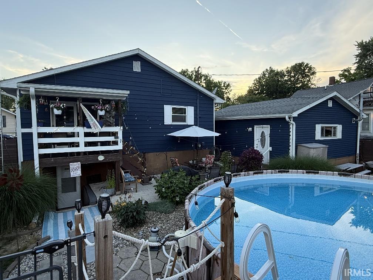
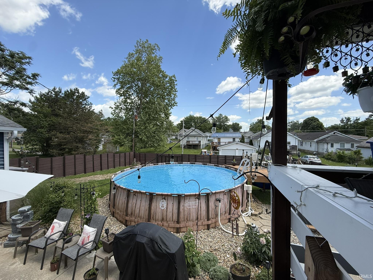
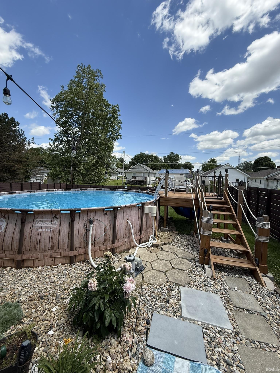
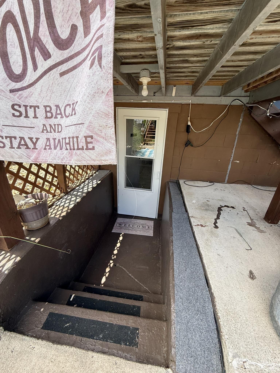
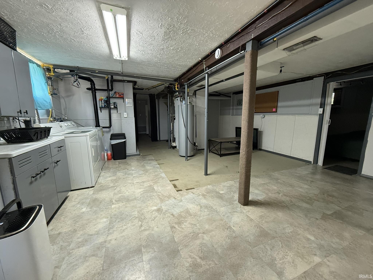
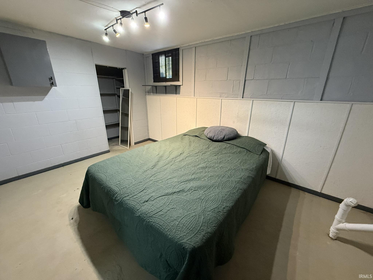
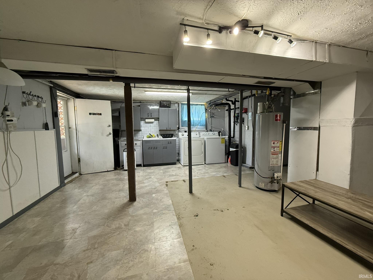
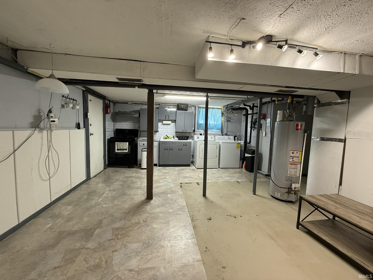
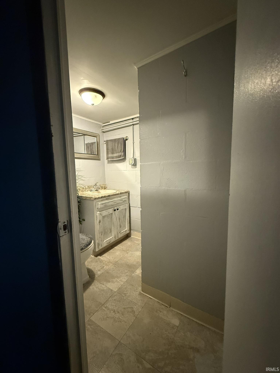
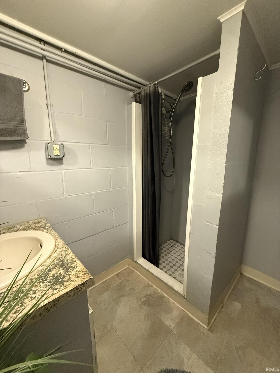
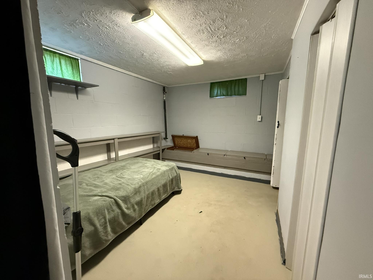
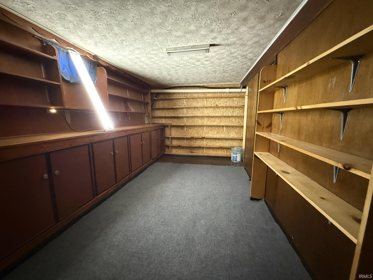
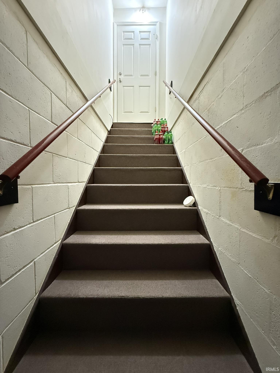
DRASTICALLY REDUCED! If you’re looking for a house to call home, look no further than 626 V Street! From the minute you walk through the front door, you’ll feel the love that’s been put into this house with many updates of feature walls, laminate flooring, interior doors, and windows, it’s got it all and is move-in ready. The home features a massive open concept living room/kitchen that measures 34’ long and features a nice bar with storage underneath and the kitchen is fully loaded with all appliances. The main level is home to a full, large bath with bidet toilet and two spacious bedrooms with oversized closets. The master bedroom features French doors that lead to a covered porch area that overlooks your own private backyard oasis! The large backyard is totally secluded with a beautifully designed wooded privacy fence, patio, and your own 22’ x 52” pool with a deck and lots of mature landscaping that provides a tropical feel in the summertime. Also, from the backyard, you can access your two and a half car garage that is a dream. It comes complete with an 18’ built-in workbench area that includes shelving, cabinets, and a large metal drawered unit, ceiling fan/light, overhead LED shop lights, a gas heater and even attic storage. The basement can be accessed from steps off the back patio or from inside the home and it has been almost totally updated. The basement area has a large work room with shelves and cabinets, two bedrooms, and another open concept area that would be great for entertaining or just hanging out as it has a full-size gas range, refrigerator, kitchen sink/cabinets, and a laundry area. A small bath with shower is conveniently located in the basement for easy access when utilizing the downstairs area. The basement also has closets galore—one in every room and even a storage/seating area across the entire width of one bedroom. If you are looking for a house to call home and one that features exceptional storage space, a backyard oasis and is move-in ready, this is the house for you! Call today to schedule your viewing because this one won’t last long!!
Amenities
Countertops-Laminate, Detector-Smoke, Disposal, Dryer Hook Up Electric, Dryer Hook Up Gas, Eat-In Kitchen, Garage Door Opener, Home Warranty Included, Kitchen Island, Landscaped, Near Walking Trail, Open Floor Plan, Porch Covered, Storm Doors, Storm Windows, Stand Up Shower, Tub/Shower Combination, Main Level Bedroom Suite, Garage-Heated, Washer Hook-Up
Sale Includes
Dishwasher, Microwave, Refrigerator, Washer, Dryer-Gas, Oven-Built-In, Oven-Gas, Range-Gas, Water Heater Gas
Property
| MLS # |
202616863 |
| Date Listed |
2026-05-06 |
| Status |
Active |
| Property Type |
Residential |
| Property SubType |
Site-Built Home |
| Square Feet |
2,160 sqft |
| New Construction |
No |
| Style |
Two Story |
| Type |
Site-Built Home |
| Basement |
Yes |
| Bedrooms |
3 |
| Bathrooms |
2 |
| Annual Taxes |
$1,435.00 |
| Year Taxes Payable |
2026 |
| Year Built |
1973 |
| Virtual Tour |
propertypanorama.com » |
| Days on Market |
150 |
| Homestead Year |
No |
Additional
| Design |
Bungalow |
| Cooling |
Central Air |
| Heating |
Gas, Forced Air |
| Garage |
Detached |
| Pool |
Yes |
Room Dimensions
| Living Room |
21 × 13 |
Main Level |
| Kitchen |
10 × 9 |
Main Level |
| Master Bedroom |
12 × 12 |
Main Level |
| 2nd Bedroom |
13 × 12 |
Main Level |
| 3rd Bedroom |
14 × 9 |
Lower Level |
| Extra Room |
11 × 9 |
Lower Level |
Bathroom Locations
| Full Baths |
1 Main, 1 Lower |
External Features
| Construction |
Site-Built Home |
| Exterior |
Aluminum |
| Lot Size |
7,841 sq ft |
| Acreage |
0.18 Acres |
| Lot Dimensions |
67x120 |
| Parking |
Yes |
| Sewer |
Public |
| Water |
Public |
| Fence |
Privacy,Wood |
Location
| Area |
Lawrence County |
| Location |
City/Town/Suburb |
| County |
Lawrence |
| Subdivision |
None |
| Township |
Shawswick |
| City |
Bedford |
| State |
IN |
| Zip |
47421 |
Schools
| School District |
North Lawrence Community Schools |
| Elementary |
Parkview |
| Middle School |
Bedford |
| High School |
Bedford-North Lawrence |
Financial
| Financing Terms |
Conventional, FHA, USDA, VA |
| Assoc. Dues |
$0.00 Not Applicable |