Property Description
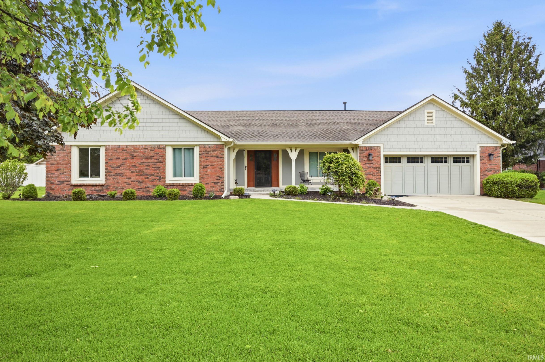
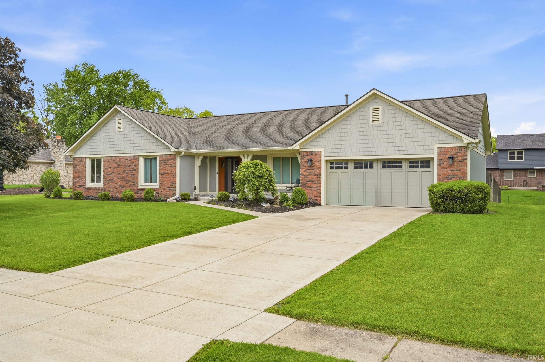
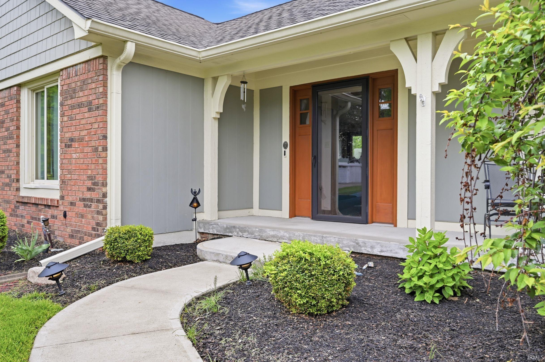
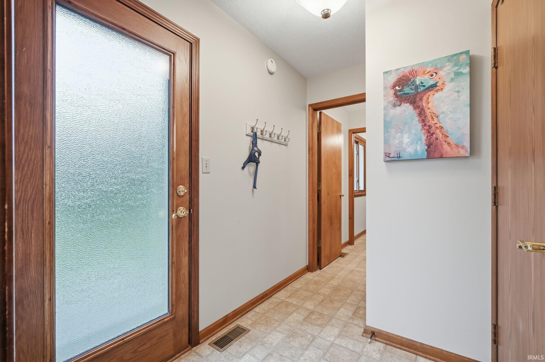
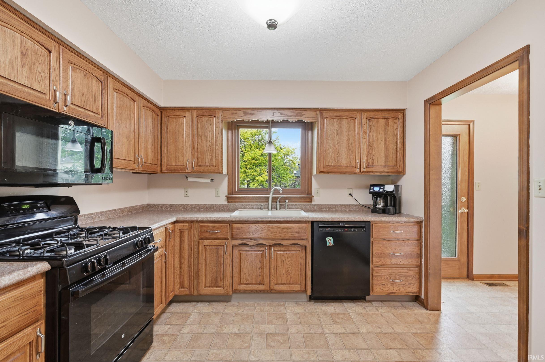
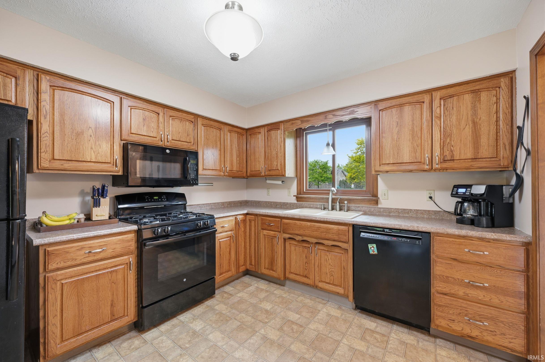
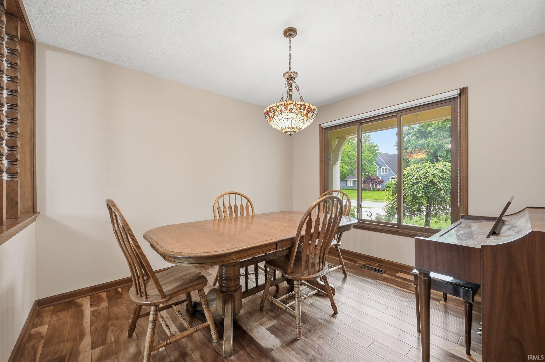
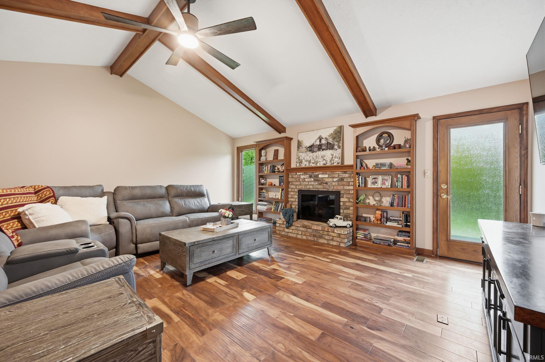
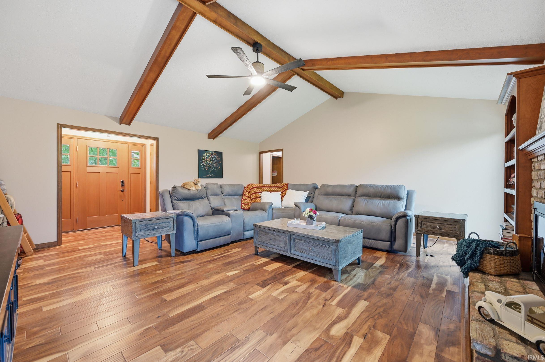
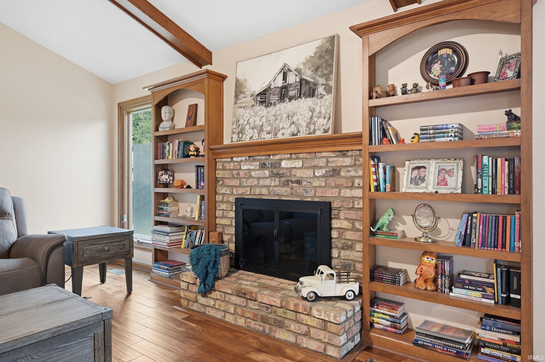
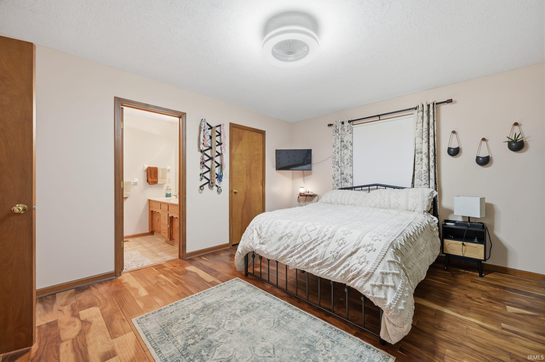
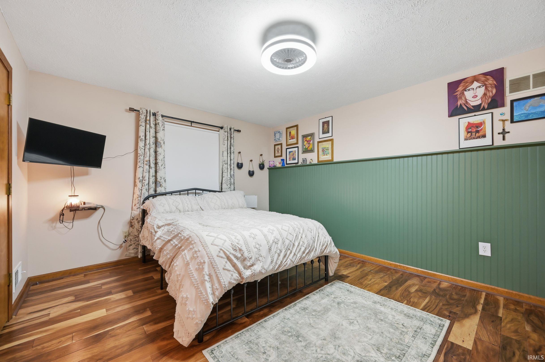
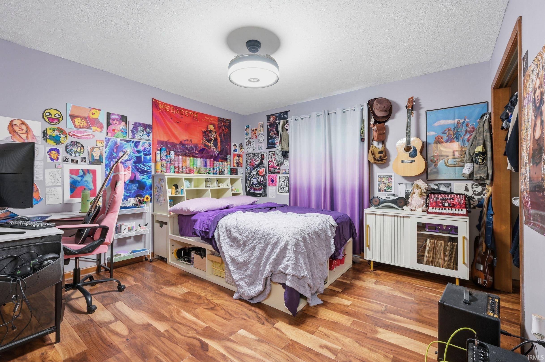
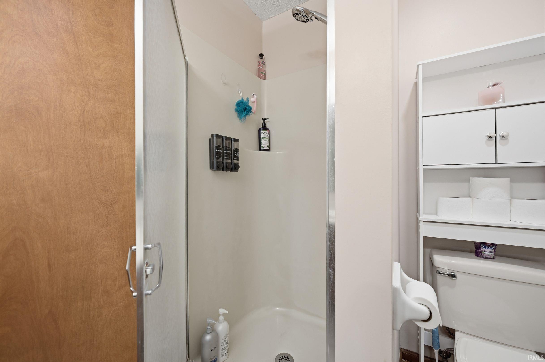
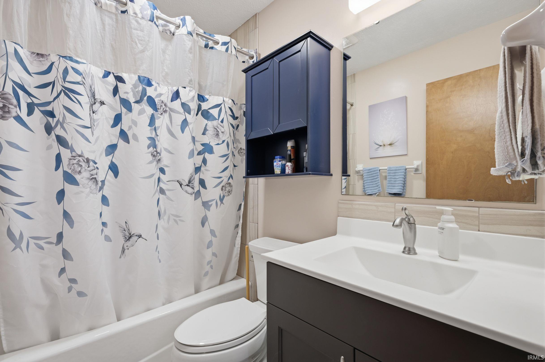
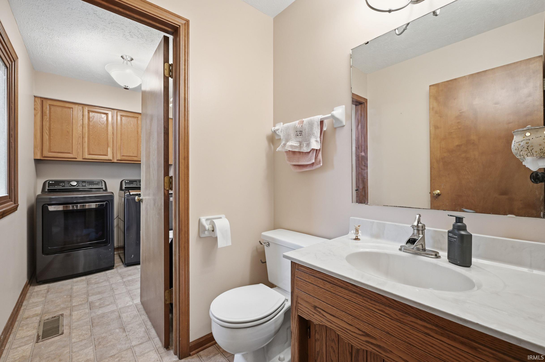
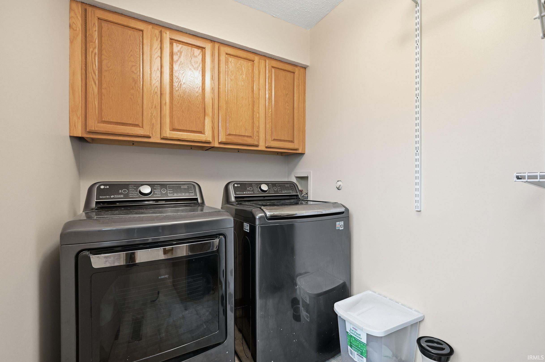
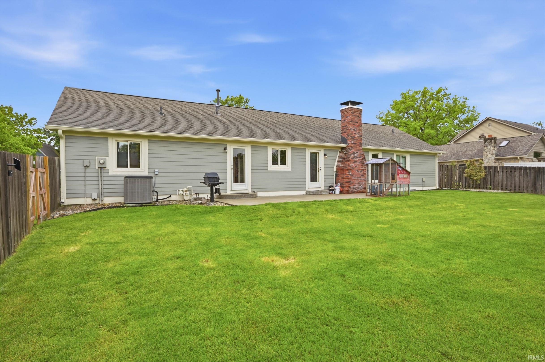
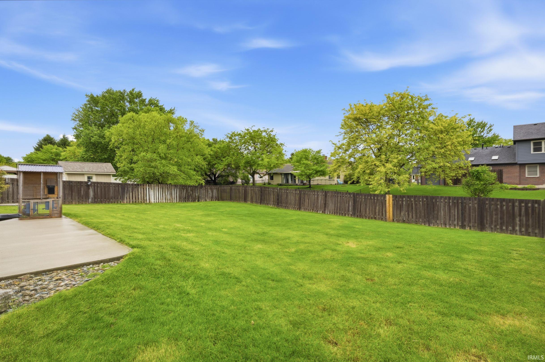
Nestled on a quiet cul-de-sac in the heart of Carmel, this charming 3-bedroom, 2.5-bath ranch offers the perfect blend of suburban comfort and everyday convenience. Ideally located near major highways, shopping centers, restaurants, top-rated schools, and the Monon Trail, you'll enjoy easy access to everything Carmel has to offer. Step inside to a welcoming great room featuring a vaulted ceiling and cozy gas fireplace-perfect for relaxing or entertaining. The thoughtful layout provides separation between living and private spaces, with the kitchen, dining area, and a conveniently located laundry room with half bath acting as a natural divide from the bedrooms. Each bedroom is equipped with upgraded ceiling fans to enhance comfort year-round. Outside, a fully fenced backyard offers privacy and endless possibilities-whether you envision outdoor entertaining, gardening, or simply unwinding in your own space. The meticulously maintained yard is supported by a built-in irrigation system, making upkeep effortless. This home combines functional design, desirable features, and a prime location-an ideal opportunity to enjoy all that Carmel living has to offer.
Amenities
Attic Pull Down Stairs, Built-In Bookcase, Ceiling Fan(s), Ceilings-Vaulted, Foyer Entry, Irrigation System
Sale Includes
Dishwasher, Microwave, Refrigerator, Washer, Dryer-Gas, Oven-Gas, Range-Gas, Water Heater Gas, Water Softener-Owned
Property
| MLS # |
202616981 |
| Date Listed |
2026-05-07 |
| Status |
Active |
| Property Type |
Residential |
| Property SubType |
Site-Built Home |
| Square Feet |
1,562 sqft |
| New Construction |
No |
| Style |
One Story |
| Type |
Site-Built Home |
| Bedrooms |
3 |
| Bathrooms |
3 (2 Full, 1 Half) |
| Annual Taxes |
$2,025.00 |
| Year Taxes Payable |
3340 |
| Year Built |
1985 |
| Virtual Tour |
propertypanorama.com » |
| Days on Market |
149 |
| Homestead Year |
No |
Additional
| Design |
Ranch |
| Cooling |
Central Air |
| Heating |
Gas |
| Garage |
Attached |
| Hardwood Floors |
Yes |
| Main Level Laundry |
Yes |
Room Dimensions
| Living Room |
18 × 19 |
Main Level |
| Dining Room |
10 × 11 |
Main Level |
| Kitchen |
10 × 9 |
Main Level |
| Master Bedroom |
15 × 12 |
Main Level |
| 2nd Bedroom |
11 × 11 |
Main Level |
| 3rd Bedroom |
11 × 12 |
Main Level |
Bathroom Locations
| Full Baths |
2 Main |
| Half Baths |
1 Main |
External Features
| Construction |
Site-Built Home |
| Exterior |
Brick |
| Lot Size |
14,810 sq ft |
| Acreage |
0.34 Acres |
| Lot Dimensions |
152x100 |
| Sewer |
City |
| Water |
City |
| Fence |
Full,Privacy,Wood |
Location
| Area |
Hamilton County |
| Location |
City/Town/Suburb |
| County |
Hamilton |
| Subdivision |
Hunters Creek |
| Township |
Clay |
| City |
Carmel |
| State |
IN |
| Zip |
46032 |
Schools
| School District |
Carmel Clay Schools |
| Elementary |
Carmel |
| Middle School |
Carmel |
| High School |
Carmel |
Financial
| Assoc. Dues |
$0.00 Not Applicable |
IDX information provided by the Indiana Regional MLS.
IDX information is provided exclusively for consumers’ personal, non-commercial use and may not be used for any purpose other than to identify prospective properties consumers may be interested in purchasing. Data is deemed reliable but is not guaranteed accurate by the MLS.