- amilakis@gmail.com
- Direct (765) 418-4771
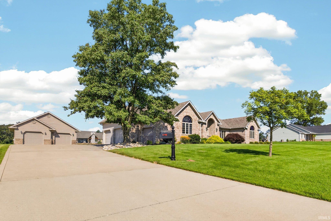
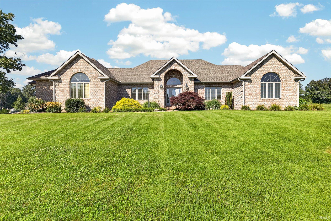
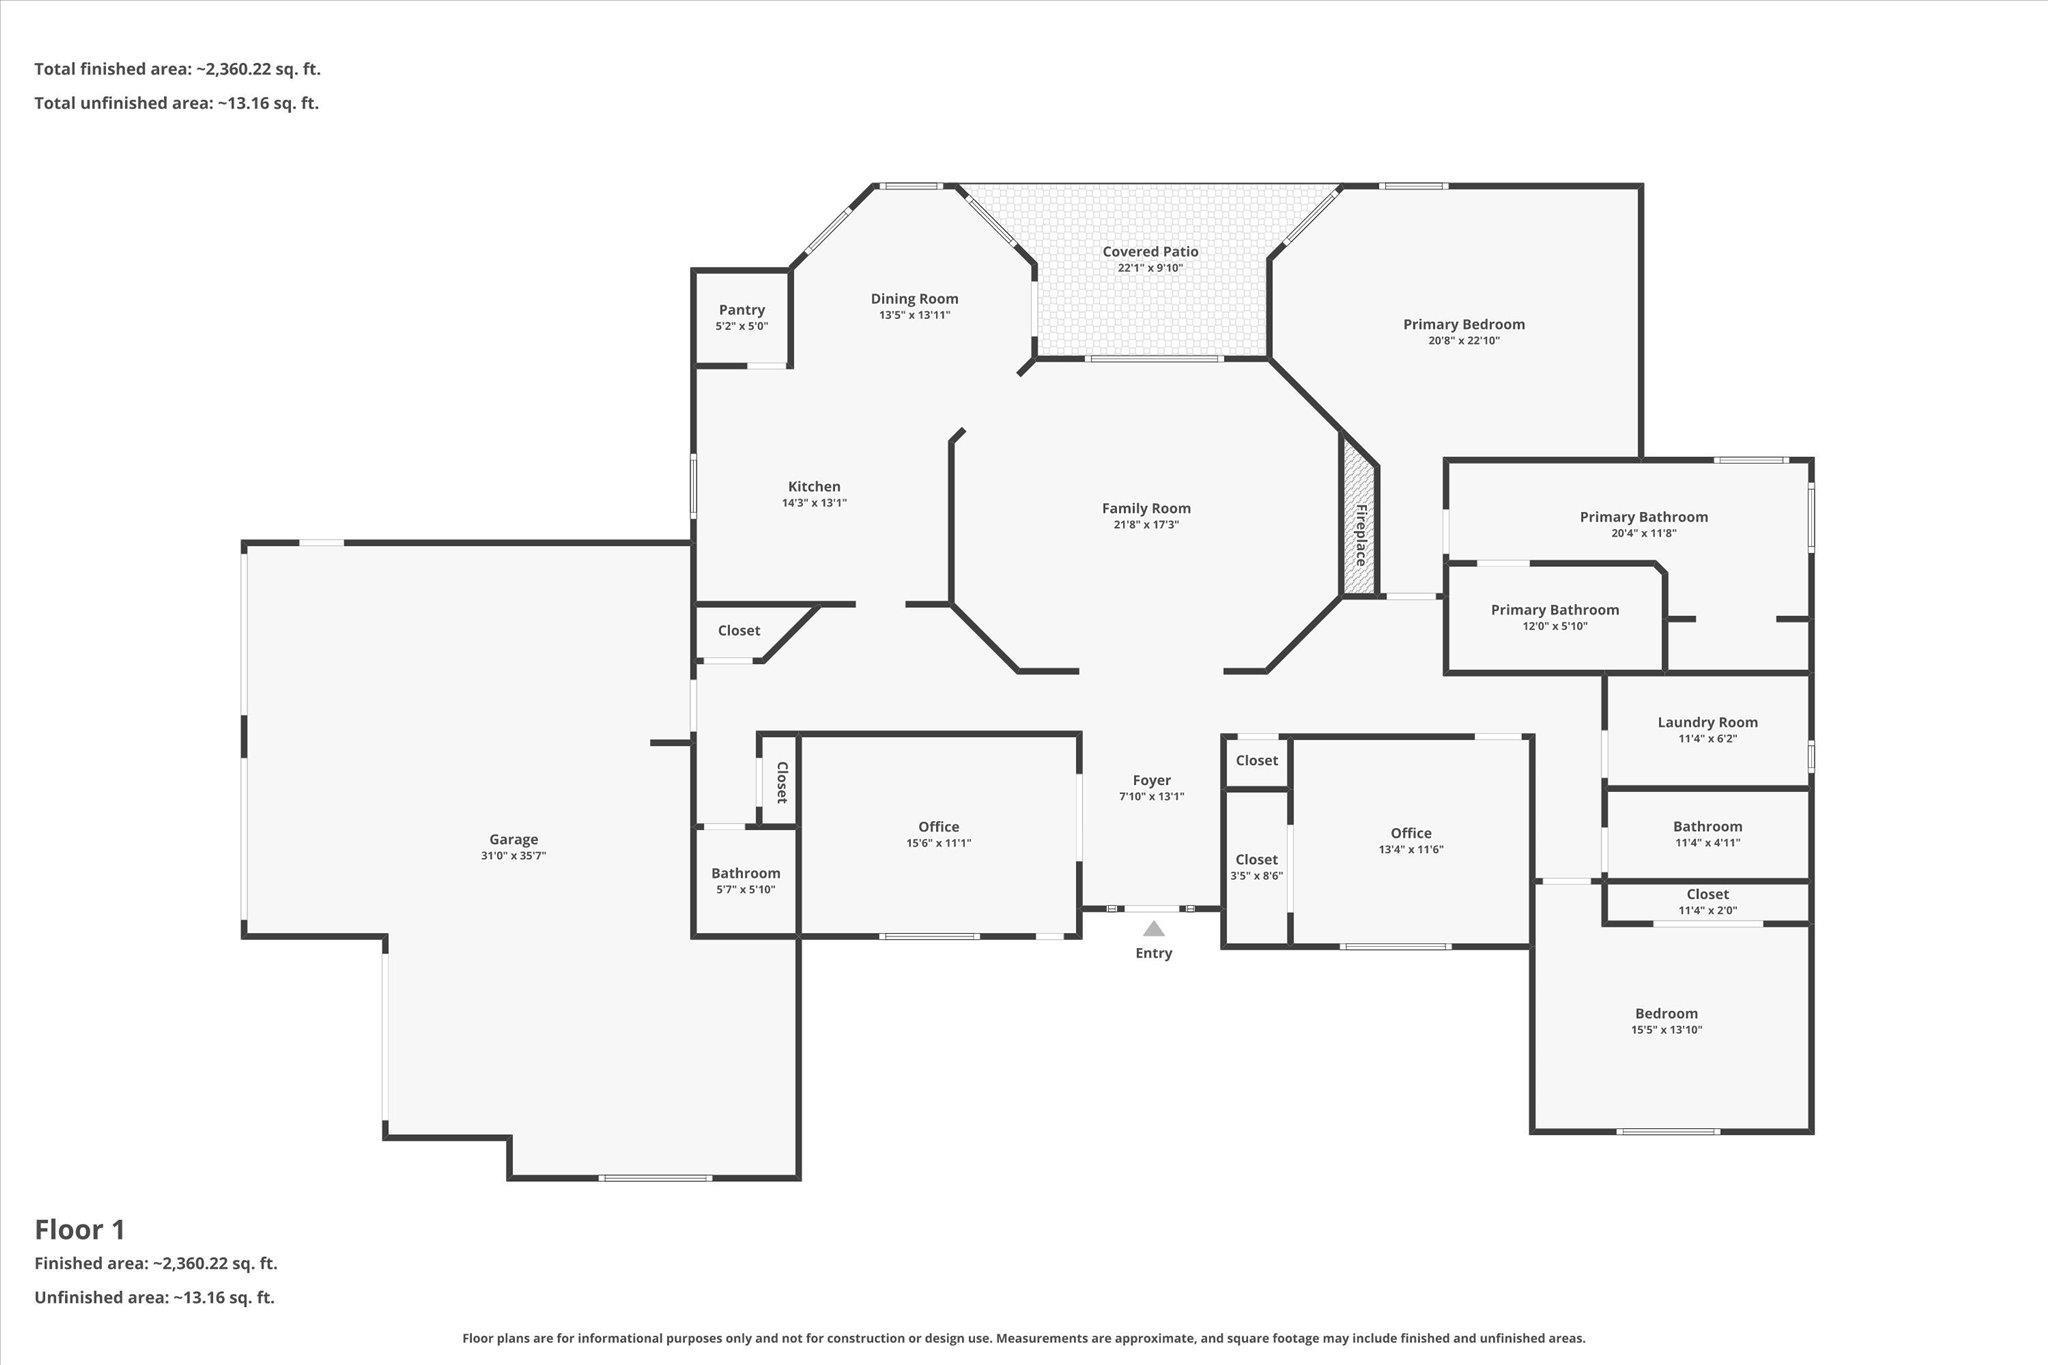
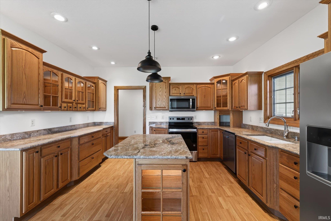
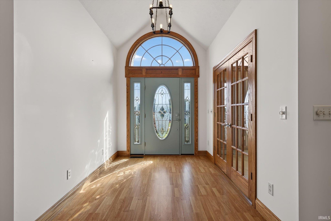
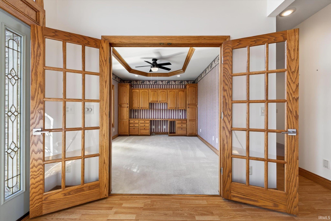
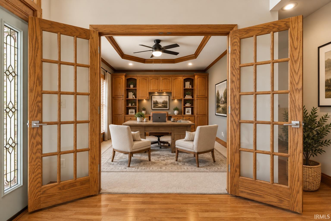
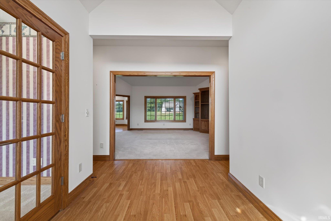
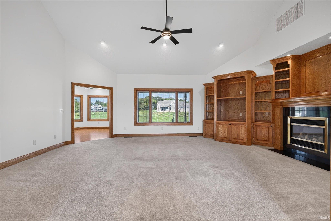
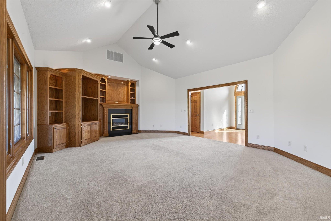
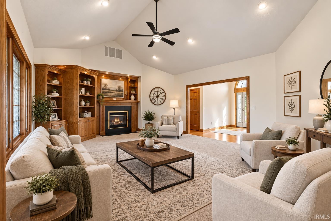
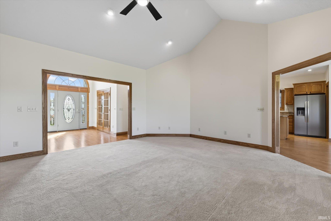
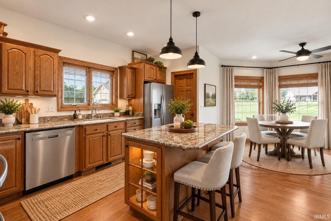
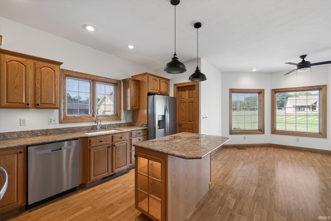
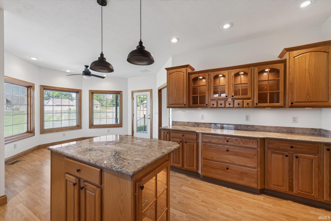
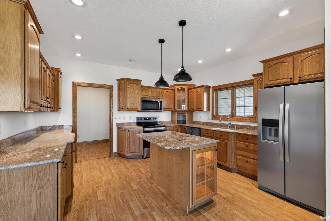
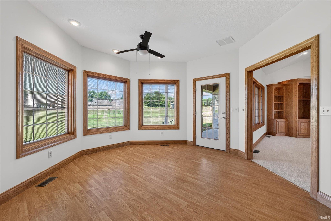
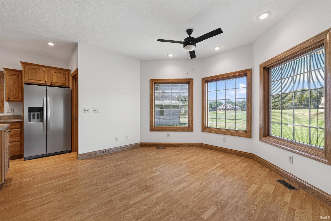
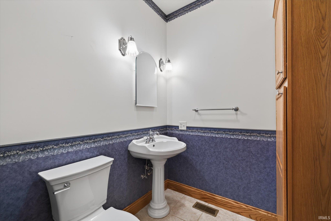
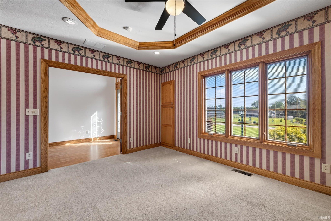
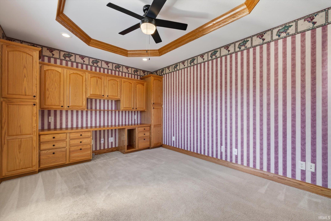
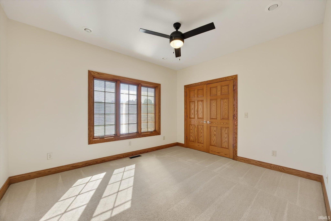
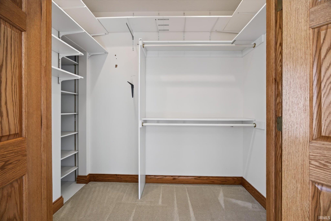
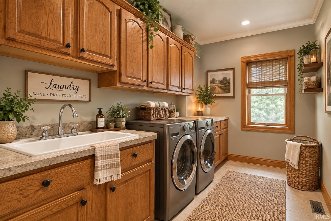
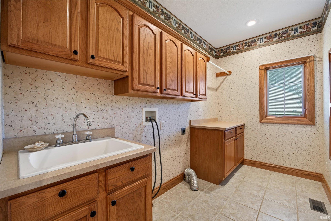
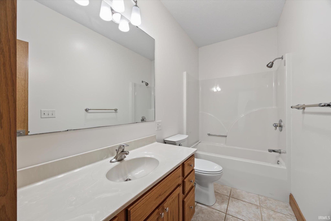
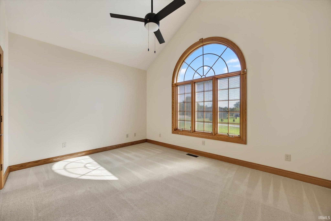
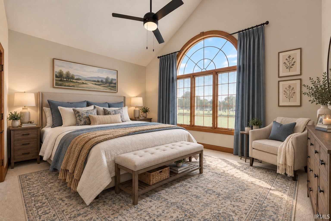
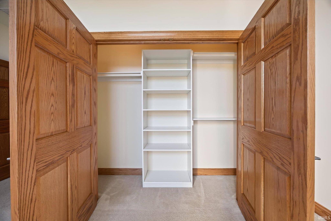
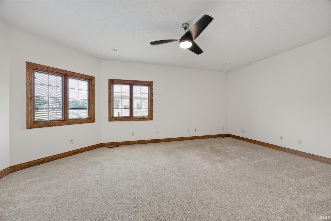
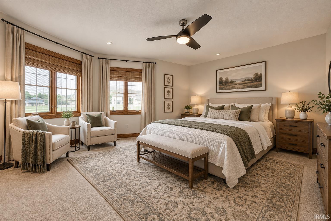
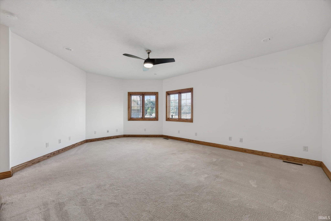
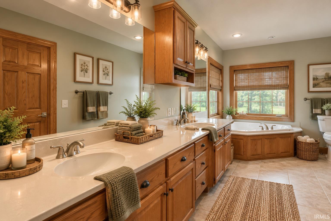
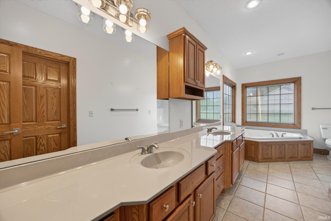
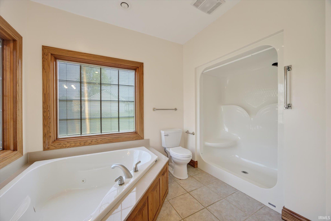
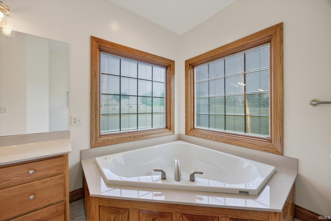
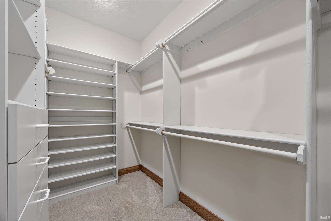
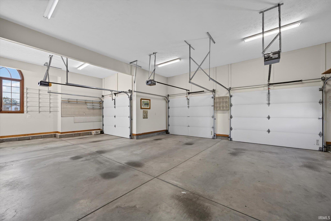
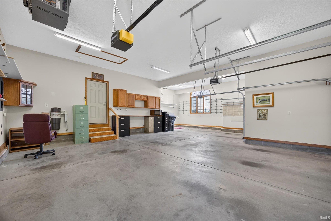
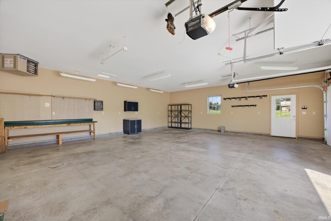
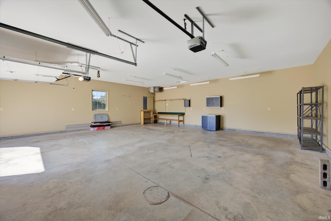
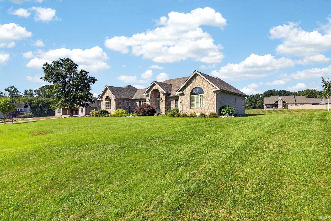
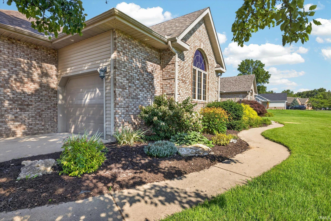
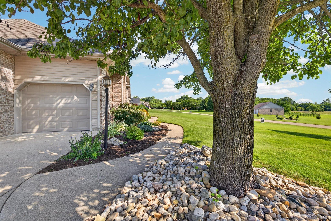
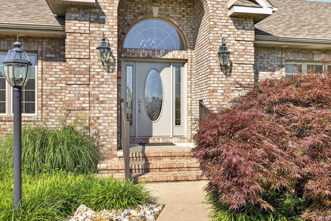
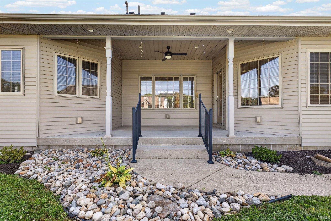
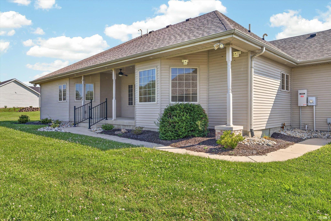
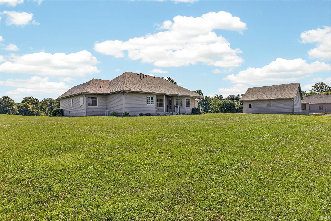
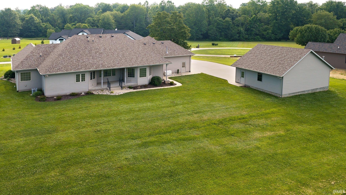
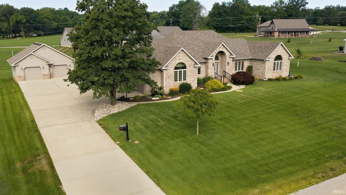
Nestled on a beautifully landscaped 1.08-acre lot in Auburn Ridge Subdivision just west of Linton, this custom-built brick home delivers quality, thoughtful design, and the peaceful setting you've been searching for. From the moment you arrive, the manicured landscaping, expansive driveway, and impressive curb appeal set the stage. Car enthusiasts, hobbyists, and those needing extra storage will appreciate the heated attached three-car garage with extensive cabinetry and shelving, along with a separate heated two-car detached garage/workshop. Inside, a soaring cathedral-ceiling foyer welcomes you into over 2,500 square feet of beautifully crafted living space where timeless oak millwork, solid wood doors, custom cabinetry, and quality finishes are showcased throughout. A spacious home office with French glass doors, tray ceiling, and custom built-ins creates the perfect space for working from home or managing everyday life. The inviting great room features vaulted ceilings, custom built-in cabinetry, a fireplace insert, and picturesque views of the backyard. The open-concept kitchen and dining area offer granite countertops, brand-new SS appliances, a center island, walk-in pantry, under-cabinet lighting, and glass display cabinetry. Step outside to the covered rear porch and enjoy the privacy and tranquility of the spacious backyard. The oversized primary suite complete with a spa-inspired bath featuring a garden tub, walk-in shower, dual vanities, and walk-in closet with custom organizers. Two additional bedrooms provide large closets. A centrally located laundry room includes extra cabinetry, utility sink, and built-in ironing board. Additional features include a central vacuum system, Sentricon® termite prevention system, Generac whole-home generator, and affordable utilities with Linton Municipal gas and water, REMC electric, and septic. Recent improvements provide true move-in-ready confidence, including fresh interior paint, updated lighting, ceiling fans, faucets, door hardware, a new water heater, and a new roof installed in 2023. Meticulously maintained and thoughtfully updated, this property offers the space, craftsmanship, and functionality buyer's desire. All within minutes of Linton amenities, and less than 40 minutes to Terre Haute and Crane Naval Base.
GPS Friendly!
Built-In Bookcase, Built-in Desk, Built-In Entertainment Ct, Ceiling-9+, Ceiling-Cathedral, Ceiling Fan(s), Ceilings-Vaulted, Central Vacuum System, Closet(s) Walk-in, Countertops-Stone, Detector-Carbon Monoxide, Detector-Smoke, Eat-In Kitchen, Foyer Entry, Garage Door Opener, Jet Tub, Generator-Whole House, Kitchen Island, Landscaped, Natural Woodwork, Pantry-Walk In, Patio Covered, Porch Open, Six Panel Doors, Twin Sink Vanity, Utility Sink, Stand Up Shower, Tub and Separate Shower, Tub/Shower Combination, Main Level Bedroom Suite, Garage-Heated, Main Floor Laundry, Custom Cabinetry, Garage Utilities
Sale IncludesDishwasher, Microwave, Refrigerator, Window Treatments, Kitchen Exhaust Hood, Range-Electric, Water Heater Gas, Window Treatment-Blinds
| MLS # | 202616983 |
|---|---|
| Date Listed | 2026-05-07 |
| Status | Active |
| Property Type | Residential |
| Property SubType | Site-Built Home |
| Square Feet | 2,522 sqft |
| New Construction | No |
| Style | One Story |
| Type | Site-Built Home |
| Bedrooms | 3 |
| Bathrooms | 3 (2 Full, 1 Half) |
| Annual Taxes | $3,087.00 |
| Year Taxes Payable | 2025 Payable 2026 |
| Year Built | 2003 |
| Virtual Tour | propertypanorama.com » |
| Days on Market | 149 |
| Homestead Year | No |
| Cooling | Central Air |
|---|---|
| Heating | Gas, Forced Air |
| Garage | Attached |
| Main Level Laundry | Yes |
| Outbuilding | 2nd Detached Garage |
| Living Room | 21 × 17 | Main Level |
| Dining Room | 13 × 13 | Main Level |
| Kitchen | 14 × 13 | Main Level |
| Den | 15 × 11 | Main Level |
| Master Bedroom | 21 × 23 | Main Level |
| 2nd Bedroom | 15 × 14 | Main Level |
| 3rd Bedroom | 13 × 12 | Main Level |
| Full Baths | 2 Main |
| Half Baths | 1 Main |
| Construction | Site-Built Home |
|---|---|
| Exterior | Brick,Vinyl |
| Lot Size | 47,045 sq ft |
| Acreage | 1.08 Acre |
| Lot Dimensions | 0x0 |
| Out Buildings | 2nd Detached Garage |
| Sewer | Septic |
| Water | City |
| Fence | None |
| Area | Greene County |
|---|---|
| Location | Rural Subdivision |
| County | Greene |
| Subdivision | Other |
| Township | Stockton |
| City | Linton |
| State | IN |
| Zip | 47441 |
| School District | Linton-Stockton S.D. |
|---|---|
| Elementary | Linton-Stockton |
| Middle School | Linton-Stockton |
| High School | Linton-Stockton |
| Financing Terms | Cash, Conventional, FHA, USDA, VA |
|---|---|
| Assoc. Dues | $0.00 Not Applicable |

MLS# 202616983
Listing Provided Courtesy of Corey Mauder
Century 21 Scheetz - Bloomington
Cell: 812-606-1908
Listing updated September 23, 2026 at 9:45 am
Last checked 14 minutes ago
IDX information provided by the Indiana Regional MLS. IDX information is provided exclusively for consumers’ personal, non-commercial use and may not be used for any purpose other than to identify prospective properties consumers may be interested in purchasing. Data is deemed reliable but is not guaranteed accurate by the MLS.