- amilakis@gmail.com
- Direct (765) 418-4771

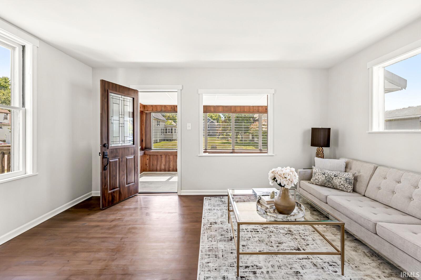
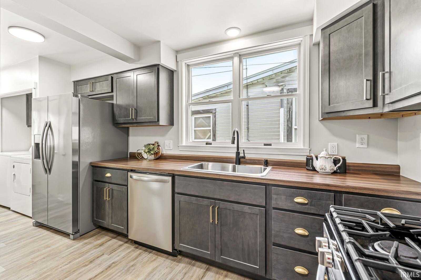
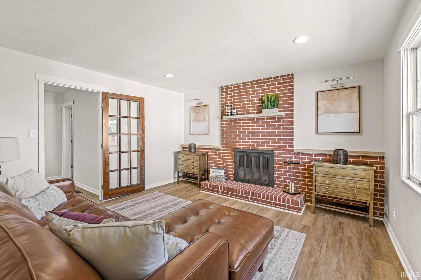
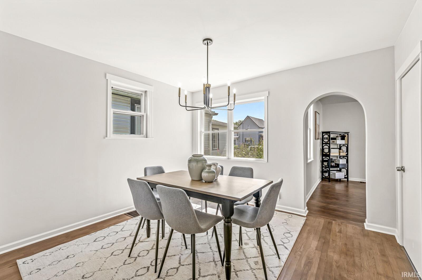
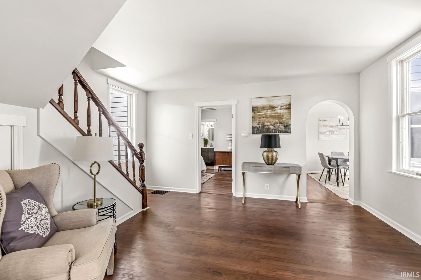
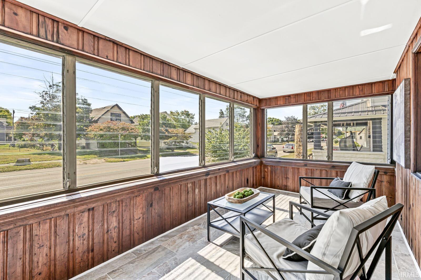
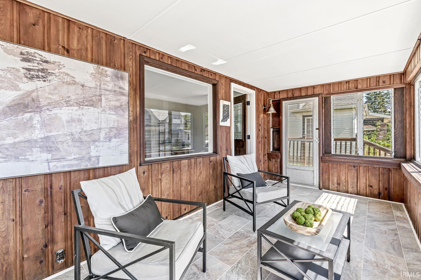
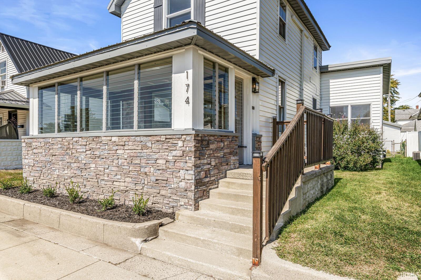

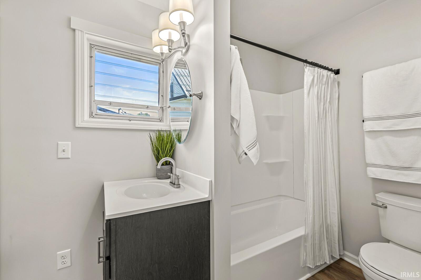
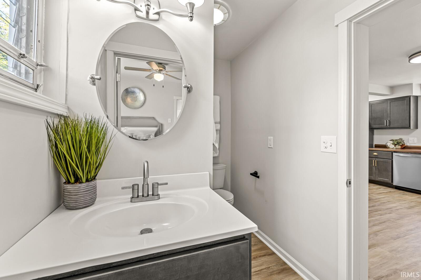
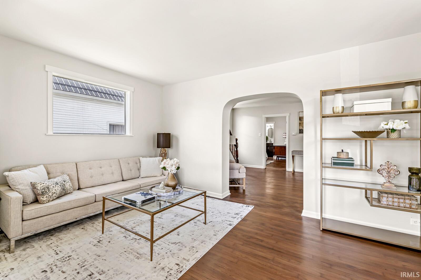
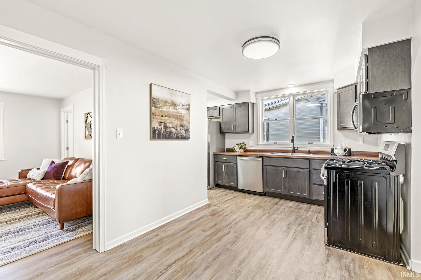
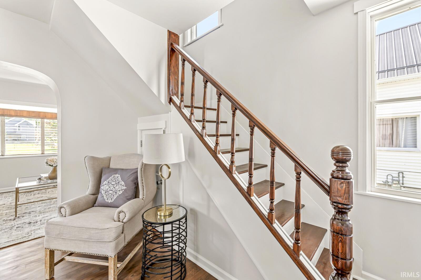
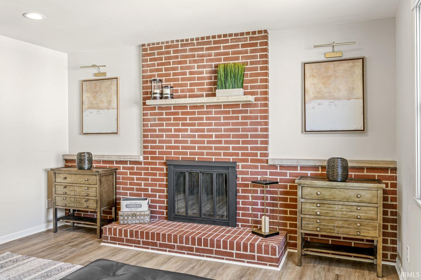
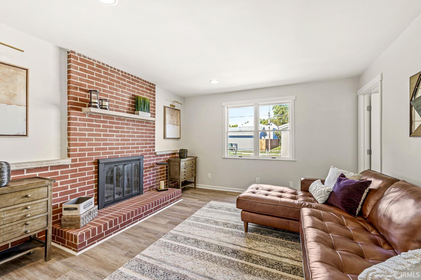
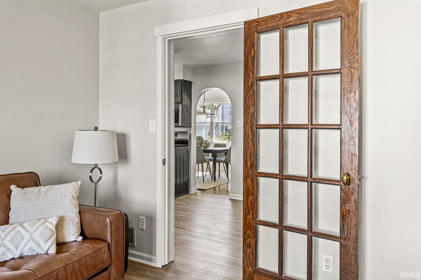
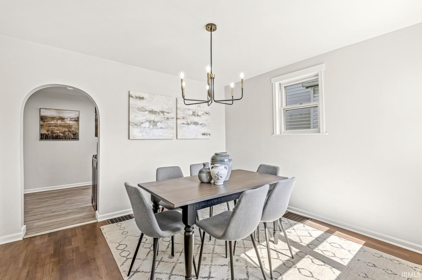
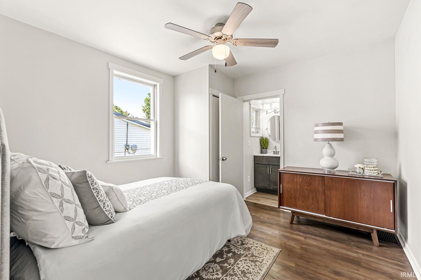

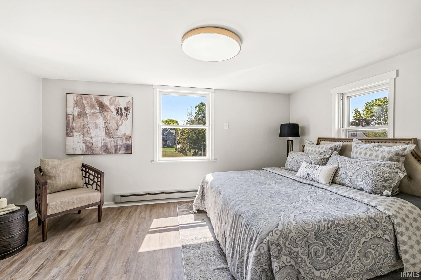
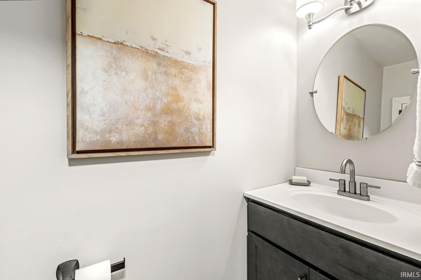
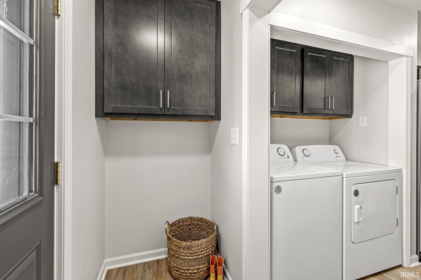
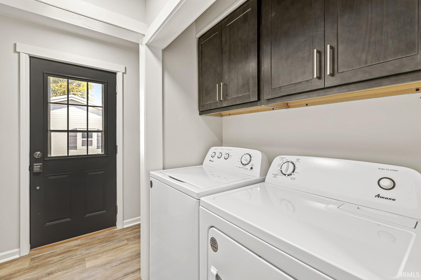
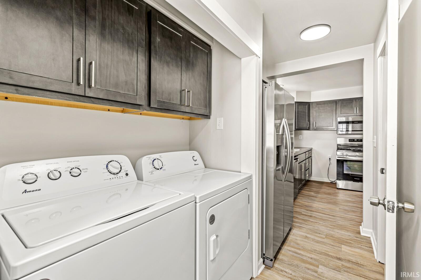
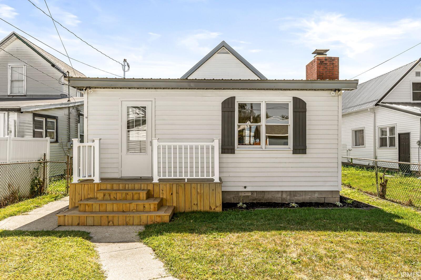
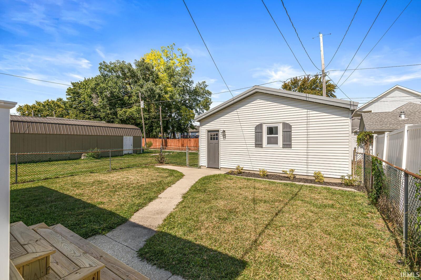

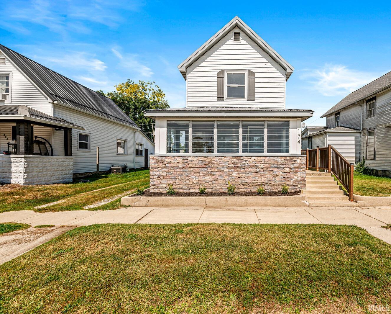
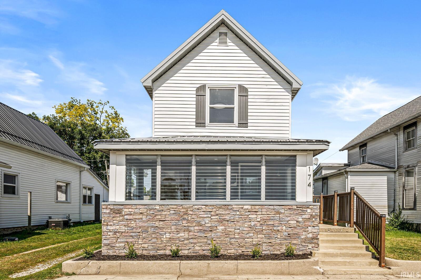
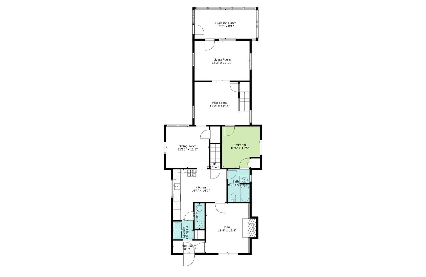
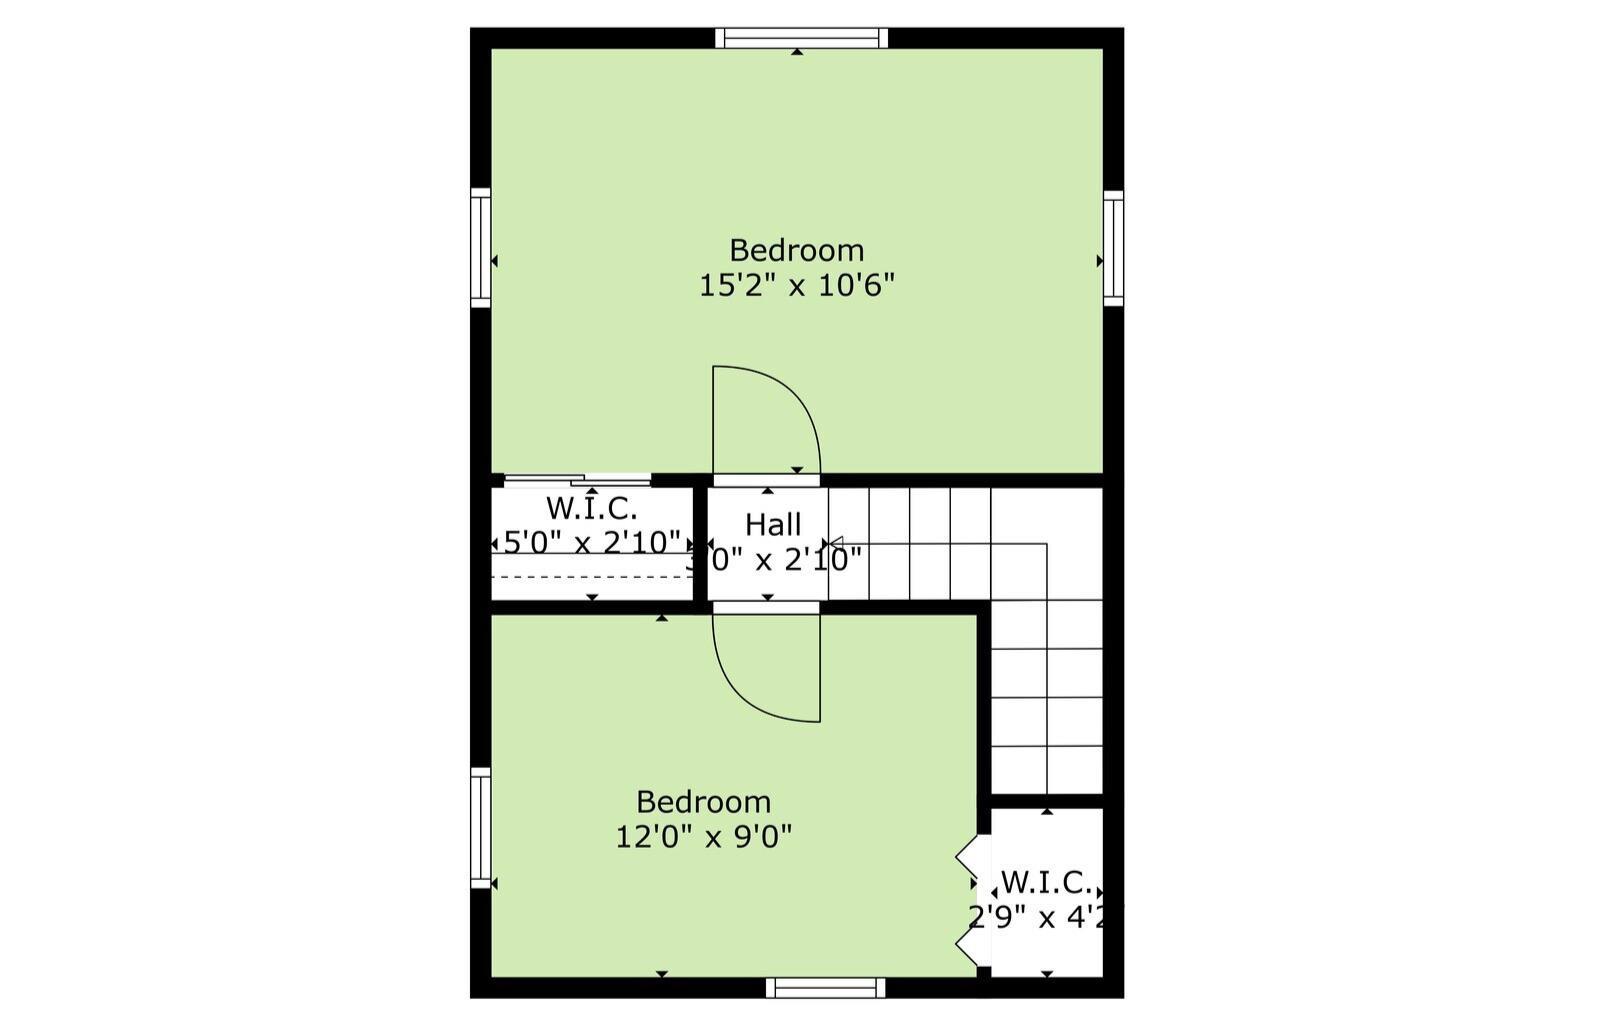
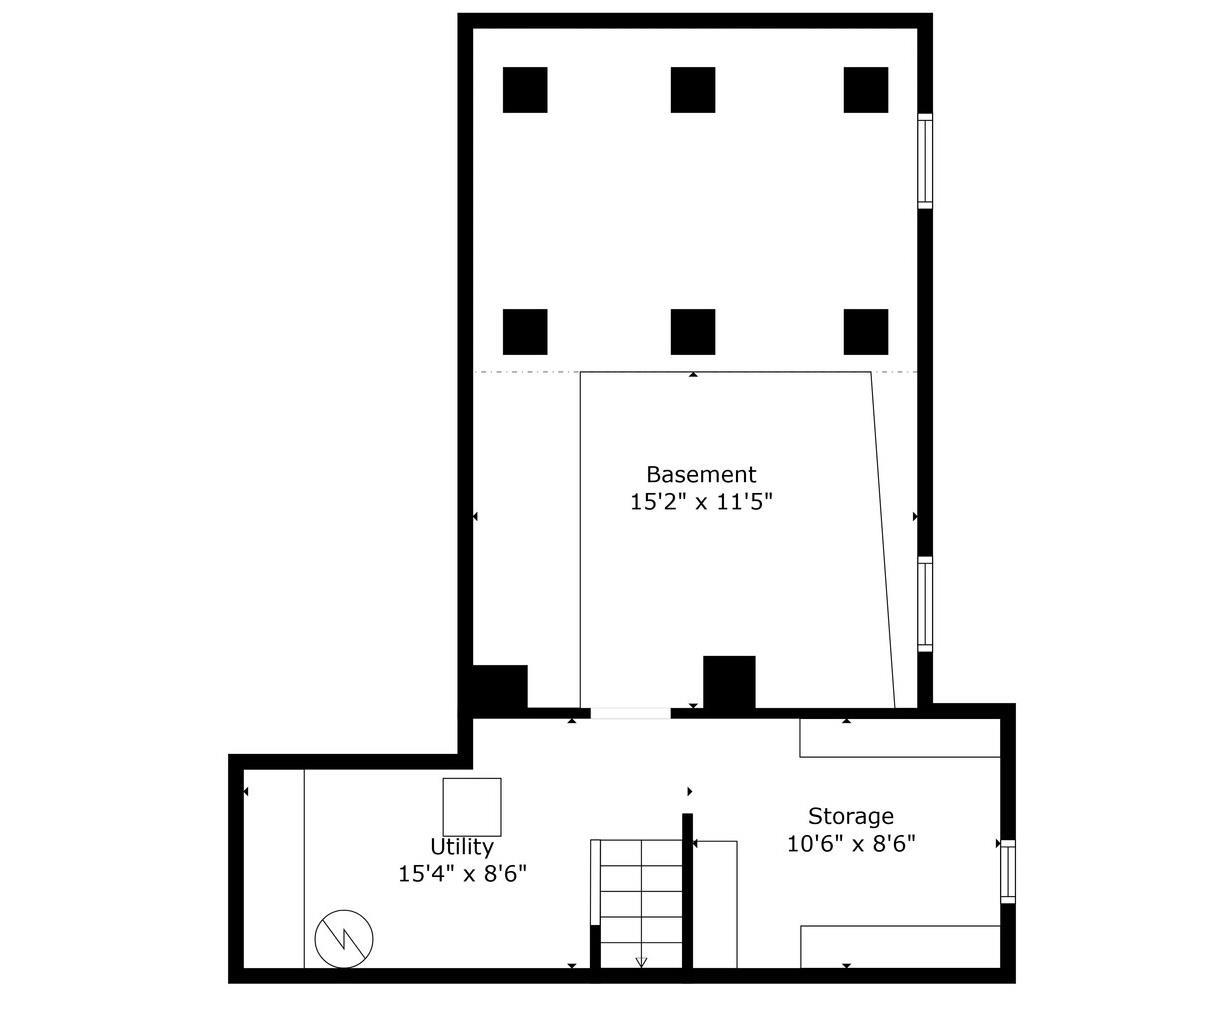
Seller offering up to $5,000 toward allowable buyer closing costs and/or an interest-rate buydown, subject to lender approval and the terms of an accepted purchase agreement. Extensively renovated and move-in ready, this character-filled home offers 1,679 SF plus a 138-SF three-season room not included in the reported living area. The remodel was completed from top to bottom with new drywall, updated electrical and plumbing, a renovated kitchen and baths, updated flooring, and refinished hardwood floors in the main living areas. A new metal roof, gutters, soffits, and real stone porch detailing add lasting value and curb appeal. Inside, the flexible floor plan includes a formal living room, dining room, den with fireplace, additional flex space, main-level bedroom, and main-level laundry. The light-filled three-season room provides even more space to relax or entertain, with warm wood detailing and tile flooring. The renovated kitchen features upgraded cabinetry, fixtures, and appliances, while both bathrooms offer coordinating maple vanities and updated finishes. Upstairs are two additional bedrooms with individual split-unit systems for personalized comfort. Outside, enjoy a fenced backyard and oversized 2.5-car garage with a dedicated electrical panel and room for vehicles, storage, hobbies, or a workshop. Conveniently located near downtown Peru with easy access to Kokomo, Wabash, and surrounding communities.
GPS Friendly
Ceiling Fan(s), Closet(s) Cedar, Deck Open, Detector-Smoke, Dryer Hook Up Electric, Main Level Bedroom Suite, Formal Dining Room, Main Floor Laundry, Washer Hook-Up, Other-See Remarks
Sale IncludesDishwasher, Microwave, Refrigerator, Washer, Dryer-Electric, Range-Gas, Water Heater Electric
| MLS # | 202617000 |
|---|---|
| Date Listed | 2026-05-07 |
| Status | Active |
| Property Type | Residential |
| Property SubType | Site-Built Home |
| Finished Square Feet | 1,679 sqft |
| Total Square Feet | 2,087 sqft |
| New Construction | No |
| Style | One and Half Story |
| Type | Site-Built Home |
| Basement | Yes |
| Bedrooms | 3 |
| Bathrooms | 2 (1 Full, 1 Half) |
| Annual Taxes | $1,710.00 |
| Year Taxes Payable | 2026 |
| Year Built | 1870 |
| Virtual Tour | propertypanorama.com » |
| Days on Market | 149 |
| Homestead Year | No |
| Design | Traditional |
|---|---|
| Cooling | Central Air, Other |
| Heating | Gas, Forced Air, Other Heating System |
| Garage | Detached |
| Hardwood Floors | Yes |
| Main Level Laundry | Yes |
| Living Room | 15 × 11 | Main Level |
| Dining Room | 12 × 12 | Main Level |
| Kitchen | 15 × 14 | Main Level |
| Den | 12 × 14 | Main Level |
| Master Bedroom | 11 × 12 | Main Level |
| 2nd Bedroom | 15 × 11 | Upper Level |
| 3rd Bedroom | 12 × 9 | Upper Level |
| Extra Room | 17 × 8 | Main Level |
| Full Baths | 1 Main |
| Half Baths | 1 Main |
| Construction | Site-Built Home |
|---|---|
| Exterior | Stone,Vinyl,Wood |
| Lot Size | 4,488 sq ft |
| Acreage | 0.10 Acres |
| Lot Dimensions | 34X132 |
| Parking | Yes |
| Sewer | City |
| Water | City |
| Fence | Chain Link |
| Area | Miami County |
|---|---|
| Location | City/Town/Suburb |
| County | Miami |
| Subdivision | Shirks |
| Township | Peru |
| City | Peru |
| State | IN |
| Zip | 46970 |
| School District | Peru Community Schools |
|---|---|
| Elementary | Elmwood/Blair Pointe |
| Middle School | Peru |
| High School | Peru |
| Financing Terms | Cash, Conventional, FHA, USDA, VA |
|---|---|
| Assoc. Dues | $0.00 Not Applicable |

MLS# 202617000
Listing Provided Courtesy of Angela Arnold
eXp Realty, LLC
Cell: 317-983-4663
Listing updated September 24, 2026 at 4:30 pm
Last checked 11 minutes ago
IDX information provided by the Indiana Regional MLS. IDX information is provided exclusively for consumers’ personal, non-commercial use and may not be used for any purpose other than to identify prospective properties consumers may be interested in purchasing. Data is deemed reliable but is not guaranteed accurate by the MLS.