Property Description
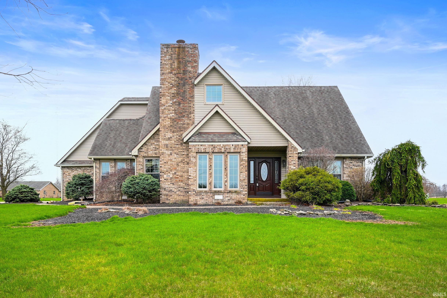
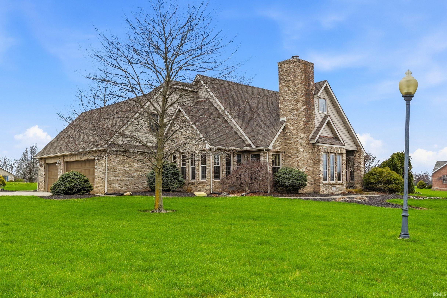
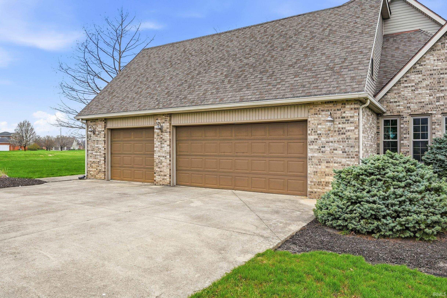
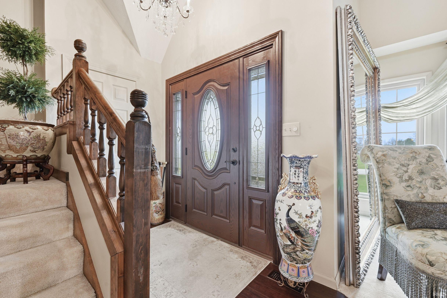
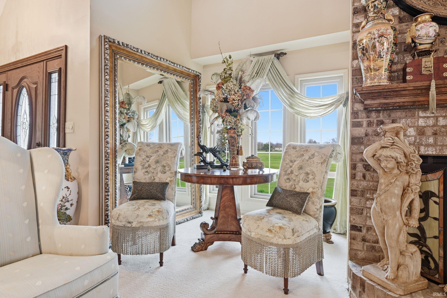
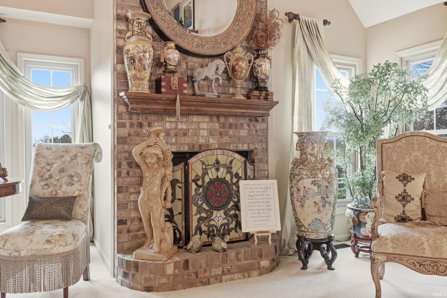
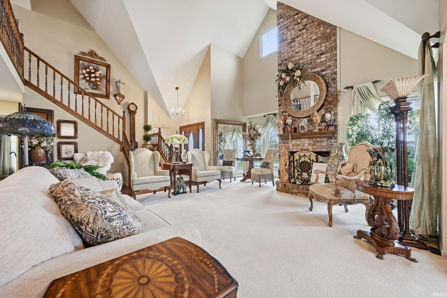
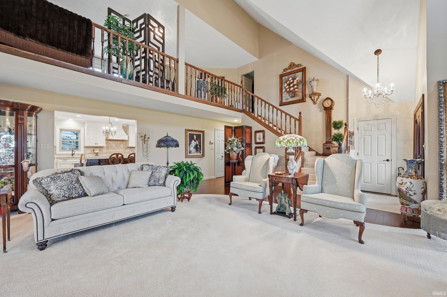
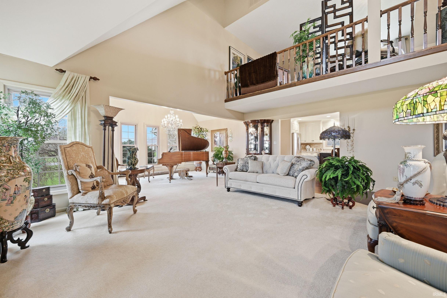
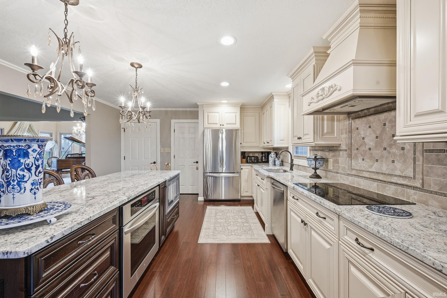
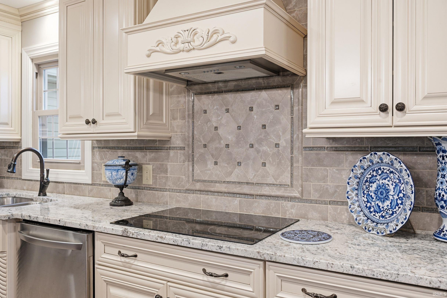
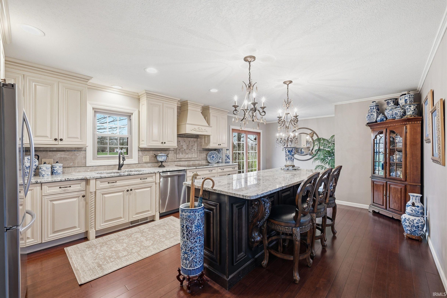
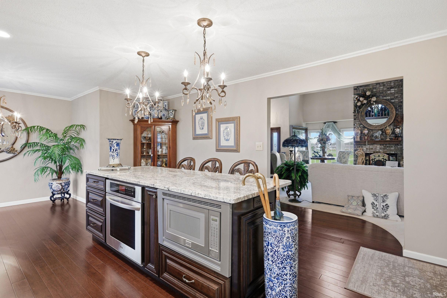
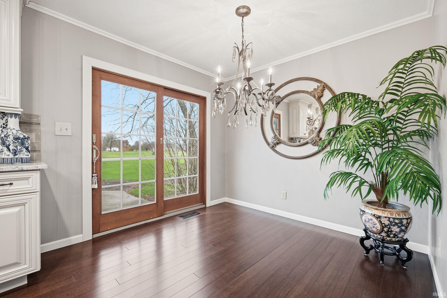
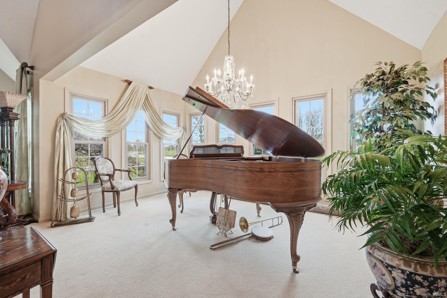
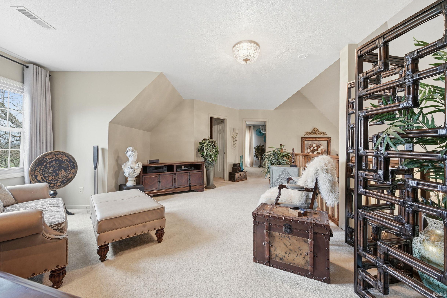
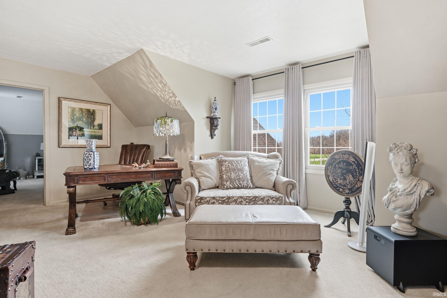
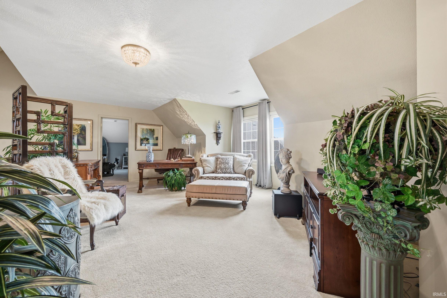
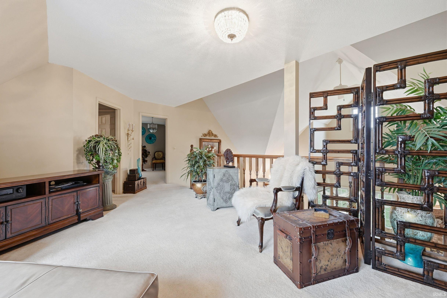
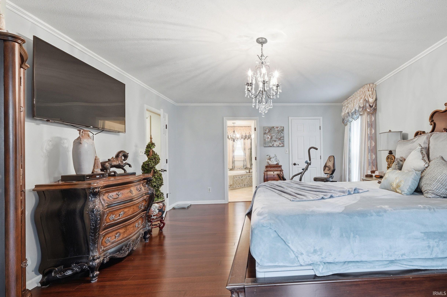
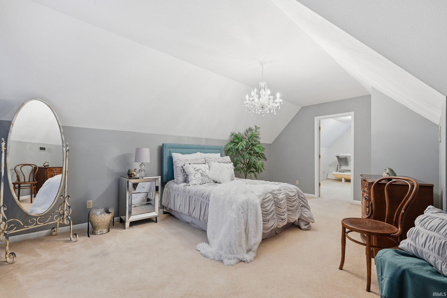
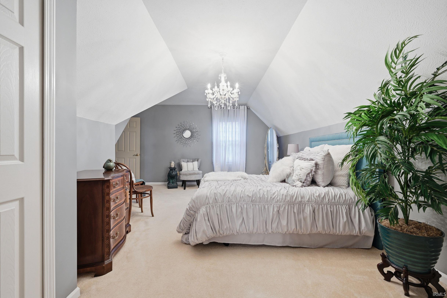
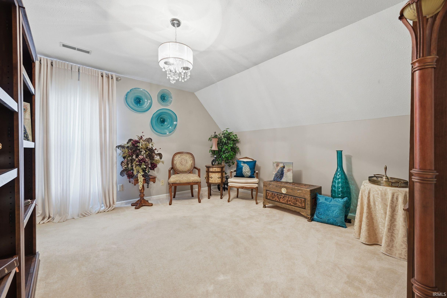
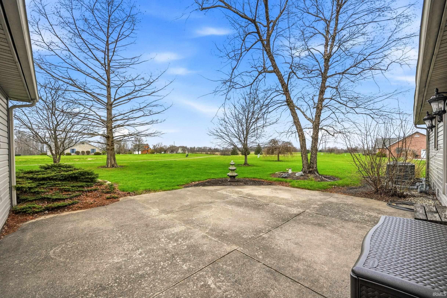
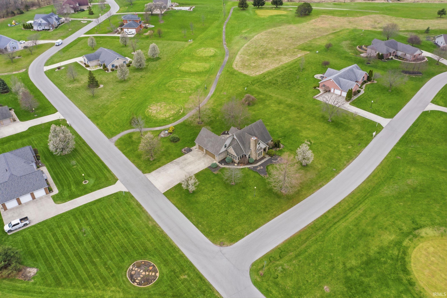
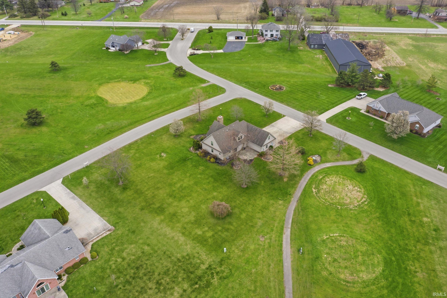
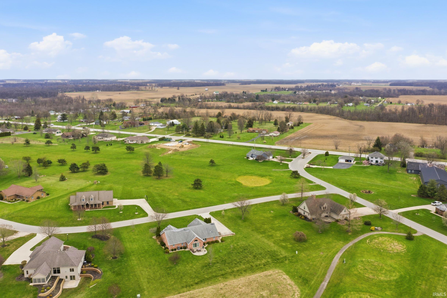
Welcome home to this impressive 4-bedroom, 2 full bath property offering more than 3,700 square feet of comfortable living space per county records. Situated on a large prime corner lot just shy of 1 acre, this partial brick home enjoys a fantastic golf course setting—located just across from the 14th green and next to the 15th tee box. Inside, you’ll find a striking living room with soaring cathedral ceilings and a lofted overlook that enhances the home’s open and airy feel. Whether you're relaxing after a long day or hosting guests, the spacious main living area and flexible loft provide plenty of room for both comfort and functionality. The kitchen is designed for both style and practicality, featuring quality custom cabinetry, solid countertops, and a central island—perfect for meal prep or casual gatherings. The adjoining dining area sits conveniently by French doors that lead out to the patio, offering a great space for entertaining or enjoying quiet evenings outdoors. A standout feature is the oversized garage, complete with a third door—ideal for additional storage, a golf cart, or workshop space. Lovingly cared for by its original owner, this home has seen numerous updates over the years and reflects true pride of ownership throughout. There is a possibility of a ½ bath addition on main floor if desired. Plumbing is already under floor in current pantry. HOME IS TO GET A NEW ROOF IN THE NEXT NONTH WETHER PERMITTING.
Directions
HWY 27 South to Golfbrook Estates.
Amenities
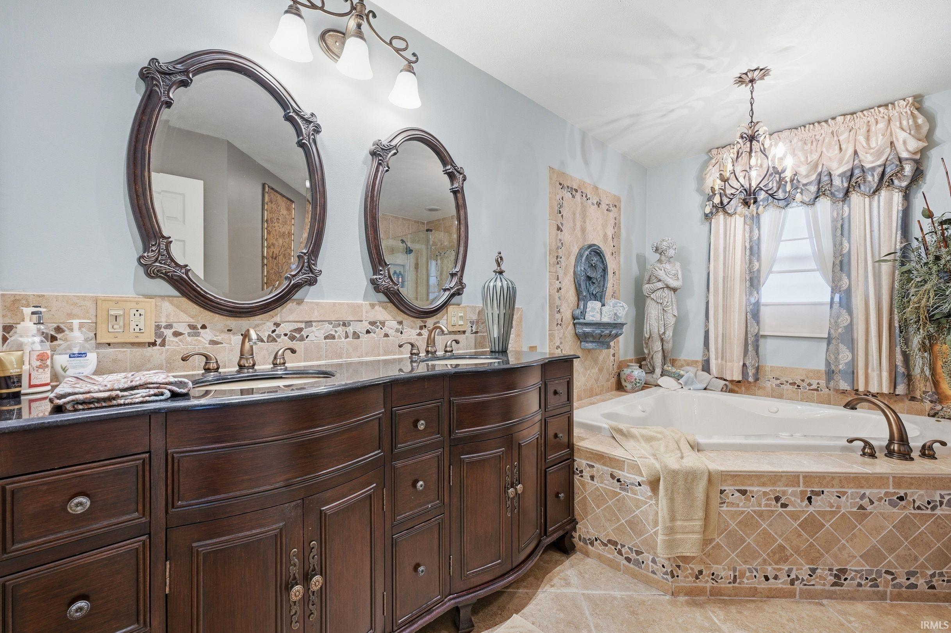
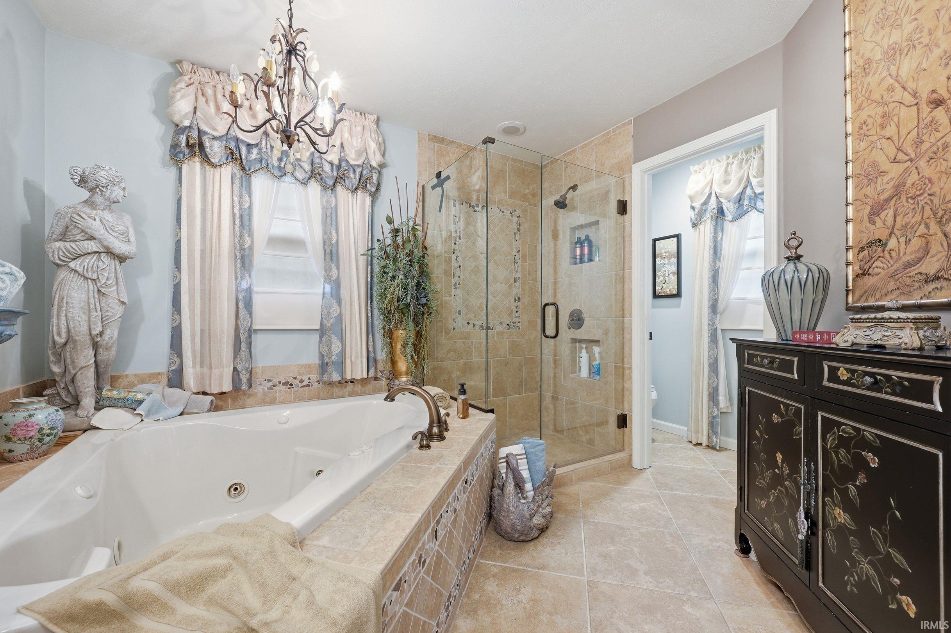
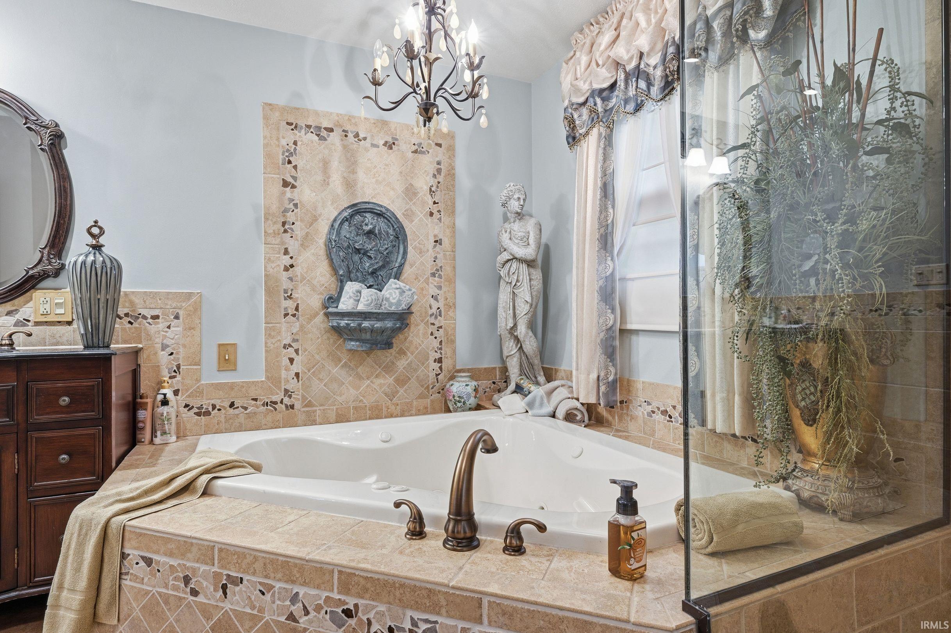
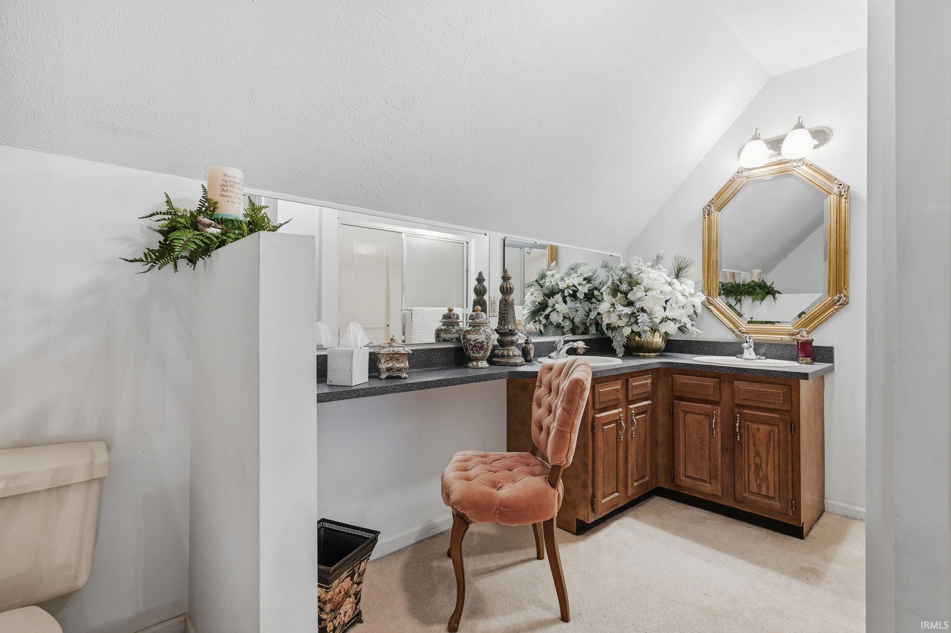
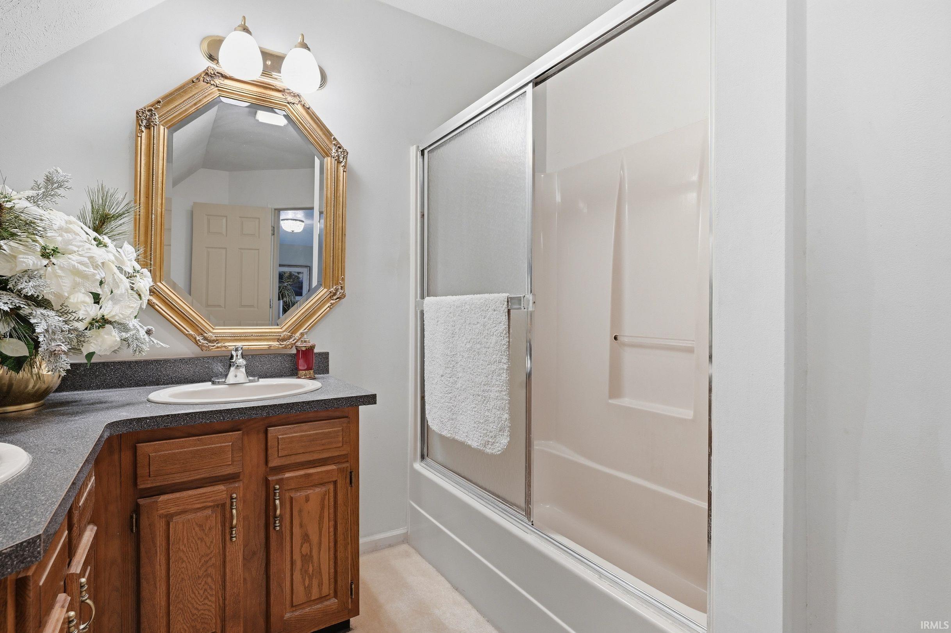
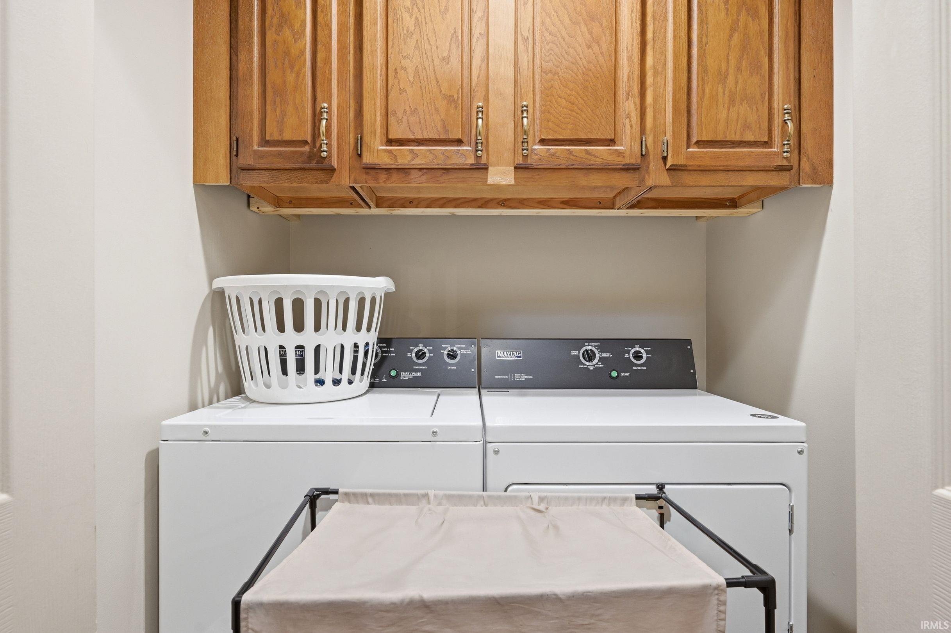
Ceiling-Cathedral, Countertops-Stone, Disposal, Dryer Hook Up Electric, Eat-In Kitchen, Foyer Entry, Kitchen Island, Landscaped, Patio Open, Range/Oven Hook Up Elec, Twin Sink Vanity, Water Heater Rental, Tub/Shower Combination, Main Floor Laundry, Washer Hook-Up
Sale Includes
Refrigerator, Washer, Dryer-Electric, Oven-Electric, Water Softener-Rented
Property
| MLS # |
202617006 |
| Date Listed |
2026-05-07 |
| Status |
Cont-First Right |
| Property Type |
Residential |
| Property SubType |
Site-Built Home |
| Square Feet |
3,749 sqft |
| New Construction |
No |
| Style |
Two and Half Story |
| Type |
Site-Built Home |
| Bedrooms |
4 |
| Bathrooms |
2 |
| Annual Taxes |
$1,357.86 |
| Year Taxes Payable |
2025 |
| Year Built |
1991 |
| Virtual Tour |
propertypanorama.com » |
| Days on Market |
150 |
| Homestead Year |
No |
Additional
| Design |
Traditional |
| Cooling |
Central Air |
| Heating |
Gas, Forced Air |
| Garage |
Attached |
| Main Level Laundry |
Yes |
Room Dimensions
| Living Room |
30 × 22 |
Main Level |
| Kitchen |
24 × 14 |
Main Level |
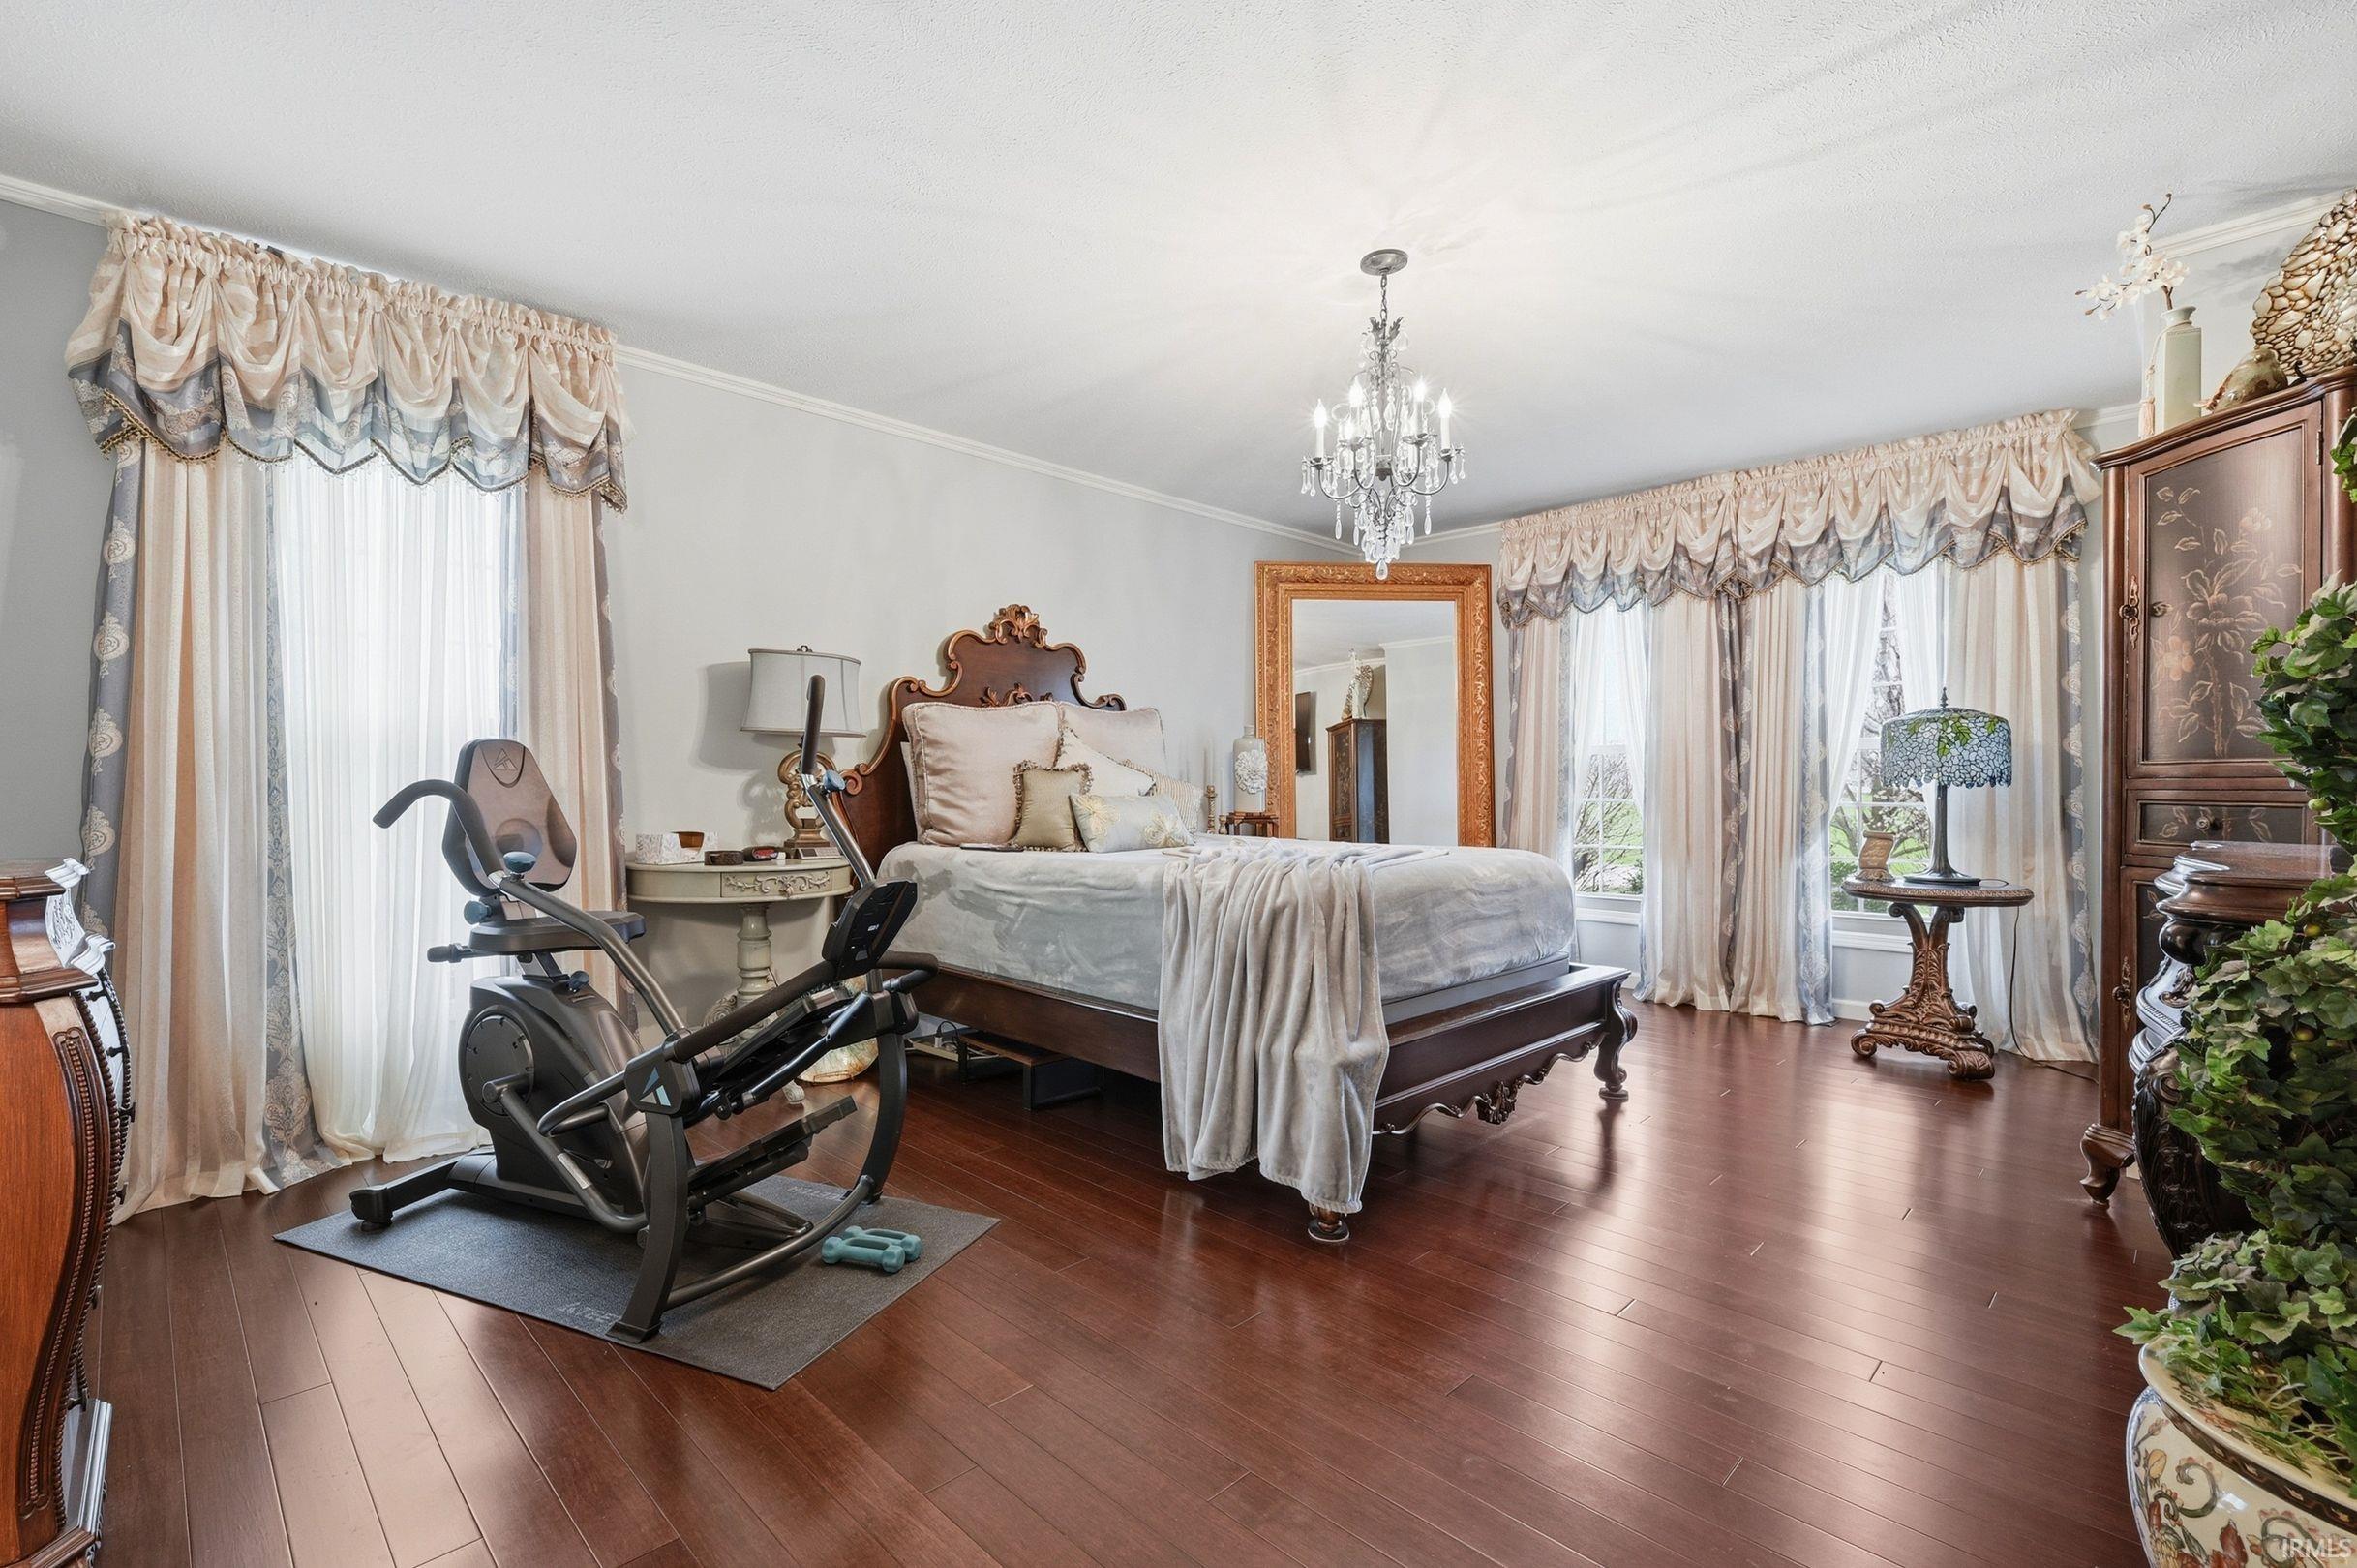
| Master Bedroom |
20 × 14 |
Main Level |
| 2nd Bedroom |
12 × 11 |
Upper Level |
| 3rd Bedroom |
12 × 11 |
Upper Level |
| 4th Bedroom |
14 × 10 |
Upper Level |
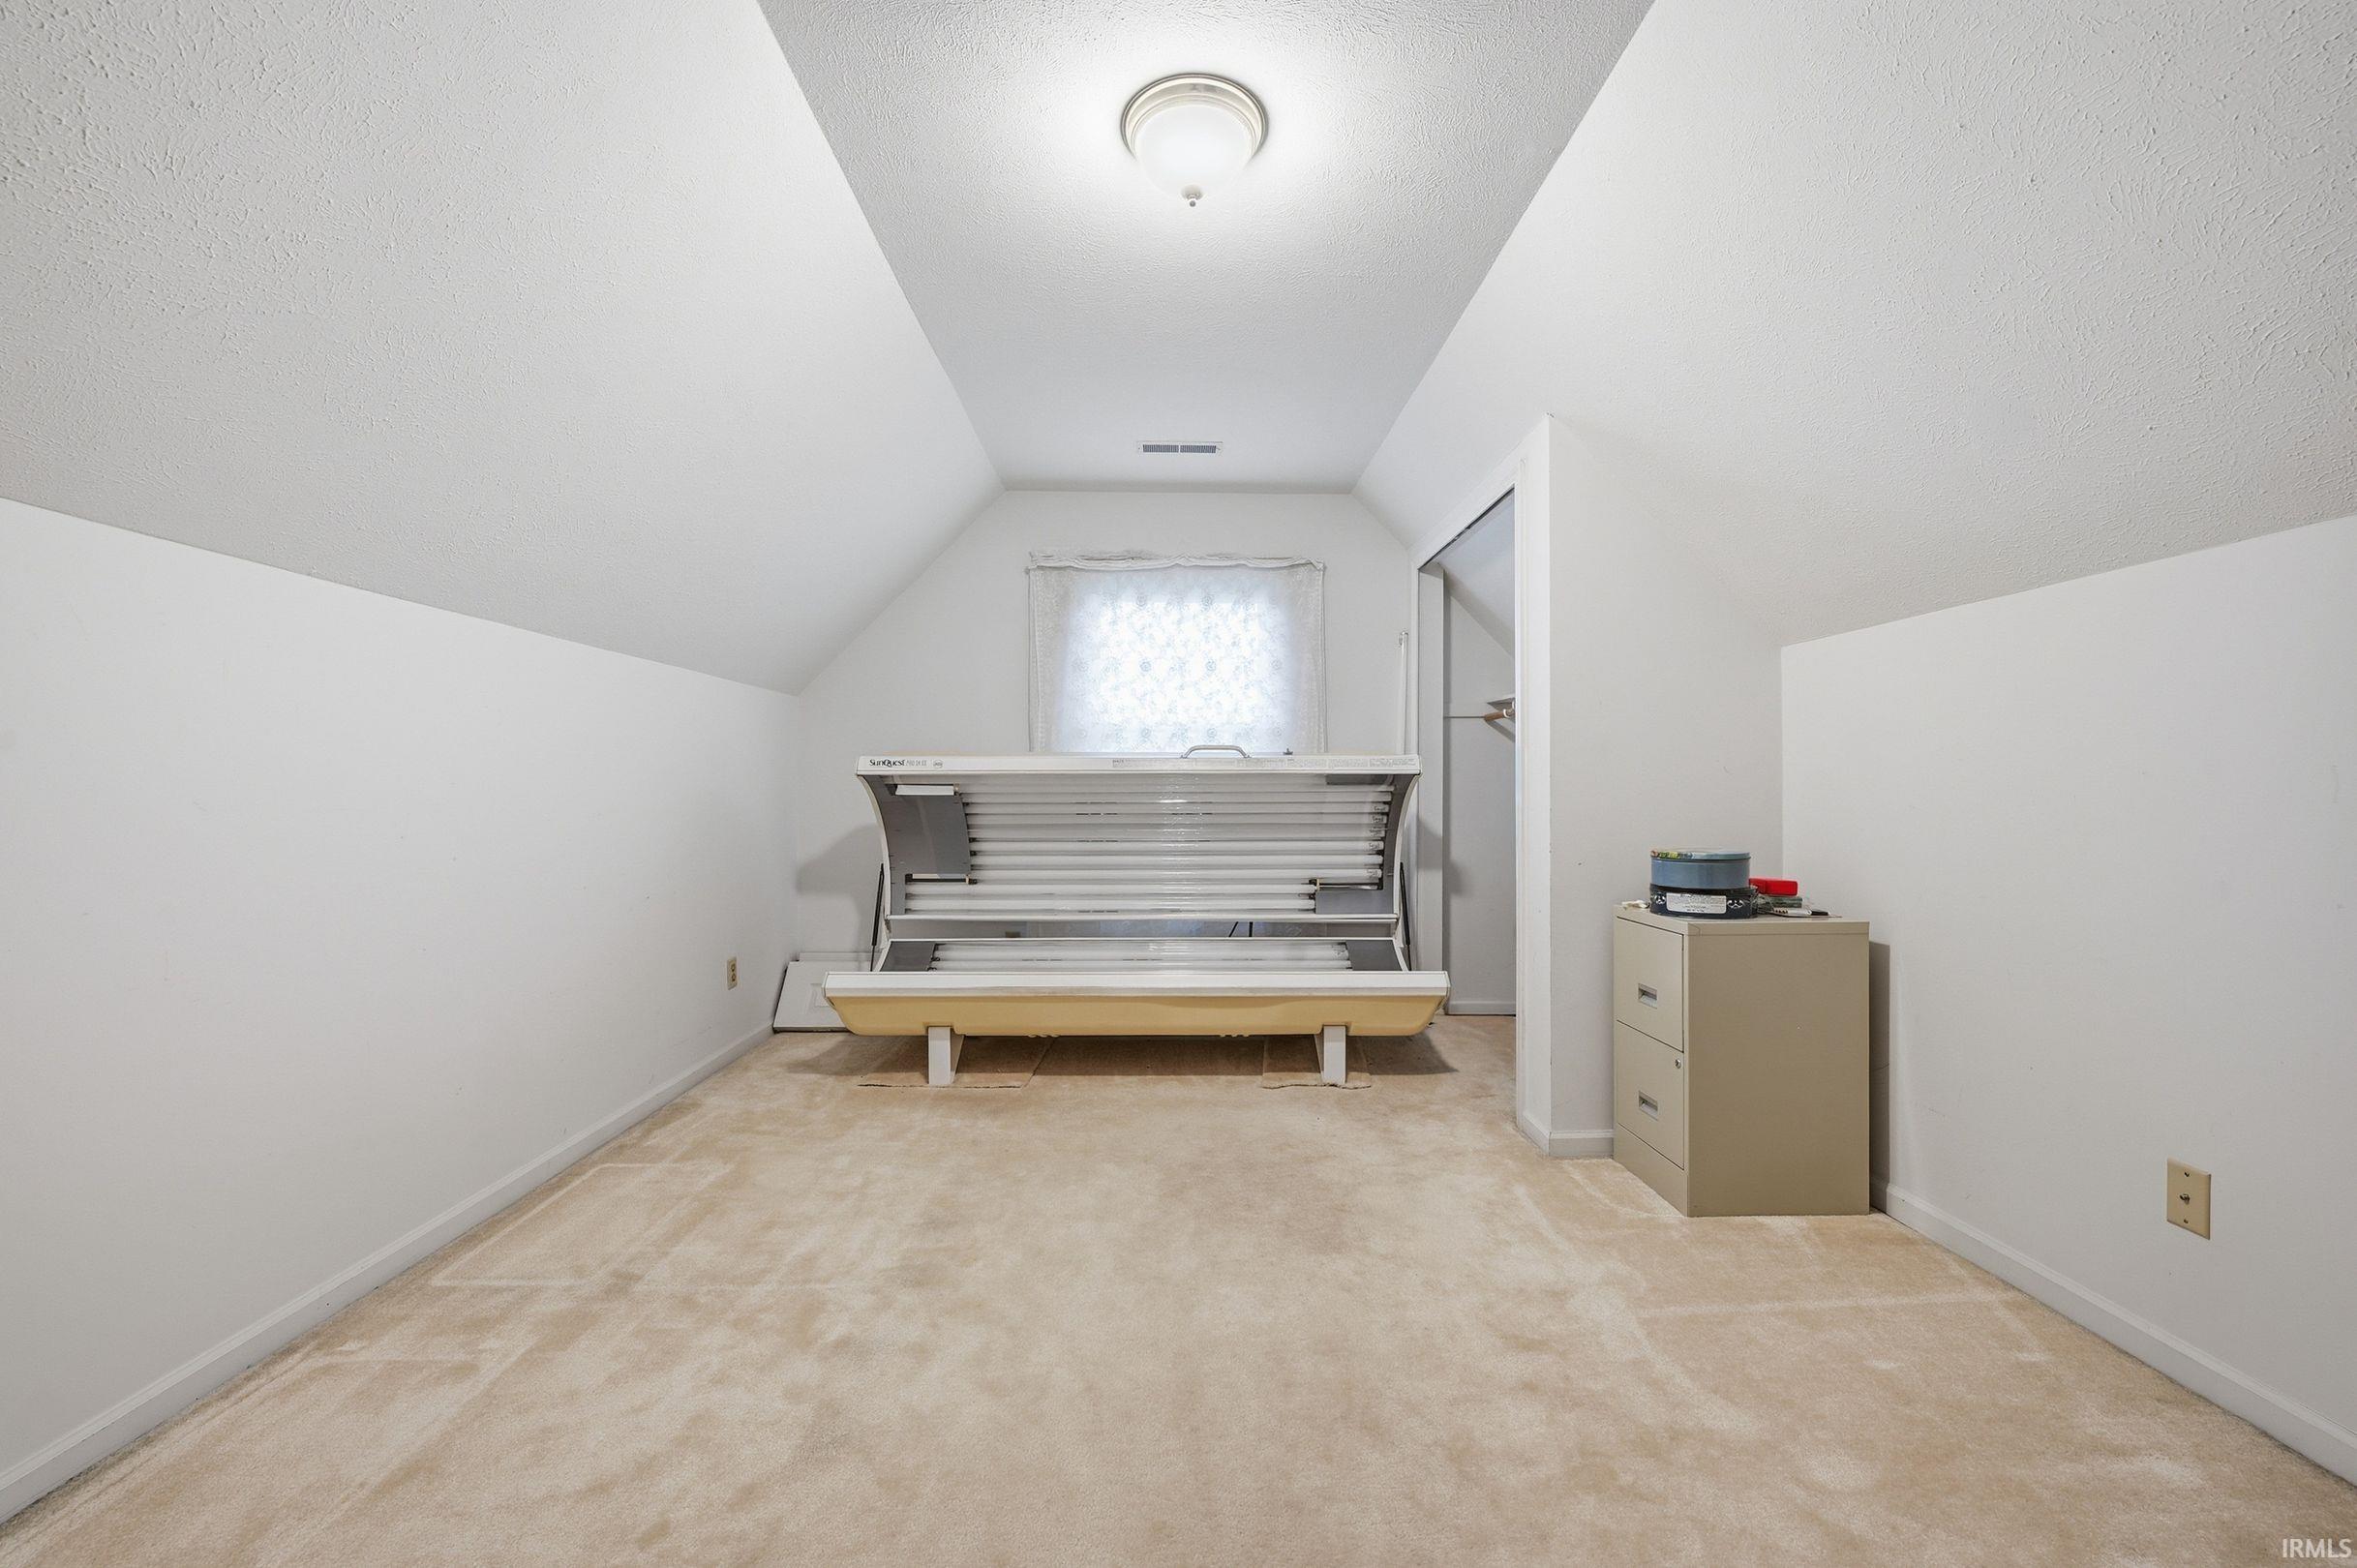
| Loft |
22 × 10 |
Upper Level |
Bathroom Locations
| Full Baths |
1 Main, 1 Upper |
External Features
| Construction |
Site-Built Home |
| Exterior |
Brick,Vinyl |
| Lot Size |
39,640 sq ft |
| Acreage |
0.91 Acres |
| Lot Dimensions |
2350x160 |
| Sewer |
City |
| Water |
Well |
| Fence |
None |
Location
| Area |
Jay County |
| Location |
Rural Subdivision |
| County |
Jay |
| Subdivision |
Golf Brook Estates |
| Township |
Wayne |
| City |
Portland |
| State |
IN |
| Zip |
47371 |
Schools
| School District |
Jay Schools |
| Elementary |
East Jay |
| Middle School |
Jay County |
| High School |
Jay County |
Financial
| Financing Terms |
Cash, Conventional, FHA, USDA, VA |
| Assoc. Dues |
$0.00 Not Applicable |
IDX information provided by the Indiana Regional MLS.
IDX information is provided exclusively for consumers’ personal, non-commercial use and may not be used for any purpose other than to identify prospective properties consumers may be interested in purchasing. Data is deemed reliable but is not guaranteed accurate by the MLS.