- amilakis@gmail.com
- Direct (765) 418-4771
7301 W Higgins Court
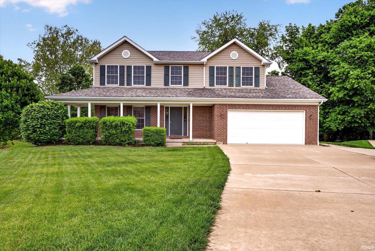
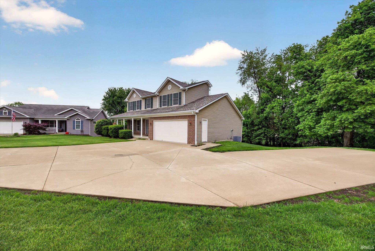
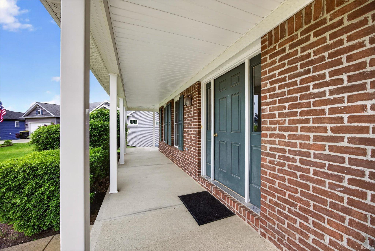
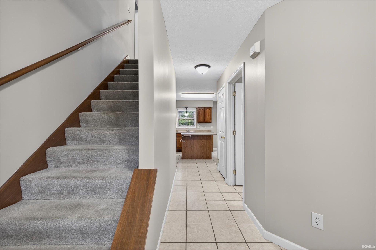
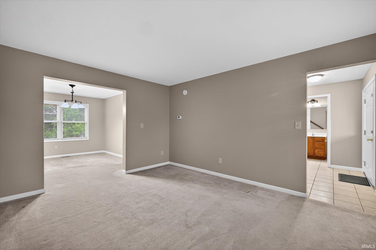
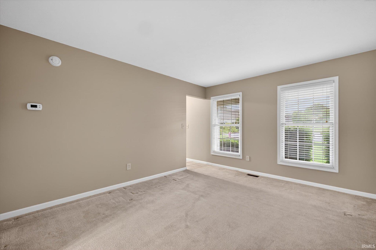
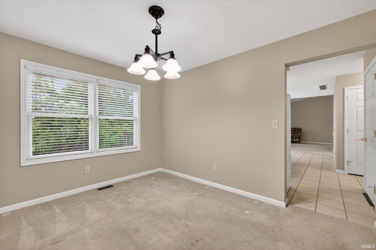
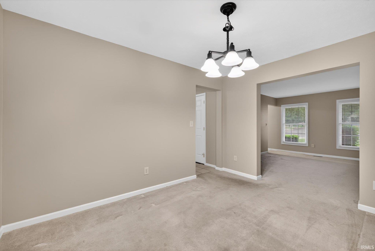
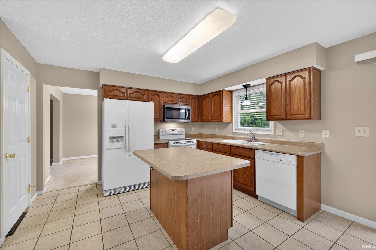
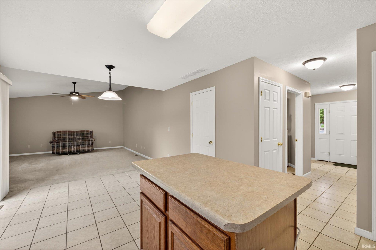
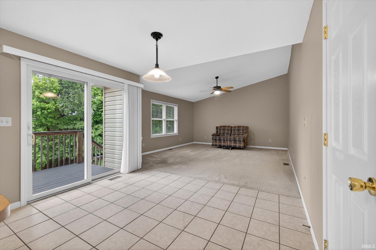
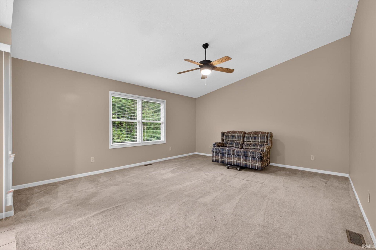
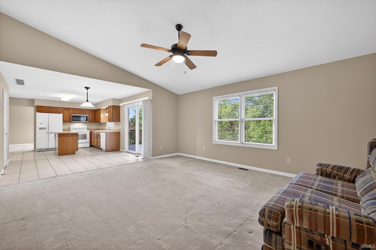
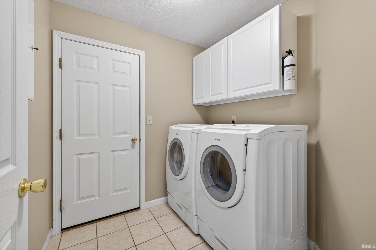
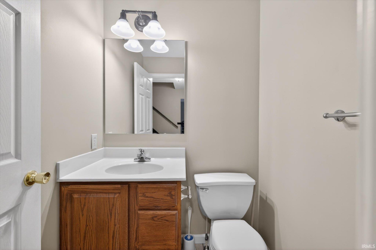
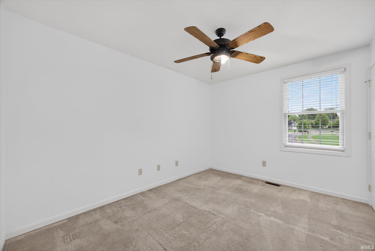
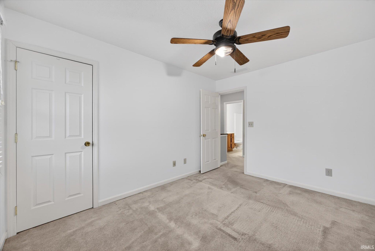
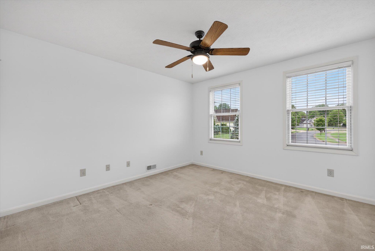
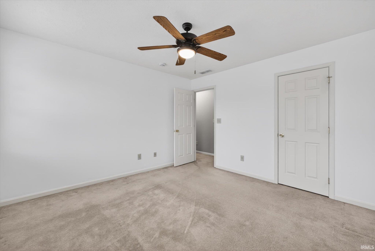
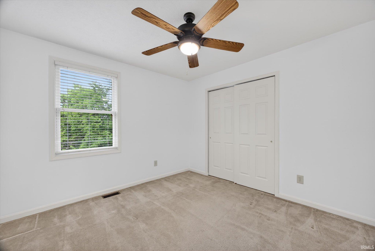
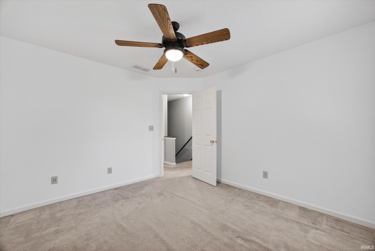
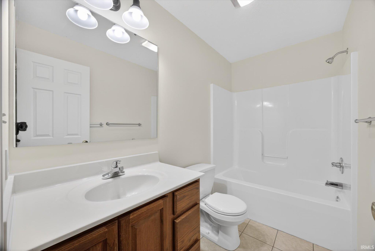
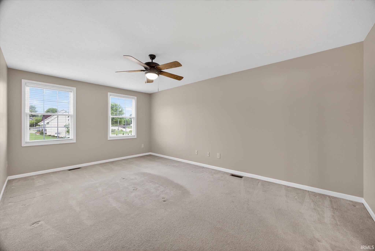
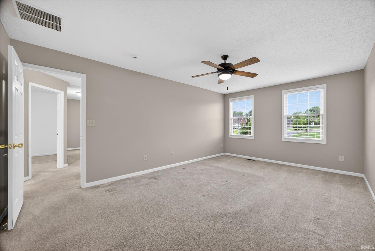
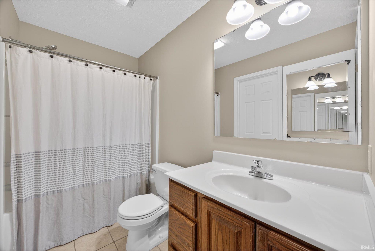
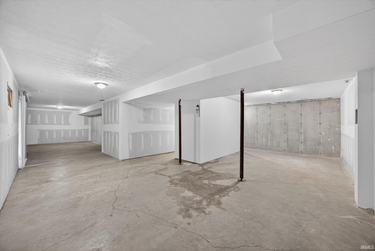
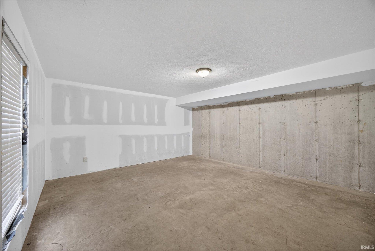
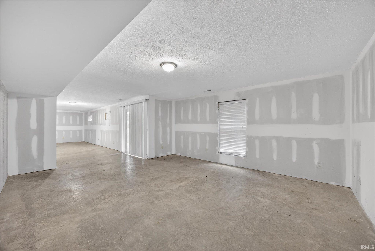
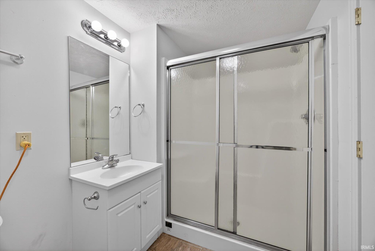
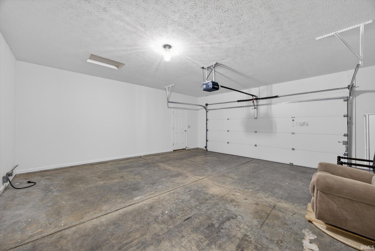
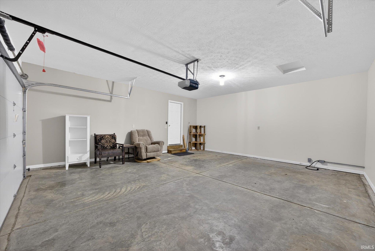
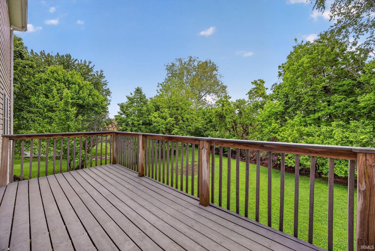
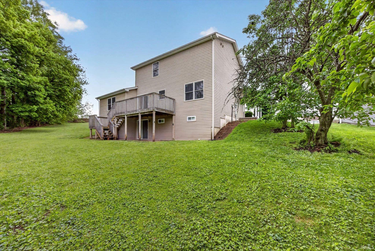
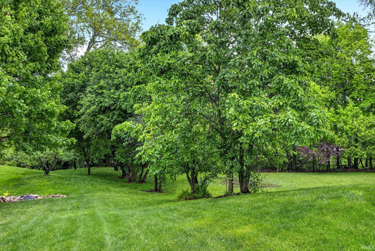
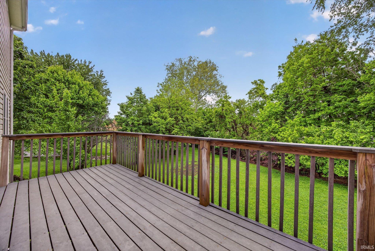
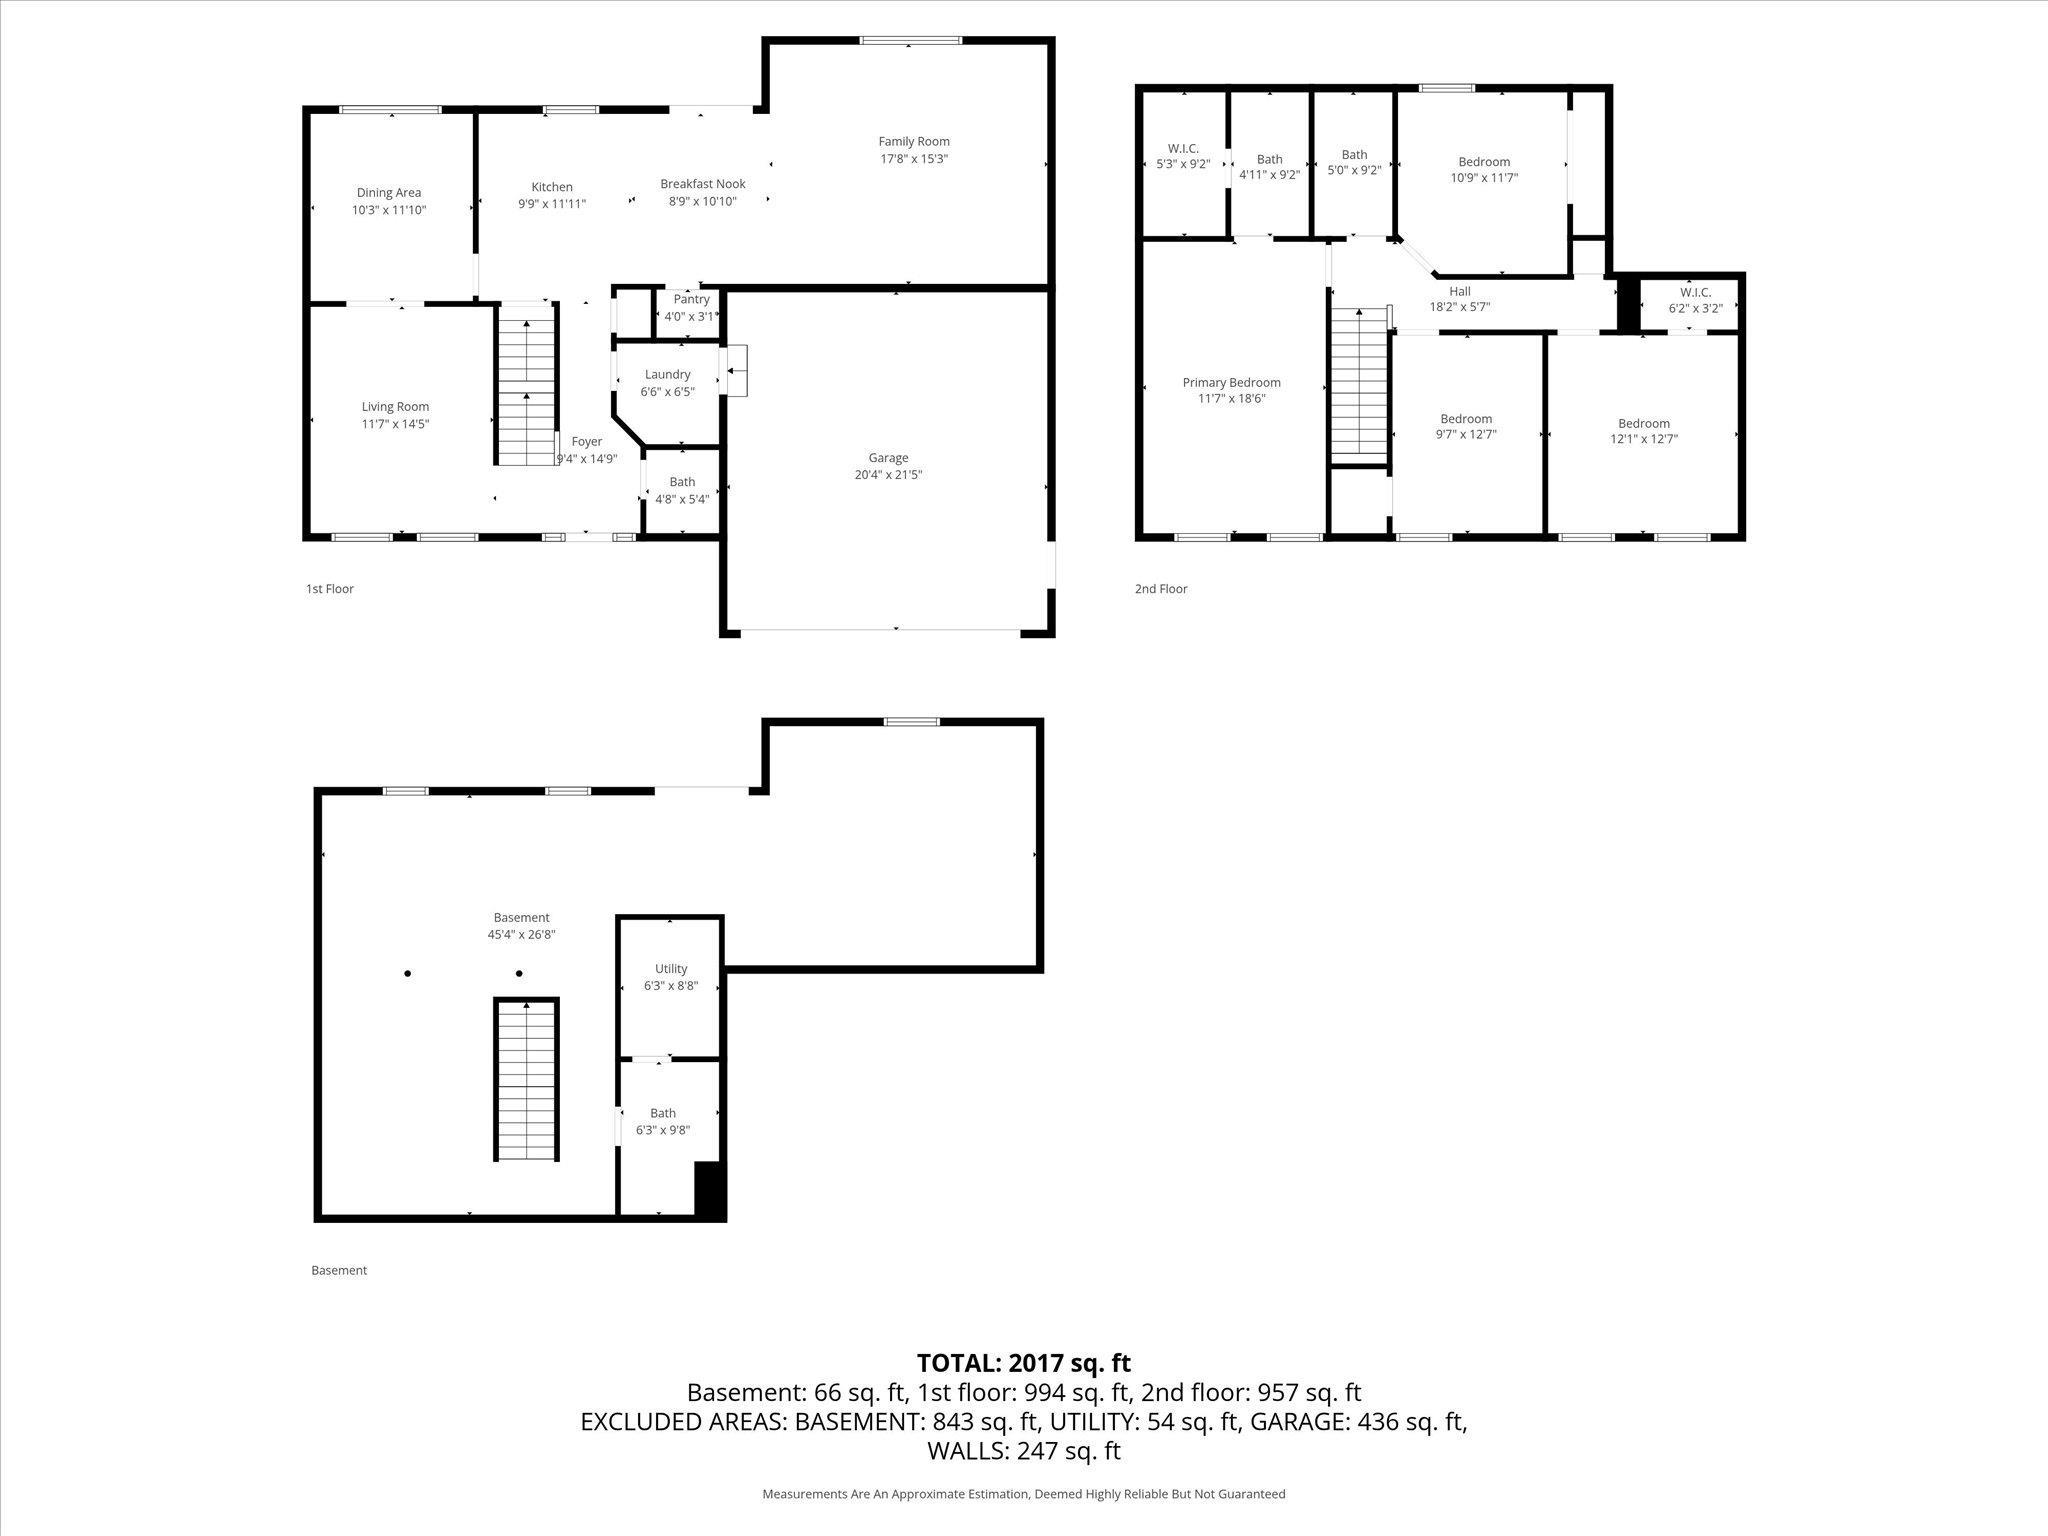
Welcome home to this well-maintained 2-story residence nestled on a peaceful cul-de-sac in desirable Litten Estate. Offering classic curb appeal and a functional floor plan, this home is ready for its next chapter with fresh paint throughout and tons of potential. Inside, you'll find spacious living areas filled with natural light and an excellent layout perfect for both everyday living and entertaining. The main level flows nicely into the open kitchen and dining spaces, while the upper level provides comfortable 4 bedrooms and 2 full baths. The highlight downstairs is the expansive unfinished walk-out basement — a blank canvas with high ceilings, full bath and direct outdoor access, offering incredible potential to create additional living space, a recreation room, home gym, or guest suite. Outside, the private backyard is a true standout, featuring mature, fruit-bearing trees including Asian pears, chestnuts, plums, and more — perfect for enjoying fresh produce right at home or creating a peaceful backyard oasis. The oversized driveway includes a third paved parking space equipped with RV utility hookups, making it ideal for boat or RV owners who need extra room without sacrificing convenience. This solid, original-owner-style home offers a fantastic opportunity to add your personal touches while enjoying established landscaping, a low-maintenance exterior, and the convenience of subdivision living. Don't miss your chance to own this rare combination of space, potential, and unique outdoor features! Note: the property tax reveals NO homestead exemption, this has never been a rental, it is owner's second home.
Hwy 46 West thru Ellettsville to Litten Estates Entrance across the street from Red Hill Road. Left at the roundabout, first left, end of cul-de-sac.
| MLS # | 202617024 |
|---|---|
| Date Listed | 2026-05-07 |
| Status | Active |
| Property Type | Residential |
| Property SubType | Site-Built Home |
| Finished Square Feet | 2,164 sqft |
| Total Square Feet | 3,244 sqft |
| New Construction | No |
| Style | Two Story |
| Type | Site-Built Home |
| Basement | Yes |
| Bedrooms | 4 |
| Bathrooms | 4 (3 Full, 1 Half) |
| Annual Taxes | $7,129.52 |
| Year Taxes Payable | 2025 |
| Year Built | 2006 |
| Virtual Tour | propertypanorama.com » |
| Days on Market | 148 |
| Homestead Year | No |
| Cooling | Central Air |
|---|---|
| Heating | Electric |
| Garage | Attached |
| Main Level Laundry | Yes |
| Living Room | 15 × 12 | Main Level |
| Dining Room | 11 × 14 | Main Level |
| Kitchen | 10 × 13 | Main Level |
| Master Bedroom | 13 × 17 | Upper Level |
| 2nd Bedroom | 11 × 11 | Upper Level |
| 3rd Bedroom | 10 × 11 | Upper Level |
| 4th Bedroom | 10 × 11 | Upper Level |
| Full Baths | 2 Upper, 1 Lower |
| Half Baths | 1 Main |
| Construction | Site-Built Home |
|---|---|
| Exterior | Vinyl |
| Lot Size | 18,731 sq ft |
| Acreage | 0.43 Acres |
| Lot Dimensions | 0*0 |
| Sewer | Public |
| Water | Public |
| Fence | None |
| Area | Monroe County |
|---|---|
| County | Monroe |
| Subdivision | Litten Estates |
| Township | Richland |
| City | Ellettsville |
| State | IN |
| Zip | 47429 |
| School District | Richland-Bean Blossom Community Schools |
|---|---|
| Elementary | Edgewood |
| Middle School | Edgewood |
| High School | Edgewood |
| Assoc. Dues | $0.00 Not Applicable |
|---|

MLS# 202617024
Listing Provided Courtesy of Wanqing (Megan) Dohman
Dohman Team
cdwqllc@gmail.com
Listing updated September 19, 2026 at 5:30 am
Last checked 8 minutes ago
IDX information provided by the Indiana Regional MLS. IDX information is provided exclusively for consumers’ personal, non-commercial use and may not be used for any purpose other than to identify prospective properties consumers may be interested in purchasing. Data is deemed reliable but is not guaranteed accurate by the MLS.