Property Description
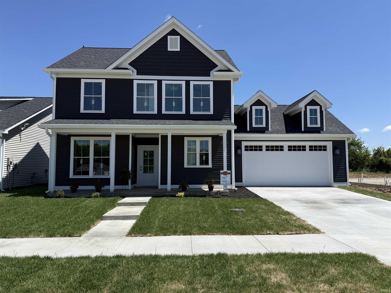
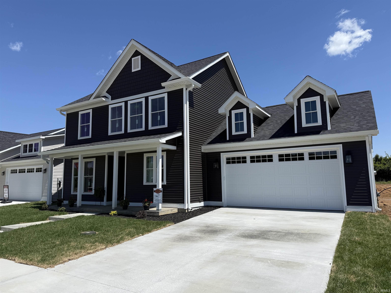
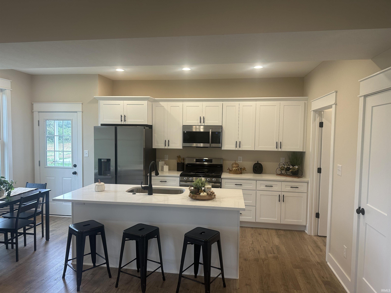
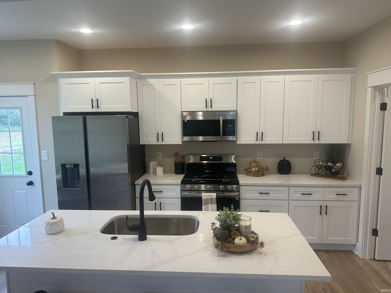
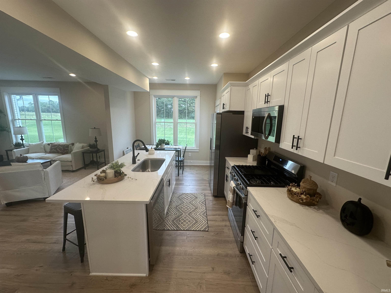
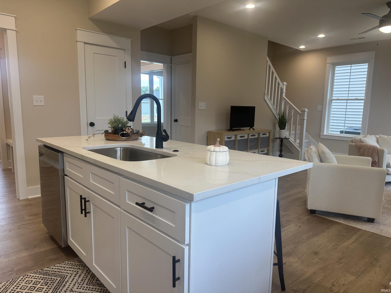
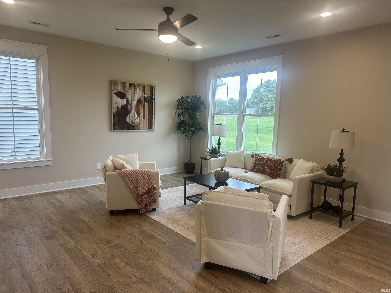
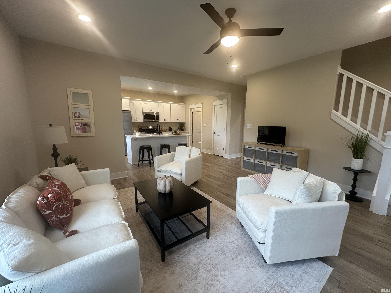
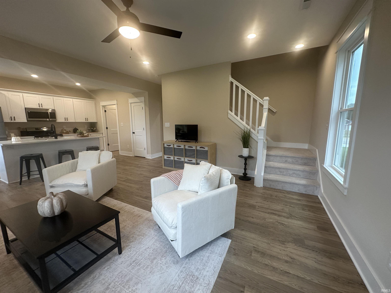
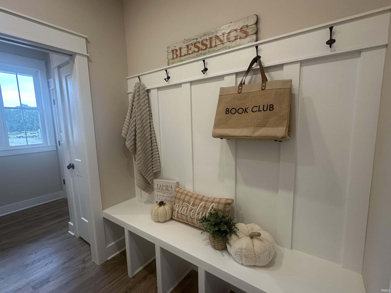
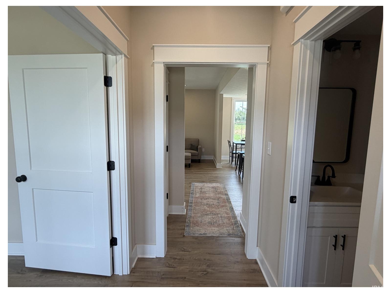
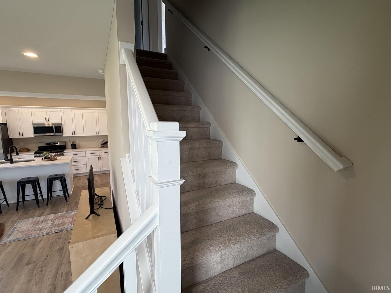
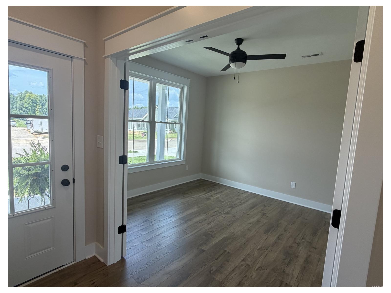
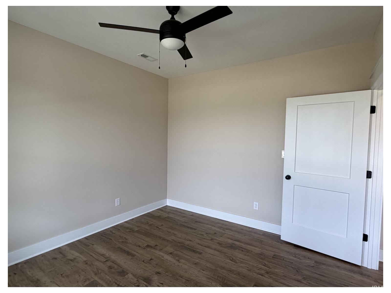
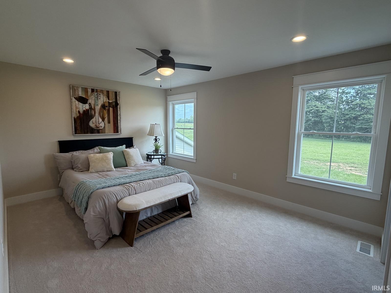
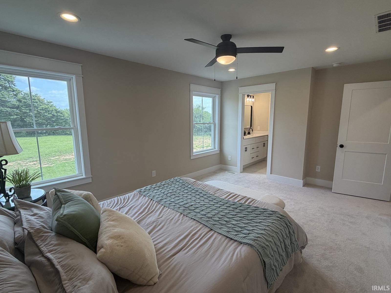
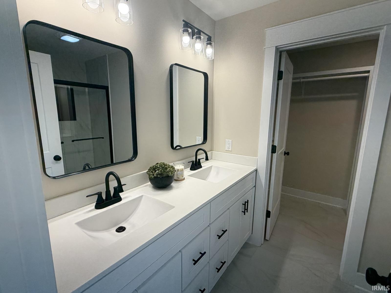
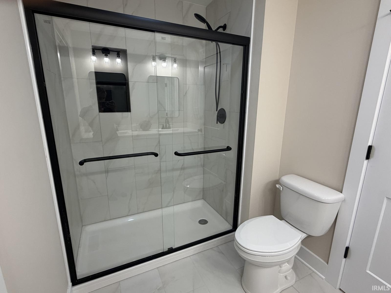
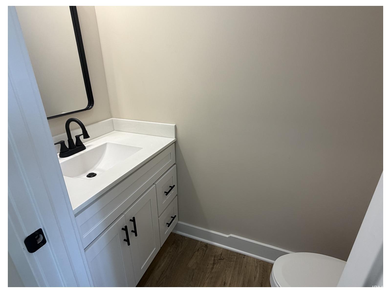
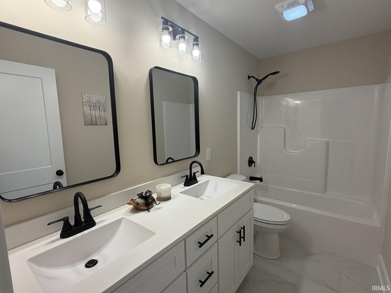
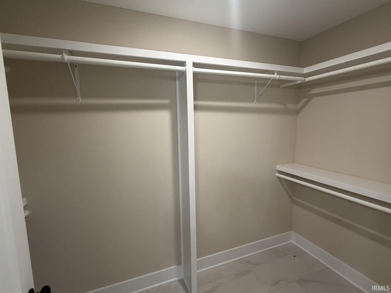
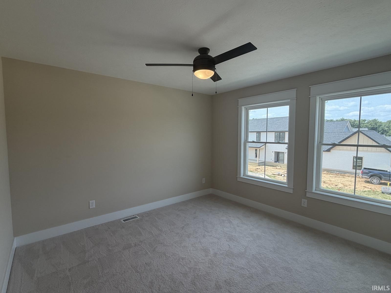
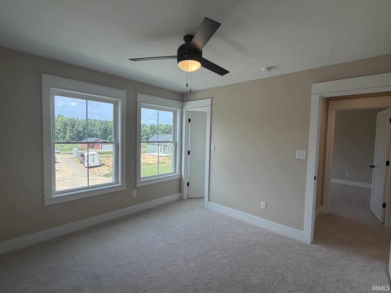
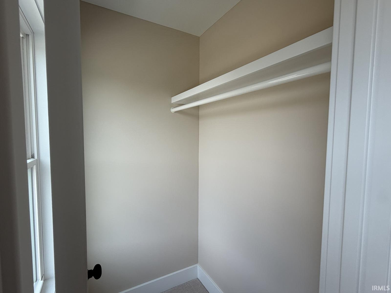
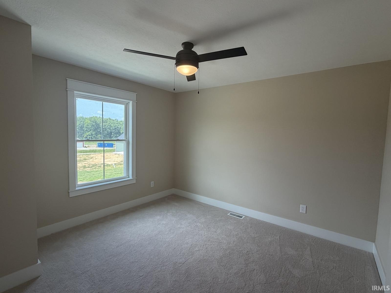
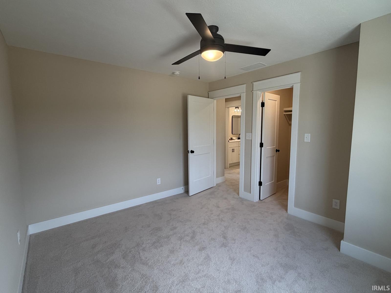
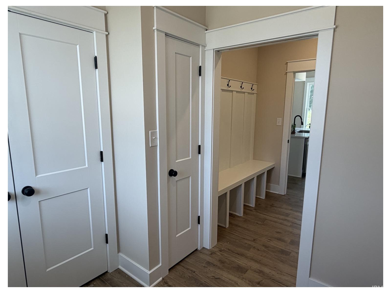
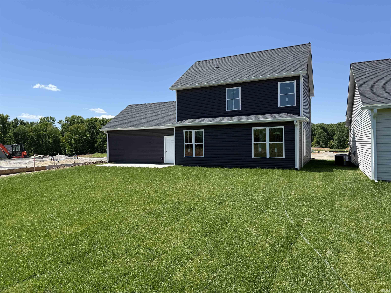
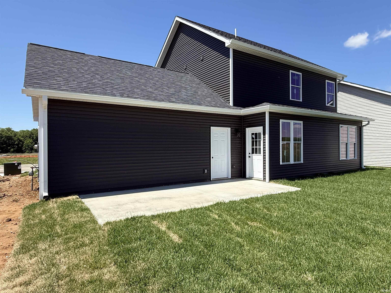
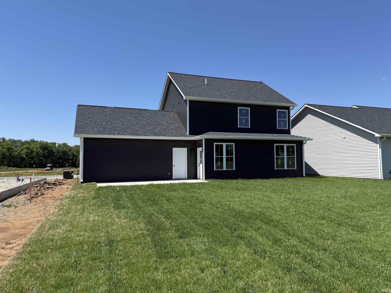
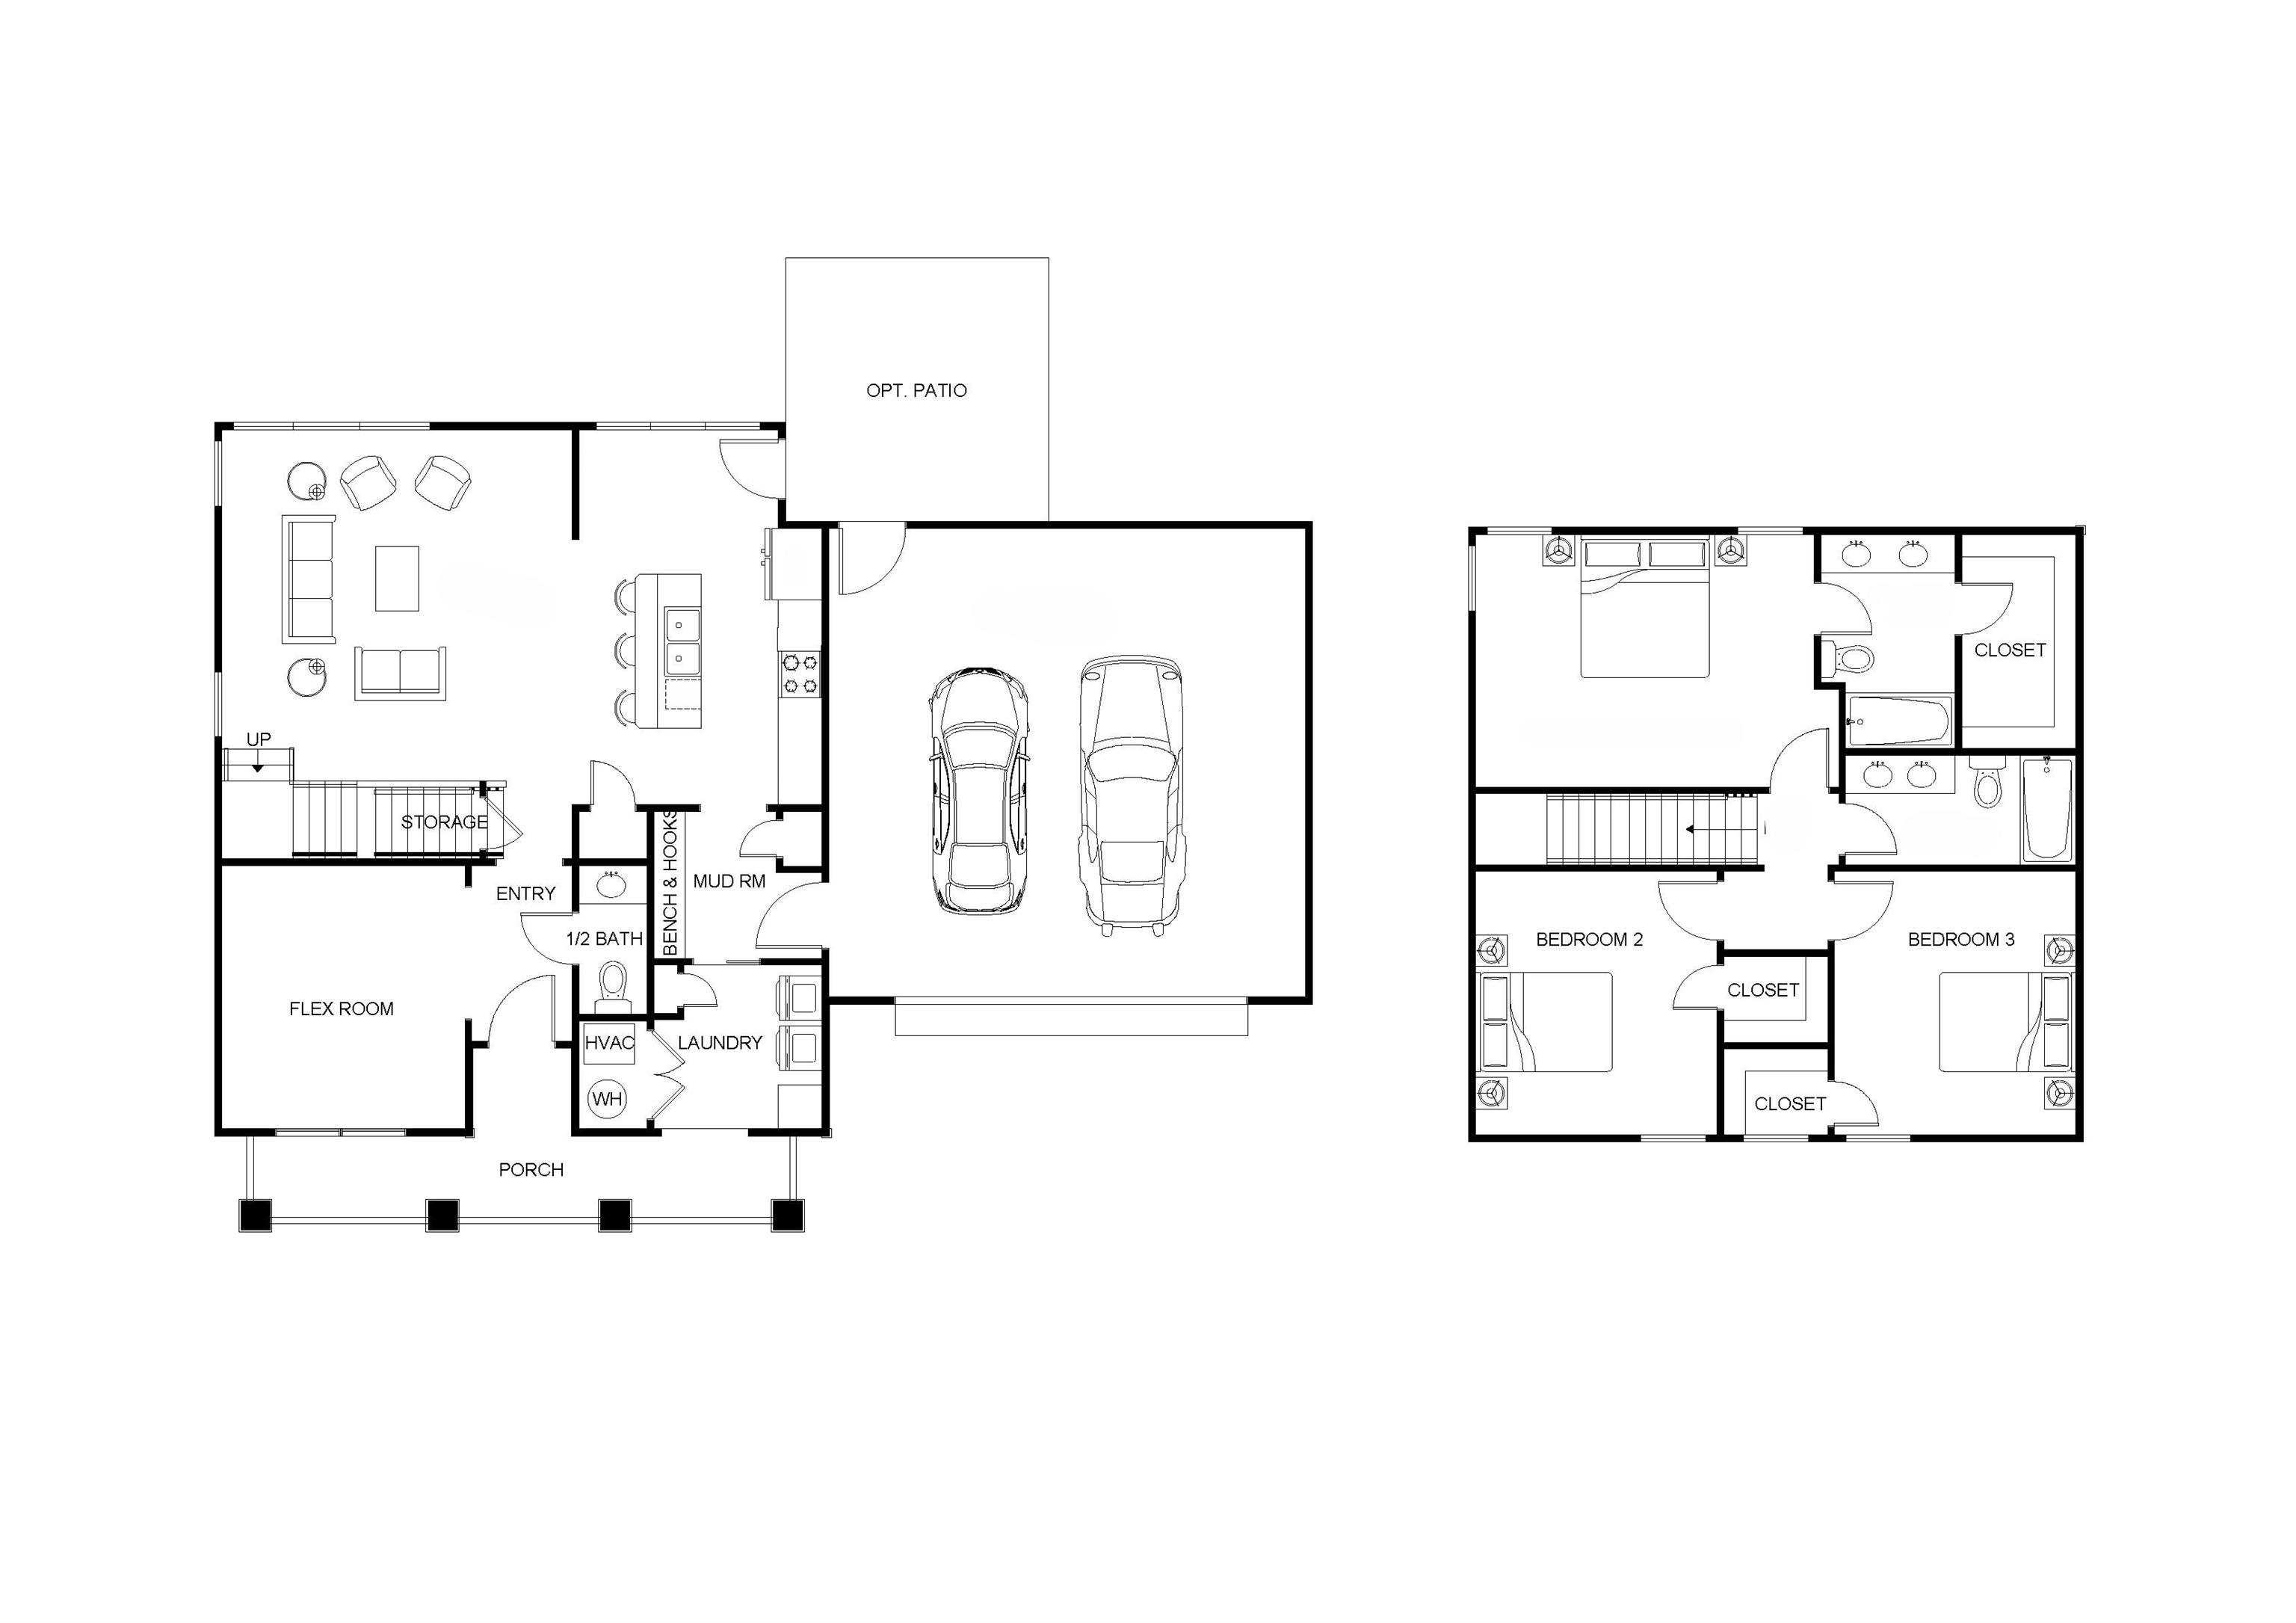
Welcome to this thoughtfully designed new construction home that blends flexible living spaces, modern finishes, and everyday functionality. Designed with adaptability in mind, the main level opens into a spacious great room and kitchen that flow seamlessly together, creating a natural hub for entertaining or daily routines. The kitchen features stone countertops, a breakfast bar, stainless steel appliances, and plenty of workspace and storage. A versatile flex room on the main floor can easily serve as a private office, hobby space, playroom, or additional lounge area, while the mudroom and powder bath add practical convenience to daily life. Upstairs, the private primary suite offers a comfortable retreat complete with a walk-in closet and attached bath. Additional bedrooms provide flexibility for guests, family, or personalized spaces. Throughout the home, thoughtful design choices create a balance of open gathering spaces and quiet retreats that make modern living feel effortless. Located in The Village at Harman Farm, this home offers the opportunity to enjoy a growing walkable community with future commercial space, neighborhood charm, and convenient access to Ellettsville and Bloomington.
Directions
GPS: Use 530 Ridge Springs Ln, Ellettsville, IN and continue into Harman Farm subdivision.
Amenities
1st Bdrm En Suite, Breakfast Bar, Ceiling-9+, Ceiling Fan(s), Closet(s) Walk-in, Countertops-Stone, Disposal, Dryer Hook Up Electric, Eat-In Kitchen, Foyer Entry, Garage Door Opener, Kitchen Island, Near Walking Trail, Patio Open, Porch Covered, Twin Sink Vanity, Washer Hook-Up
Sale Includes
Dishwasher, Microwave, Refrigerator, Range-Gas, Water Heater Electric
Property
| MLS # |
202617052 |
| Date Listed |
2026-05-07 |
| Status |
Active |
| Property Type |
Residential |
| Property SubType |
Site-Built Home |
| Square Feet |
1,623 sqft |
| New Construction |
Spec |
| Style |
One Story |
| Type |
Site-Built Home |
| Bedrooms |
3 |
| Bathrooms |
3 (2 Full, 1 Half) |
| Annual Taxes |
$40.00 |
| Year Taxes Payable |
2025 |
| Year Built |
2026 |
| Builder Name |
West Custom Homes |
| Virtual Tour |
propertypanorama.com » |
| Days on Market |
148 |
| Homestead Year |
No |
Additional
| Cooling |
Central Air |
| Heating |
Gas, Forced Air |
| Garage |
Attached |
| Main Level Laundry |
Yes |
Room Dimensions
| Living Room |
16 × 16 |
Main Level |
| Kitchen |
13 × 17 |
Main Level |
| Den |
11 × 12 |
Main Level |
| Master Bedroom |
15 × 12 |
Upper Level |
| 2nd Bedroom |
11 × 12 |
Upper Level |
| 3rd Bedroom |
11 × 12 |
Upper Level |
Bathroom Locations
| Full Baths |
2 Upper |
| Half Baths |
1 Main |
External Features
| Construction |
Site-Built Home |
| Exterior |
Vinyl |
| Lot Size |
9,583 sq ft |
| Acreage |
0.22 Acres |
| Lot Dimensions |
Irregular |
| Parking |
No |
| Sewer |
Public |
| Water |
Public |
| Fence |
None |
Location
| Area |
Monroe County |
| County |
Monroe |
| Subdivision |
The Village at Harman Farm |
| Township |
Richland |
| City |
Ellettsville |
| State |
IN |
| Zip |
47429 |
Schools
| School District |
Richland-Bean Blossom Community Schools |
| Elementary |
Edgewood |
| Middle School |
Edgewood |
| High School |
Edgewood |
Financial
| Assoc. Dues |
$75.00 Annually |
| Assoc. Restrictions |
Yes |
IDX information provided by the Indiana Regional MLS.
IDX information is provided exclusively for consumers’ personal, non-commercial use and may not be used for any purpose other than to identify prospective properties consumers may be interested in purchasing. Data is deemed reliable but is not guaranteed accurate by the MLS.