Property Description
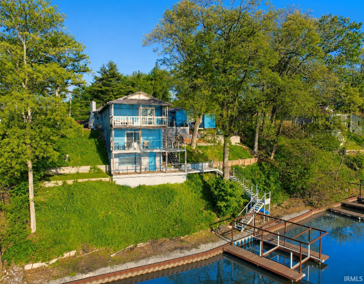
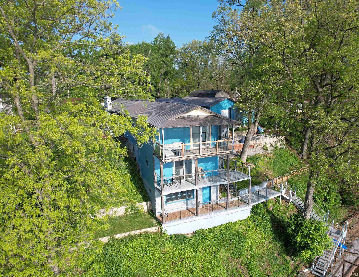
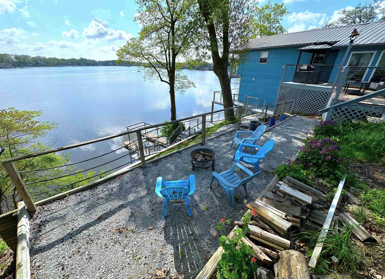
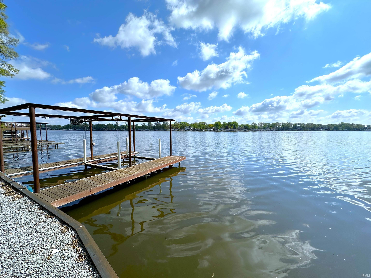
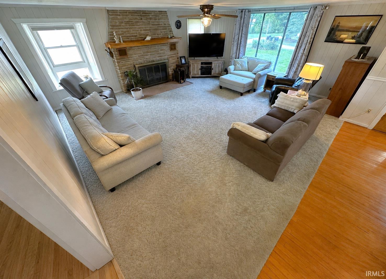
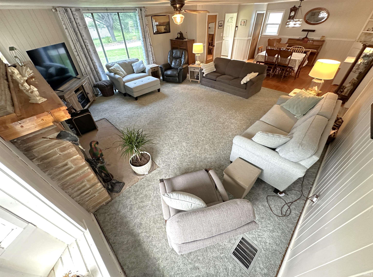
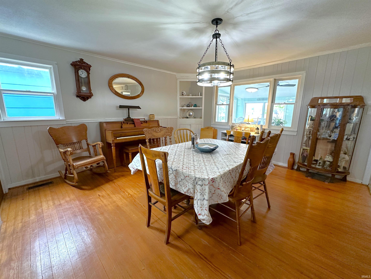
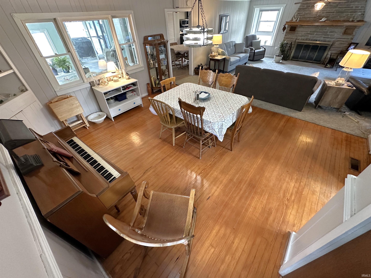
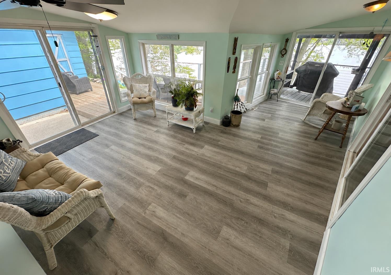
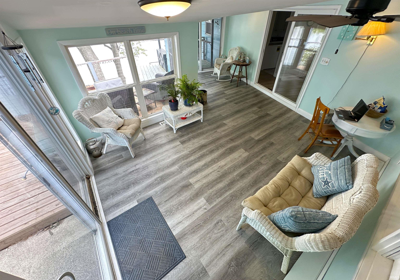
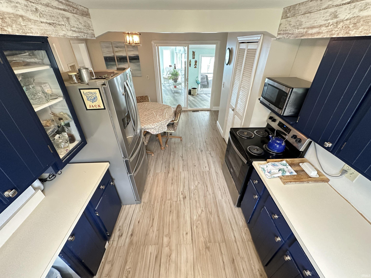
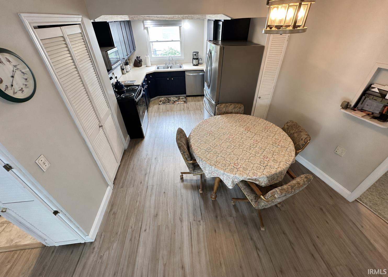
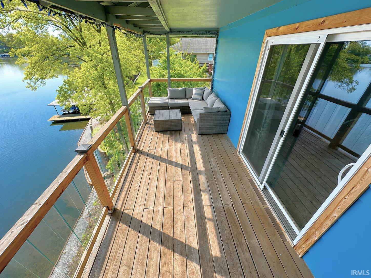
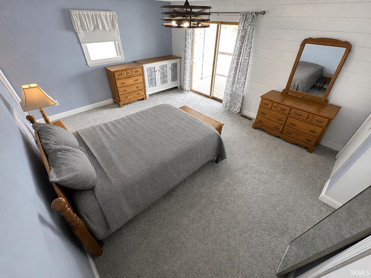
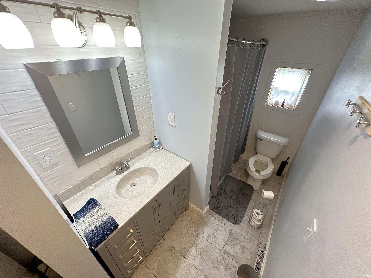
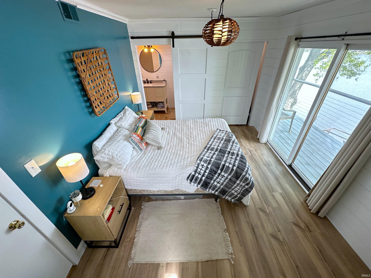
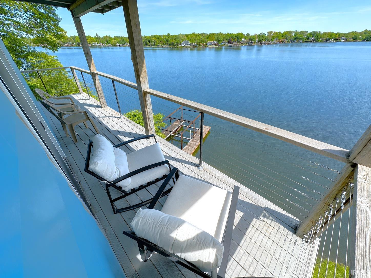
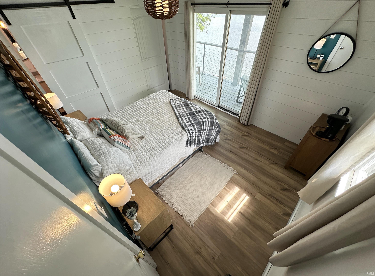
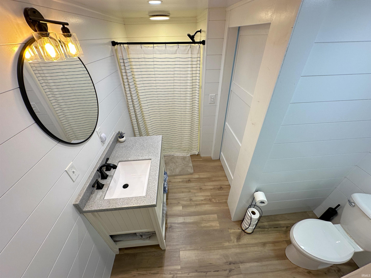
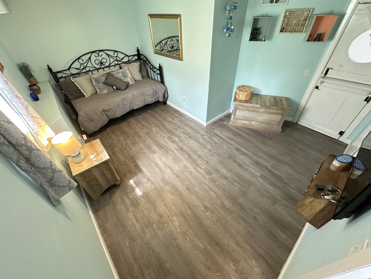
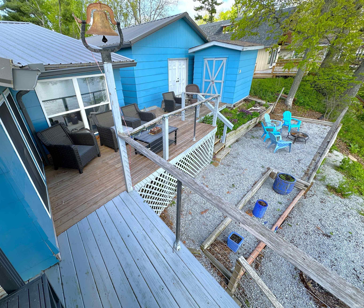
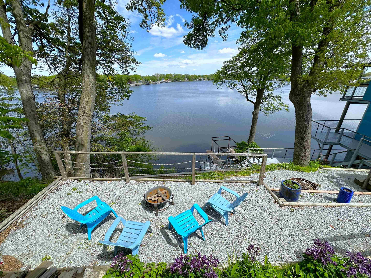
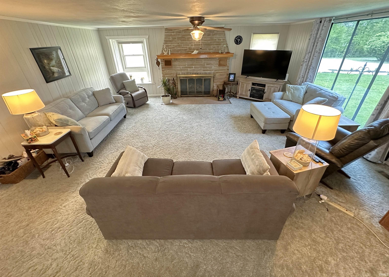
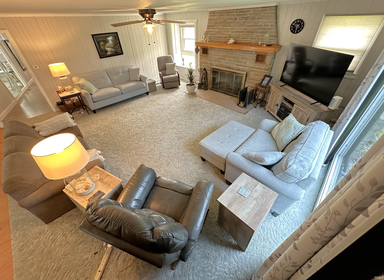
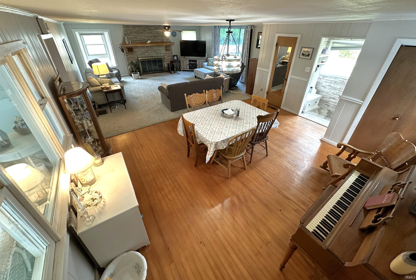
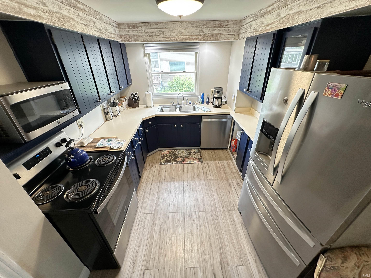
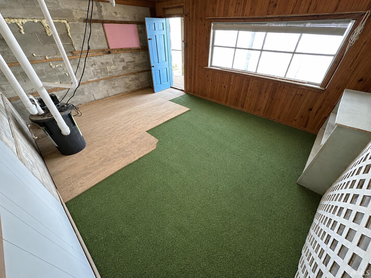
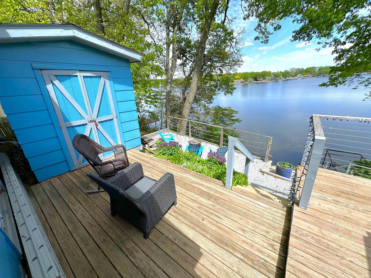
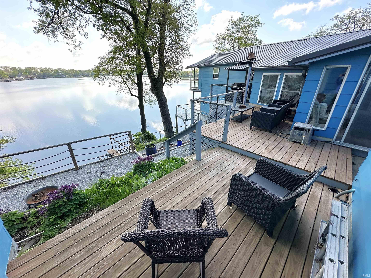
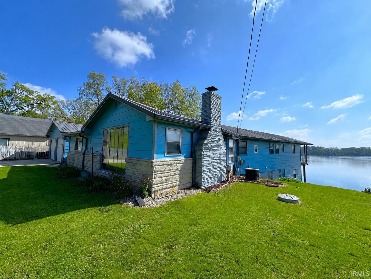
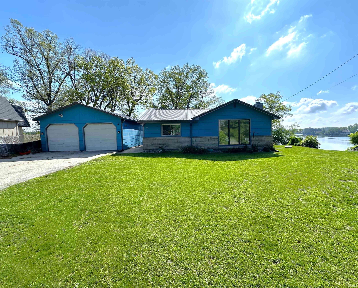
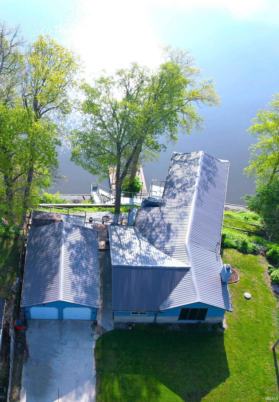
TRUE BLUE AMAZING LAKE VIEWS! Imagine waking up to incredible lake views & then enjoying them with your morning coffee from your bedroom’s private covered lake deck! This 4 Bed / 2.5, 2300+ sf year-round Lake Shafer home features a Bed/Bath combo w/a private lake-view deck on both the main & lower level, a large, open, living & dining area w/fireplace, a cheerful sunroom off of the kitchen, & guest bath with laundry. Enjoy the expansive sights from any one of the multiple decks along your 100+ feet of shoreline or take to the lake from the permanent boat lift. Located in one of the nicest locales on Lake Shafer, this is truly an amazing site for your lake life!
Directions
West Shafer Drive north past Indiana Beach, turn right onto Lakeshore Drive follow around to property. GIS Friendly.
Amenities
Balcony, Cable Ready, Ceiling Fan(s), Deck Covered, Deck Open, Deck on Waterfront, Disposal, Eat-In Kitchen, Firepit, Foyer Entry, Stand Up Shower, Tub/Shower Combination, Main Level Bedroom Suite, Formal Dining Room, Main Floor Laundry
Sale Includes
Dishwasher, Microwave, Refrigerator, Washer, Window Treatments, Boat Lift-Permanent, Dryer-Electric, Oven-Electric, Range-Electric, Water Heater Gas, Water Softener-Owned
Property
| MLS # |
202617075 |
| Date Listed |
2026-05-07 |
| Status |
Active |
| Property Type |
Residential |
| Property SubType |
Site-Built Home |
| Finished Square Feet |
2,301 sqft |
| Total Square Feet |
2,708 sqft |
| New Construction |
No |
| Style |
One and Half Story |
| Type |
Site-Built Home |
| Basement |
Yes |
| Bedrooms |
4 |
| Bathrooms |
3 (2 Full, 1 Half) |
| Annual Taxes |
$863.32 |
| Year Taxes Payable |
2025 PAYABLE 2026 |
| Year Built |
1948 |
| Virtual Tour |
propertypanorama.com » |
| Days on Market |
149 |
| Homestead Year |
No |
Additional
| Design |
Traditional,Walkout Ranch |
| Cooling |
Central Air |
| Heating |
Conventional, Forced Air |
| Garage |
Detached |
| Hardwood Floors |
Yes |
| Main Level Laundry |
Yes |
| Outbuilding |
Shed |
Room Dimensions
| Living Room |
21 × 18 |
Main Level |
| Dining Room |
14 × 14 |
Main Level |
| Family Room |
21 × 12 |
Main Level |
| Kitchen |
23 × 19 |
Main Level |
| Master Bedroom |
19 × 13 |
Main Level |
| 2nd Bedroom |
11 × 10 |
Main Level |
| 3rd Bedroom |
15 × 12 |
Basement Level |
| 4th Bedroom |
13 × 10 |
Basement Level |
| Extra Room |
18 × 14 |
Lower Level |
Bathroom Locations
| Full Baths |
1 Main, 1 Lower |
| Half Baths |
1 Main |
External Features
| Construction |
Site-Built Home |
| Exterior |
Wood,Masonry |
| Lot Size |
9,496 sq ft |
| Acreage |
0.22 Acres |
| Lot Dimensions |
85X112 |
| Out Buildings |
Shed |
| Sewer |
Regional |
| Water |
Well |
| Fence |
None |
Location
| Area |
White County |
| Location |
Lake |
| County |
White |
| Subdivision |
Lakeside Heights |
| Township |
Union |
| City |
Monticello |
| State |
IN |
| Zip |
47960 |
Schools
| School District |
Twin Lakes School Corp. |
| Elementary |
Twin Lakes |
| Middle School |
Twin Lakes |
| High School |
Twin Lakes |
Financial
| Assoc. Dues |
$0.00 Not Applicable |
| Other Fees |
$175.00 Annually |