Property Description
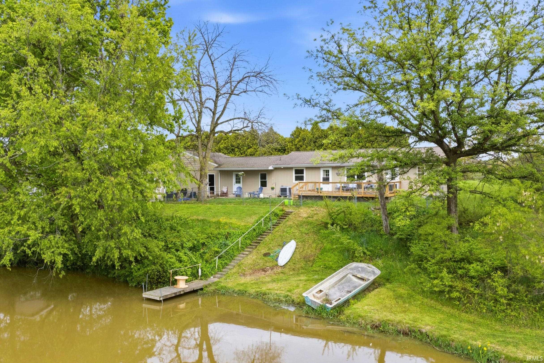
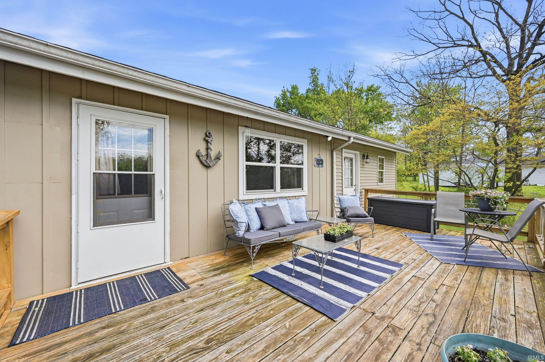
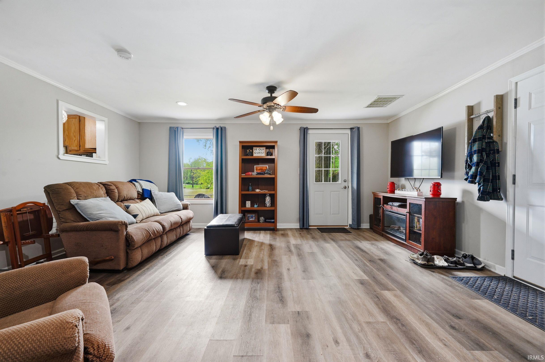
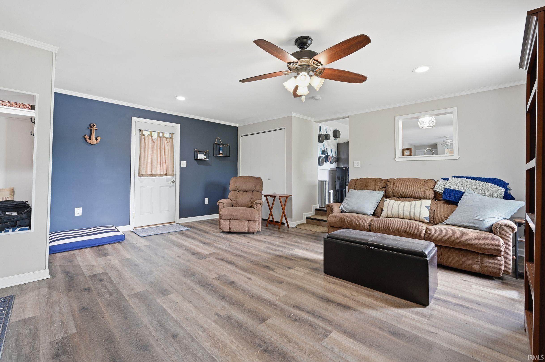
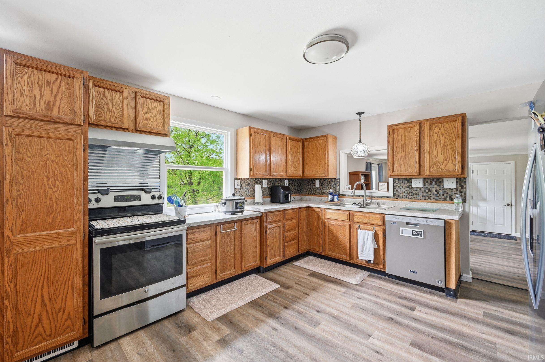
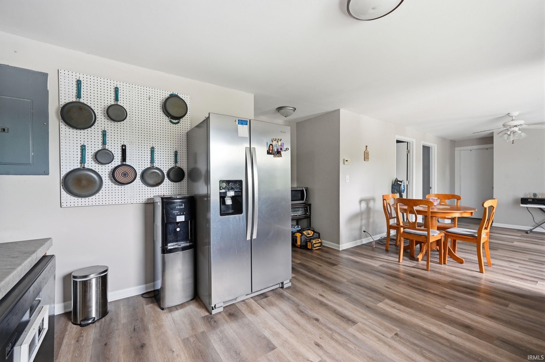
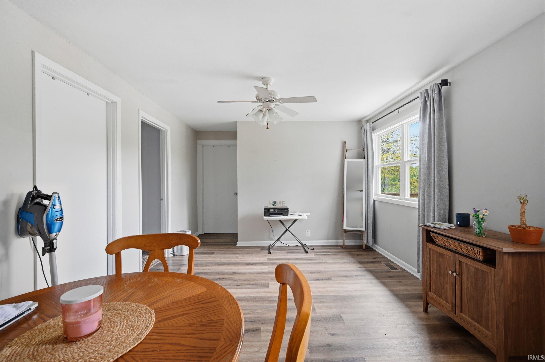
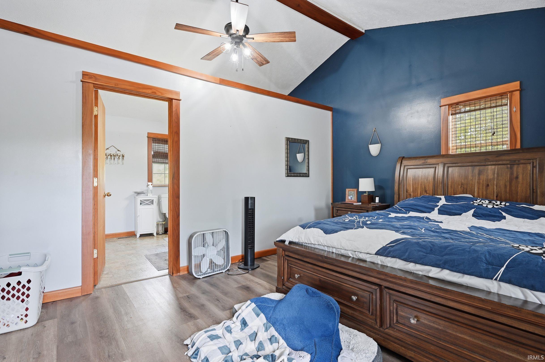
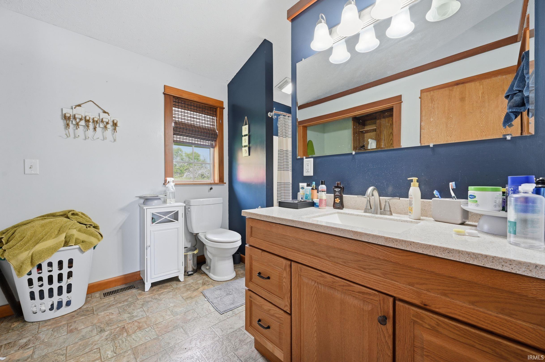
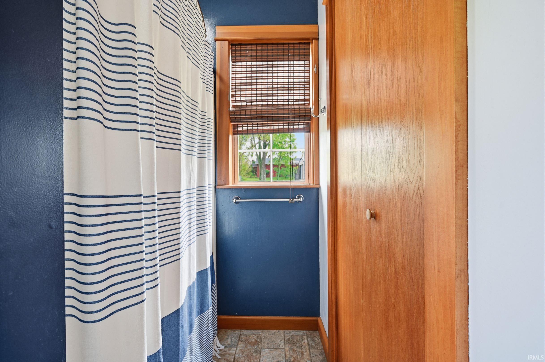
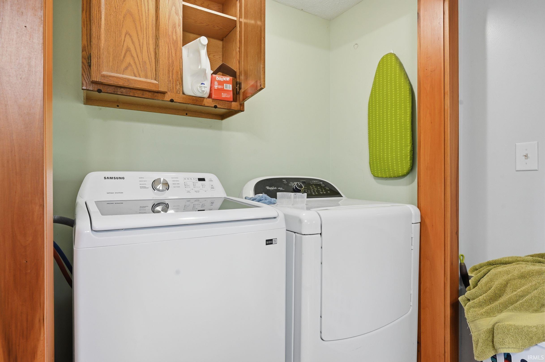
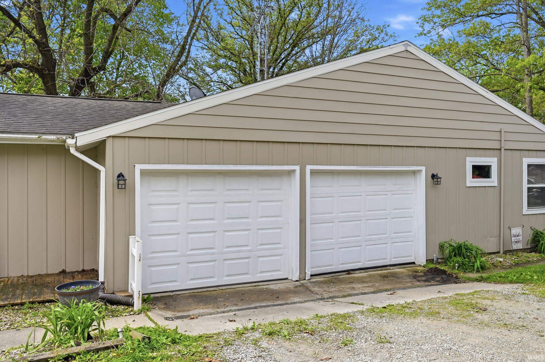
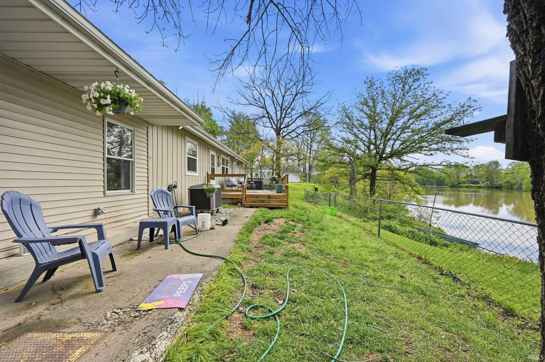
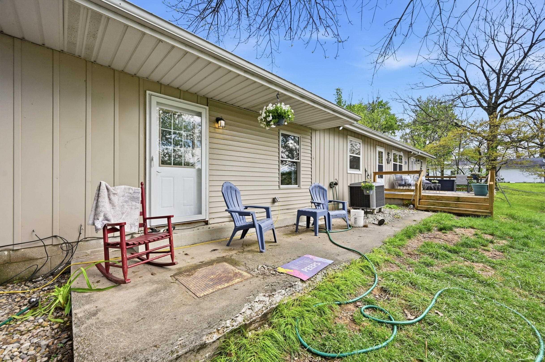
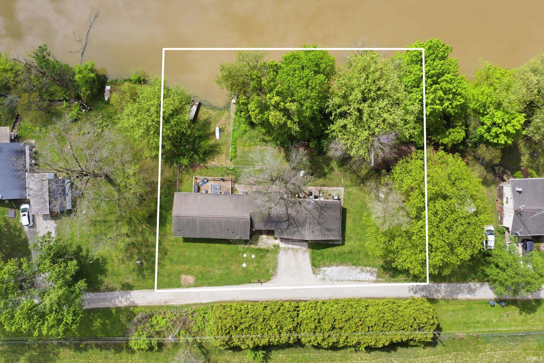
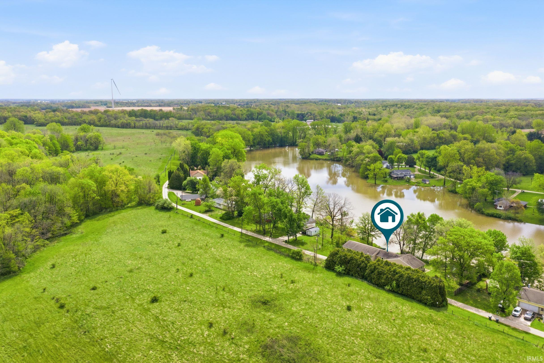
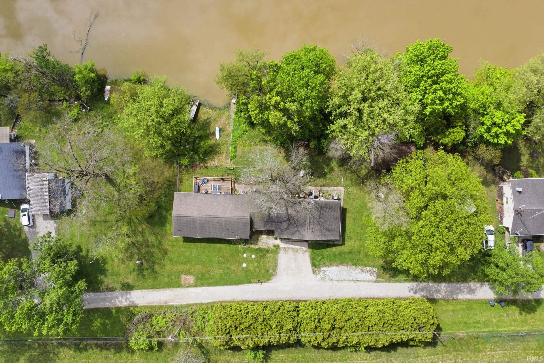
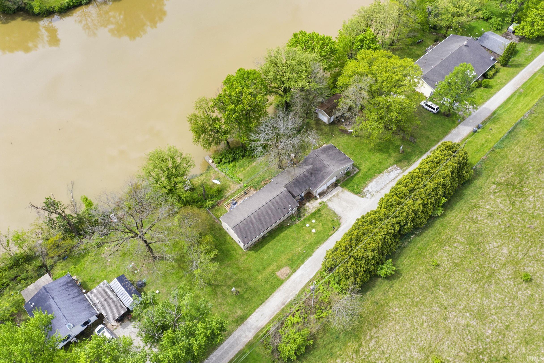
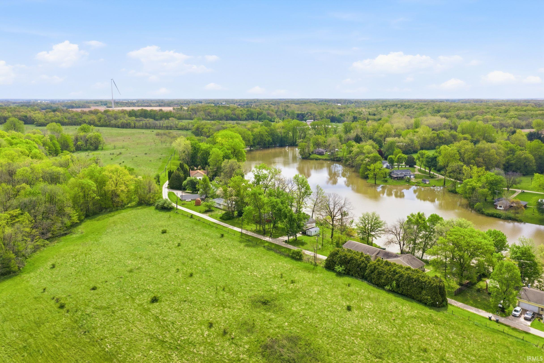
Lake life is calling! Don’t miss this 4 bedroom, 2 bath home with an incredible view of Lake Mohee from the back of the house. Located on 2.5 lots with lake access, this property offers the space, setting, and lifestyle buyers are looking for. Enjoy the deck located just off the kitchen/dining area, perfectly positioned to take in the beautiful lake views. Inside, you’ll find newer flooring installed in 2016, a spacious primary bedroom with a cathedral ceiling, and the convenience of laundry located in the primary suite. The unfinished bonus area offers tons of potential and could be transformed into additional living space, guest quarters, or an in-law suite. A 2-car garage adds great parking and storage. Opportunities like this don’t come along often — bring your vision and start enjoying lake living!
Amenities
Countertops-Laminate, Dryer Hook Up Electric, Garage Door Opener, Open Floor Plan, Range/Oven Hook Up Elec, Water Heater Rental, Tub and Separate Shower, Formal Dining Room, Main Floor Laundry, Washer Hook-Up, Garage Utilities
Sale Includes
Dishwasher, Range-Gas, Water Softener-Owned, Water Heater - Rental
Property
| MLS # |
202617125 |
| Date Listed |
2026-05-07 |
| Status |
Active |
| Property Type |
Residential |
| Property SubType |
Site-Built Home |
| Finished Square Feet |
1,476 sqft |
| Total Square Feet |
1,860 sqft |
| New Construction |
No |
| Style |
One Story |
| Type |
Site-Built Home |
| Bedrooms |
4 |
| Bathrooms |
2 |
| Annual Taxes |
$1,425.00 |
| Year Taxes Payable |
2026 |
| Year Built |
1960 |
| Virtual Tour |
propertypanorama.com » |
| Days on Market |
119 |
| Homestead Year |
No |
Additional
| Cooling |
Central Air |
| Heating |
Electric, Forced Air, Heat Pump |
| Garage |
Attached |
| Main Level Laundry |
Yes |
| Outbuilding |
2nd Detached Garage |
Room Dimensions
| Living Room |
18 × 17 |
Main Level |
| Dining Room |
15 × 12 |
Main Level |
| Kitchen |
14 × 14 |
Main Level |
| Master Bedroom |
16 × 14 |
Main Level |
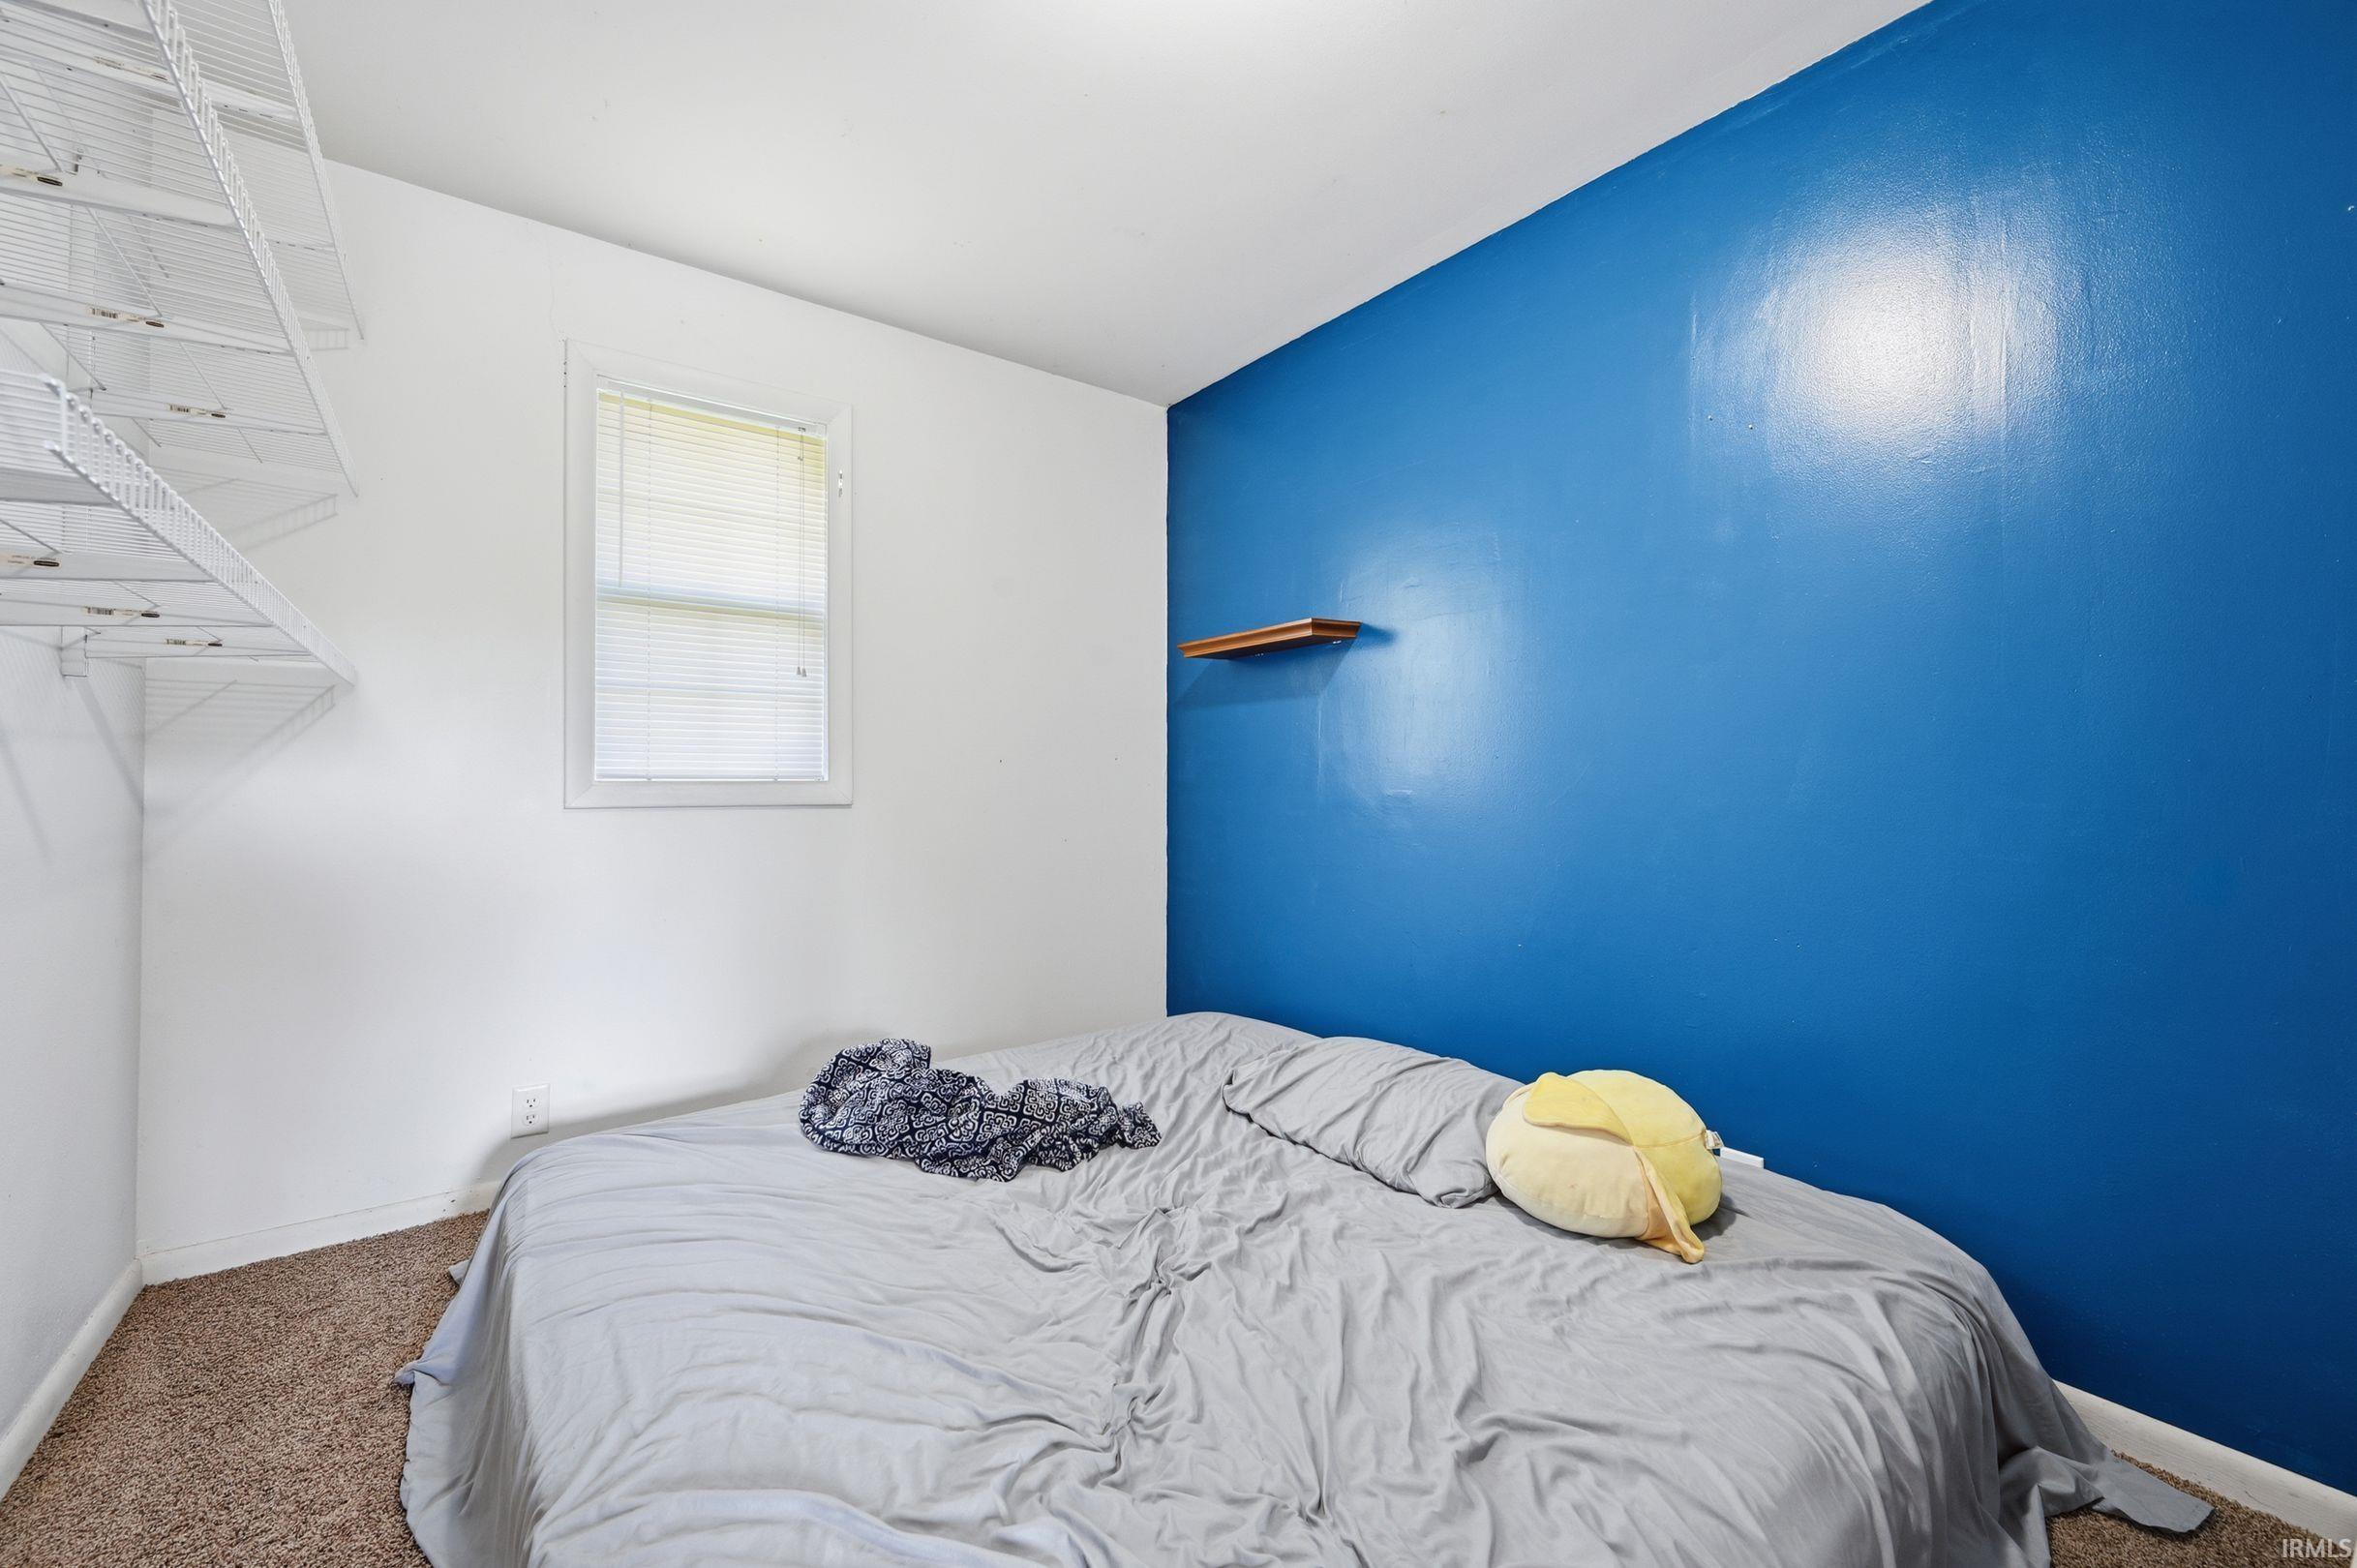
| 2nd Bedroom |
11 × 9 |
Main Level |
| 3rd Bedroom |
11 × 9 |
Main Level |
| 4th Bedroom |
11 × 8 |
Main Level |
Bathroom Locations
External Features
| Construction |
Site-Built Home |
| Exterior |
Vinyl |
| Lot Size |
21,344 sq ft |
| Acreage |
0.49 Acres |
| Lot Dimensions |
185x130 |
| Out Buildings |
2nd Detached Garage |
| Sewer |
Private |
| Water |
Private |
| Fence |
Chain Link |
Location
| Area |
Blackford County |
| Location |
Rural Subdivision |
| County |
Blackford |
| Subdivision |
None |
| Township |
Licking |
| City |
Hartford City |
| State |
IN |
| Zip |
47348 |
Schools
| School District |
Blackford County |
| Elementary |
Blackford |
| Middle School |
Blackford Jr/Sr |
| High School |
Blackford Jr/Sr |
Financial
| Financing Terms |
Cash, Conventional |
| Assoc. Dues |
$0.00 Not Applicable |
IDX information provided by the Indiana Regional MLS.
IDX information is provided exclusively for consumers’ personal, non-commercial use and may not be used for any purpose other than to identify prospective properties consumers may be interested in purchasing. Data is deemed reliable but is not guaranteed accurate by the MLS.