Property Description
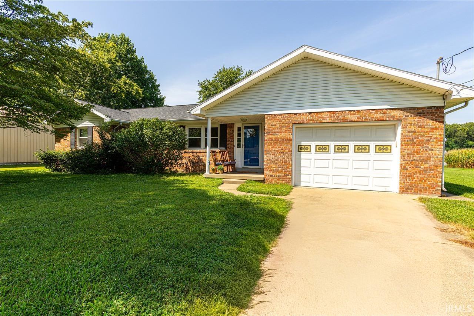
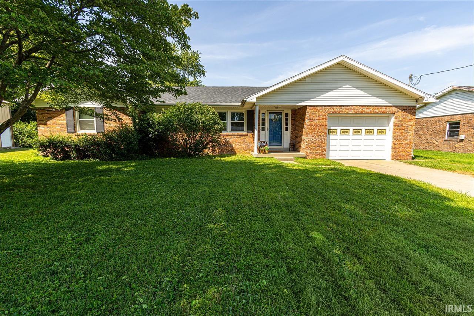
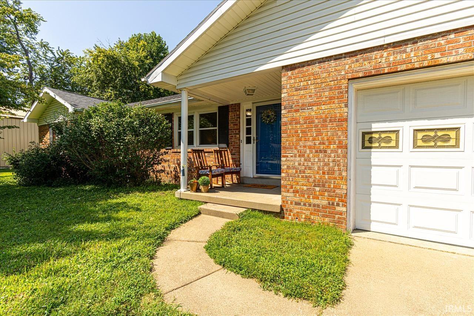
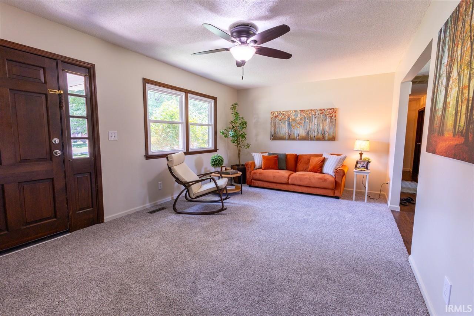
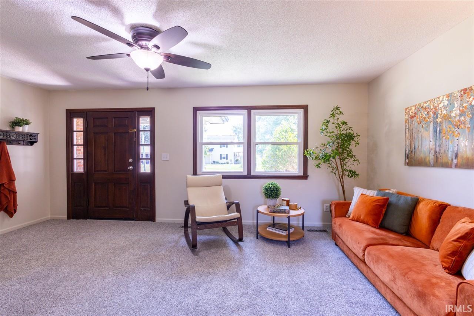
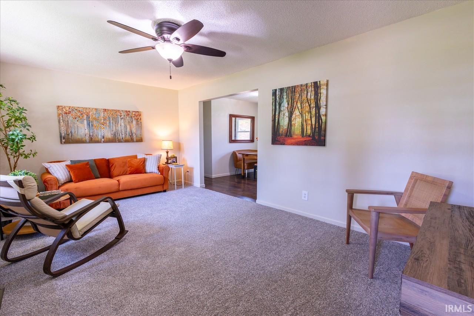
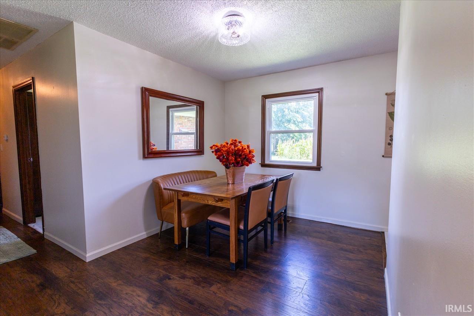
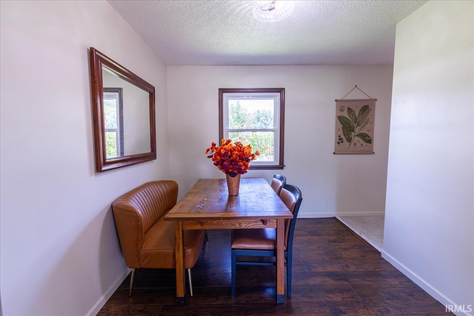
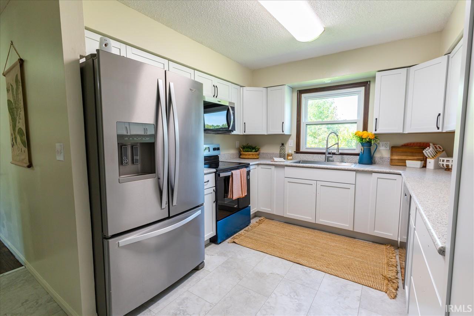
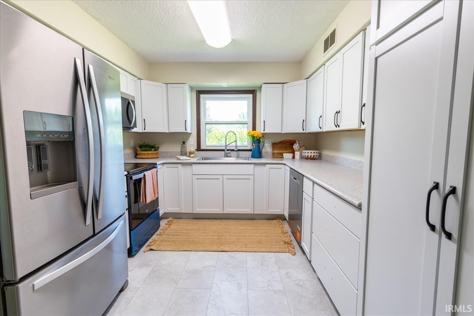
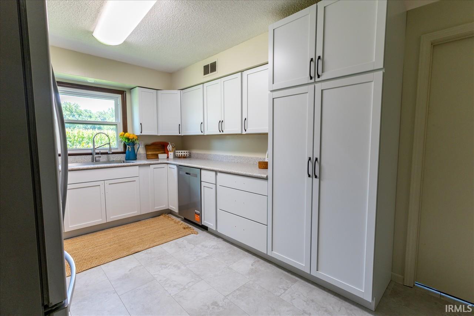
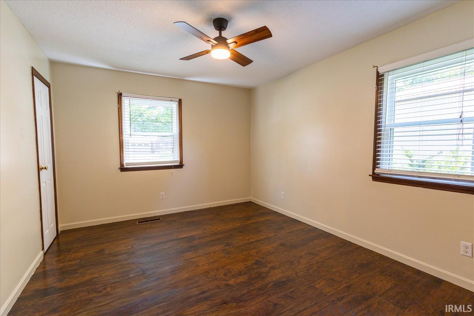
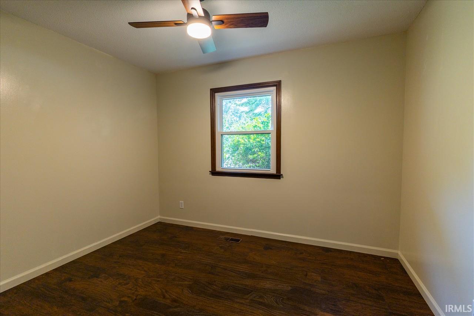
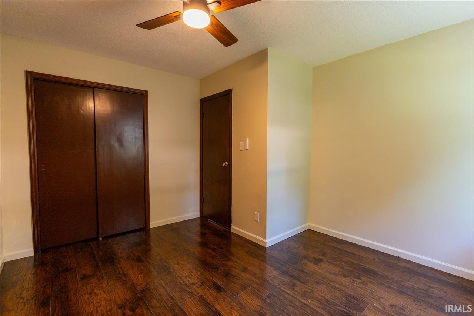
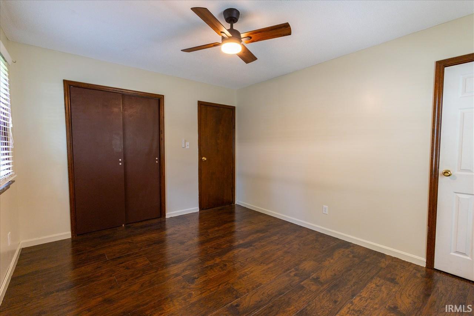
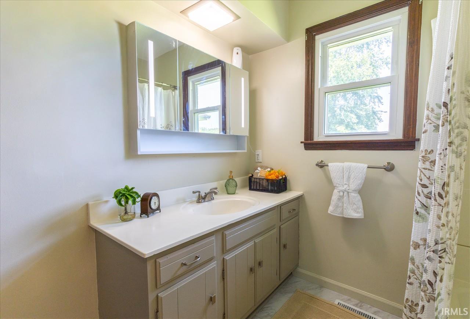
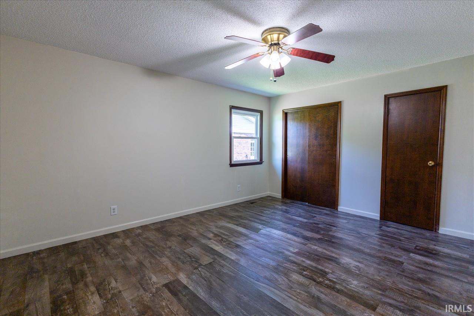
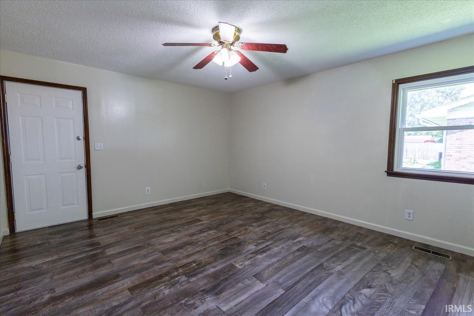
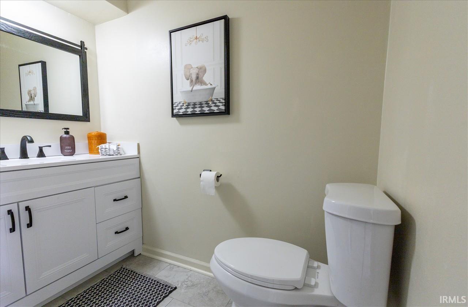
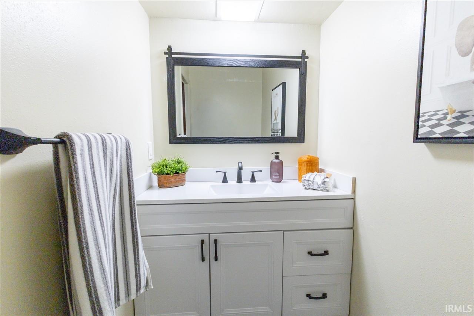
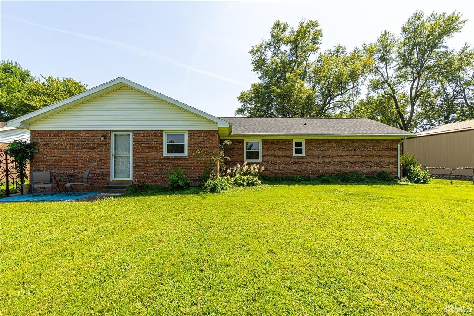
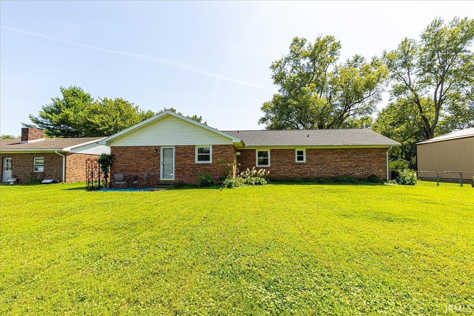
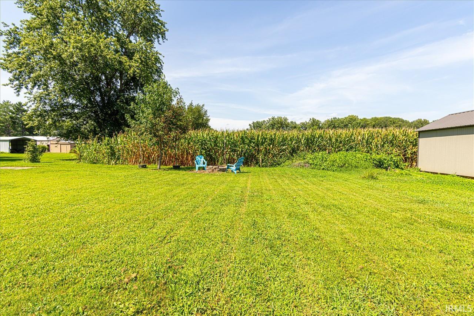
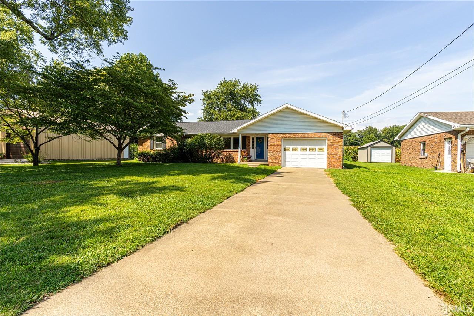
Welcome to 10688 Cricklewood Drive in Newburgh! Beautiful all brick ranch offers four bedrooms, one and a half baths, and is a refreshed home that offers a modern feel with numerous updates throughout. The interior has been thoughtfully updated with new carpet in the living room, fresh paint, new light fixtures, and an updated kitchen that brings a clean and inviting look to the home. Over 1500 square feet of comfortable living space on a spacious lot tucked away on a quiet dead-end street. Beautiful mature landscaping and blooming seasonal flowers create incredible curb appeal, while the large backyard provides plenty of room for entertaining, play or relaxing outdoors. Inside, you will find a functional layout with generously sized bedrooms, including ample closet space, and inviting living area filed with natural light. A separate entrance offers flexibility for guests, a home office, or multi-generational living. Conveniently located just minutes from shopping, dining, and entertainment, this home also offers quick access to both Evansville, and Newburgh with nearby trails at Angel Mounds. Move-in ready and full of character, this home is the perfect blend of comfort, convenience and value. The big ticket items have been replaced...roof is four years old, central air is two years old, water heater is one year old, new windows in 2023, new furnace 2026.
Directions
West on State Road 662, South on Stacer Road, East on Cricklewood. Second house on left.
Amenities
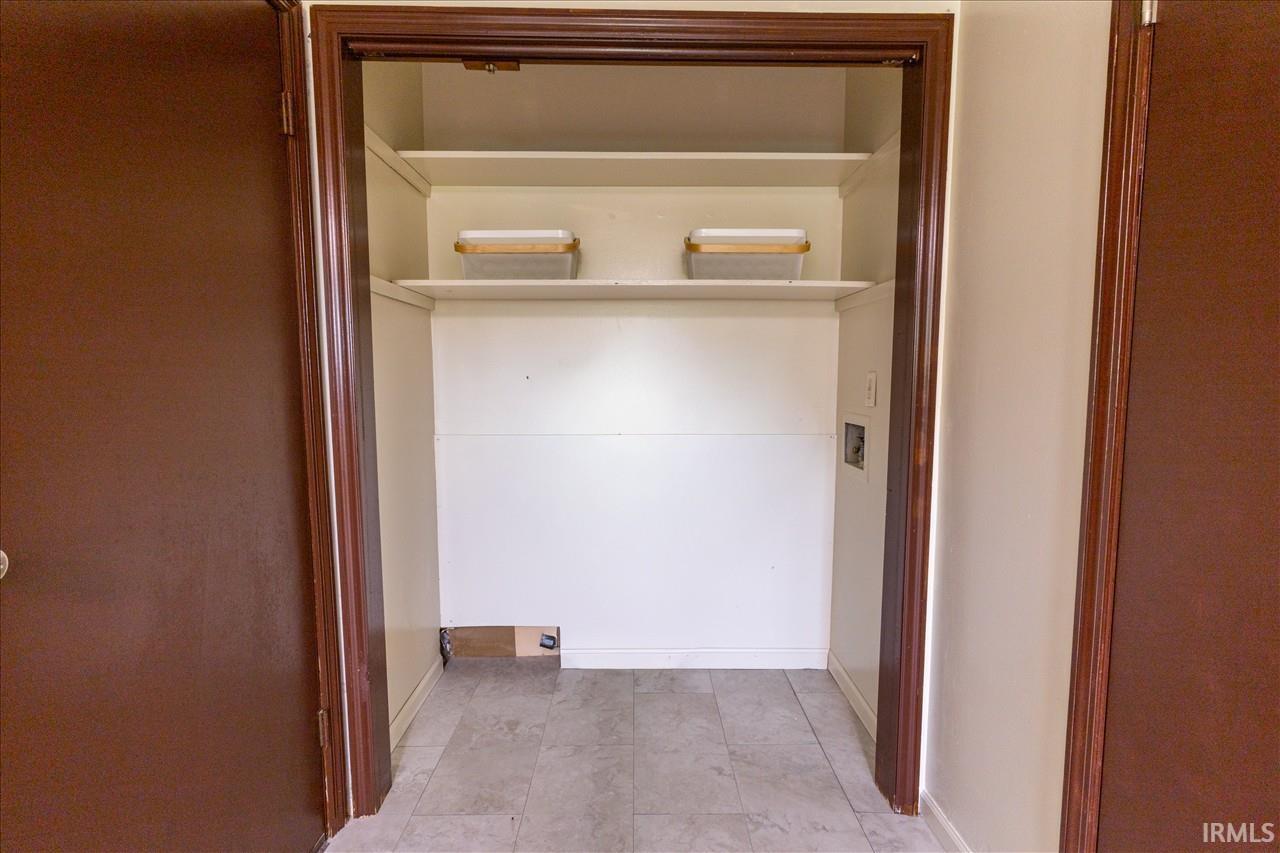
Ceiling Fan(s), Countertops-Laminate, Dryer Hook Up Electric, Garage Door Opener, Home Warranty Included, Landscaped, Near Walking Trail, Main Level Bedroom Suite, Main Floor Laundry, Washer Hook-Up
Sale Includes
Dishwasher, Refrigerator, Cooktop-Electric, Kitchen Exhaust Hood, Range-Electric
Property
| MLS # |
202617228 |
| Date Listed |
2026-05-08 |
| Status |
Active |
| Property Type |
Residential |
| Property SubType |
Site-Built Home |
| Square Feet |
1,513 sqft |
| New Construction |
No |
| Style |
One Story |
| Type |
Site-Built Home |
| Bedrooms |
4 |
| Bathrooms |
2 (1 Full, 1 Half) |
| Annual Taxes |
$2,242.10 |
| Year Taxes Payable |
2026 |
| Year Built |
1974 |
| Virtual Tour |
propertypanorama.com » |
| Days on Market |
73 |
| Homestead Year |
No |
Additional
| Design |
Traditional |
| Cooling |
Central Air |
| Heating |
Forced Air |
| Garage |
Attached |
| Main Level Laundry |
Yes |
Room Dimensions
| Living Room |
19 × 11 |
Main Level |
| Dining Room |
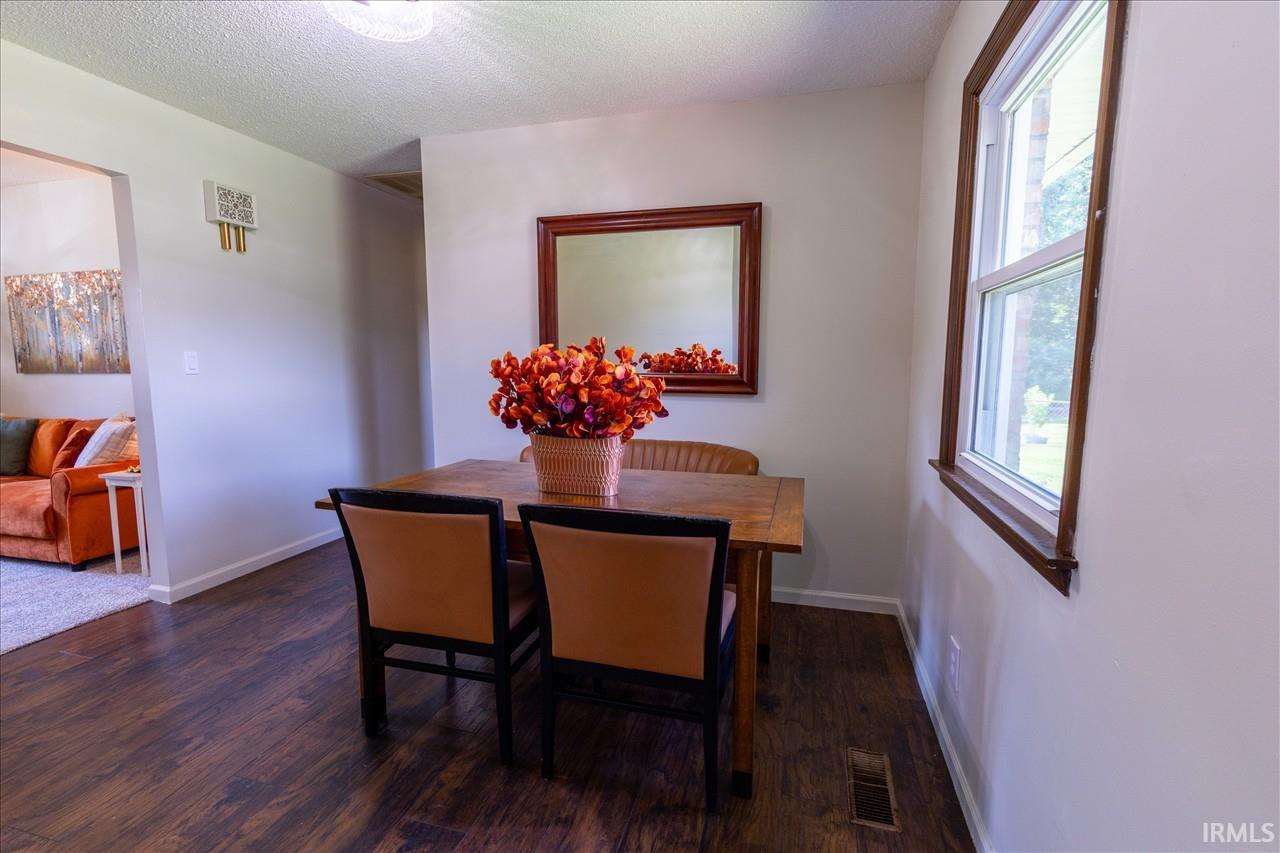
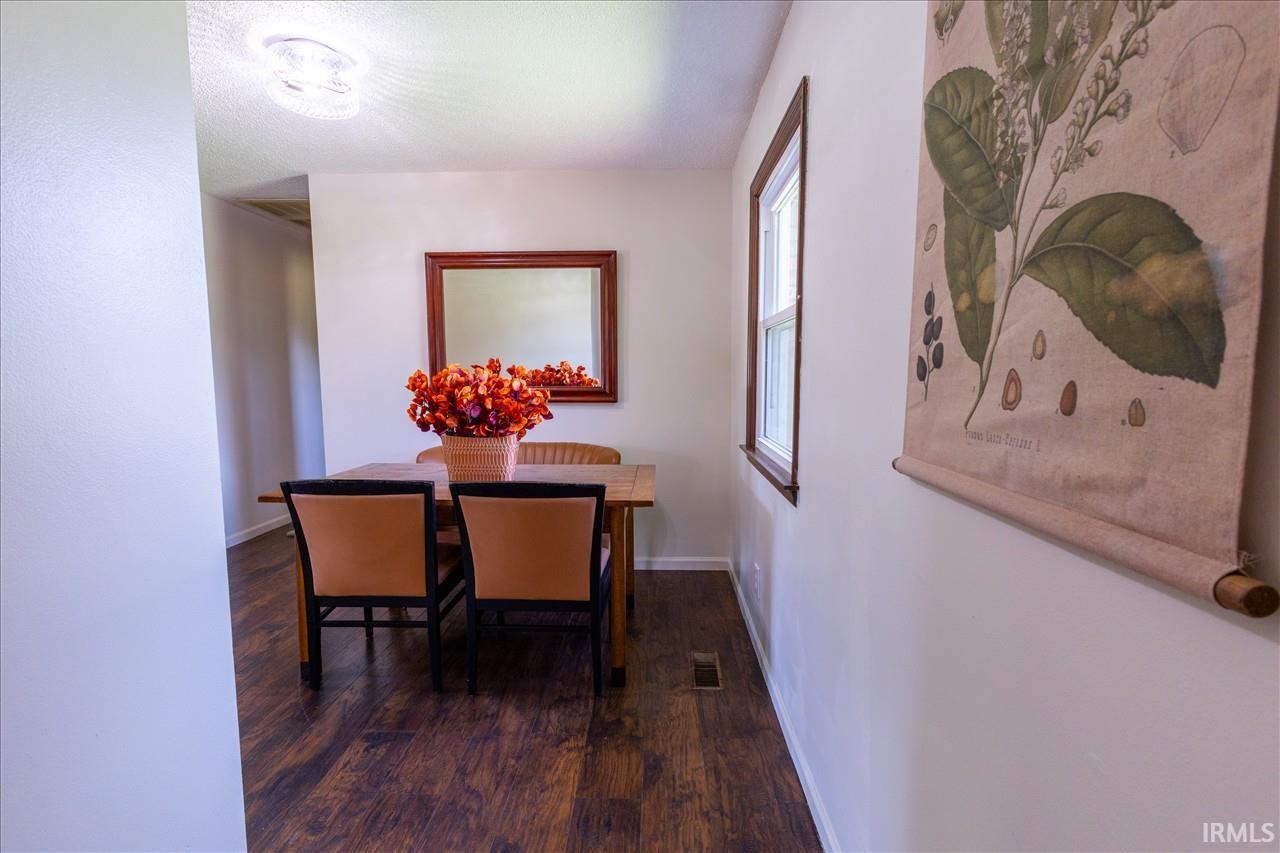
11 × 9 |
Level |
| Kitchen |
22 × 7 |
Main Level |
| Master Bedroom |
15 × 12 |
Main Level |
| 2nd Bedroom |
13 × 10 |
Main Level |
| 3rd Bedroom |
11 × 9 |
Main Level |
| 4th Bedroom |
12 × 11 |
Main Level |
Bathroom Locations
| Full Baths |
1 Main |
| Half Baths |
1 Main |
External Features
| Construction |
Site-Built Home |
| Exterior |
Brick |
| Lot Size |
11,761 sq ft |
| Acreage |
0.27 Acres |
| Lot Dimensions |
87 x 145 |
| Sewer |
City |
| Water |
City |
| Fence |
Partial,Chain Link |
Location
| Area |
Warrick County |
| County |
Warrick |
| Subdivision |
None |
| Township |
Ohio |
| City |
Newburgh |
| State |
IN |
| Zip |
47630 |
Schools
| School District |
Warrick County School Corp. |
| Elementary |
Newburgh |
| Middle School |
Castle South |
| High School |
Castle |
Financial
| Financing Terms |
Cash, Conventional, FHA, VA |
| Assoc. Dues |
$0.00 Not Applicable |
IDX information provided by the Indiana Regional MLS.
IDX information is provided exclusively for consumers’ personal, non-commercial use and may not be used for any purpose other than to identify prospective properties consumers may be interested in purchasing. Data is deemed reliable but is not guaranteed accurate by the MLS.