Property Description
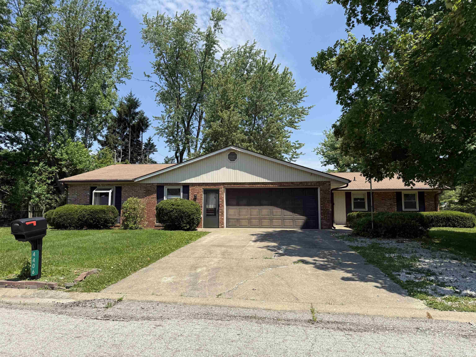
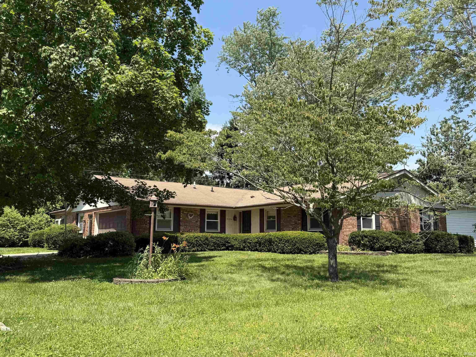
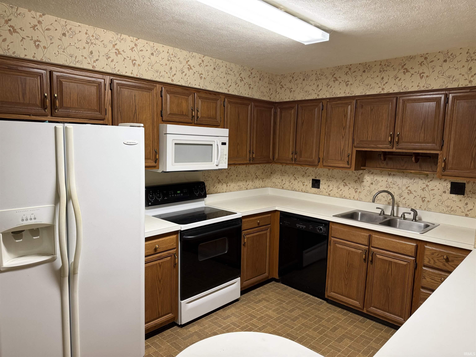
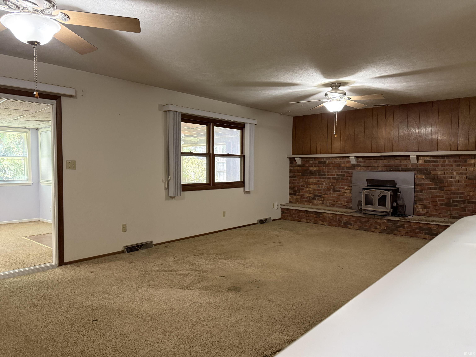
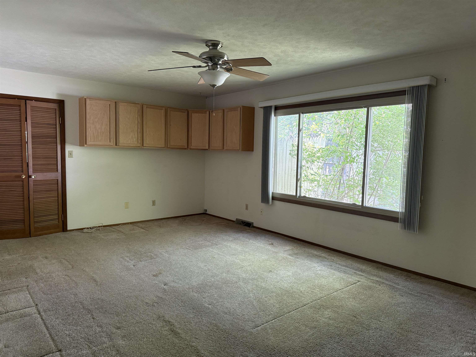
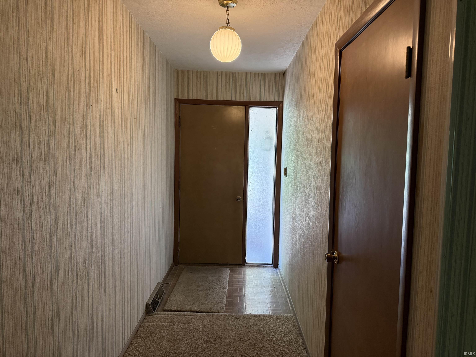
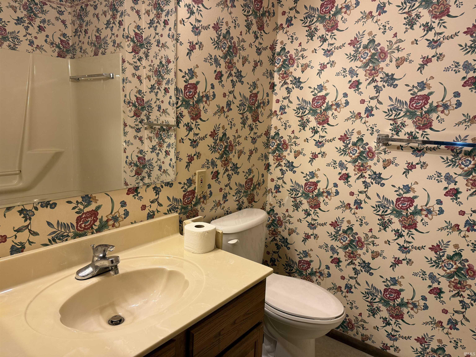
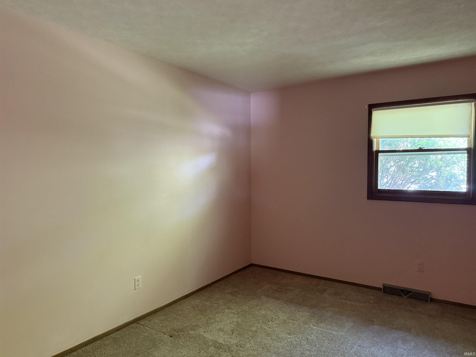
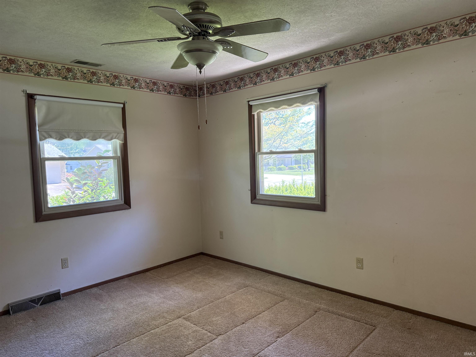
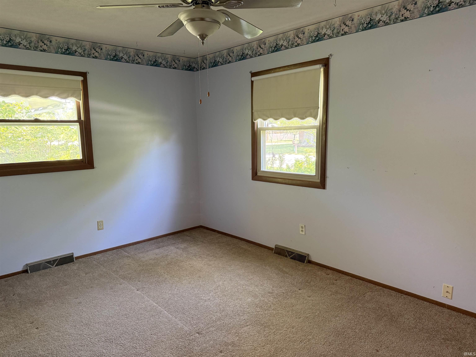
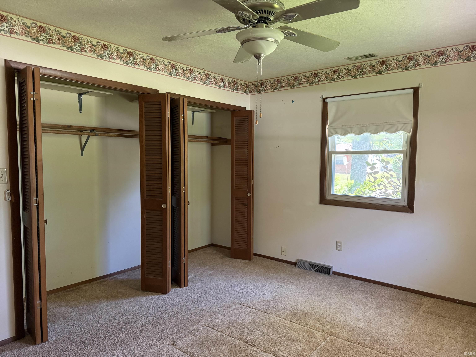
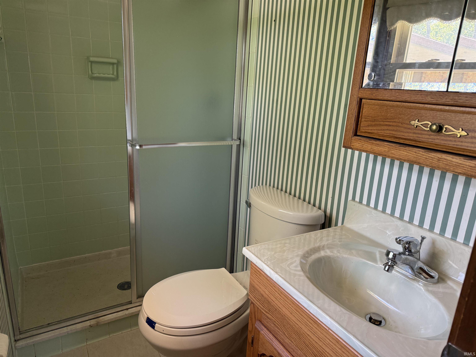
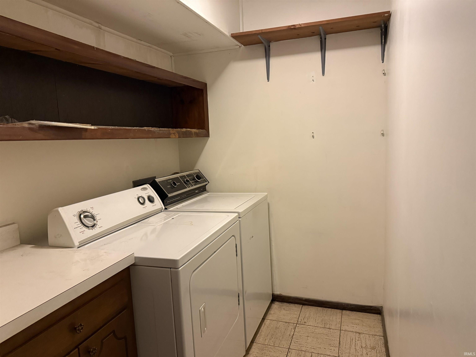
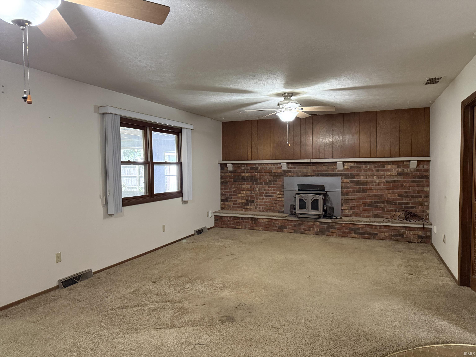
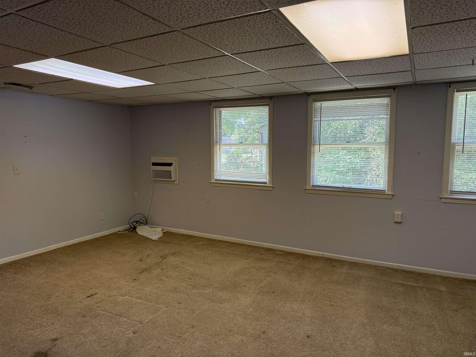
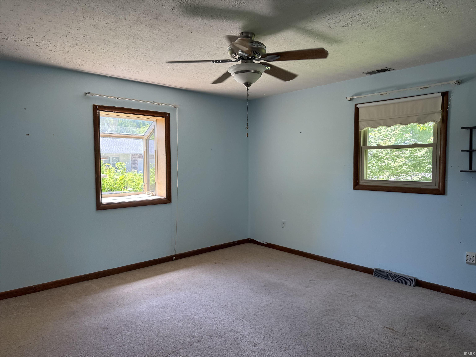
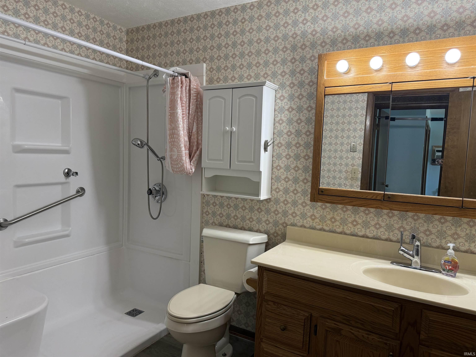
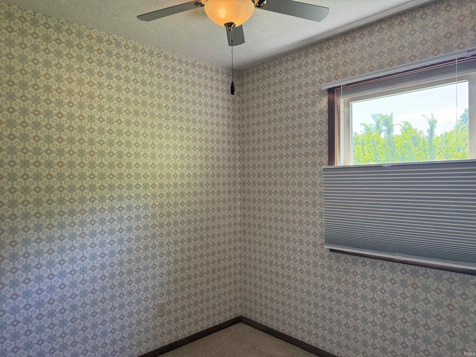
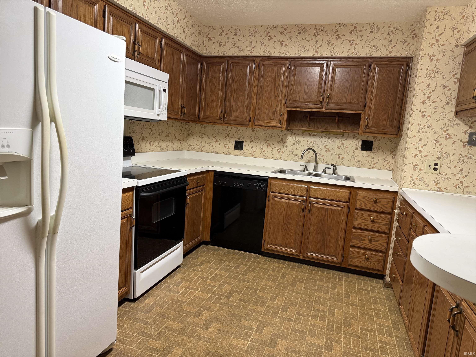
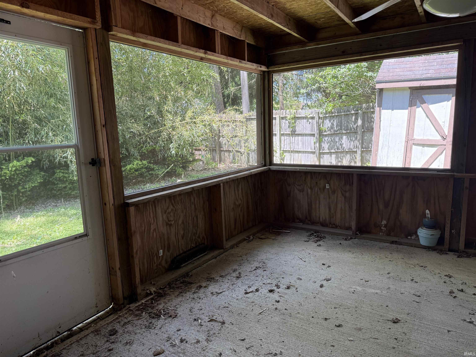
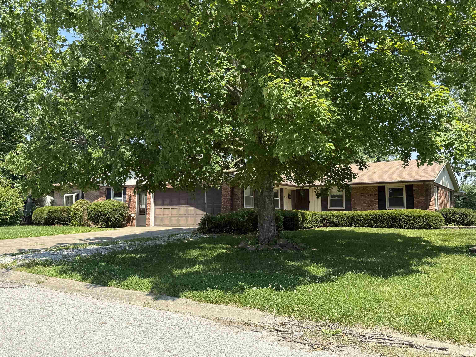
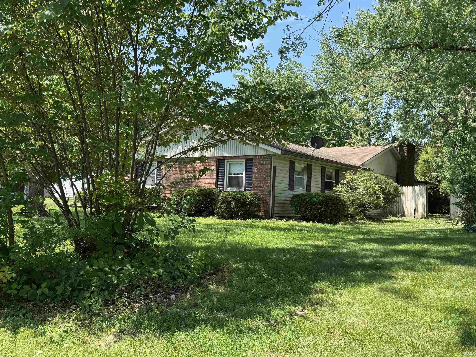
Large four bedroom, three bath brick ranch with den located in Highland Village has a two-car garage and sunroom. Close to Highland Village Park and Westside shopping and restaurants. The house needs updated but offers a desired floor plan with a separate wing for multi-generational living. Equipped kitchen with breakfast bar and dining area, large living room and cozy family room with woodstove. The split floor plan offers an ideal layout for in-law suite or multi-generational living. Spacious laundry room with washer/dryer included. Buyer may conduct inspections, but property to be sold as-is. Mature landscaping, fenced back yard. With some decorating and renovations, this home will be a great place to call home!
Directions
Highland Village
Amenities
1st Bdrm En Suite, Breakfast Bar, Cable Ready, Ceiling Fan(s), Countertops-Laminate, Garage Door Opener, Landscaped, Stand Up Shower, Tub/Shower Combination, Main Level Bedroom Suite, Main Floor Laundry
Sale Includes
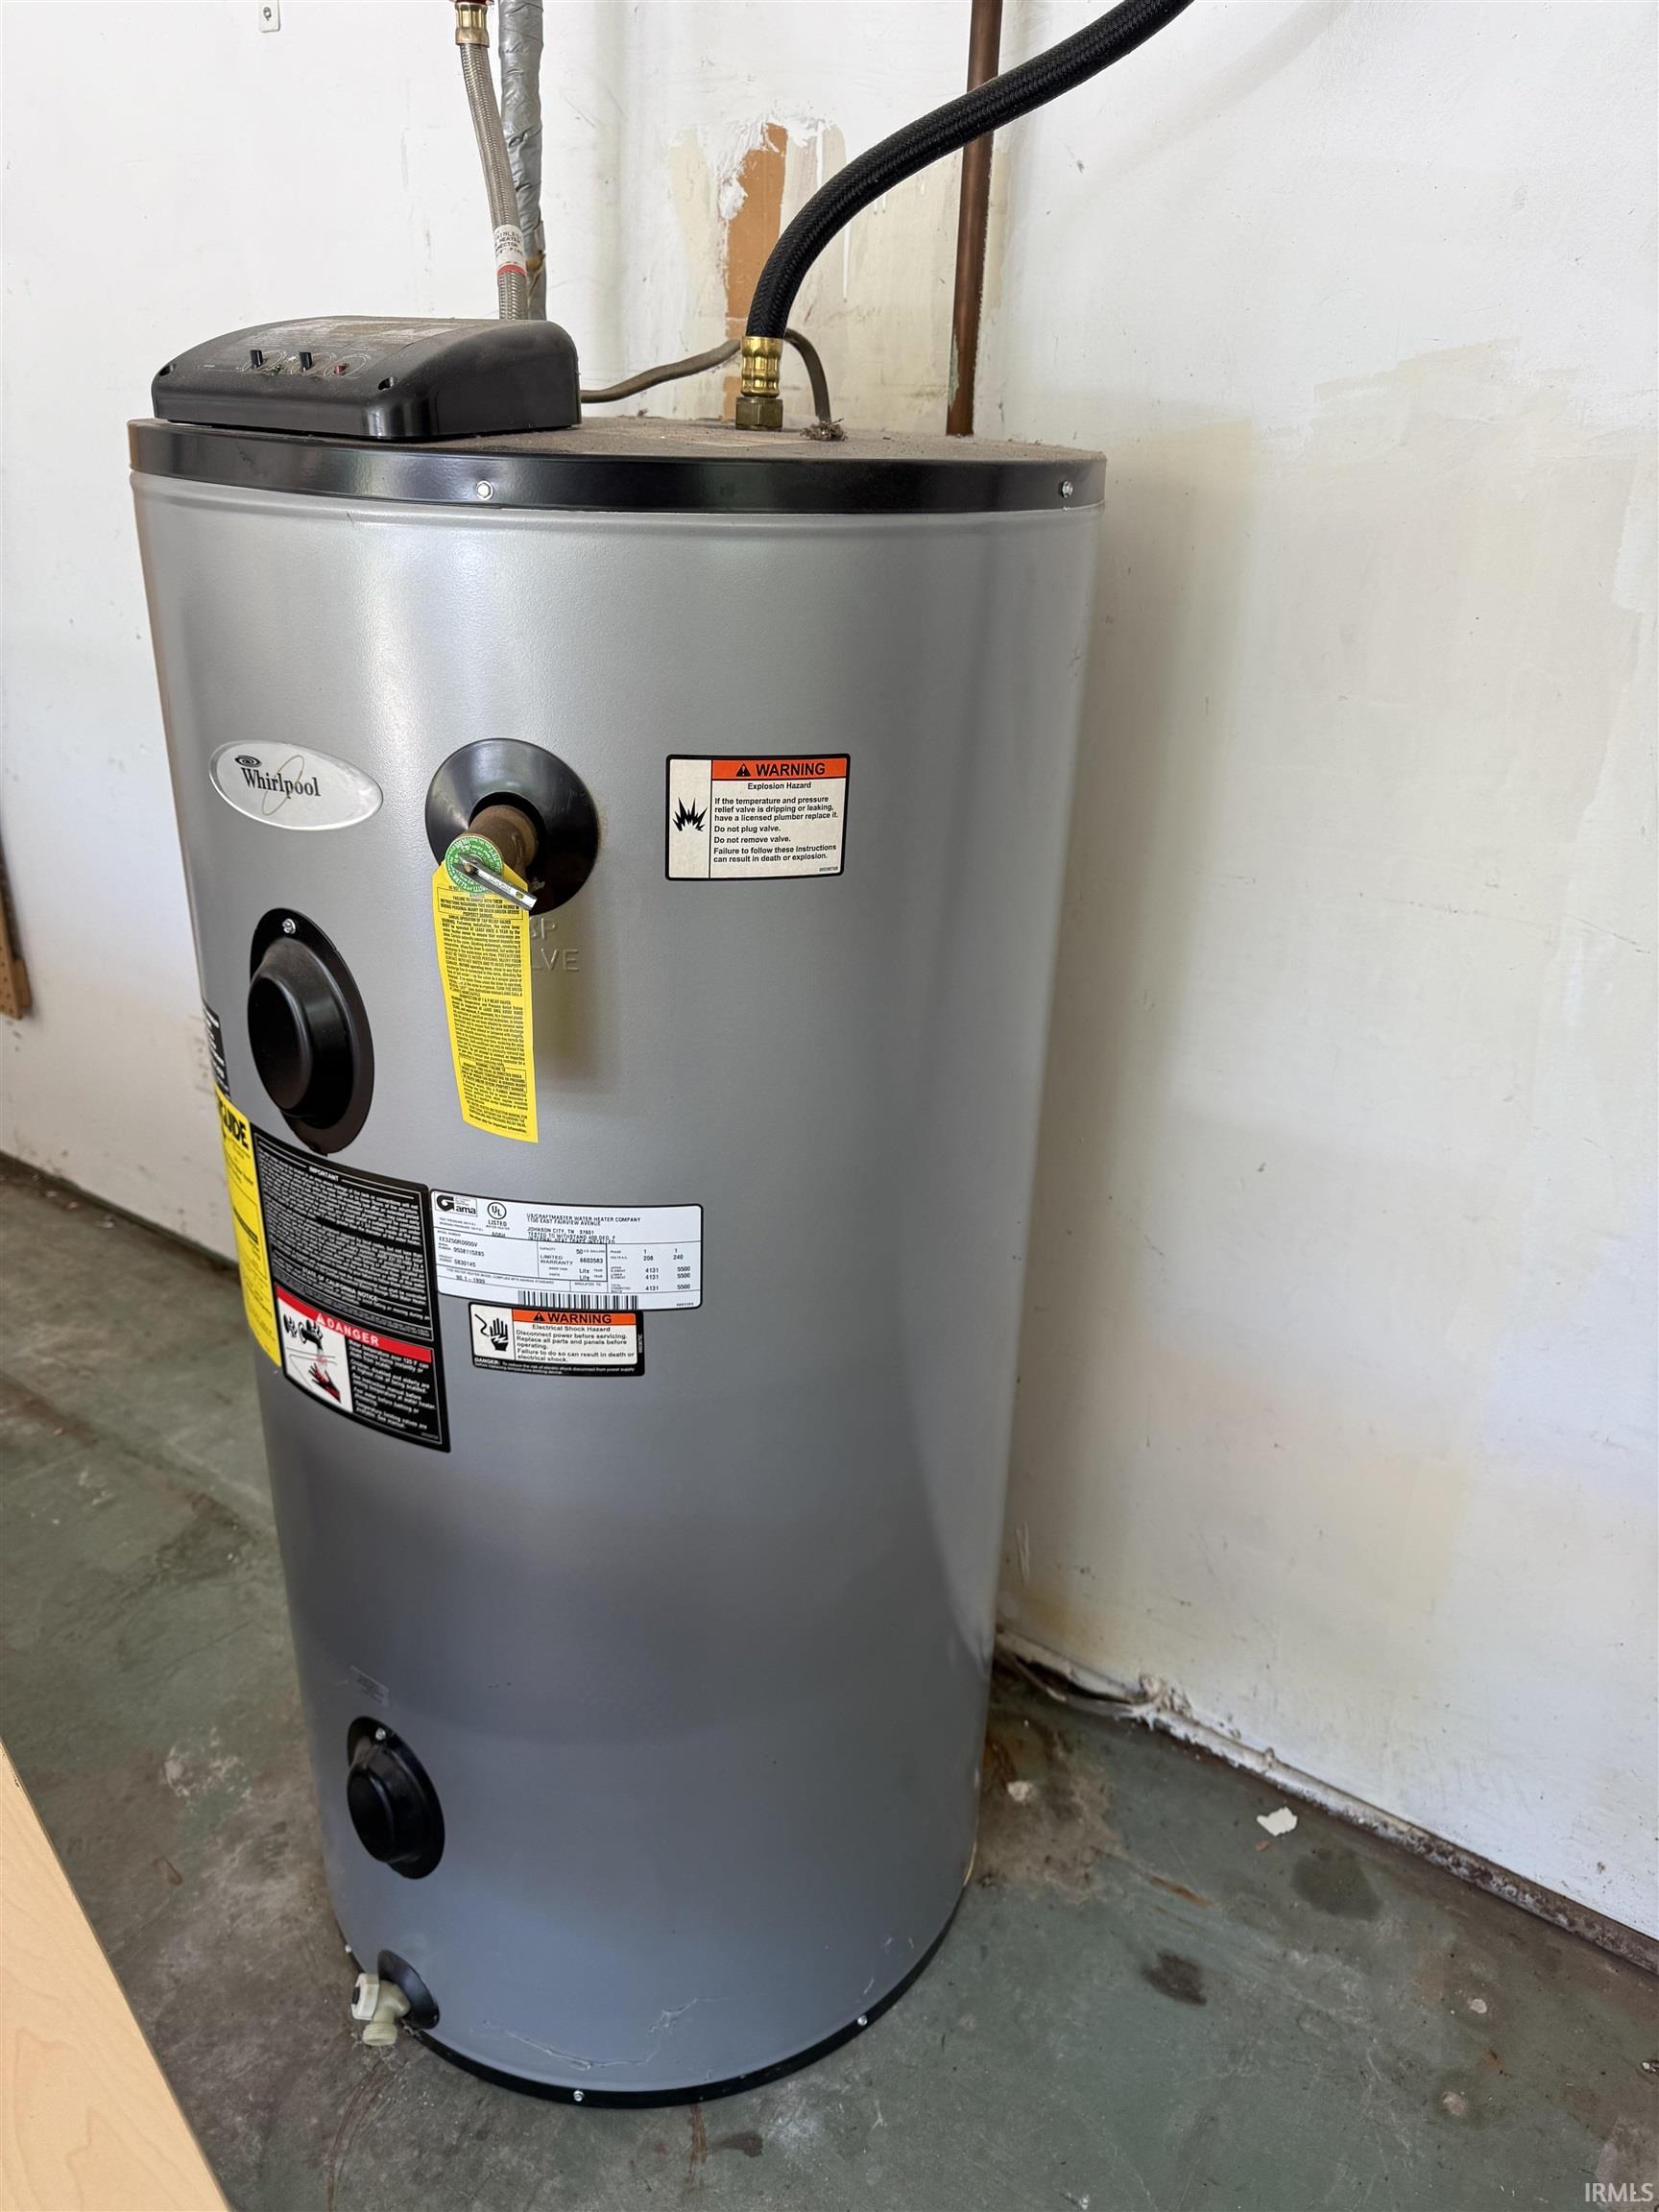
Dishwasher, Microwave, Refrigerator, Washer, Dryer-Electric, Range-Electric, Water Heater Electric
Property
| MLS # |
202617254 |
| Date Listed |
2026-05-08 |
| Status |
Cont-AccptngBackupOffers |
| Property Type |
Residential |
| Property SubType |
Site-Built Home |
| Square Feet |
2,448 sqft |
| New Construction |
No |
| Style |
One Story |
| Type |
Site-Built Home |
| Bedrooms |
4 |
| Bathrooms |
3 |
| Annual Taxes |
$3,136.96 |
| Year Taxes Payable |
2026 |
| Year Built |
1976 |
| Virtual Tour |
propertypanorama.com » |
| Days on Market |
148 |
| Homestead Year |
No |
Additional
| Design |
Ranch |
| Cooling |
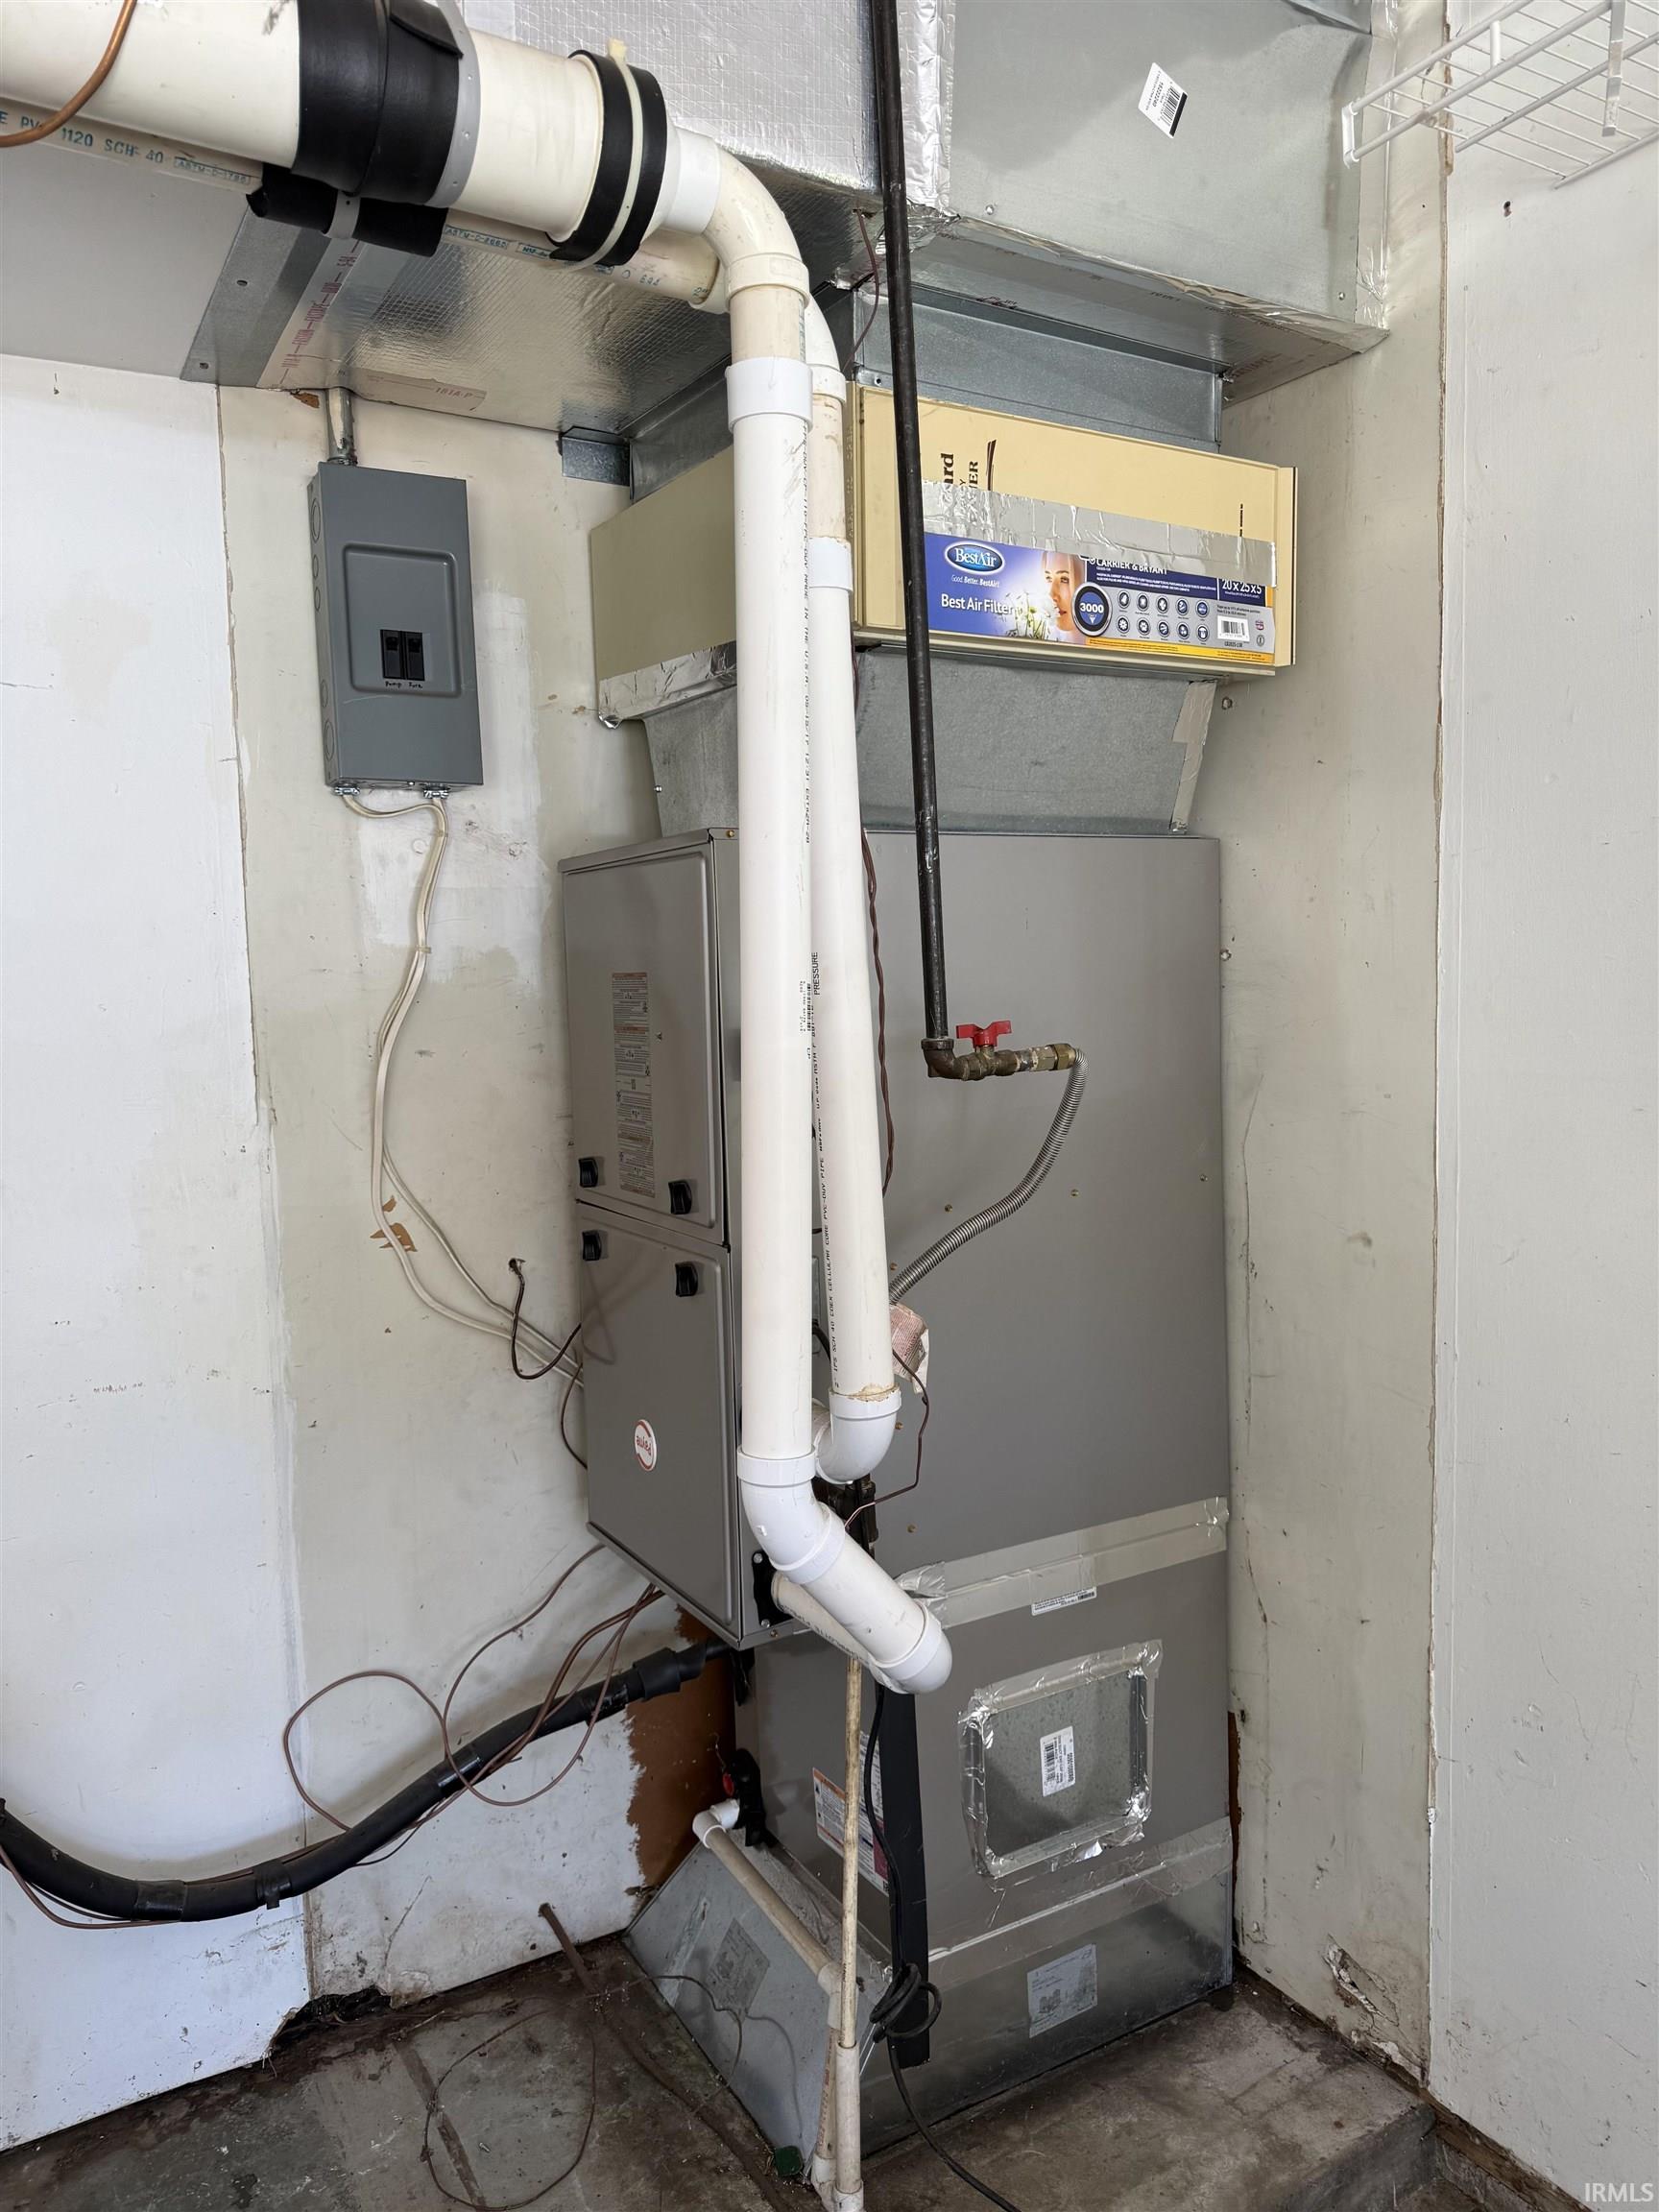
Central Air |
| Heating |
Gas, Forced Air |
| Garage |
Attached |
| Main Level Laundry |
Yes |
| Outbuilding |
Garden Shed |
Room Dimensions
| Living Room |
20 × 13 |
Main Level |
| Dining Room |
14 × 14 |
Main Level |
| Family Room |
14 × 14 |
Main Level |
| Kitchen |
14 × 11 |
Main Level |
| Den |
10 × 9 |
Main Level |
| Master Bedroom |
14 × 10 |
Main Level |
| 2nd Bedroom |
13 × 11 |
Main Level |
| 3rd Bedroom |
13 × 10 |
Main Level |
| 4th Bedroom |
12 × 10 |
Main Level |
Bathroom Locations
External Features
| Construction |
Site-Built Home |
| Exterior |
Brick |
| Lot Size |
11,761 sq ft |
| Acreage |
0.27 Acres |
| Lot Dimensions |
0x0 |
| Parking |
Yes |
| Out Buildings |
Garden Shed |
| Sewer |
City |
| Water |
City |
| Fence |
None |
Location
| Area |
Monroe County |
| County |
Monroe |
| Subdivision |
Highland Village |
| Township |
Van Buren |
| City |
Bloomington |
| State |
IN |
| Zip |
47403 |
Schools
| School District |
Monroe County Community School Corp. |
| Elementary |
Highland Park |
| Middle School |
Batchelor |
| High School |
Bloomington North |
Financial
| Assoc. Dues |
$0.00 Not Applicable |
IDX information provided by the Indiana Regional MLS.
IDX information is provided exclusively for consumers’ personal, non-commercial use and may not be used for any purpose other than to identify prospective properties consumers may be interested in purchasing. Data is deemed reliable but is not guaranteed accurate by the MLS.