- amilakis@gmail.com
- Direct (765) 418-4771
9633 Blyth Drive

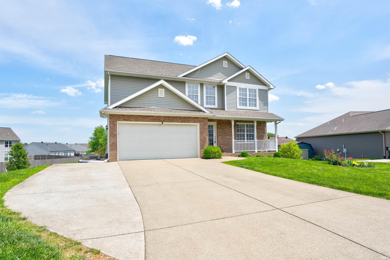
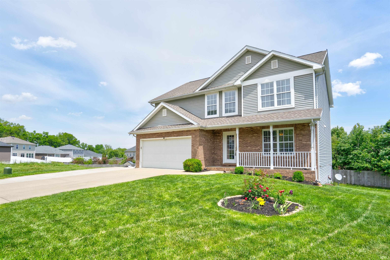
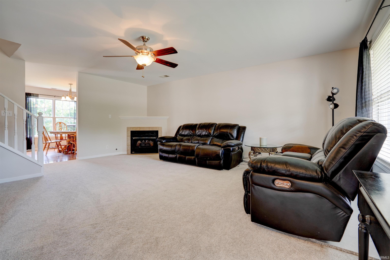
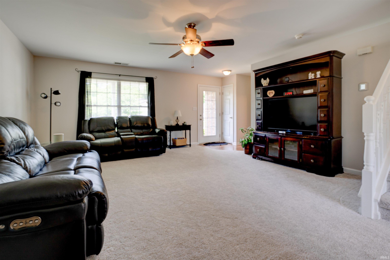
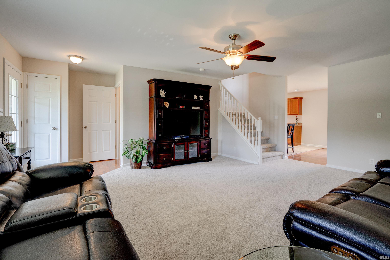
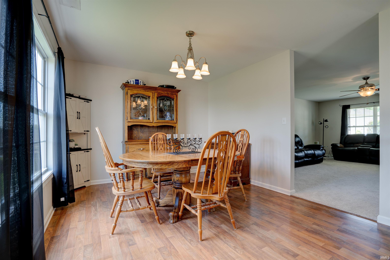
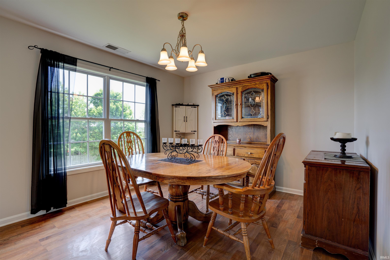
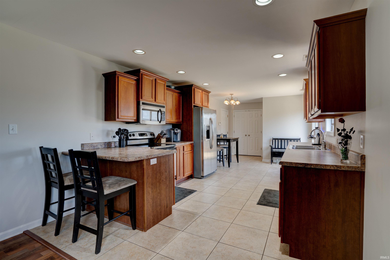
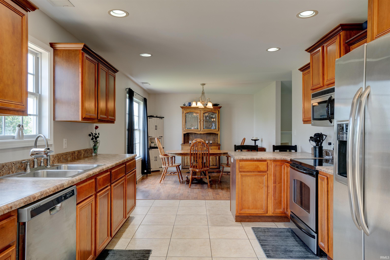
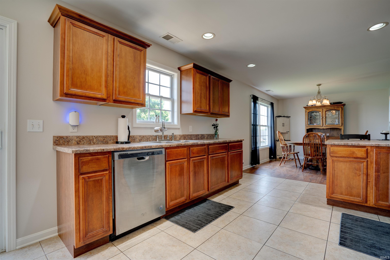
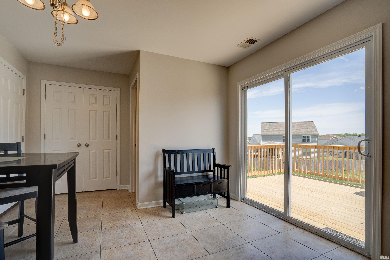
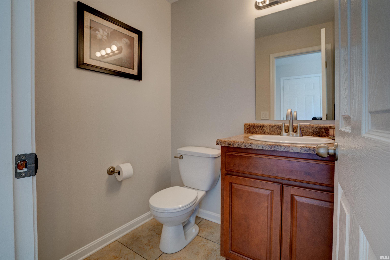
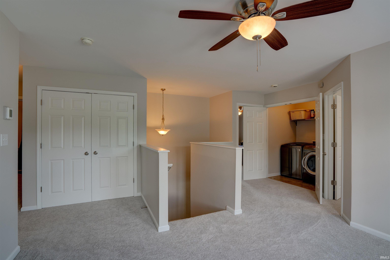
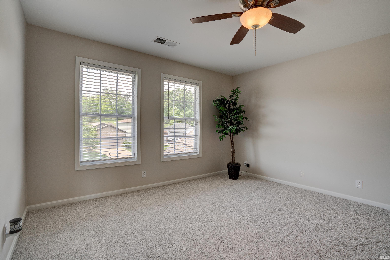
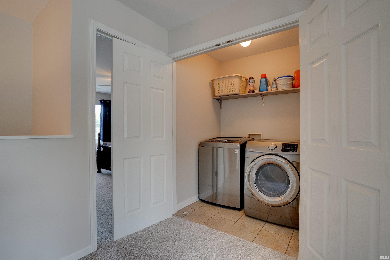
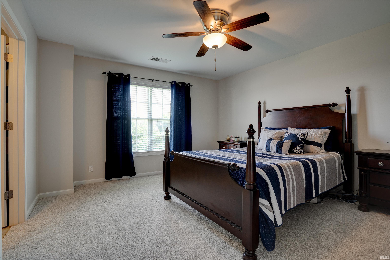
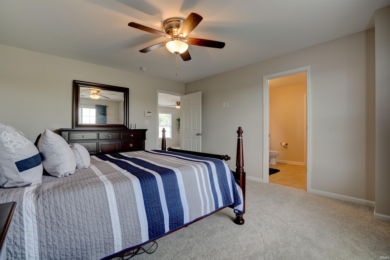
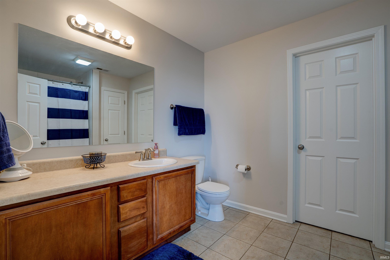
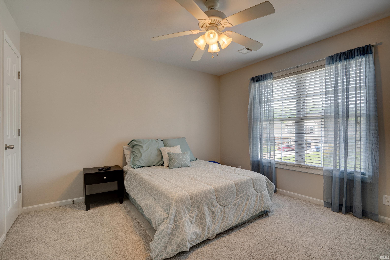
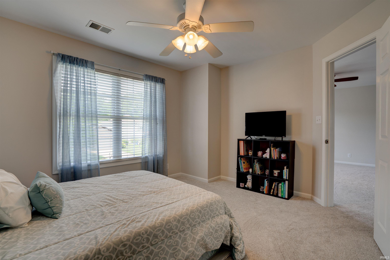
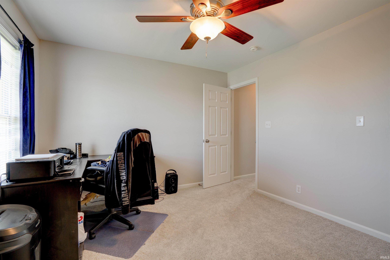
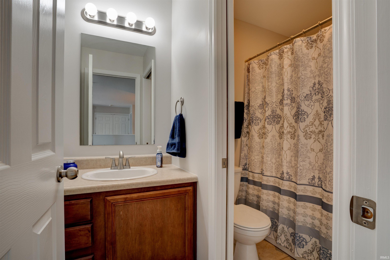
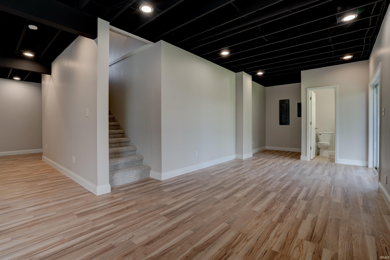
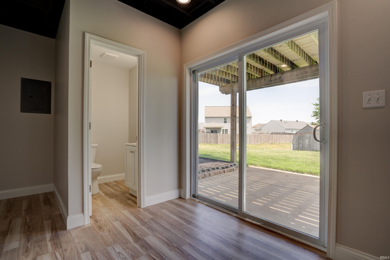
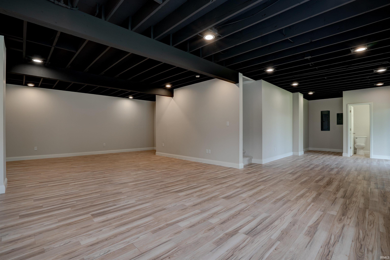
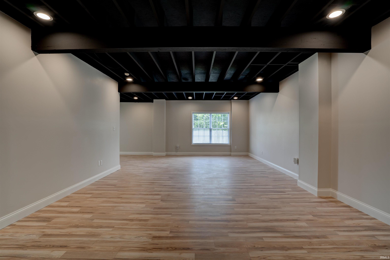
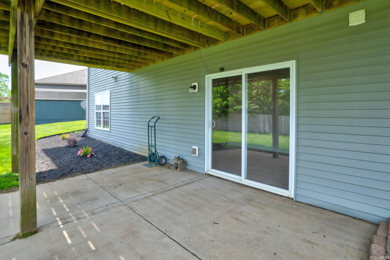
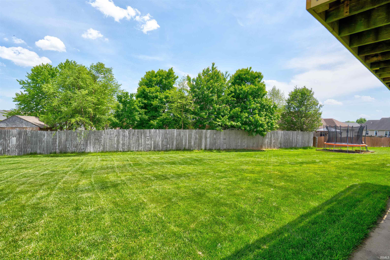
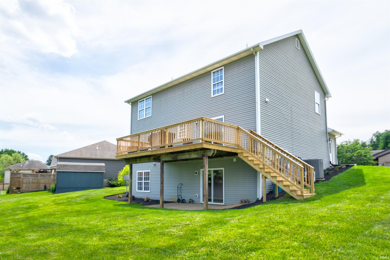
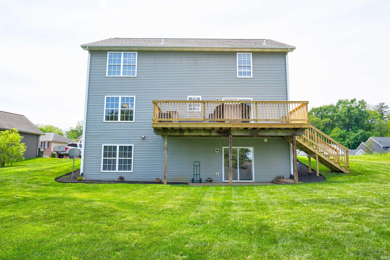
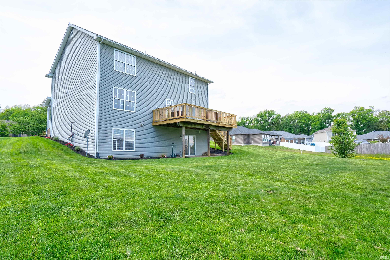
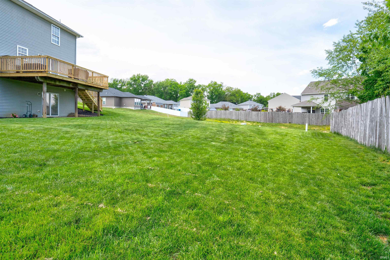
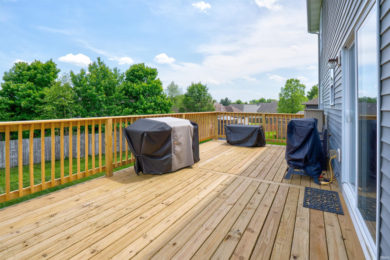
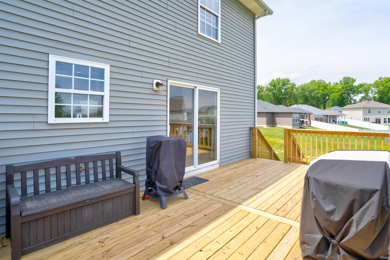
Opportunities like this are hard to find in McCutchanville subdivisions. Offering over 3,300 finished square feet, this extensively updated one-owner Bauer-built home combines generous living space, substantial recent improvements, and a newly finished walk-out basement—a layout that is not often available in the area. Recent improvements throughout the home have created a refreshed, move-in-ready feel, including new carpet, freshly painted walls, trim, and baseboards, updated landscaping, extensive deck renovations, and approximately 910 newly finished square feet in the lower level complete with luxury vinyl plank flooring and an additional half bath. The property is also equipped with an irrigation system, helping maintain the landscaping and outdoor spaces with ease. The main level offers spacious, well-defined living areas along with an eat-in kitchen featuring pantry storage and direct access to the rebuilt back deck overlooking the backyard. Upstairs, all four bedrooms are conveniently located on the same level, including the expansive primary suite with a whirlpool tub, en-suite bath, and large walk-in closet. A loft area, second full bathroom, and upstairs laundry room add even more functionality to the layout. The walk-out basement significantly expands the home’s flexibility, offering space for entertaining, recreation, a second living area, office, workout room, or guest setup—all with direct access to the backyard. With over 3,300 finished square feet, a newly finished walk-out basement, extensive recent updates, and a highly functional layout, this McCutchanville home offers the kind of space and flexibility that rarely becomes available in one complete package.
From Kansas Rd., turn on to Massey Dr., take an immediate left onto Belize Dr., then a right onto Blyth Dr., the house is the fourth on the right
Alarm System-Security, Breakfast Bar, Closet(s) Walk-in, Deck Open, Eat-In Kitchen, Jet Tub, Irrigation System, Alarm System-Sec. Cameras
Sale IncludesDishwasher, Microwave, Refrigerator, Window Treatments, Cooktop-Electric, Oven-Electric
| MLS # | 202617266 |
|---|---|
| Date Listed | 2026-05-08 |
| Status | Active |
| Property Type | Residential |
| Property SubType | Site-Built Home |
| Finished Square Feet | 3,382 sqft |
| Total Square Feet | 3,562 sqft |
| New Construction | No |
| Style | Two Story |
| Type | Site-Built Home |
| Basement | Yes |
| Bedrooms | 4 |
| Bathrooms | 4 (2 Full, 2 Half) |
| Annual Taxes | $3,998.68 |
| Year Taxes Payable | 2026 |
| Year Built | 2008 |
| Virtual Tour | propertypanorama.com » |
| Days on Market | 148 |
| Homestead Year | No |
| Cooling | Central Air |
|---|---|
| Heating | Electric, Forced Air |
| Garage | Attached |
| Master Bedroom | 15 × 13 | Upper Level |
| 2nd Bedroom | 13 × 12 | Upper Level |
| 3rd Bedroom | 13 × 11 | Upper Level |
| 4th Bedroom | 12 × 11 | Upper Level |
| Full Baths | 2 Upper |
| Half Baths | 1 Main, 1 Lower |
| Construction | Site-Built Home |
|---|---|
| Exterior | Brick,Vinyl |
| Lot Size | 11,326 sq ft |
| Acreage | 0.26 Acres |
| Lot Dimensions | 0.26 acre |
| Sewer | Public |
| Water | Public |
| Fence | None |
| Area | Vanderburgh County |
|---|---|
| County | Vanderburgh |
| Subdivision | Cayman Ridge |
| Township | Center |
| City | Evansville |
| State | IN |
| Zip | 47725 |
| School District | Evansville-Vanderburgh School Corp. |
|---|---|
| Elementary | McCutchanville |
| Middle School | North |
| High School | North |
| Financing Terms | Cash, Conventional, FHA, VA |
|---|---|
| Assoc. Dues | $0.00 Not Applicable |

MLS# 202617266
Listing Provided Courtesy of Emma Ellison
Key Associates Signature Realty
Cell: 812-774-0029
Listing updated September 24, 2026 at 10:30 am
Last checked 7 minutes ago
IDX information provided by the Indiana Regional MLS. IDX information is provided exclusively for consumers’ personal, non-commercial use and may not be used for any purpose other than to identify prospective properties consumers may be interested in purchasing. Data is deemed reliable but is not guaranteed accurate by the MLS.