Property Description
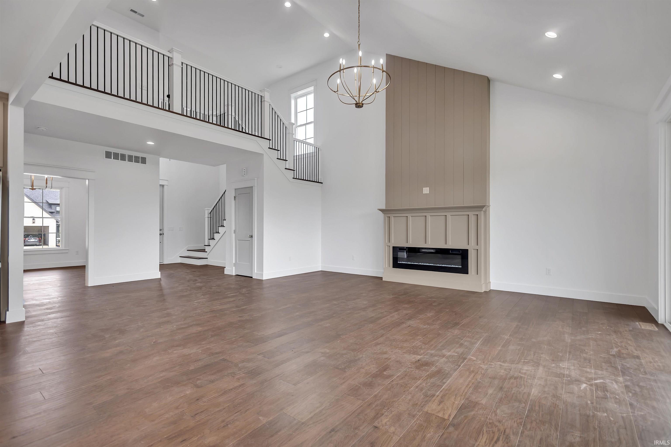
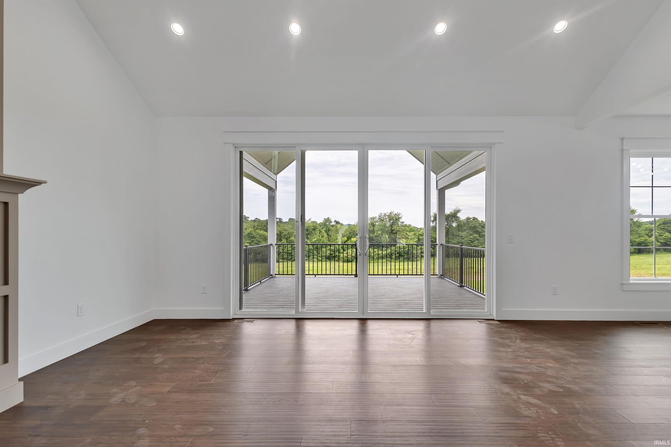
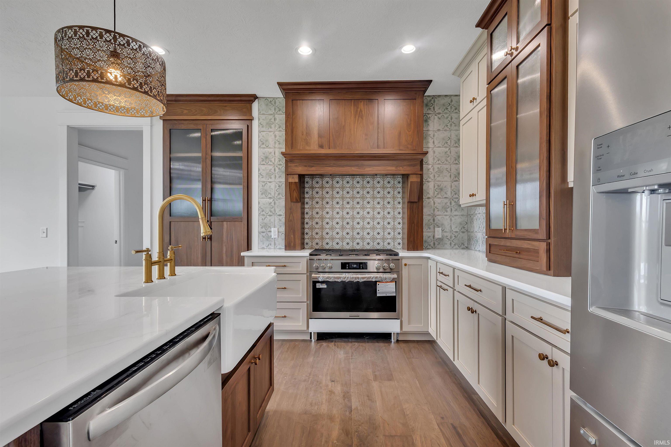
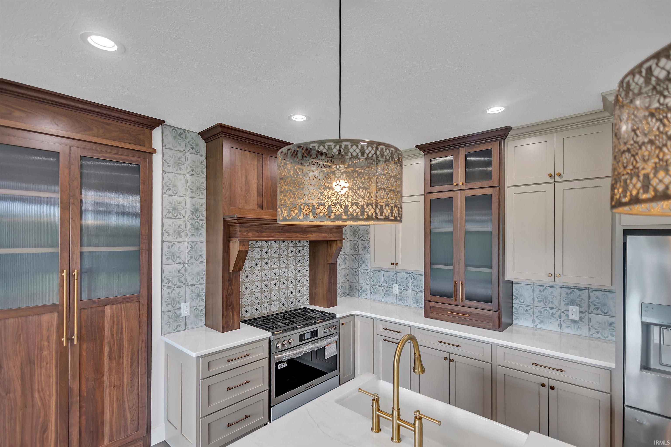
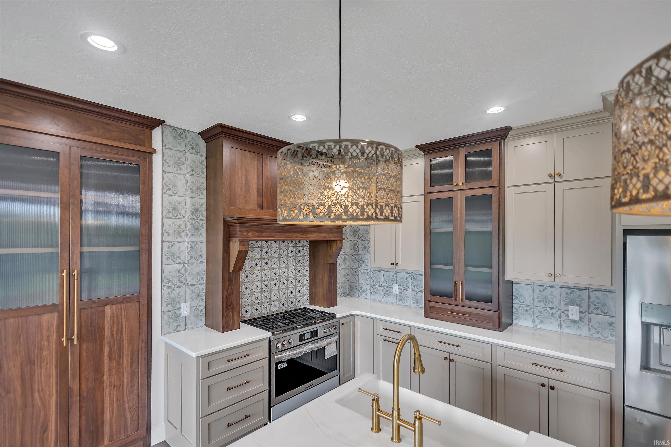
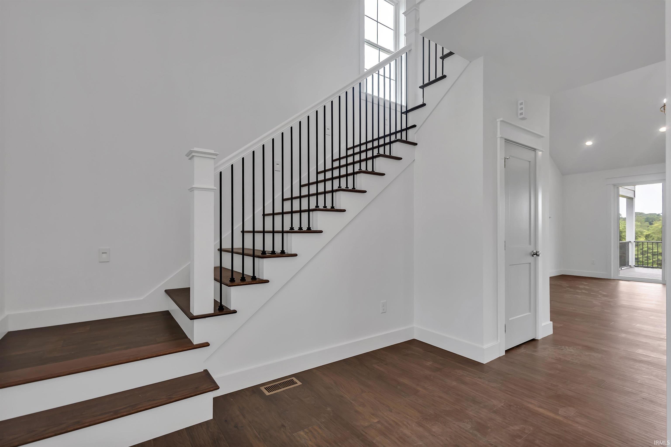
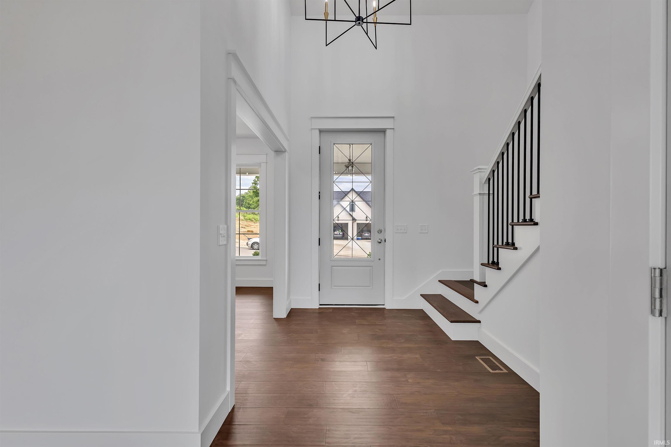
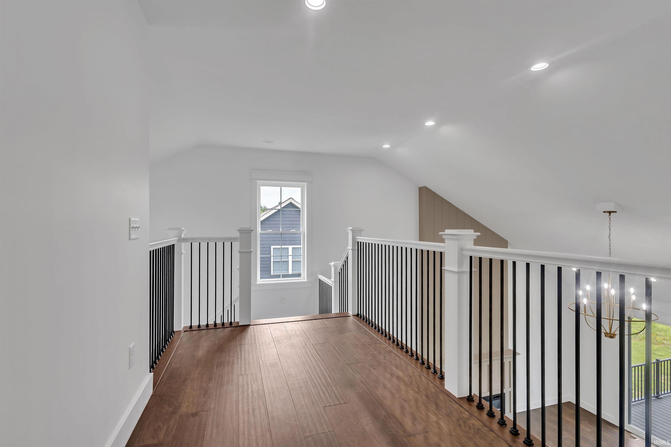
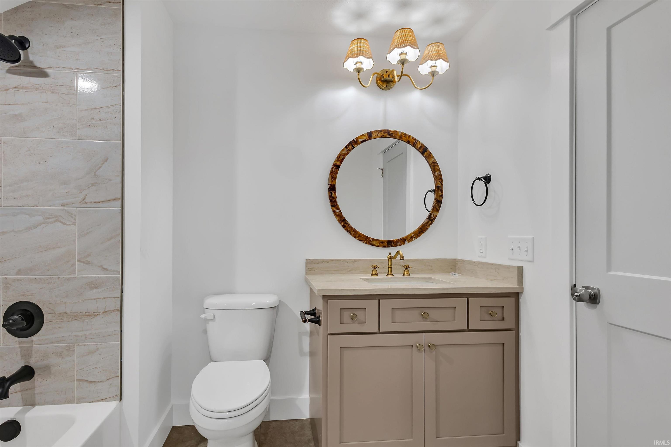
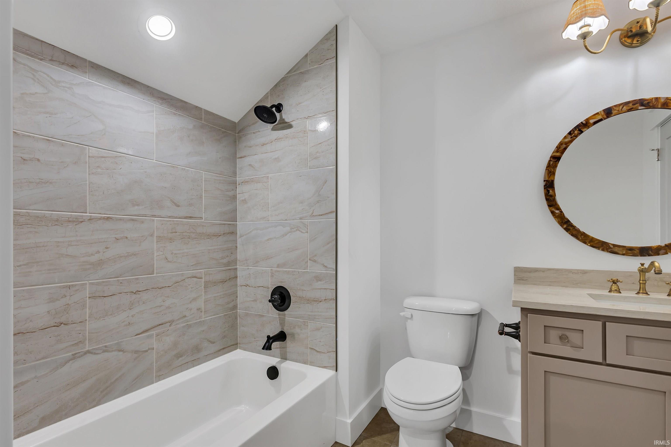
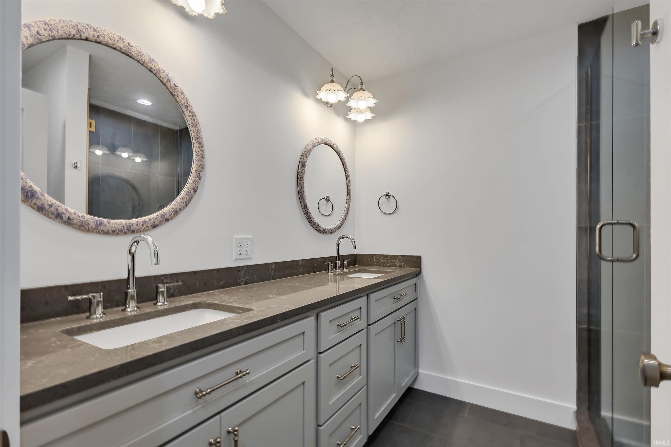
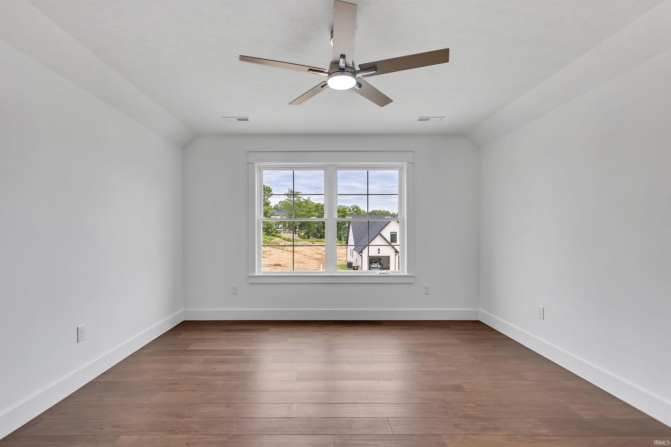
Experience refined living in this stunning new construction home offering 3,189 sq. ft. of thoughtfully designed living space. Featuring 5 spacious bedrooms, 3.5 beautifully appointed baths, and a three-car garage, this home combines modern comfort with timeless style. The open concept floor plan is ideal for both everyday living and entertaining, with expansive living areas, abundant natural light, and high quality finishes throughout. The gourmet kitchen flows seamlessly into the great room and dining area, creating the perfect gathering space for family and friends. The primary suite offers a relaxing retreat with a luxurious en-suite bath and generous walk-in closet. Additional bedrooms provide flexibility for guests, a home office, or growing families. Step outside to enjoy the covered back porch, where peaceful views of rolling pasture and mature trees create the perfect backdrop for morning coffee or evening sunsets. With scenic surroundings and modern craftmanship, this exceptional home offers the best of comfort, space, and tranquility.
Directions
SR 46 W. to Charlestowne Way to Triple Crown Dr. to Seabiscuit Circle.
Amenities
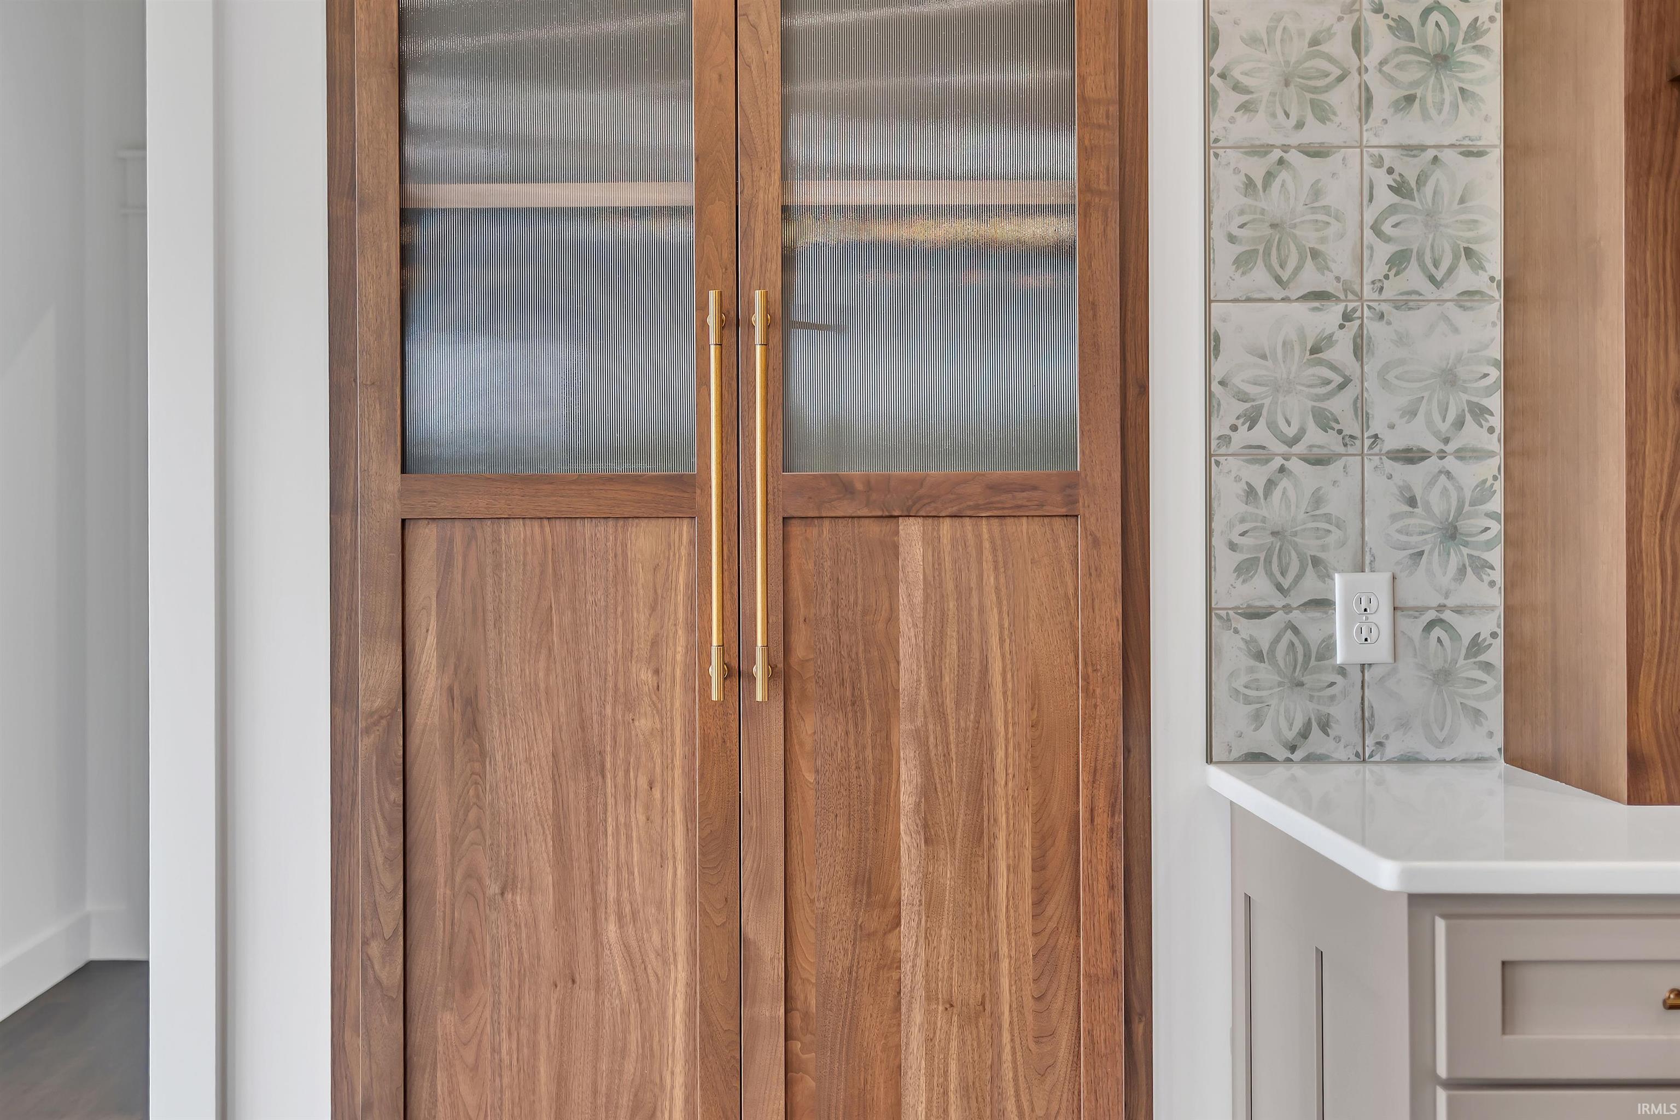
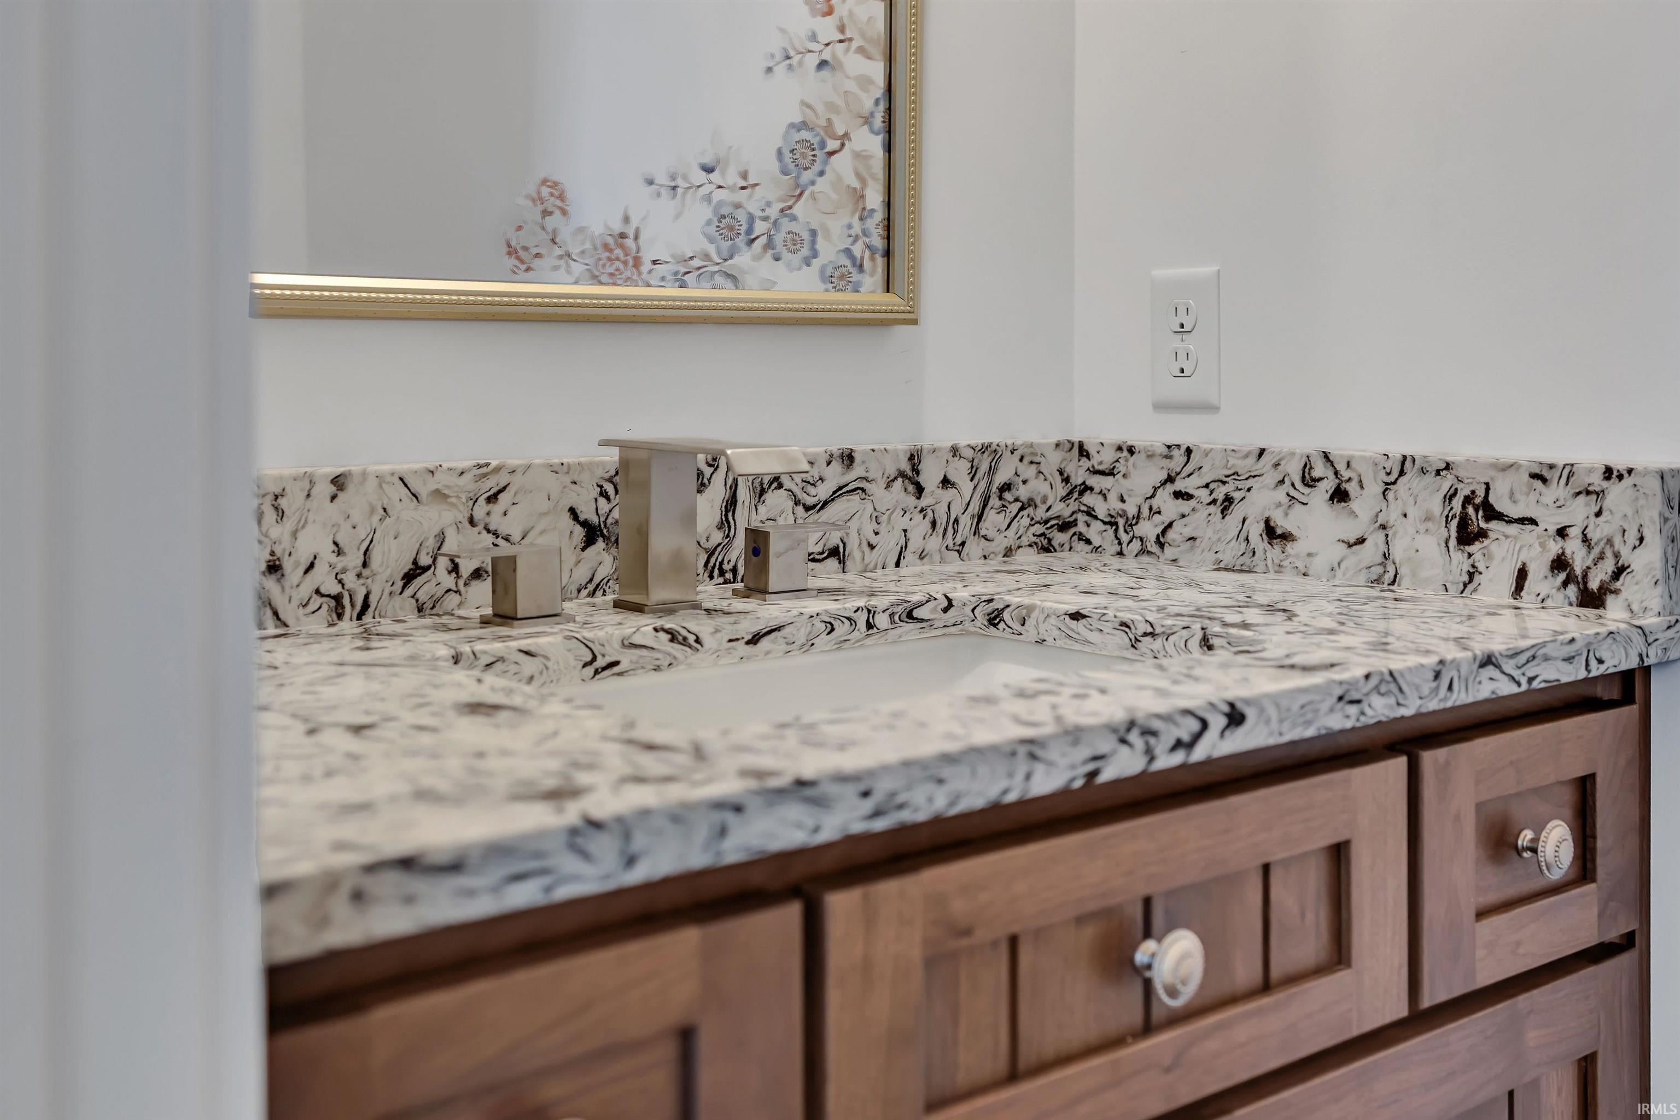
Closet(s) Walk-in, Countertops-Solid Surf, Deck Covered, Disposal, Garden Tub, Kitchen Island, Open Floor Plan, Porch Covered, Main Level Bedroom Suite, Great Room, Main Floor Laundry, Custom Cabinetry
Sale Includes
Dishwasher, Refrigerator, Kitchen Exhaust Hood, Range-Gas, Water Heater Electric
Property
| MLS # |
202617270 |
| Date Listed |
2026-05-08 |
| Status |
Cont-AccptngBackupOffers |
| Property Type |
Residential |
| Property SubType |
Site-Built Home |
| Square Feet |
3,189 sqft |
| New Construction |
No |
| Style |
Two Story |
| Type |
Site-Built Home |
| Bedrooms |
5 |
| Bathrooms |
4 (3 Full, 1 Half) |
| Annual Taxes |
$45.24 |
| Year Taxes Payable |
2025 |
| Year Built |
2026 |
| Virtual Tour |
propertypanorama.com » |
| Days on Market |
148 |
| Homestead Year |
No |
Additional
| Design |
Traditional |
| Cooling |
Central Air |
| Heating |
Gas, Forced Air |
| Garage |
Attached |
| Hardwood Floors |
Yes |
| Main Level Laundry |
Yes |
Room Dimensions
| Living Room |
32 × 20 |
Main Level |
| Dining Room |
14 × 11 |
Main Level |
| Master Bedroom |
16 × 15 |
Main Level |
| 2nd Bedroom |
23 × 19 |
Upper Level |
| 3rd Bedroom |
18 × 16 |
Upper Level |
| 4th Bedroom |
14 × 13 |
Upper Level |
| 5th Bedroom |
14 × 11 |
Upper Level |
Bathroom Locations
| Full Baths |
1 Main, 2 Upper |
| Half Baths |
1 Main |
External Features
| Construction |
Site-Built Home |
| Exterior |
Stone,Fiber Cement |
| Lot Size |
10,019 sq ft |
| Acreage |
0.23 Acres |
| Lot Dimensions |
.23 |
| Sewer |
Public |
| Water |
Public |
| Fence |
None |
Location
| Area |
Monroe County |
| Location |
City/Town/Suburb, Near College Campus, Near Walking Trail |
| County |
Monroe |
| Subdivision |
Charlestowne Manor |
| Township |
Richland |
| City |
Bloomington |
| State |
IN |
| Zip |
47404 |
Schools
| School District |
Richland-Bean Blossom Community Schools |
| Elementary |
Edgewood |
| Middle School |
Edgewood |
| High School |
Edgewood |
Financial
| Assoc. Dues |
$0.00 Not Applicable |
IDX information provided by the Indiana Regional MLS.
IDX information is provided exclusively for consumers’ personal, non-commercial use and may not be used for any purpose other than to identify prospective properties consumers may be interested in purchasing. Data is deemed reliable but is not guaranteed accurate by the MLS.