Property Description
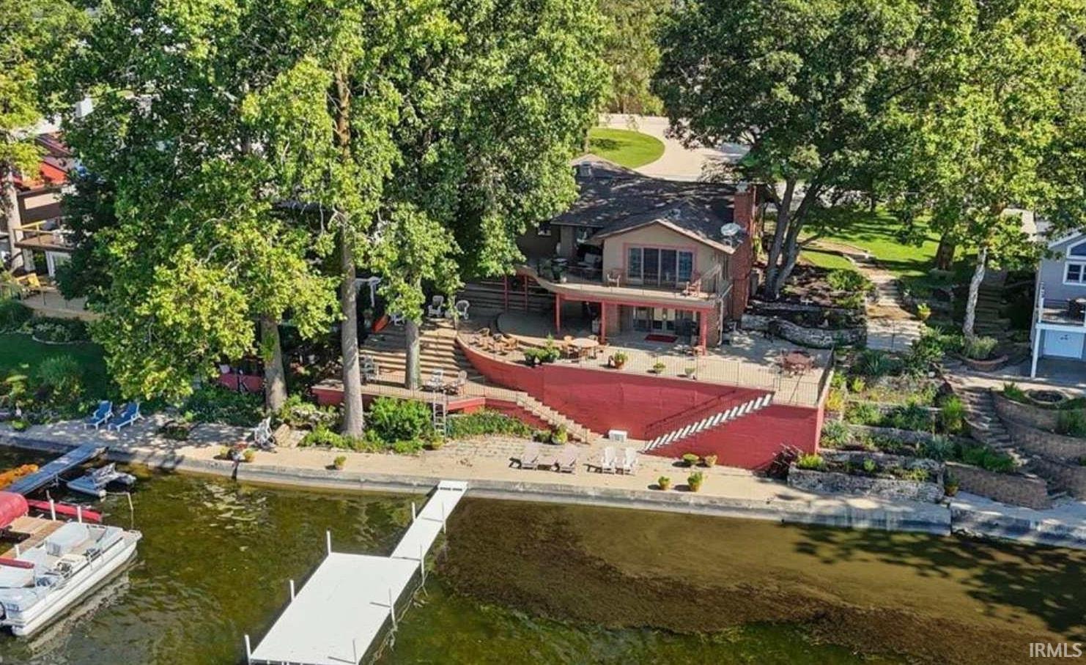
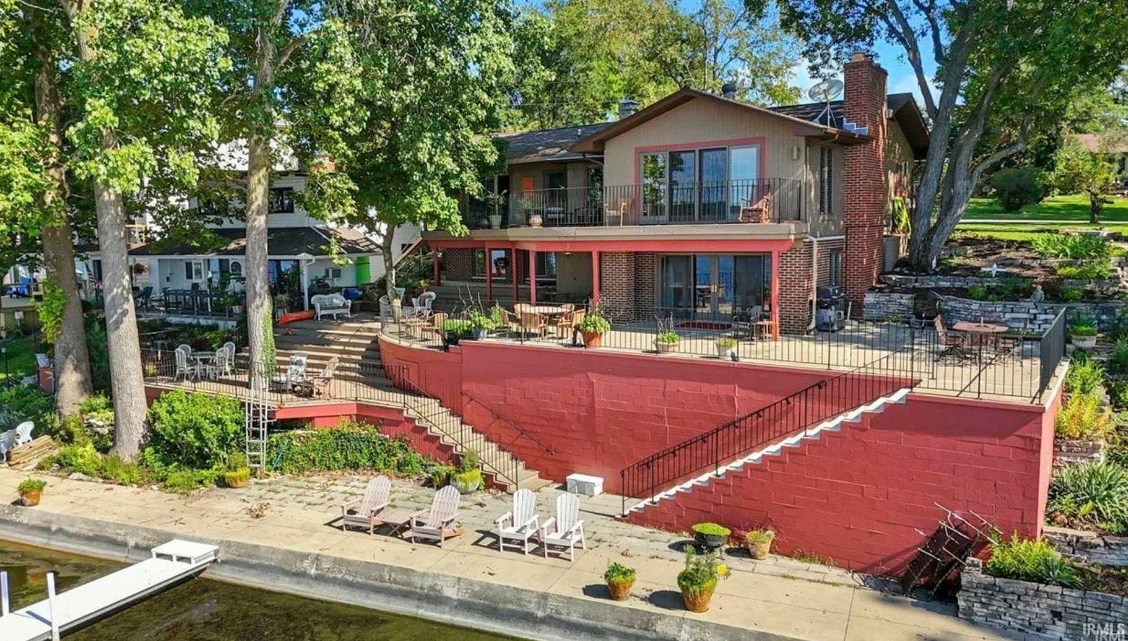
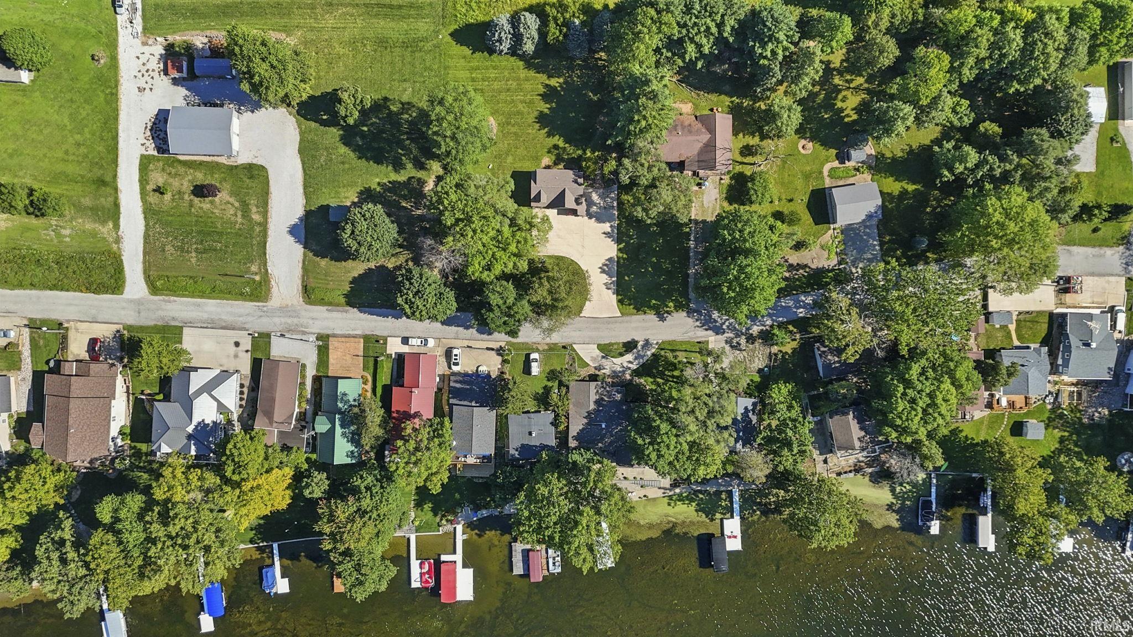
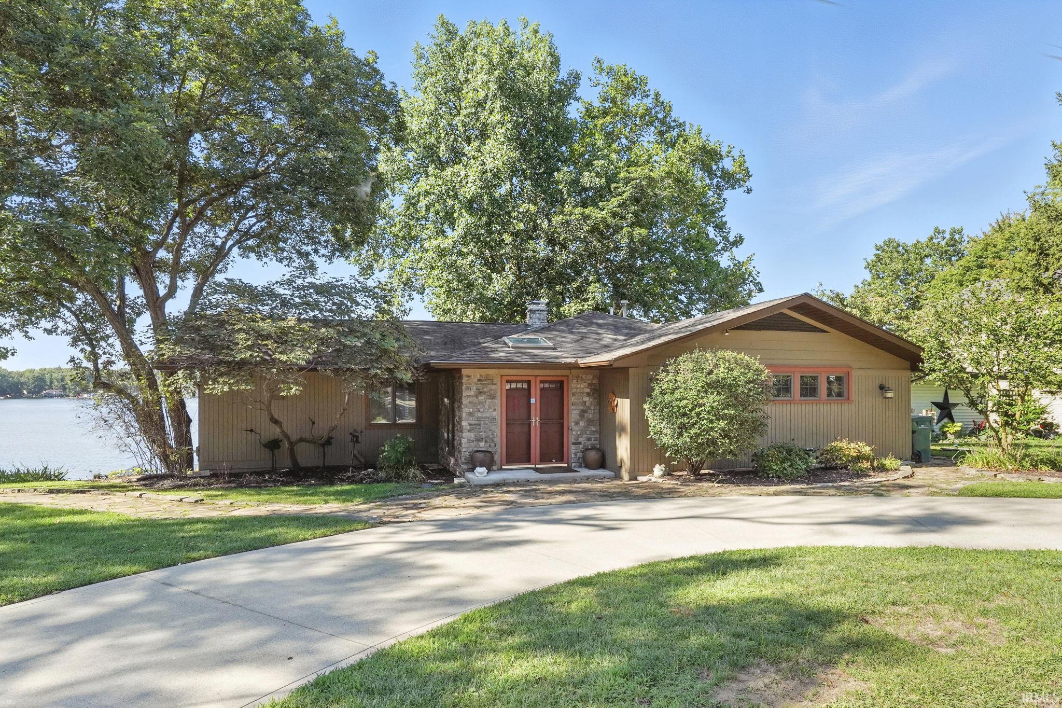
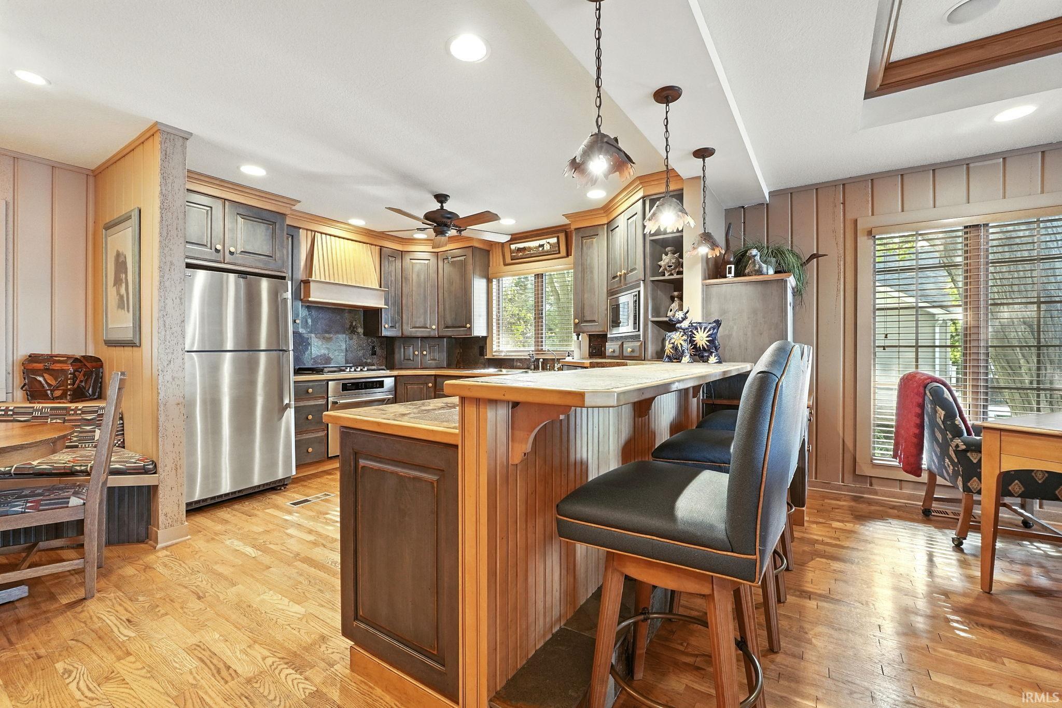
Experience elevated lakefront living on the prestigious Barbee Chain of Lakes with this exceptional ranch estate on the tranquil shores of Irish Lake. Blending timeless craftsmanship with modern luxury, this remarkable residence offers sweeping panoramic water views and an unparalleled lifestyle in one of Northern Indiana’s most sought-after lake communities. Designed for both elegant entertaining and relaxed waterfront living, the home features a beautifully appointed open-concept floor plan where the living room, dining area, and gourmet kitchen seamlessly connect, all framed by breathtaking lake vistas. Rich hardwood floors, custom built-ins, tray ceilings, and exquisite millwork create a warm yet sophisticated atmosphere throughout. A grand foyer welcomes guests into the home, while a private den offers the perfect executive office, reading lounge, or additional guest space. The main level also includes two spacious bedrooms, a beautifully designed full bath, and exceptional storage. The fully finished walkout lower level is ideal for hosting extended family and guests, featuring a second kitchen, expansive family room, third bedroom, and additional storage areas. Multiple living spaces open effortlessly to an expansive lakeside deck, creating the ultimate setting for sunset gatherings, boating weekends, and unforgettable summer entertaining. Offering serenity, space, and direct access to the coveted Barbee Chain, this extraordinary waterfront retreat is a rare opportunity to own a luxury lake home designed for making lasting memories.
Directions
SR 13 to 500 N., W. to Sullivan Road, left to 450 N., right to B40, left to B40a Lane to home
Amenities
Breakfast Bar, Ceiling Fan(s), Deck Open, Deck on Waterfront, Foyer Entry, Garage Door Opener, Landscaped, Natural Woodwork, Open Floor Plan, Range/Oven Hook Up Gas, Stand Up Shower, Tub/Shower Combination, Washer Hook-Up, Custom Cabinetry
Sale Includes
Dishwasher, Microwave, Refrigerator, Range-Gas, Water Softener-Owned
Property
| MLS # |
202617303 |
| Date Listed |
2026-05-07 |
| Status |
Active |
| Property Type |
Residential |
| Property SubType |
Site-Built Home |
| Square Feet |
3,543 sqft |
| New Construction |
No |
| Style |
One Story |
| Type |
Site-Built Home |
| Basement |
Yes |
| Bedrooms |
3 |
| Bathrooms |
3 |
| Annual Taxes |
$7,405.00 |
| Year Taxes Payable |
2026 |
| Year Built |
1956 |
| Virtual Tour |
propertypanorama.com » |
| Days on Market |
148 |
| Homestead Year |
No |
Additional
| Design |
Ranch |
| Cooling |
Central Air |
| Heating |
Gas, Forced Air |
| Outbuilding |
Shed |
Room Dimensions
| Living Room |
23 × 17 |
Main Level |
| Dining Room |
7 × 12 |
Main Level |
| Family Room |
19 × 26 |
Main Level |
| Kitchen |
9 × 12 |
Main Level |
| Master Bedroom |
14 × 15 |
Main Level |
| 2nd Bedroom |
11 × 15 |
Main Level |
| 3rd Bedroom |
20 × 13 |
Lower Level |
| Recreation Room |
17 × 27 |
Lower Level |
Bathroom Locations
| Full Baths |
2 Main, 1 Lower |
External Features
| Construction |
Site-Built Home |
| Exterior |
Brick,Vinyl |
| Lot Size |
9,583 sq ft |
| Acreage |
0.22 Acres |
| Lot Dimensions |
102x104 |
| Parking |
Yes |
| Out Buildings |
Shed |
| Sewer |
Regional |
| Water |
Well |
| Fence |
None |
Location
| Area |
Kosciusko County |
| Location |
Lake |
| County |
Kosciusko |
| Subdivision |
Irish Beach |
| Township |
Tippecanoe |
| City |
Leesburg |
| State |
IN |
| Zip |
46538 |
Schools
| School District |
Wawasee |
| Elementary |
North Webster |
| Middle School |
Wawasee |
| High School |
Wawasee |
Financial
| Financing Terms |
Cash, Conventional |
| Assoc. Dues |
$0.00 Not Applicable |
| Assoc. Restrictions |
Yes |
IDX information provided by the Indiana Regional MLS.
IDX information is provided exclusively for consumers’ personal, non-commercial use and may not be used for any purpose other than to identify prospective properties consumers may be interested in purchasing. Data is deemed reliable but is not guaranteed accurate by the MLS.