Property Description
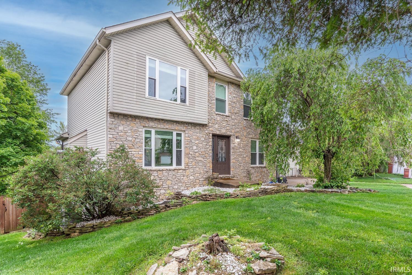
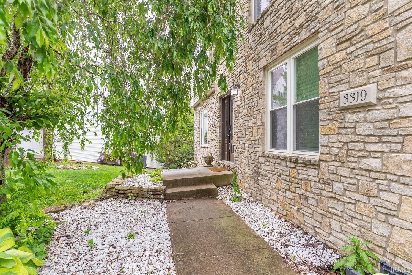
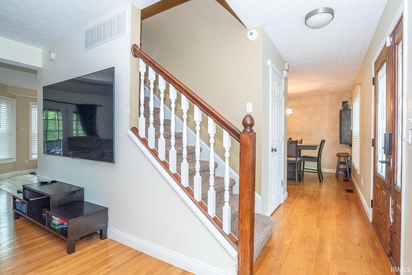
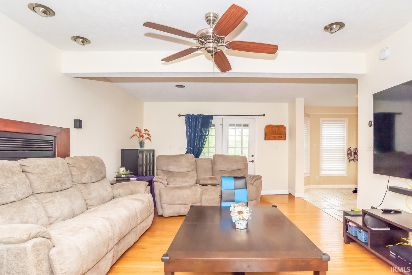
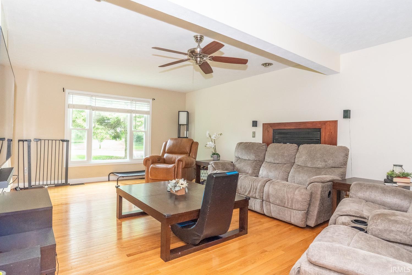
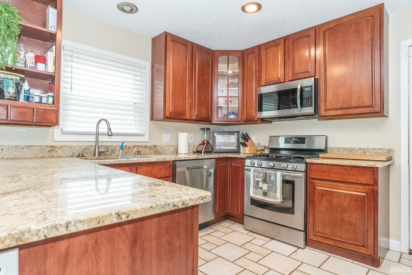
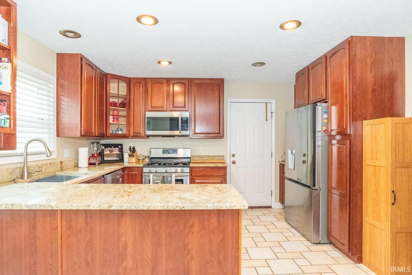
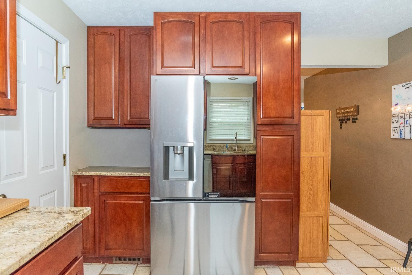
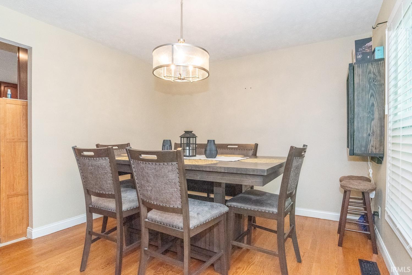
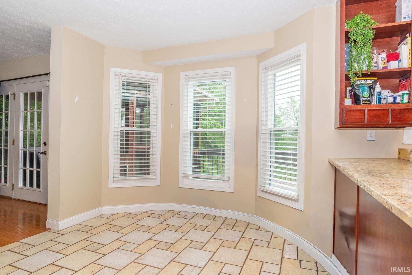
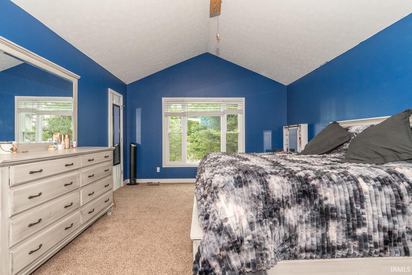
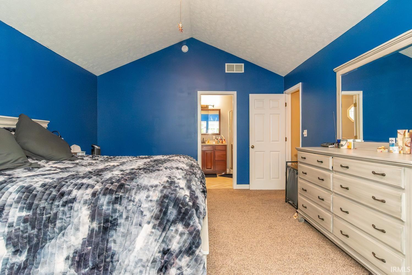
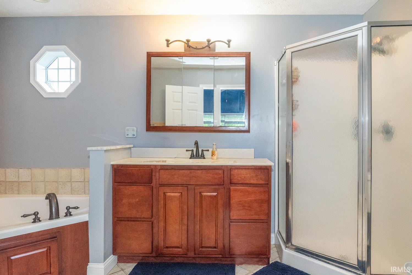
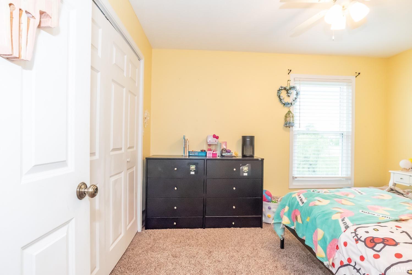
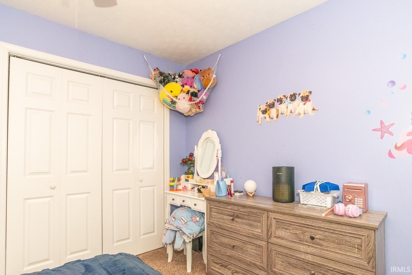
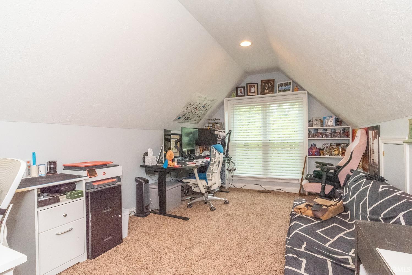
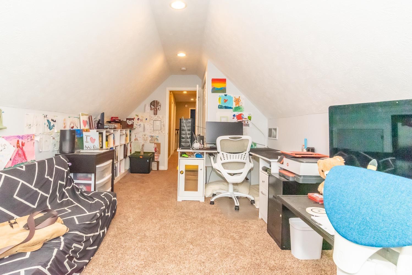
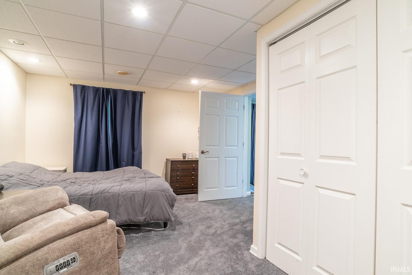
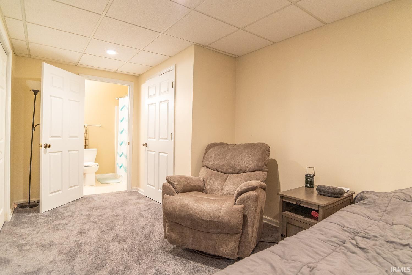
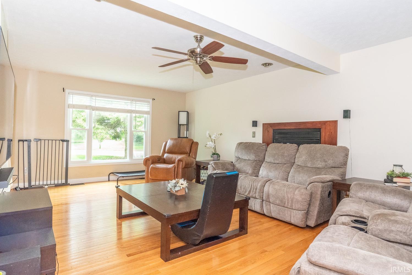
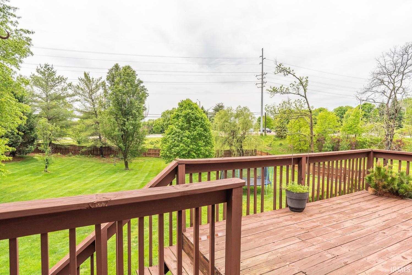
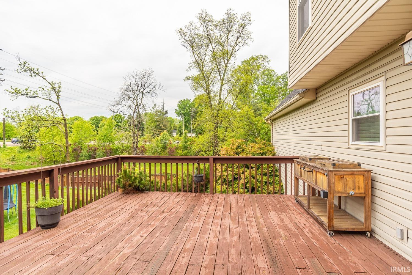
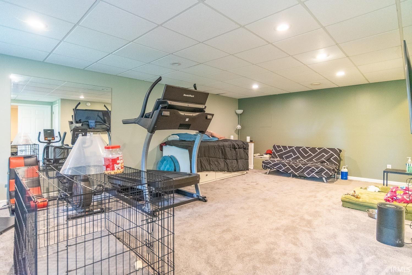
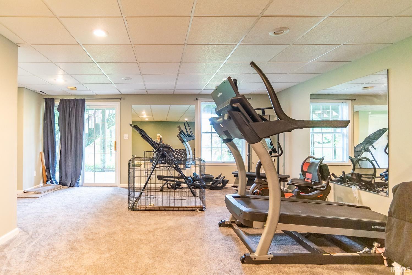
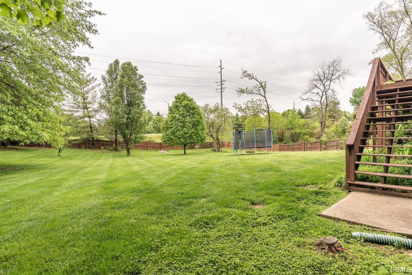
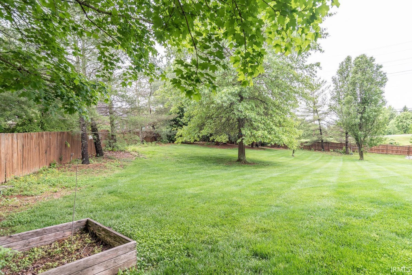
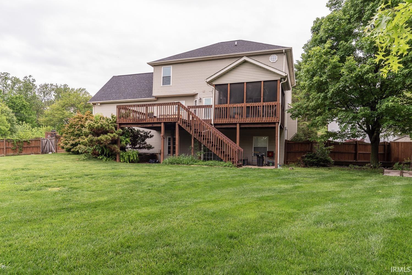
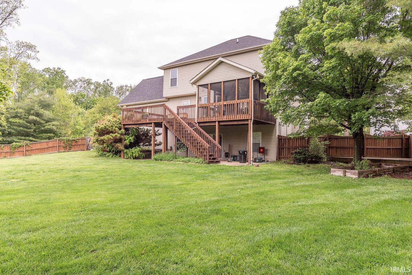
Enjoy the proximity to everything in Bloomington from this Kensington Park home on a cul-de-sac featuring a .69 acre estate lot. This large two-story over walkout lower level has a great entertaining circular plan with a fireplace in the great room, formal dining room, and entertaining kitchen with recent stainless appliances and great hardwood flooring. The upper level bedrooms are generously scaled and the primary bedroom has vaulted ceilings and an enormous walk-in closet plus a spa bath with tub and freestanding shower. Great recreation areas in the finished lower level of this attractive house are perfect for media space and guests. Enjoy direct access to biking trails, Schmalz Farm City Park, Indiana University, College Mall and Bloomington‘s cultural activities. The main and upper levels of the house have all new windows and blinds.
Amenities
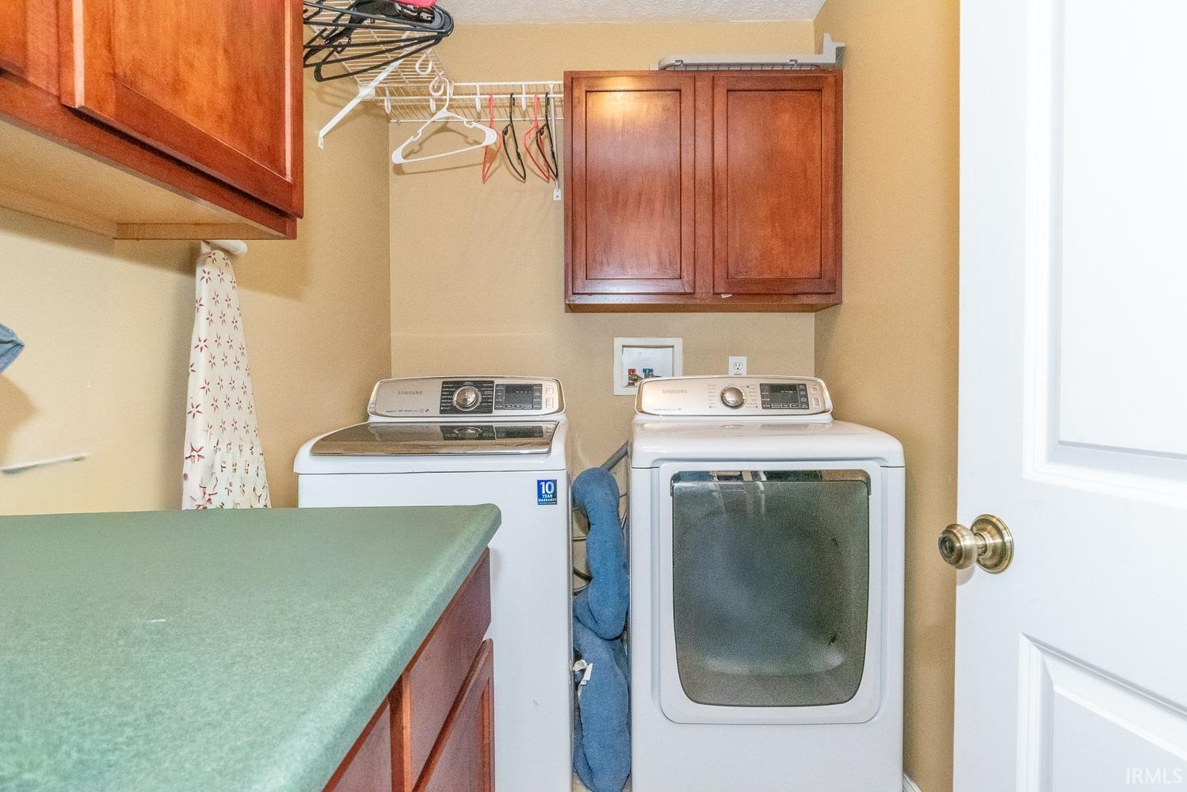
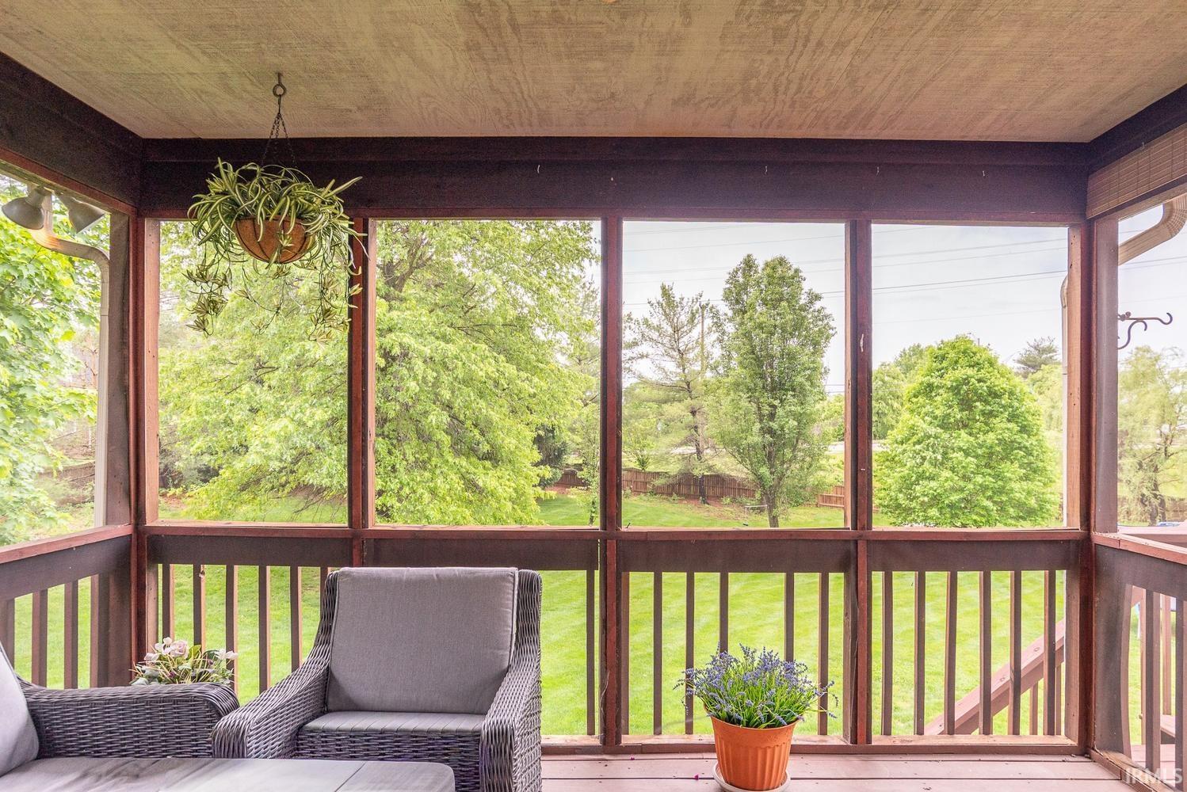
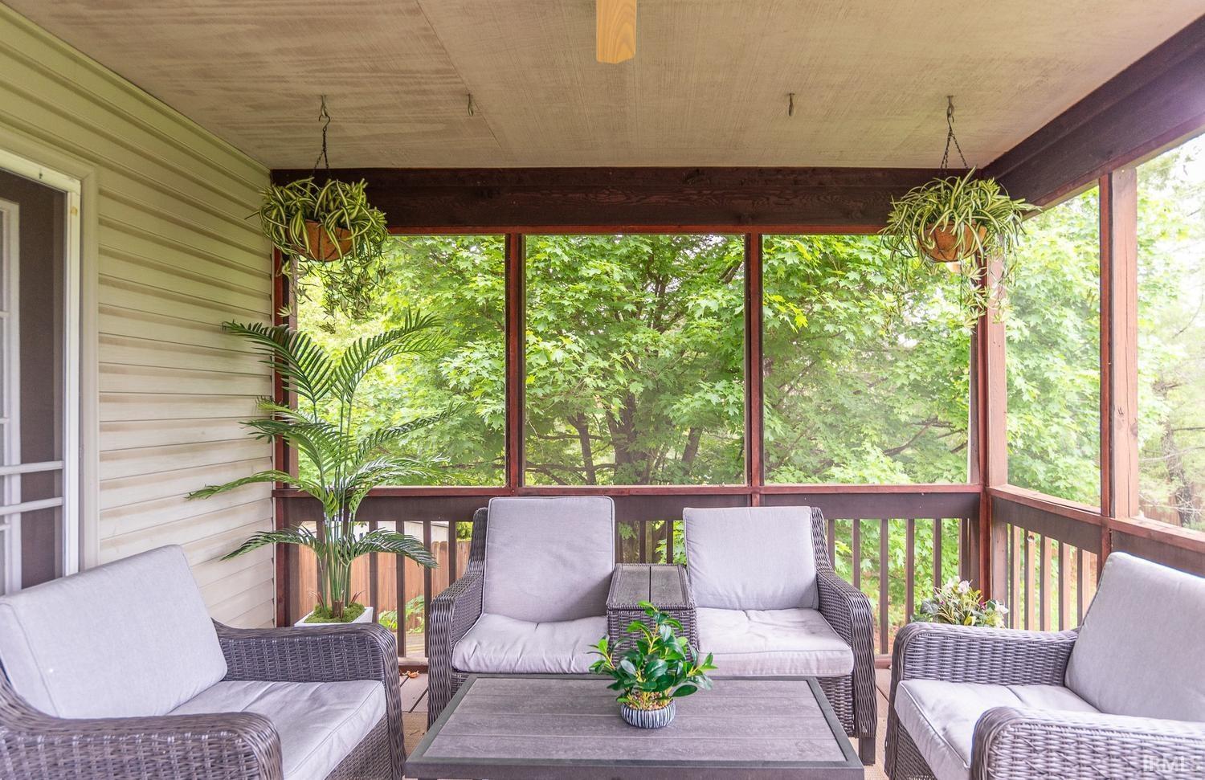
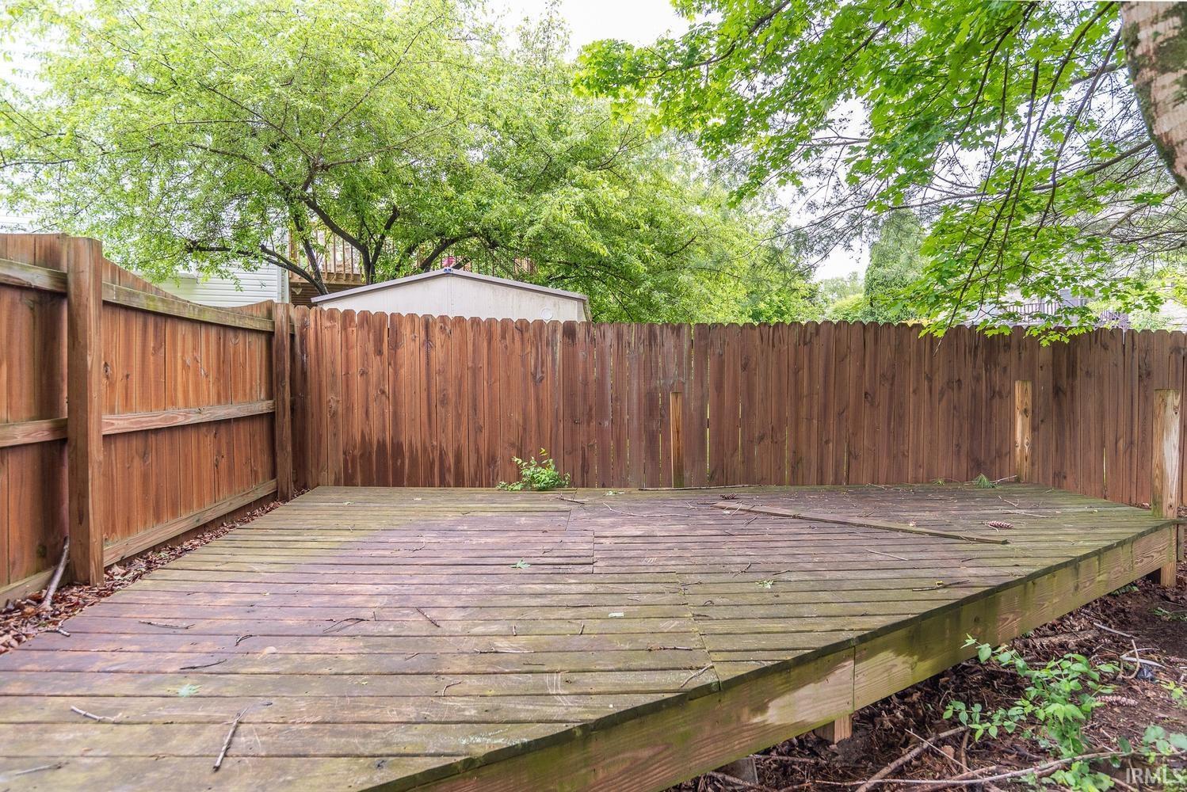
1st Bdrm En Suite, Breakfast Bar, Cable Ready, Ceiling-9+, Ceilings-Vaulted, Closet(s) Walk-in, Deck Open, Disposal, Dryer Hook Up Electric, Garage Door Opener, Landscaped, Near Walking Trail, Open Floor Plan, Porch Screened, Range/Oven Hook Up Gas, Stand Up Shower, Tub and Separate Shower, Tub/Shower Combination, Formal Dining Room, Washer Hook-Up
Property
| MLS # |
202617309 |
| Date Listed |
2026-05-08 |
| Status |
Active |
| Property Type |
Residential |
| Property SubType |
Site-Built Home |
| Square Feet |
3,086 sqft |
| New Construction |
No |
| Style |
Two Story |
| Type |
Site-Built Home |
| Basement |
Yes |
| Bedrooms |
5 |
| Bathrooms |
4 (3 Full, 1 Half) |
| Annual Taxes |
$5,428.10 |
| Year Taxes Payable |
25/26 |
| Year Built |
1999 |
| Virtual Tour |
tours.janedanielsphotography.com » |
| Days on Market |
148 |
| Homestead Year |
No |
Additional
| Cooling |
Central Air |
| Heating |
Gas, Forced Air |
| Garage |
Attached |
Room Dimensions
| Living Room |
24 × 14 |
Main Level |
| Dining Room |
12 × 11 |
Main Level |
| Family Room |
24 × 15 |
Lower Level |
| Kitchen |
12 × 11 |
Main Level |
| Breakfast Area |
9 × 10 |
Main Level |
| Master Bedroom |
19 × 12 |
Upper Level |
| 2nd Bedroom |
15 × 11 |
Upper Level |
| 3rd Bedroom |
12 × 10 |
Upper Level |
| 4th Bedroom |
11 × 9 |
Upper Level |
| 5th Bedroom |
13 × 12 |
Lower Level |
Bathroom Locations
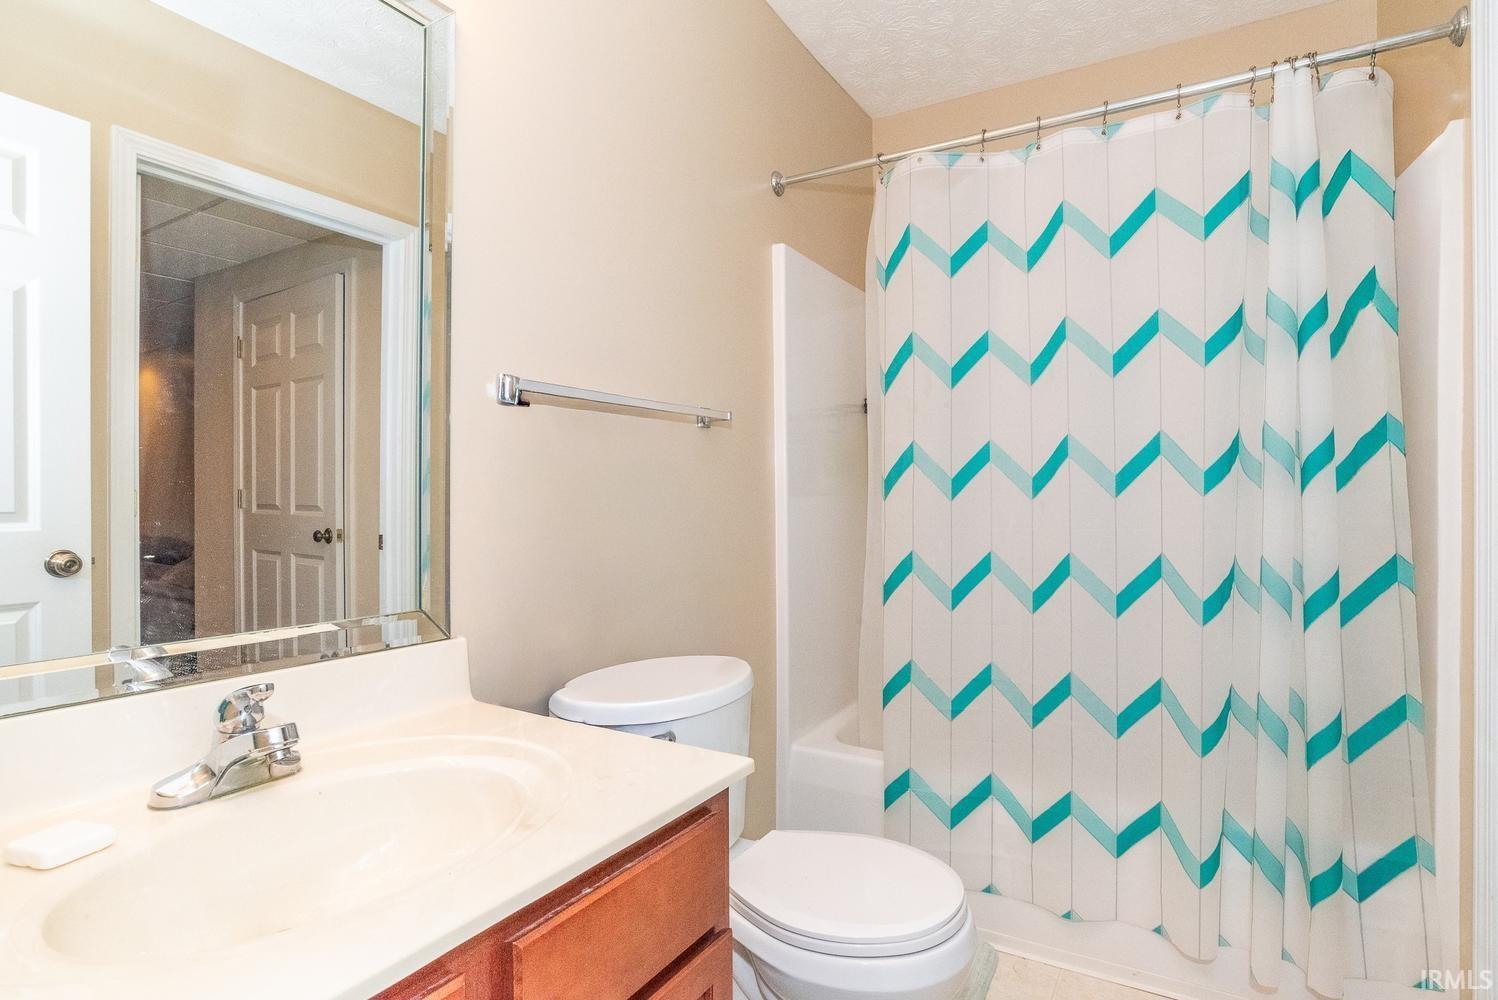
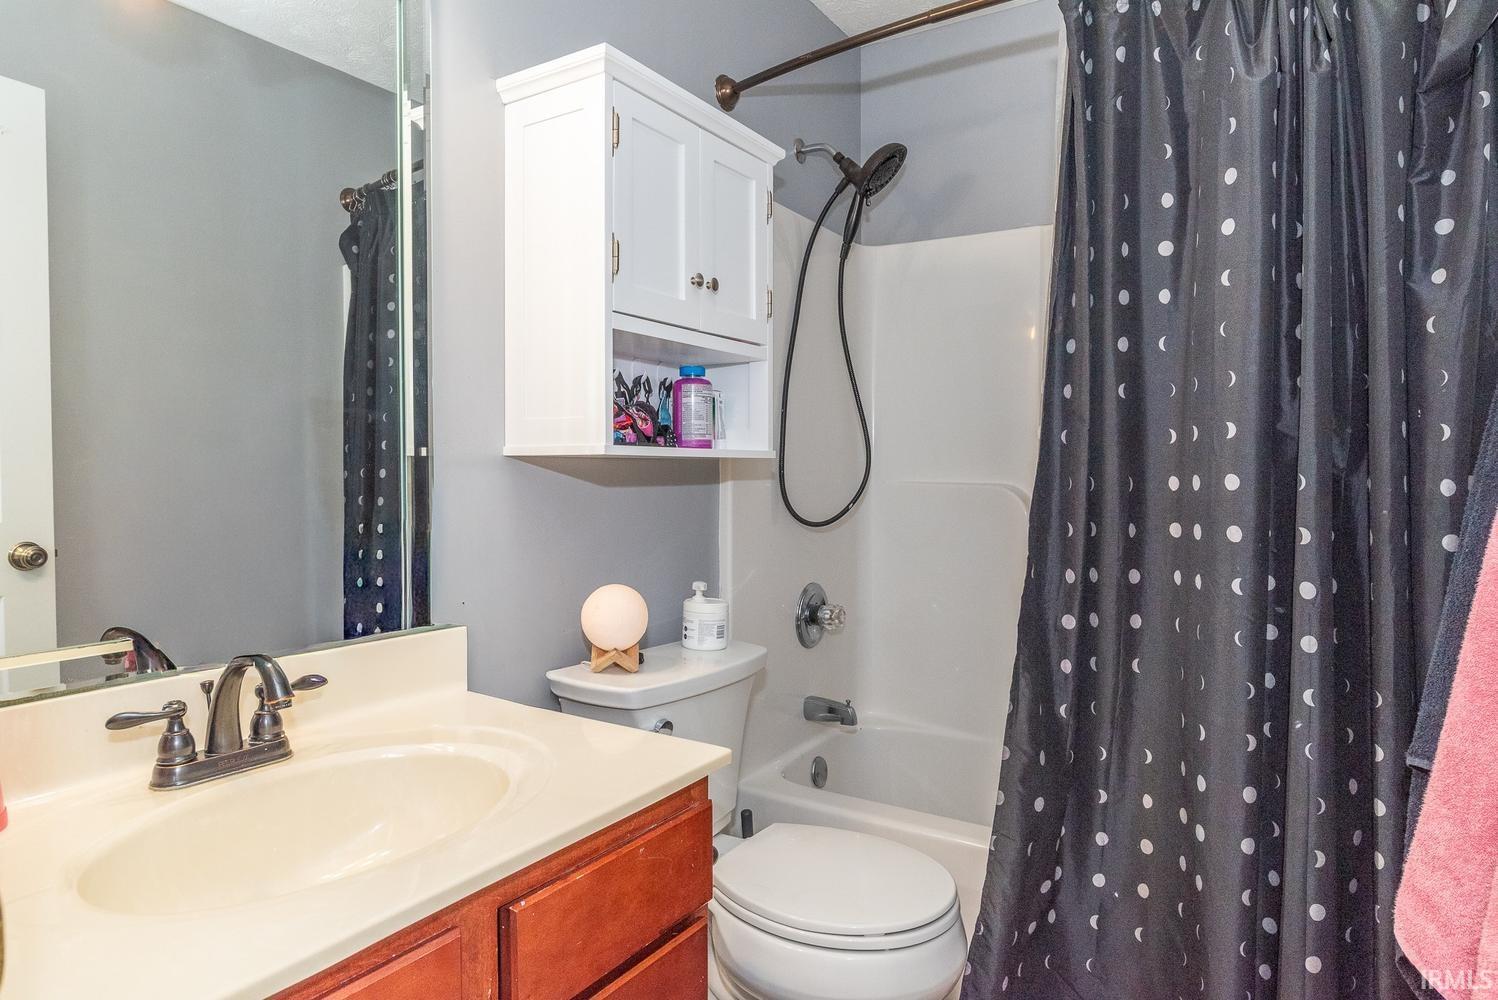
| Full Baths |
2 Upper, 1 Lower |
| Half Baths |
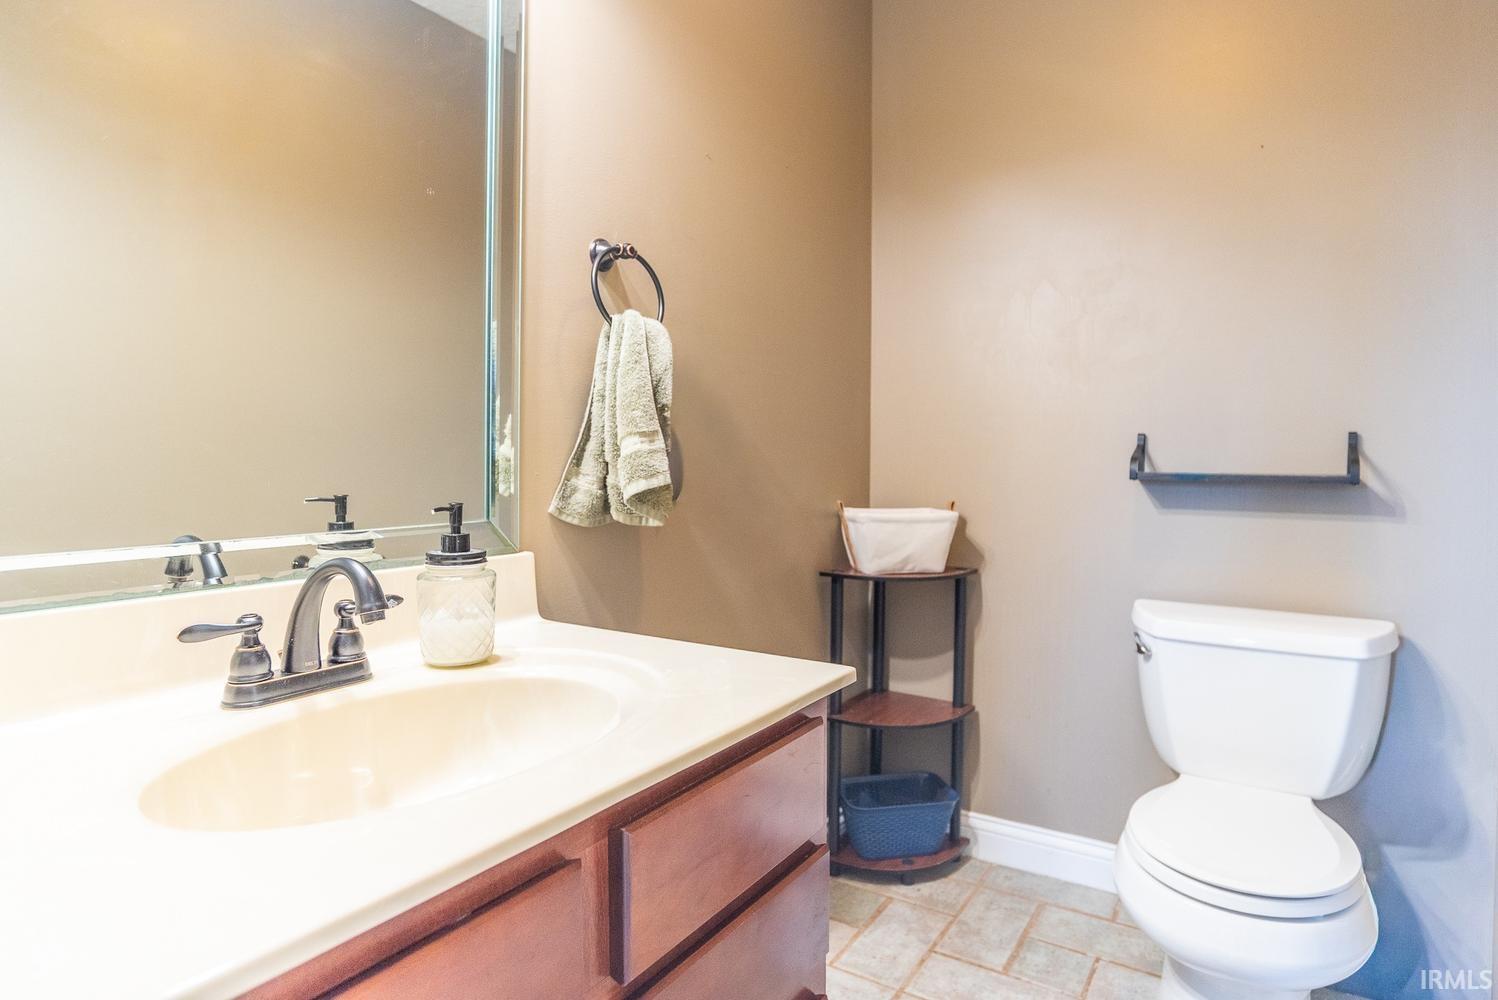
1 Main |
External Features
| Construction |
Site-Built Home |
| Exterior |
Stone,Vinyl |
| Lot Size |
30,056 sq ft |
| Acreage |
0.69 Acres |
| Lot Dimensions |
Irregular |
| Sewer |
City |
| Water |
City |
| Fence |
None |
Location
| Area |
Monroe County |
| County |
Monroe |
| Subdivision |
Kensington |
| Township |
Perry |
| City |
Bloomington |
| State |
IN |
| Zip |
47401 |
Schools
| School District |
Monroe County Community School Corp. |
| Elementary |
Rogers/Binford |
| Middle School |
Tri-North |
| High School |
Bloomington North |
Financial
| Assoc. Dues |
$0.00 Not Applicable |
IDX information provided by the Indiana Regional MLS.
IDX information is provided exclusively for consumers’ personal, non-commercial use and may not be used for any purpose other than to identify prospective properties consumers may be interested in purchasing. Data is deemed reliable but is not guaranteed accurate by the MLS.