Property Description
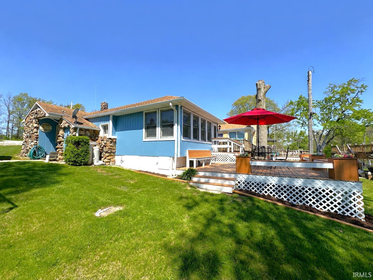
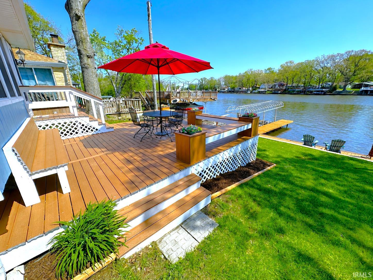
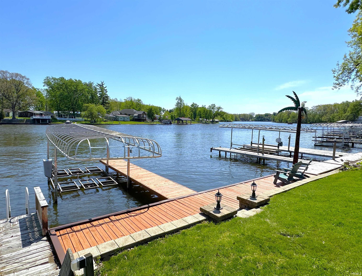
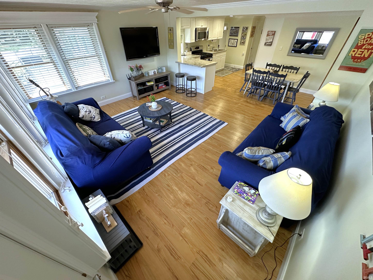
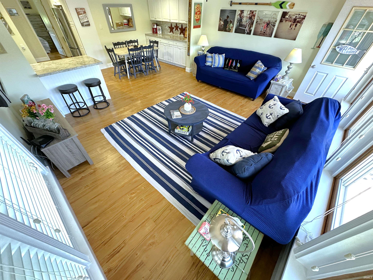
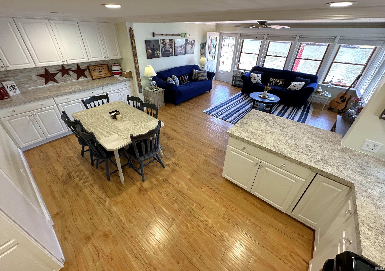
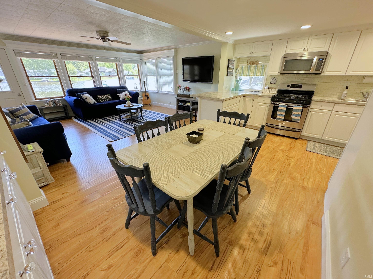
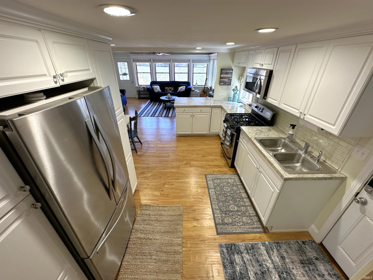
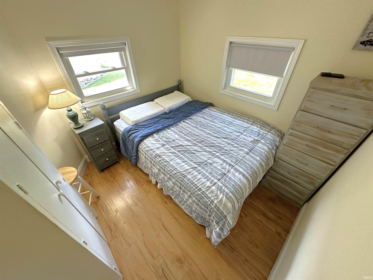
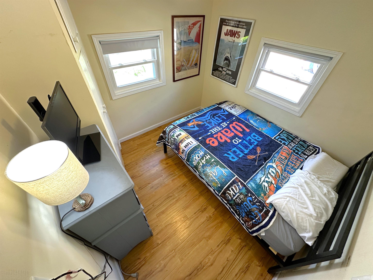
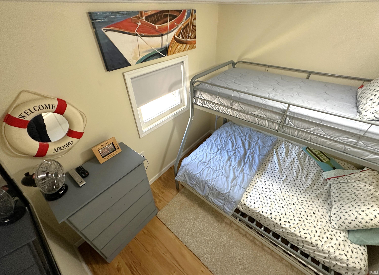
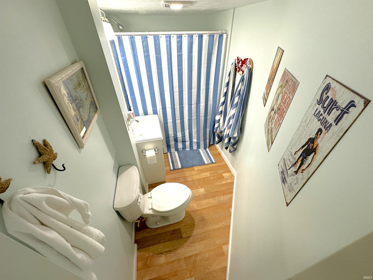
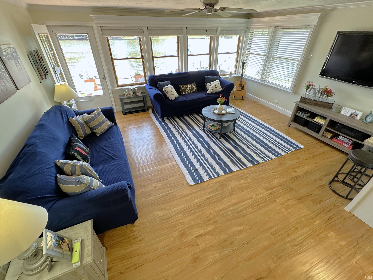
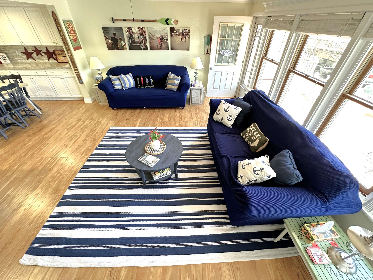
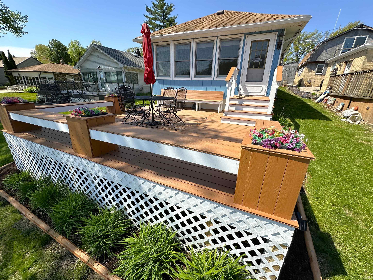
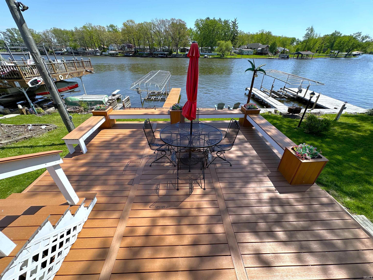
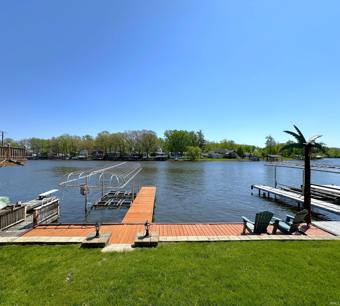
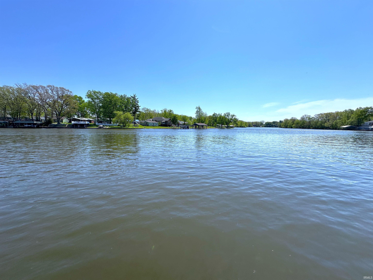
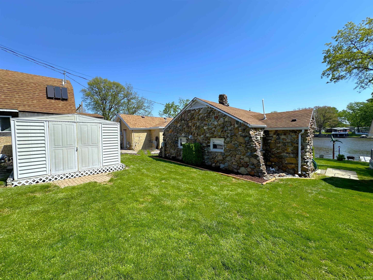
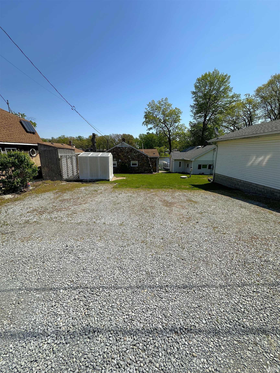
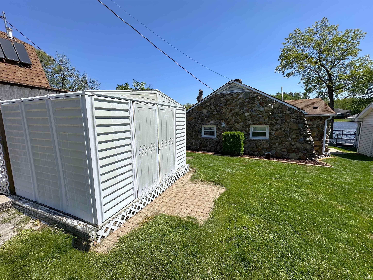
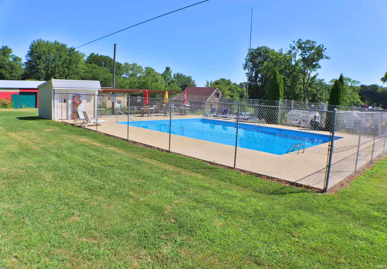
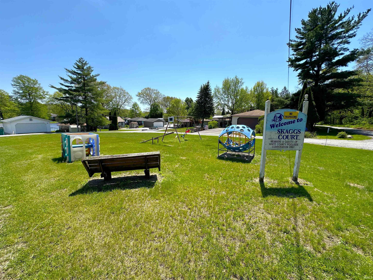
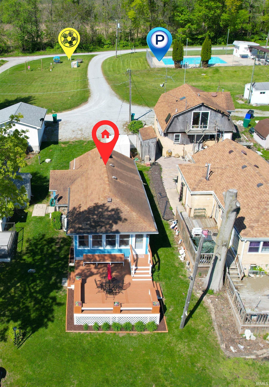
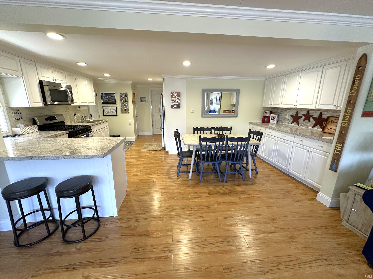
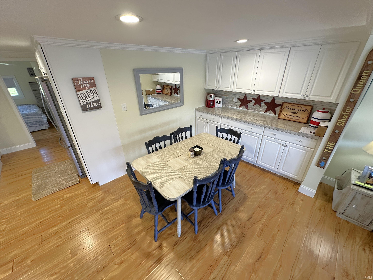
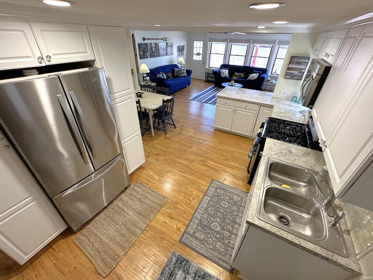
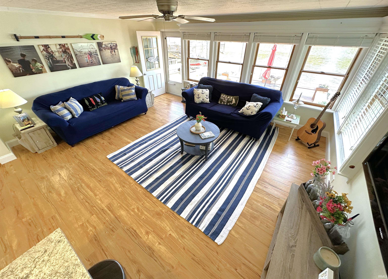
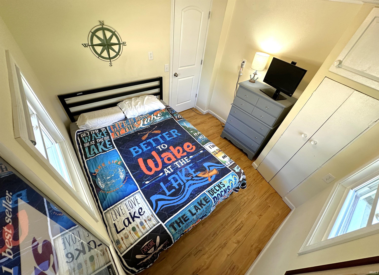
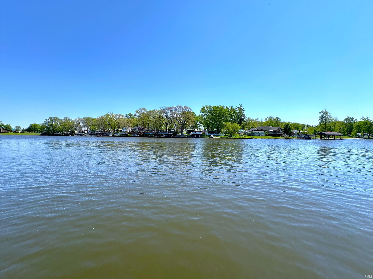
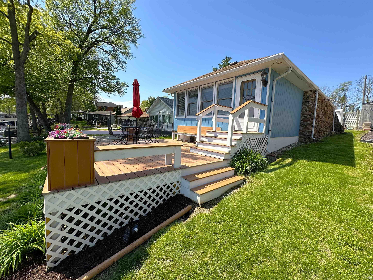
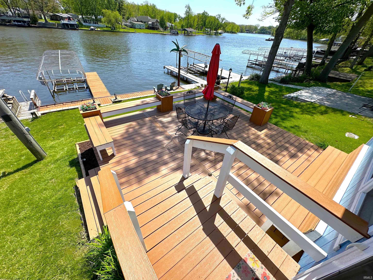
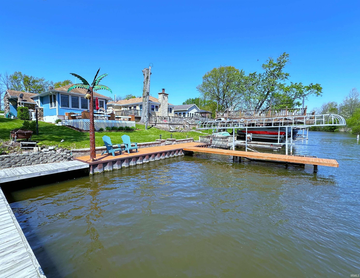
AFFORDABLE & ADORABLE! Step into this 'breath of fresh air' lake cottage & you'll immediately feel that Lake Life Vibe with this 3 bedroom delight and its open concept & freshly updated interior. The span of lake-view windows add to the cheerful surroundings, as well as immediate access to the attractive composite deck outside, overlooking Lake Shafer and the lot's lake level waterfront, pier/dock & boatlift. Plenty of parking & yard space for activities, but BONUS!: just across the street is the neighborhood's private playground & inground swimming pool! The "bow" on this perfect vacation package is that it comes nicely furnished! The price includes an all new heat & AC unit just installed. We priced this one nicely for all of the priceless Summer memories you'll be creating!
Directions
West Shafer drive going North to Lake Rd 64 W., right turn follow around to Skaggs turn left onto the first road past the pool, property straight ahead.
Amenities
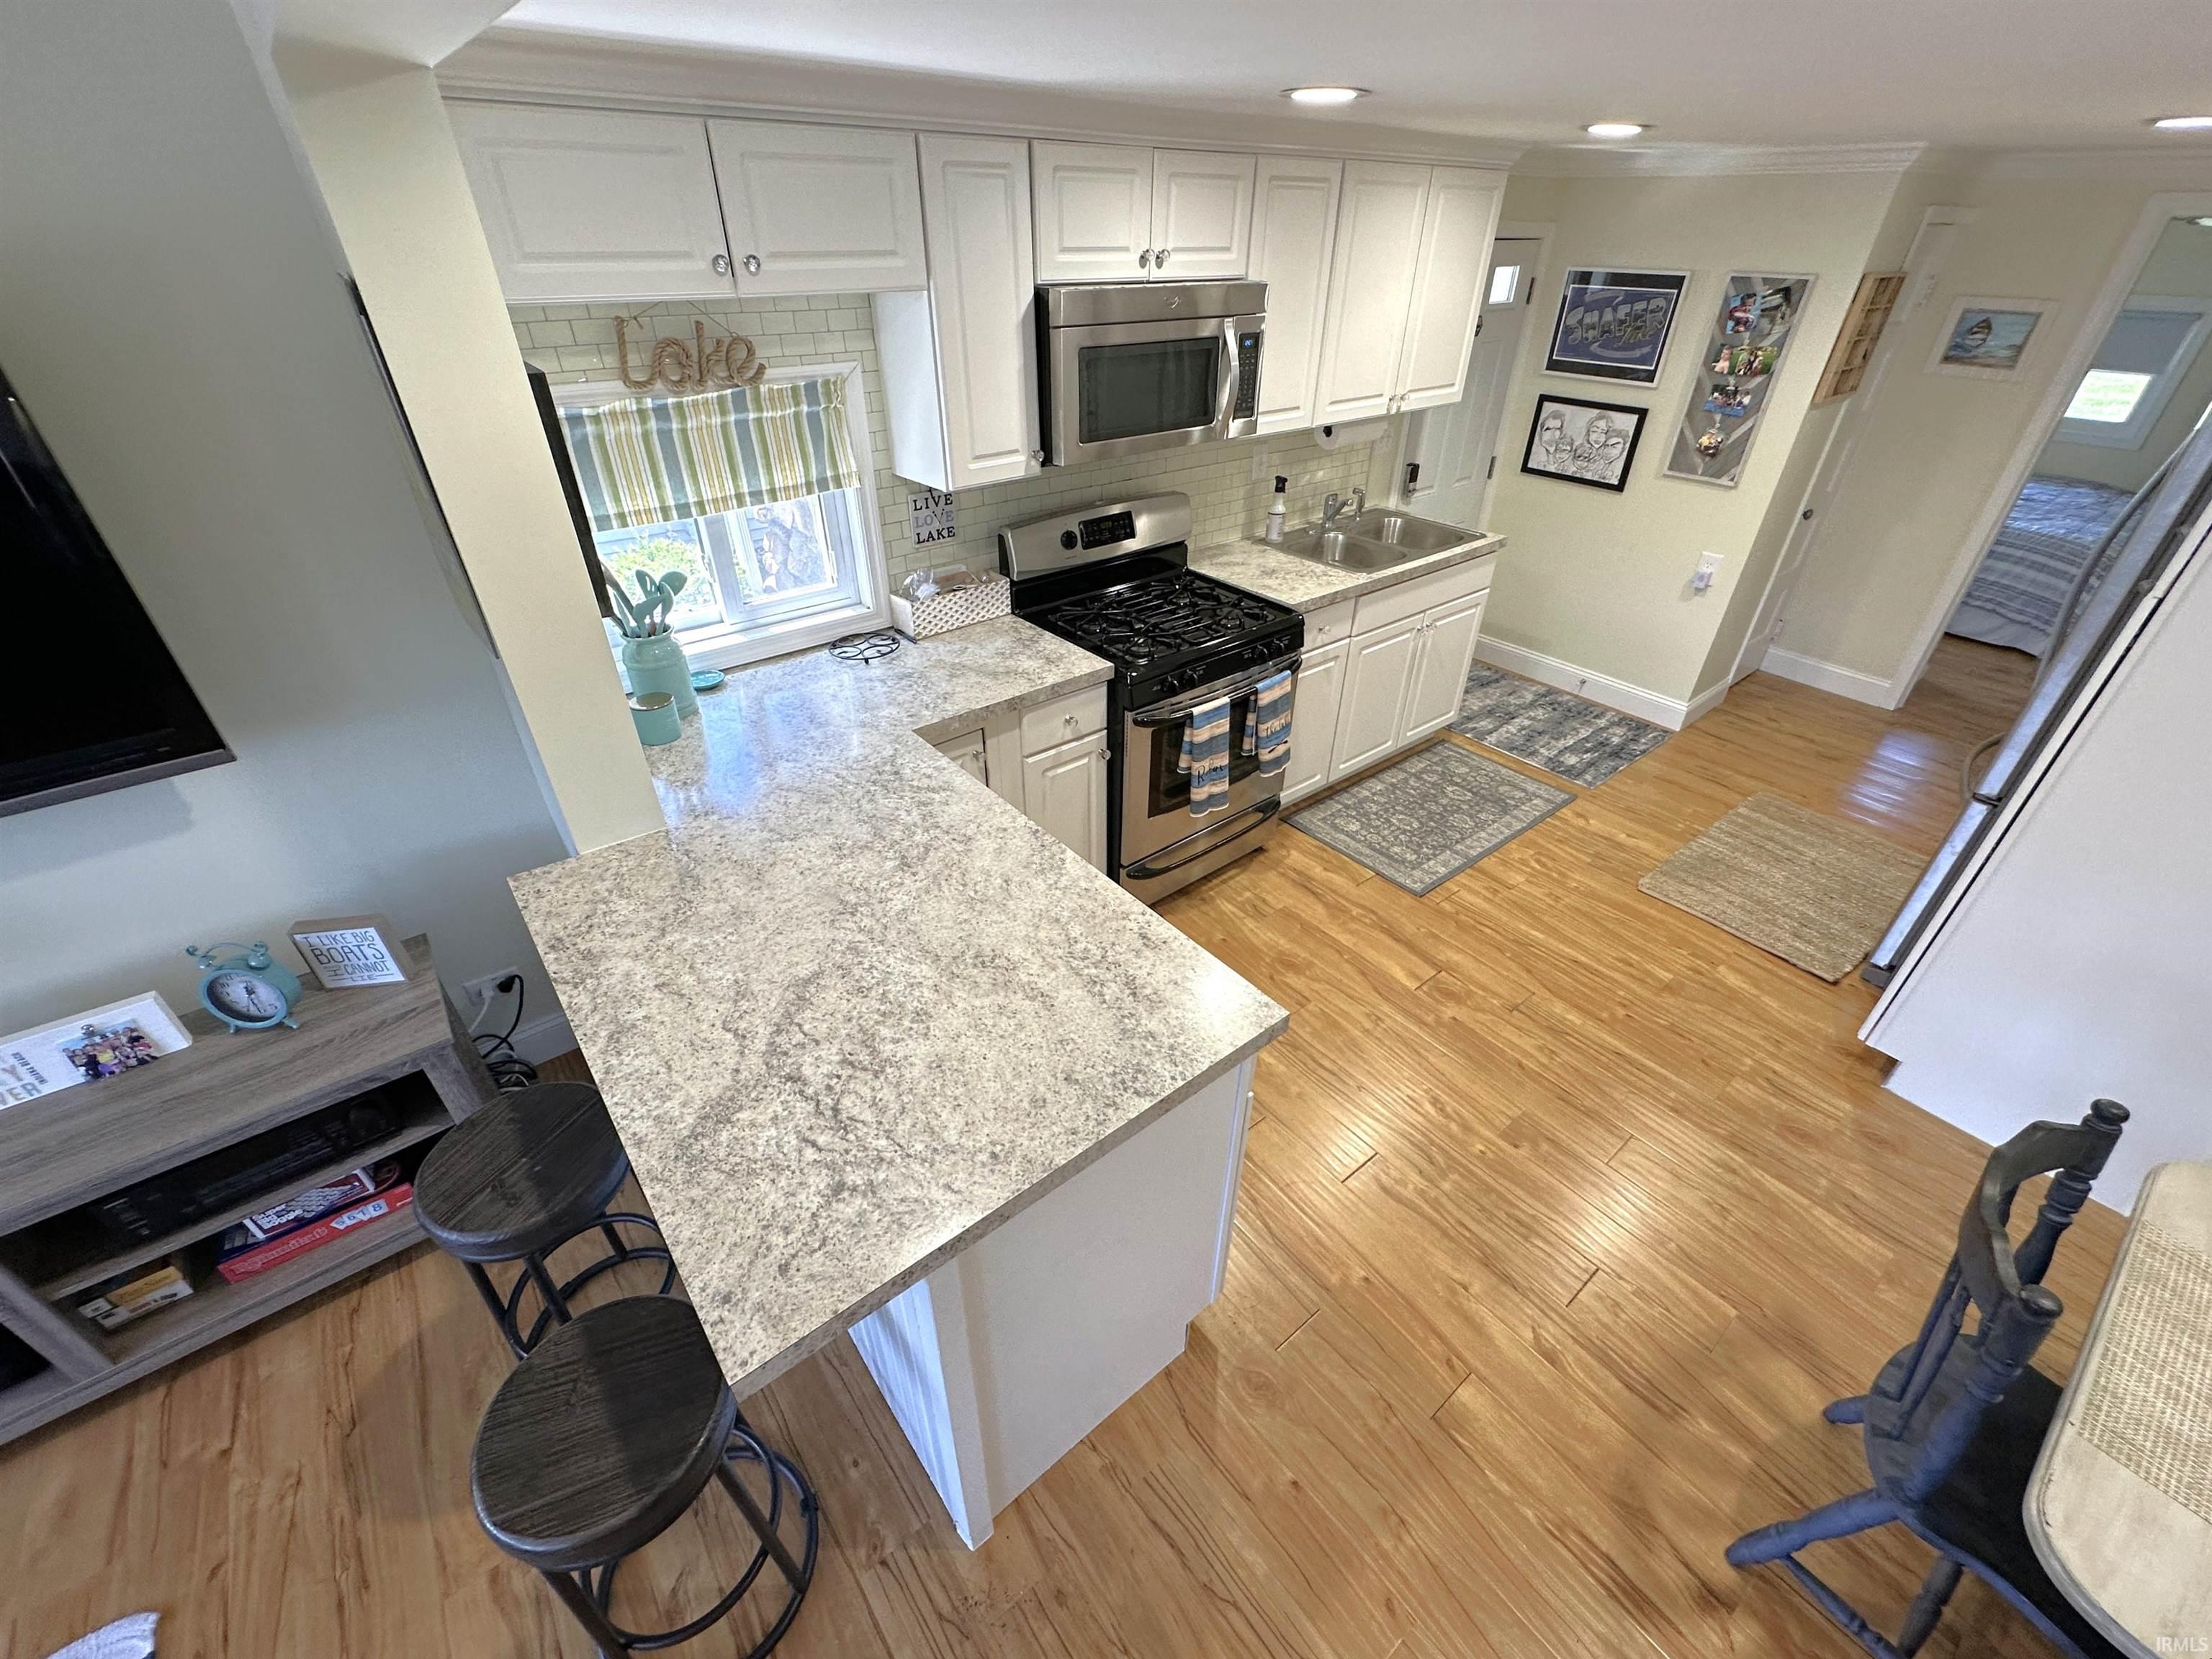
Breakfast Bar, Cable Available, Ceiling Fan(s), Deck Open, Deck on Waterfront, Disposal, Eat-In Kitchen, Open Floor Plan, Tub/Shower Combination
Sale Includes
Refrigerator, Boat Lift-Temporary, Oven-Gas, Range-Gas, Water Heater Electric, Window Treatment-Blinds
Property
| MLS # |
202617389 |
| Date Listed |
2026-05-08 |
| Status |
Active |
| Property Type |
Residential |
| Property SubType |
Site-Built Home |
| Square Feet |
921 sqft |
| New Construction |
No |
| Style |
One Story |
| Type |
Site-Built Home |
| Bedrooms |
3 |
| Bathrooms |
1 |
| Annual Taxes |
$925.74 |
| Year Taxes Payable |
2025 PAYABLE 2026 |
| Year Built |
1948 |
| Virtual Tour |
propertypanorama.com » |
| Days on Market |
148 |
| Homestead Year |
No |
Additional
| Design |
Ranch |
| Cooling |
Other |
| Heating |
Electric, Other Heating System |
| Hardwood Floors |
Yes |
| Outbuilding |
Shed |
Room Dimensions
| Living Room |
15 × 14 |
Main Level |
| Kitchen |
18 × 13 |
Main Level |
| Master Bedroom |
9 × 9 |
Main Level |
| 2nd Bedroom |
9 × 8 |
Main Level |
| 3rd Bedroom |
9 × 9 |
Main Level |
Bathroom Locations
External Features
| Construction |
Site-Built Home |
| Exterior |
Stone,Wood |
| Lot Size |
4,957 sq ft |
| Acreage |
0.11 Acres |
| Lot Dimensions |
37x134 |
| Out Buildings |
Shed |
| Sewer |
Regional |
| Water |
Well |
| Fence |
None |
Location
| Area |
White County |
| Location |
Lake, Rural |
| County |
White |
| Subdivision |
Skagg(s) |
| Township |
Monon |
| City |
Monticello |
| State |
IN |
| Zip |
47960 |
Schools
| School District |
North White School Corp. |
| Elementary |
North White Primary |
| Middle School |
North White Jr/Sr |
| High School |
North White Jr/Sr |
Financial
| Assoc. Dues |
$600.00 Annually |
| Assoc. Restrictions |
Yes |
| Other Fees |
$175.00 Annually |
IDX information provided by the Indiana Regional MLS.
IDX information is provided exclusively for consumers’ personal, non-commercial use and may not be used for any purpose other than to identify prospective properties consumers may be interested in purchasing. Data is deemed reliable but is not guaranteed accurate by the MLS.