- amilakis@gmail.com
- Direct (765) 418-4771
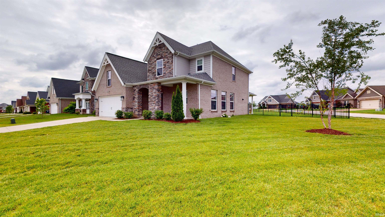
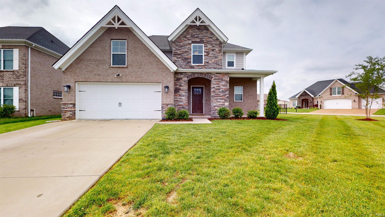
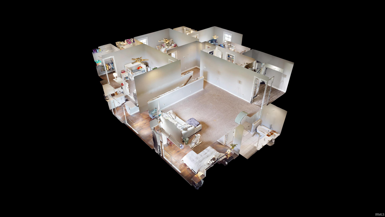
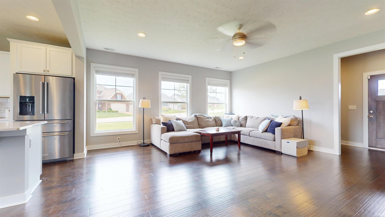
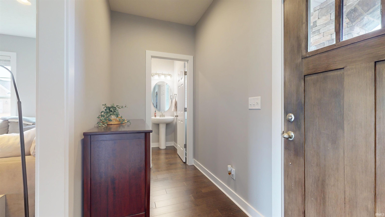
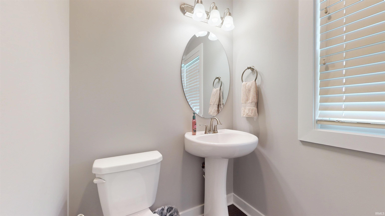
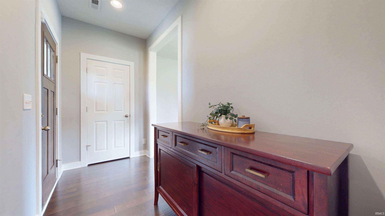
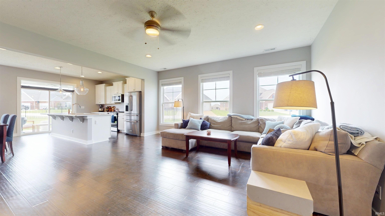
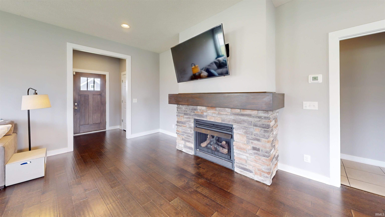
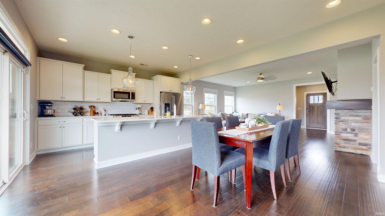
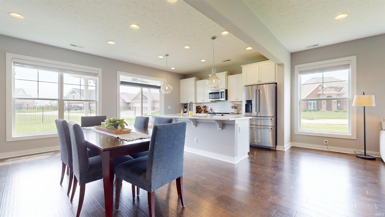
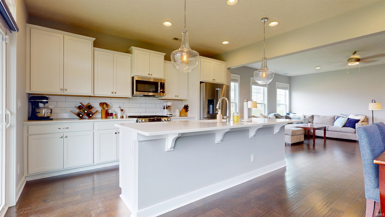
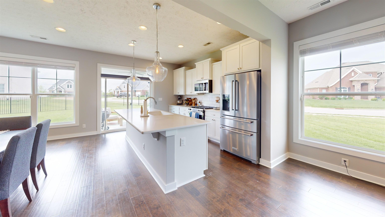
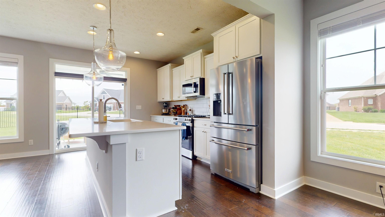
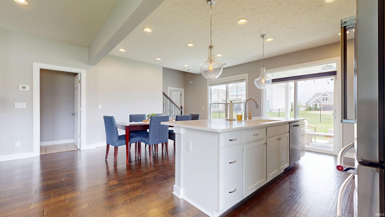
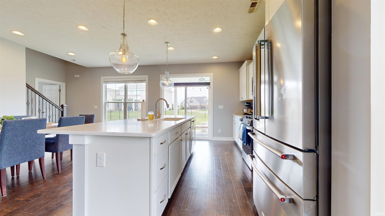
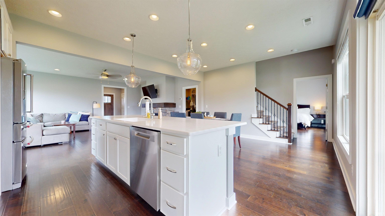
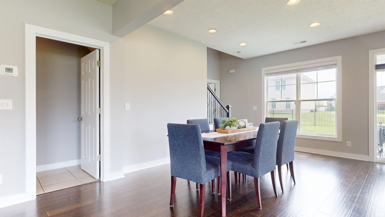
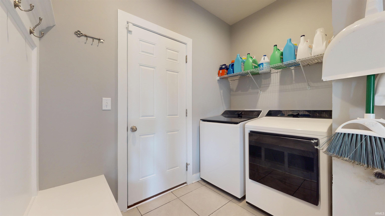
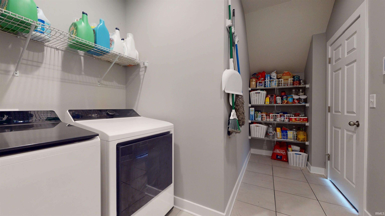
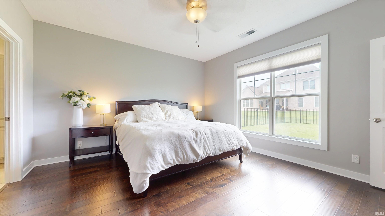
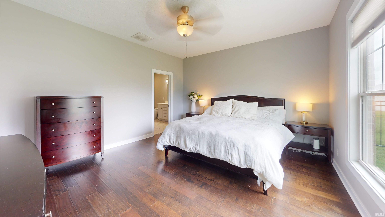
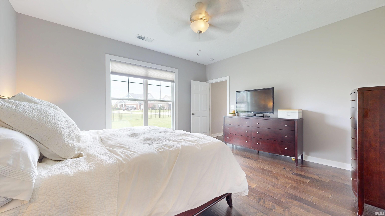
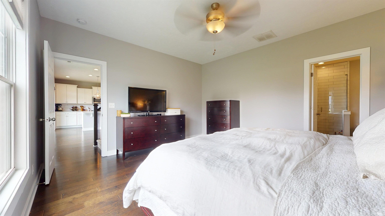
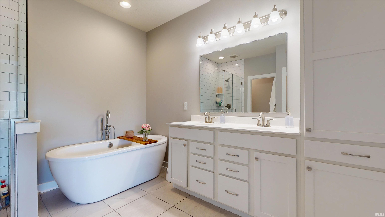
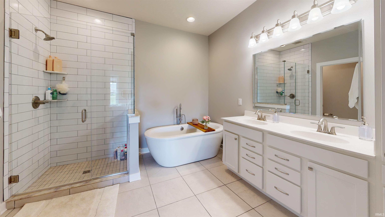
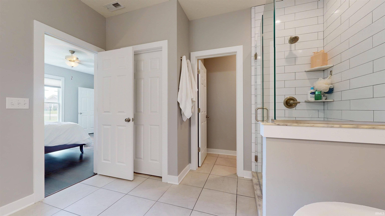
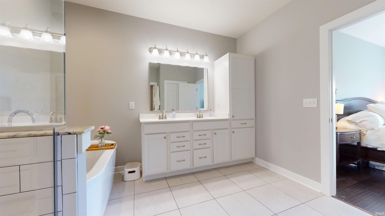
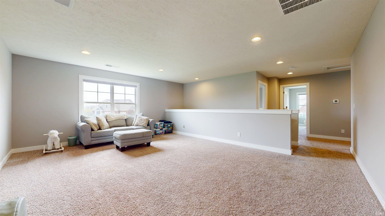
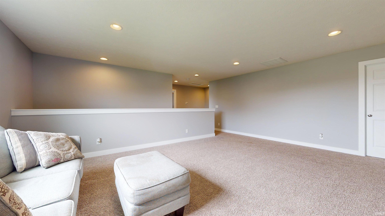
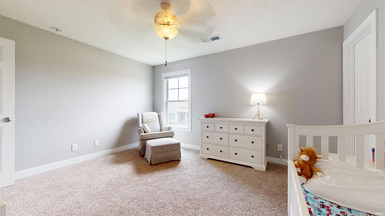
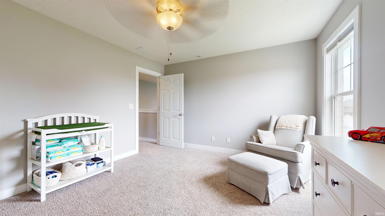
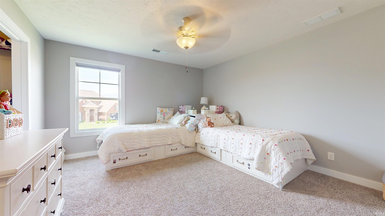
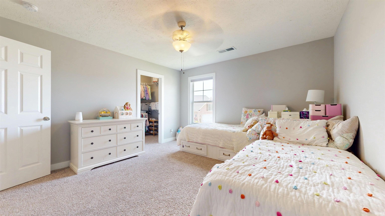
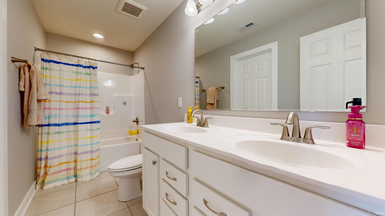
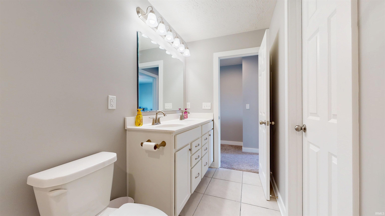
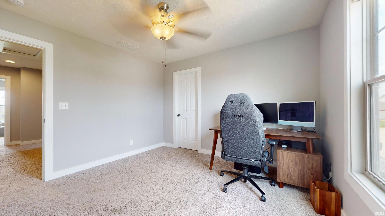
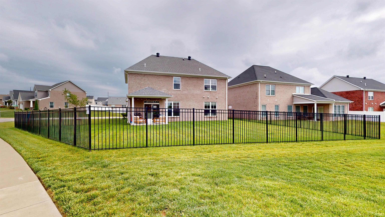
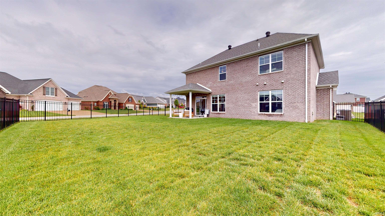
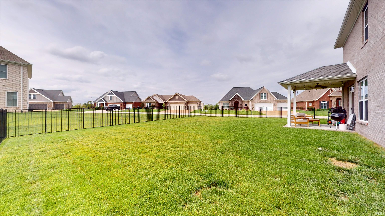
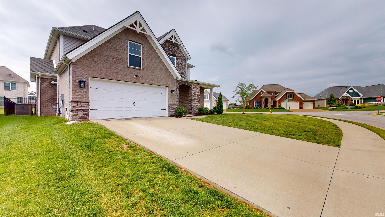
The best homes don't just check boxes - they make everyday life a little better. Set on a corner lot in desirable Berkshire, this beautiful brick-and-stone Craftsman offers the National floor plan with 4 bedrooms, a bonus room, 2.5 baths, and over 2,700 sqft designed for comfortable everyday living. Enjoy morning coffee on the covered porch, a fenced backyard ready for kids or pets, and a private first-floor primary suite. Inside, the open-concept main level is filled with natural light, with engineered wood flooring flowing into the great room, where a wall of windows and stone-front gas log fireplace create an inviting gathering space. The eat-in kitchen features white cabinetry, quartz countertops, tile backsplash, a large island with seating, statement pendant lighting, and brand-new stainless steel appliances including a gas range. Just off the kitchen, the covered back porch overlooks the fenced backyard, extending the living space outdoors. At the end of the day, the main-level primary suite offers the best of both worlds - a tiled walk-in shower for everyday convenience and a freestanding soaking tub when it's time to unwind. A dual sink vanity, private water closet, and spacious walk-in closet complete the retreat. The laundry room with built-in drop zone, pantry storage, and garage access adds everyday functionality. Upstairs, everyone gets space of their own with three generously sized bedrooms-each with a walk-in closet and ceiling fan-plus a 20x15 bonus room, full bath with dual sink vanity and walk-in linen closet, and additional storage. Even the location makes everyday life a little better, with Friedman Park just minutes away for biking, nature trails, picnics, and time outdoors. Additional features include fresh paint throughout, maintenance-free black aluminum fencing, irrigation system, ADT security system with door and window sensors included, and new stainless steel kitchen appliances. Click the virtual tour link to explore the interactive 3D model and see how well this home lives.
East on Oak Grove from Hwy 261, Cross over Anderson Road, Left into Berkshire, L again and home is at the corner of Belmont
Alarm System-Security, Ceiling Fan(s), Detector-Smoke, Disposal, Eat-In Kitchen, Foyer Entry, Garage Door Opener, Irrigation System
Sale IncludesDishwasher, Microwave, Refrigerator, Range-Gas, Water Heater Gas, Window Treatment-Blinds
| MLS # | 202617408 |
|---|---|
| Date Listed | 2026-05-08 |
| Status | Active |
| Property Type | Residential |
| Property SubType | Site-Built Home |
| Square Feet | 2,758 sqft |
| New Construction | No |
| Style | Two Story |
| Type | Site-Built Home |
| Bedrooms | 4 |
| Bathrooms | 3 (2 Full, 1 Half) |
| Annual Taxes | $2,781.92 |
| Year Taxes Payable | 2026 |
| Year Built | 2021 |
| Virtual Tour | my.matterport.com » |
| Days on Market | 149 |
| Homestead Year | No |
| Cooling | Central Air |
|---|---|
| Heating | Gas, Forced Air |
| Garage | Attached |
| Main Level Laundry | Yes |
| Living Room | 20 × 18 | Main Level |
| Kitchen | 24 × 15 | Main Level |
| Master Bedroom | 14 × 15 | Main Level |
| 2nd Bedroom | 14 × 12 | Upper Level |
| 3rd Bedroom | 14 × 13 | Upper Level |
| 4th Bedroom | 12 × 11 | Upper Level |
| Recreation Room | 20 × 15 | Upper Level |
| Full Baths | 1 Main, 1 Upper |
| Half Baths | 1 Main |
| Construction | Site-Built Home |
|---|---|
| Exterior | Brick,Stone |
| Lot Size | 10,019 sq ft |
| Acreage | 0.23 Acres |
| Lot Dimensions | 0 |
| Sewer | City |
| Water | City |
| Fence | None |
| Area | Warrick County |
|---|---|
| County | Warrick |
| Subdivision | Berkshire |
| Township | Boon |
| City | Newburgh |
| State | IN |
| Zip | 47630 |
| School District | Warrick County School Corp. |
|---|---|
| Elementary | Castle |
| Middle School | Castle North |
| High School | Castle |
| Assoc. Dues | $110.00 Annually |
|---|---|
| Assoc. Restrictions | Yes |

MLS# 202617408
Listing Provided Courtesy of Becky Ismail
ERA FIRST ADVANTAGE REALTY, INC
Office: 812-858-2400
Listing updated September 22, 2026 at 9:45 am
Last checked 8 minutes ago
IDX information provided by the Indiana Regional MLS. IDX information is provided exclusively for consumers’ personal, non-commercial use and may not be used for any purpose other than to identify prospective properties consumers may be interested in purchasing. Data is deemed reliable but is not guaranteed accurate by the MLS.