Property Description
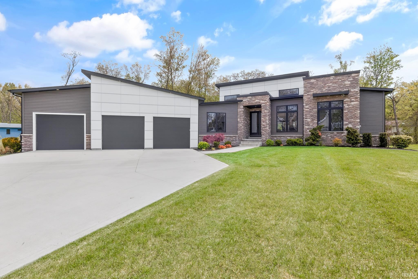
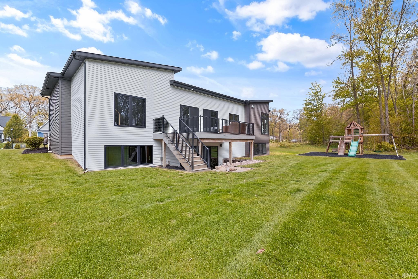
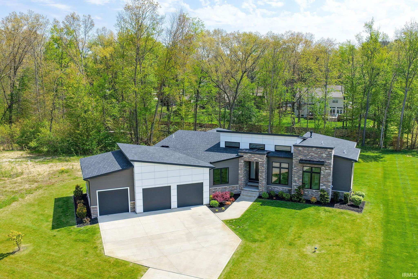
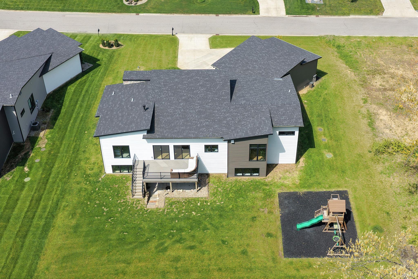
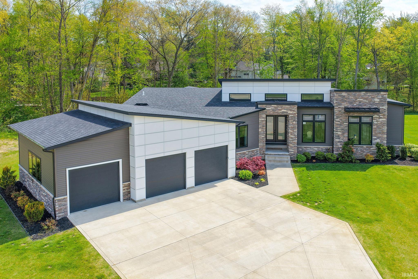
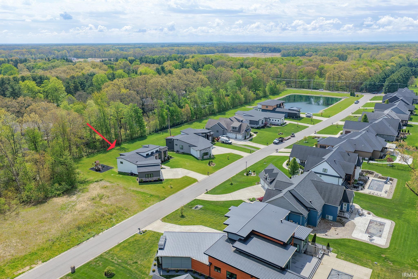
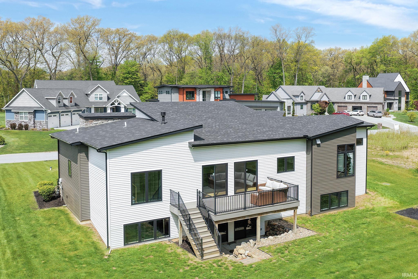
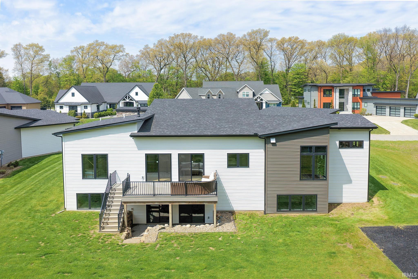
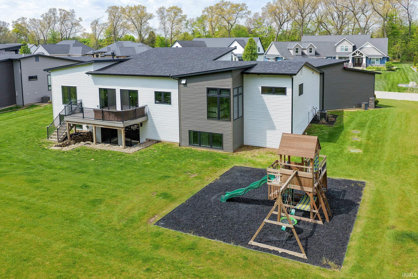
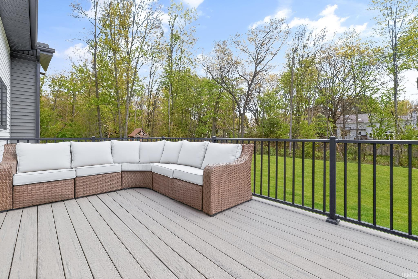
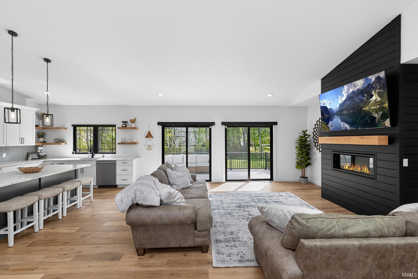
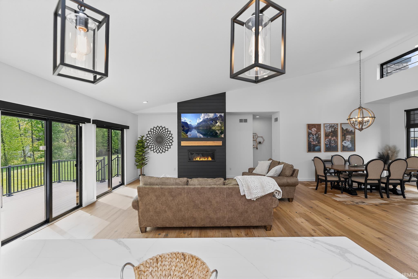
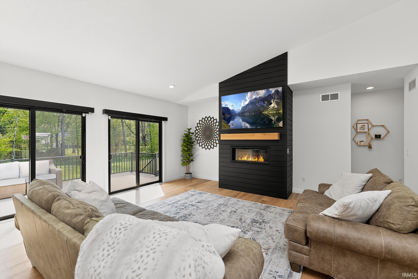
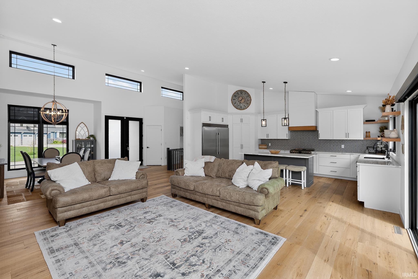
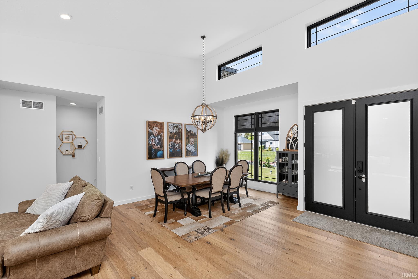
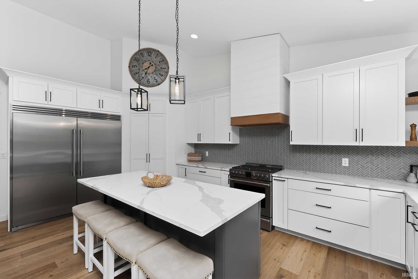
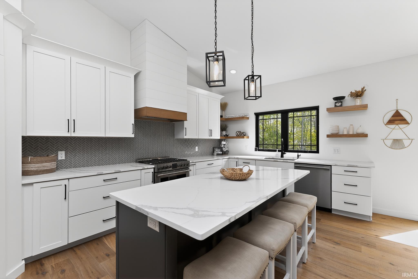
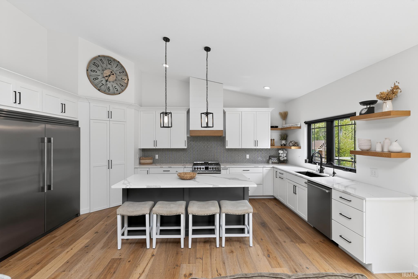
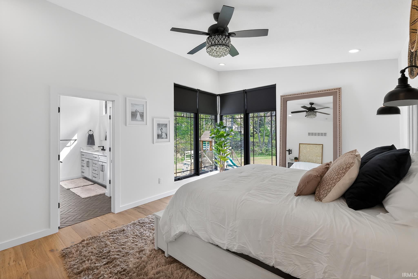
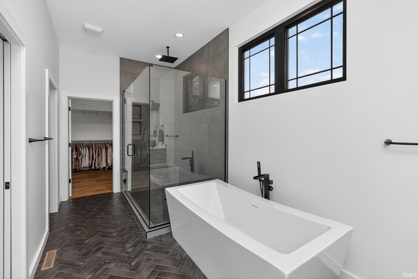
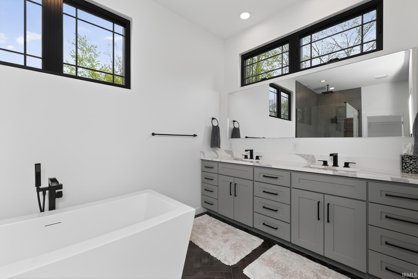
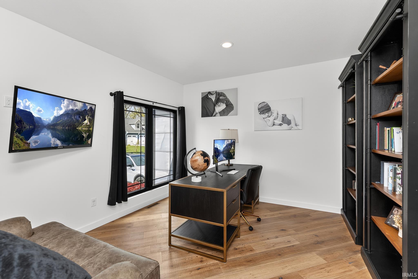
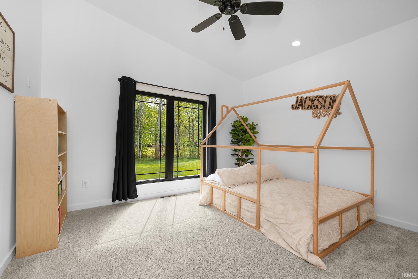
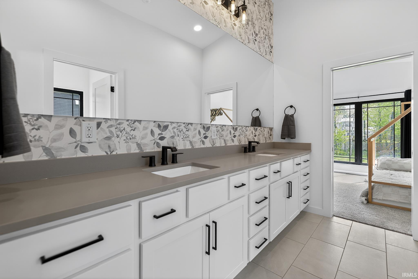
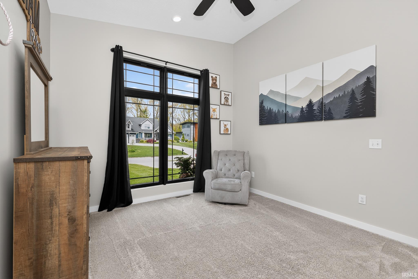
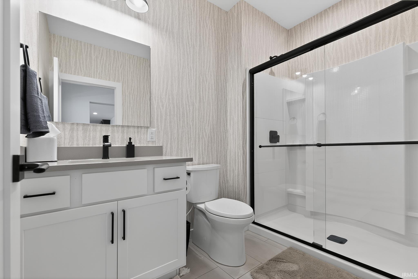
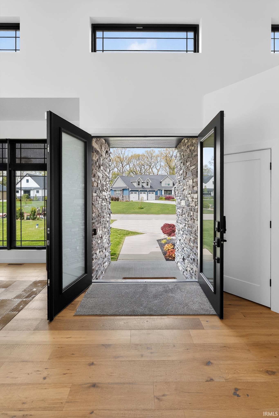
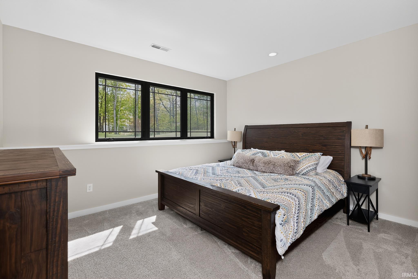
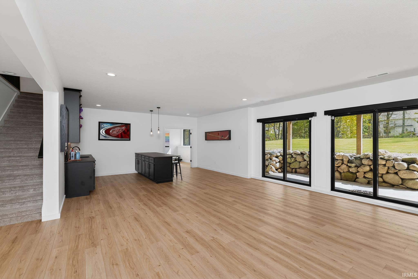
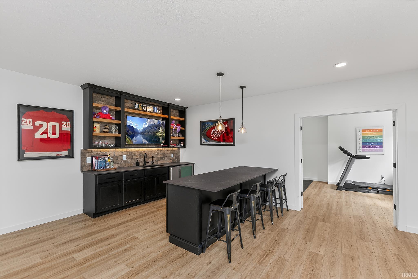
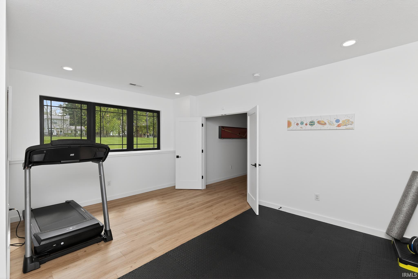
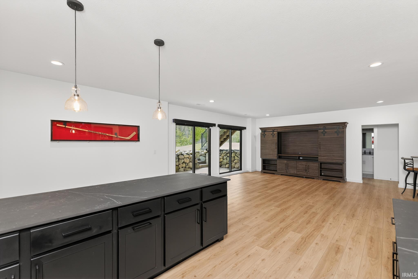
Nestled within one of Granger’s most prestigious neighborhoods, this extraordinary custom-built home offers the perfect blend of timeless luxury and modern design. Just four years old, every inch of this residence showcases elevated craftsmanship, sophisticated finishes, and today’s most sought-after style trends. Step inside to soaring 12-foot ceilings and an open-concept main level designed for both elegant entertaining and comfortable everyday living. The stunning chef’s kitchen is anchored by a premium Sub-Zero refrigerator and seamlessly flows into expansive living and dining spaces filled with natural light.The luxurious primary suite serves as a private retreat, featuring a spacious walk-in closet and a spa-inspired tiled bathroom with upscale finishes and a serene atmosphere. A thoughtfully designed Jack-and-Jill bath connects secondary bedrooms, offering both style and functionality.The walkout lower level is equally impressive, complete with a spacious rec room and an entertainer’s dream wet bar featuring stone countertops, a beverage refrigerator, and built-in ice maker. Large daylight windows flood the guest suite and versatile flex room with natural light, creating welcoming spaces for visitors, a home office, gym, or media room.Outdoor living is effortless with maintenance-free decking and a direct gas line for grilling—perfect for hosting summer gatherings or enjoying peaceful evenings at home.This is luxury living at its finest in the heart of Granger.
Directions
Adams road to Brownstone.
Amenities
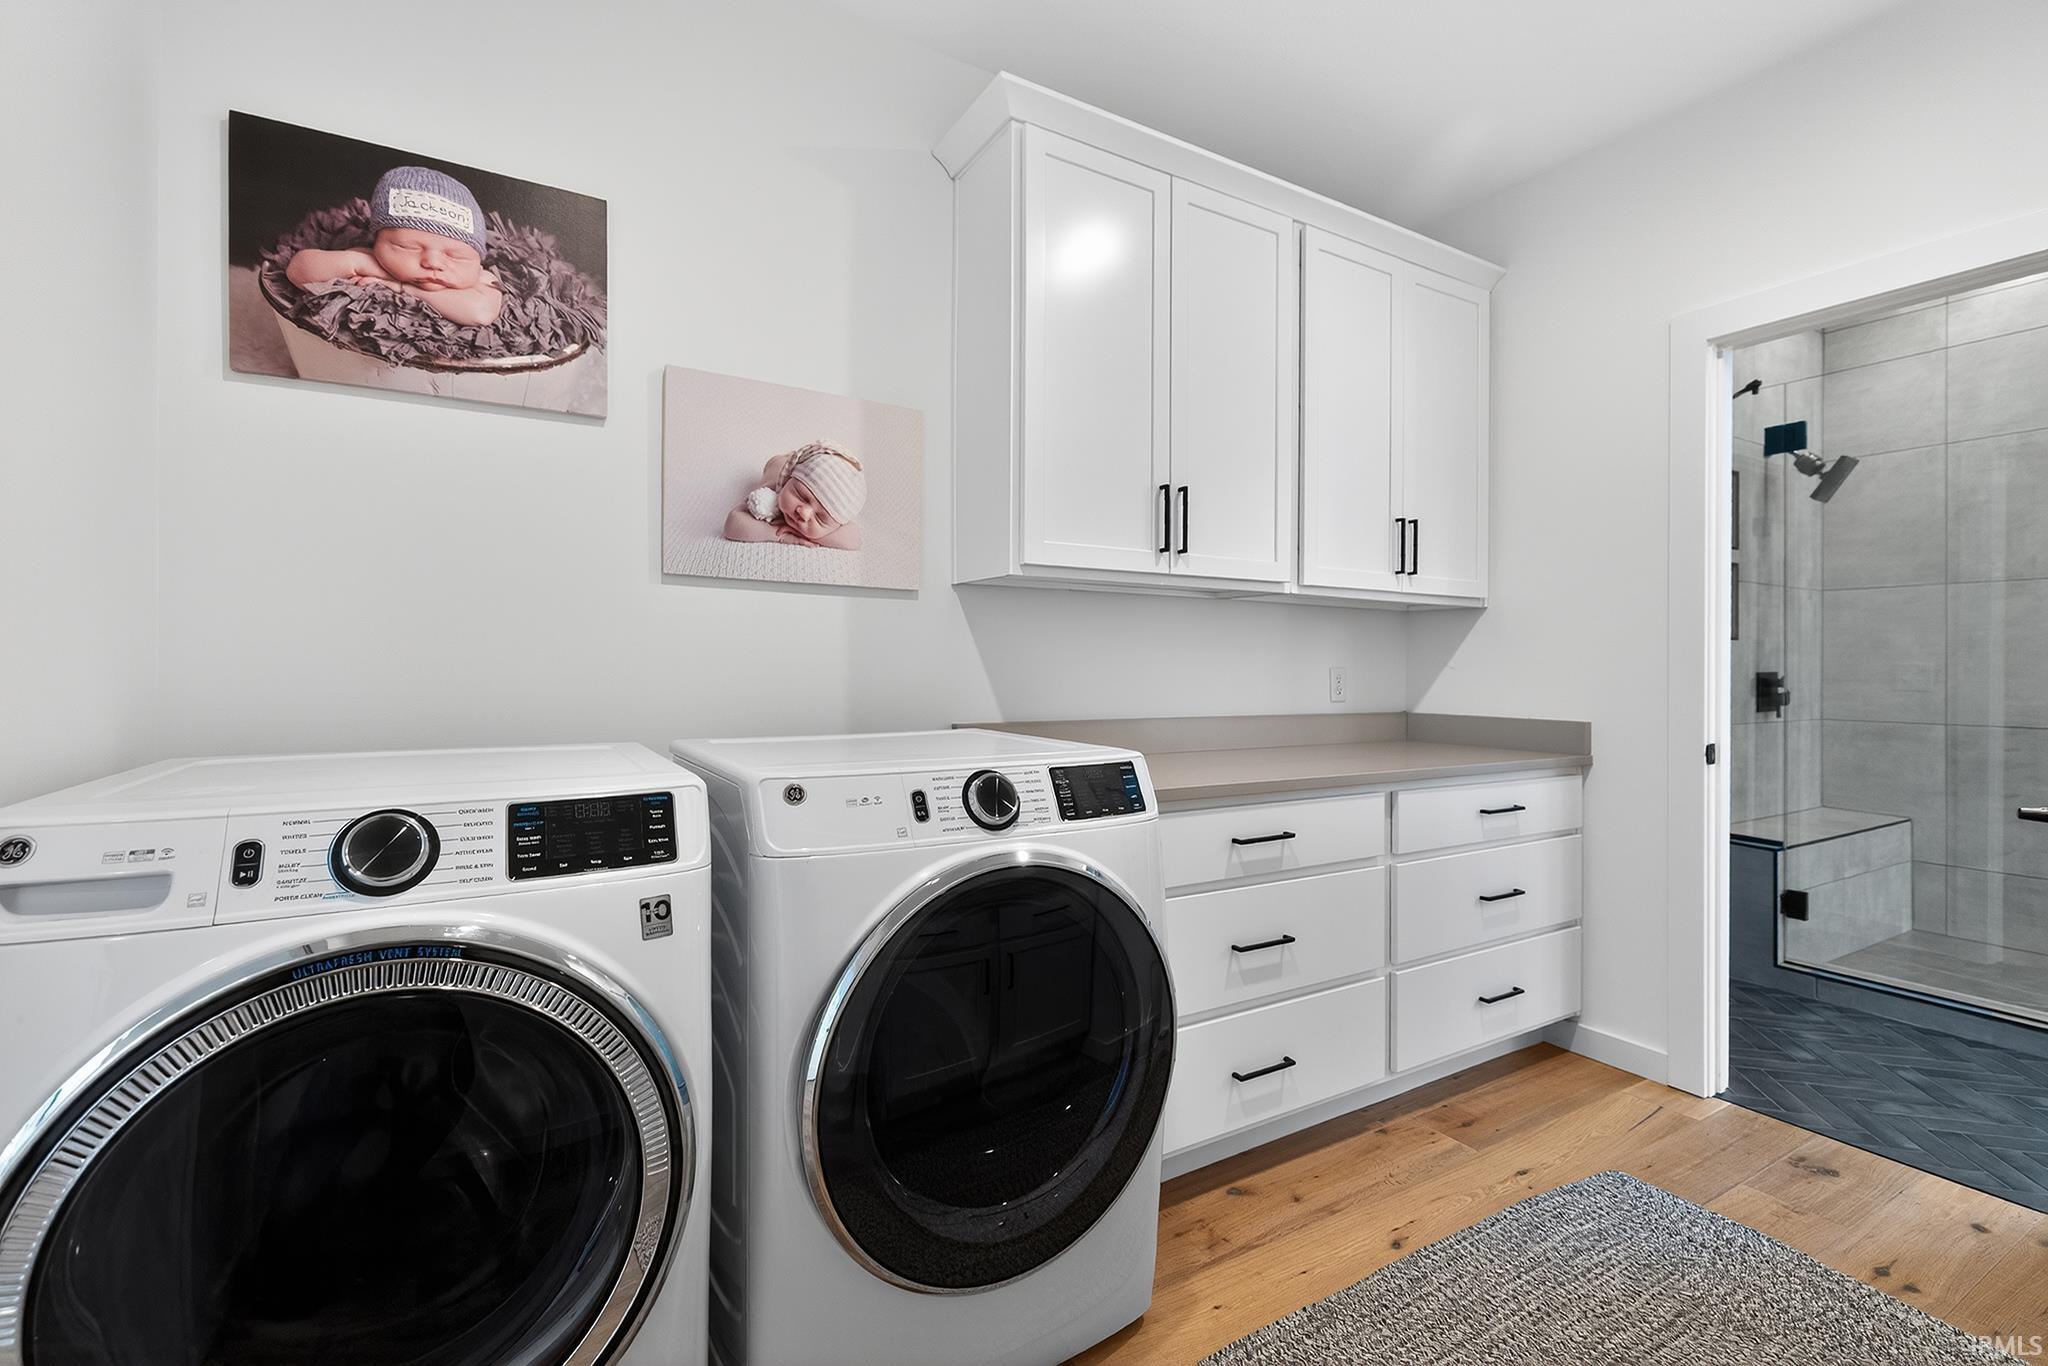
1st Bdrm En Suite, Ceiling-9+, Ceiling-Tray, Ceiling Fan(s), Ceilings-Beamed, Countertops-Stone, Crown Molding, Deck Open, Detector-Smoke, Disposal, Garage Door Opener, Irrigation System, Kitchen Island, Open Floor Plan, Pocket Doors, Porch Covered, Twin Sink Vanity, Wet Bar, Stand Up Shower, Tub/Shower Combination, Main Level Bedroom Suite, Main Floor Laundry, Custom Cabinetry, Jack & Jill Bath
Sale Includes
Dishwasher, Microwave, Refrigerator, Washer, Dryer-Gas, Kitchen Exhaust Hood, Range-Gas
Property
| MLS # |
202617435 |
| Date Listed |
2026-05-09 |
| Status |
Active |
| Property Type |
Residential |
| Property SubType |
Site-Built Home |
| Finished Square Feet |
3,903 sqft |
| Total Square Feet |
5,214 sqft |
| New Construction |
No |
| Style |
One Story |
| Type |
Site-Built Home |
| Basement |
Yes |
| Bedrooms |
4 |
| Bathrooms |
4 (3 Full, 1 Half) |
| Annual Taxes |
$7,970.34 |
| Year Taxes Payable |
2026 |
| Year Built |
2021 |
| Virtual Tour |
propertypanorama.com » |
| Days on Market |
148 |
| Homestead Year |
No |
Additional
| Cooling |
Central Air |
| Heating |
Gas, Forced Air |
| Garage |
Attached |
| Main Level Laundry |
Yes |
Room Dimensions
| Master Bedroom |
15 × 12 |
Main Level |
| 2nd Bedroom |
11 × 12 |
Main Level |
| 3rd Bedroom |
11 × 10 |
Main Level |
| 4th Bedroom |
11 × 12 |
Lower Level |
Bathroom Locations
| Full Baths |
2 Main, 1 Lower |
| Half Baths |
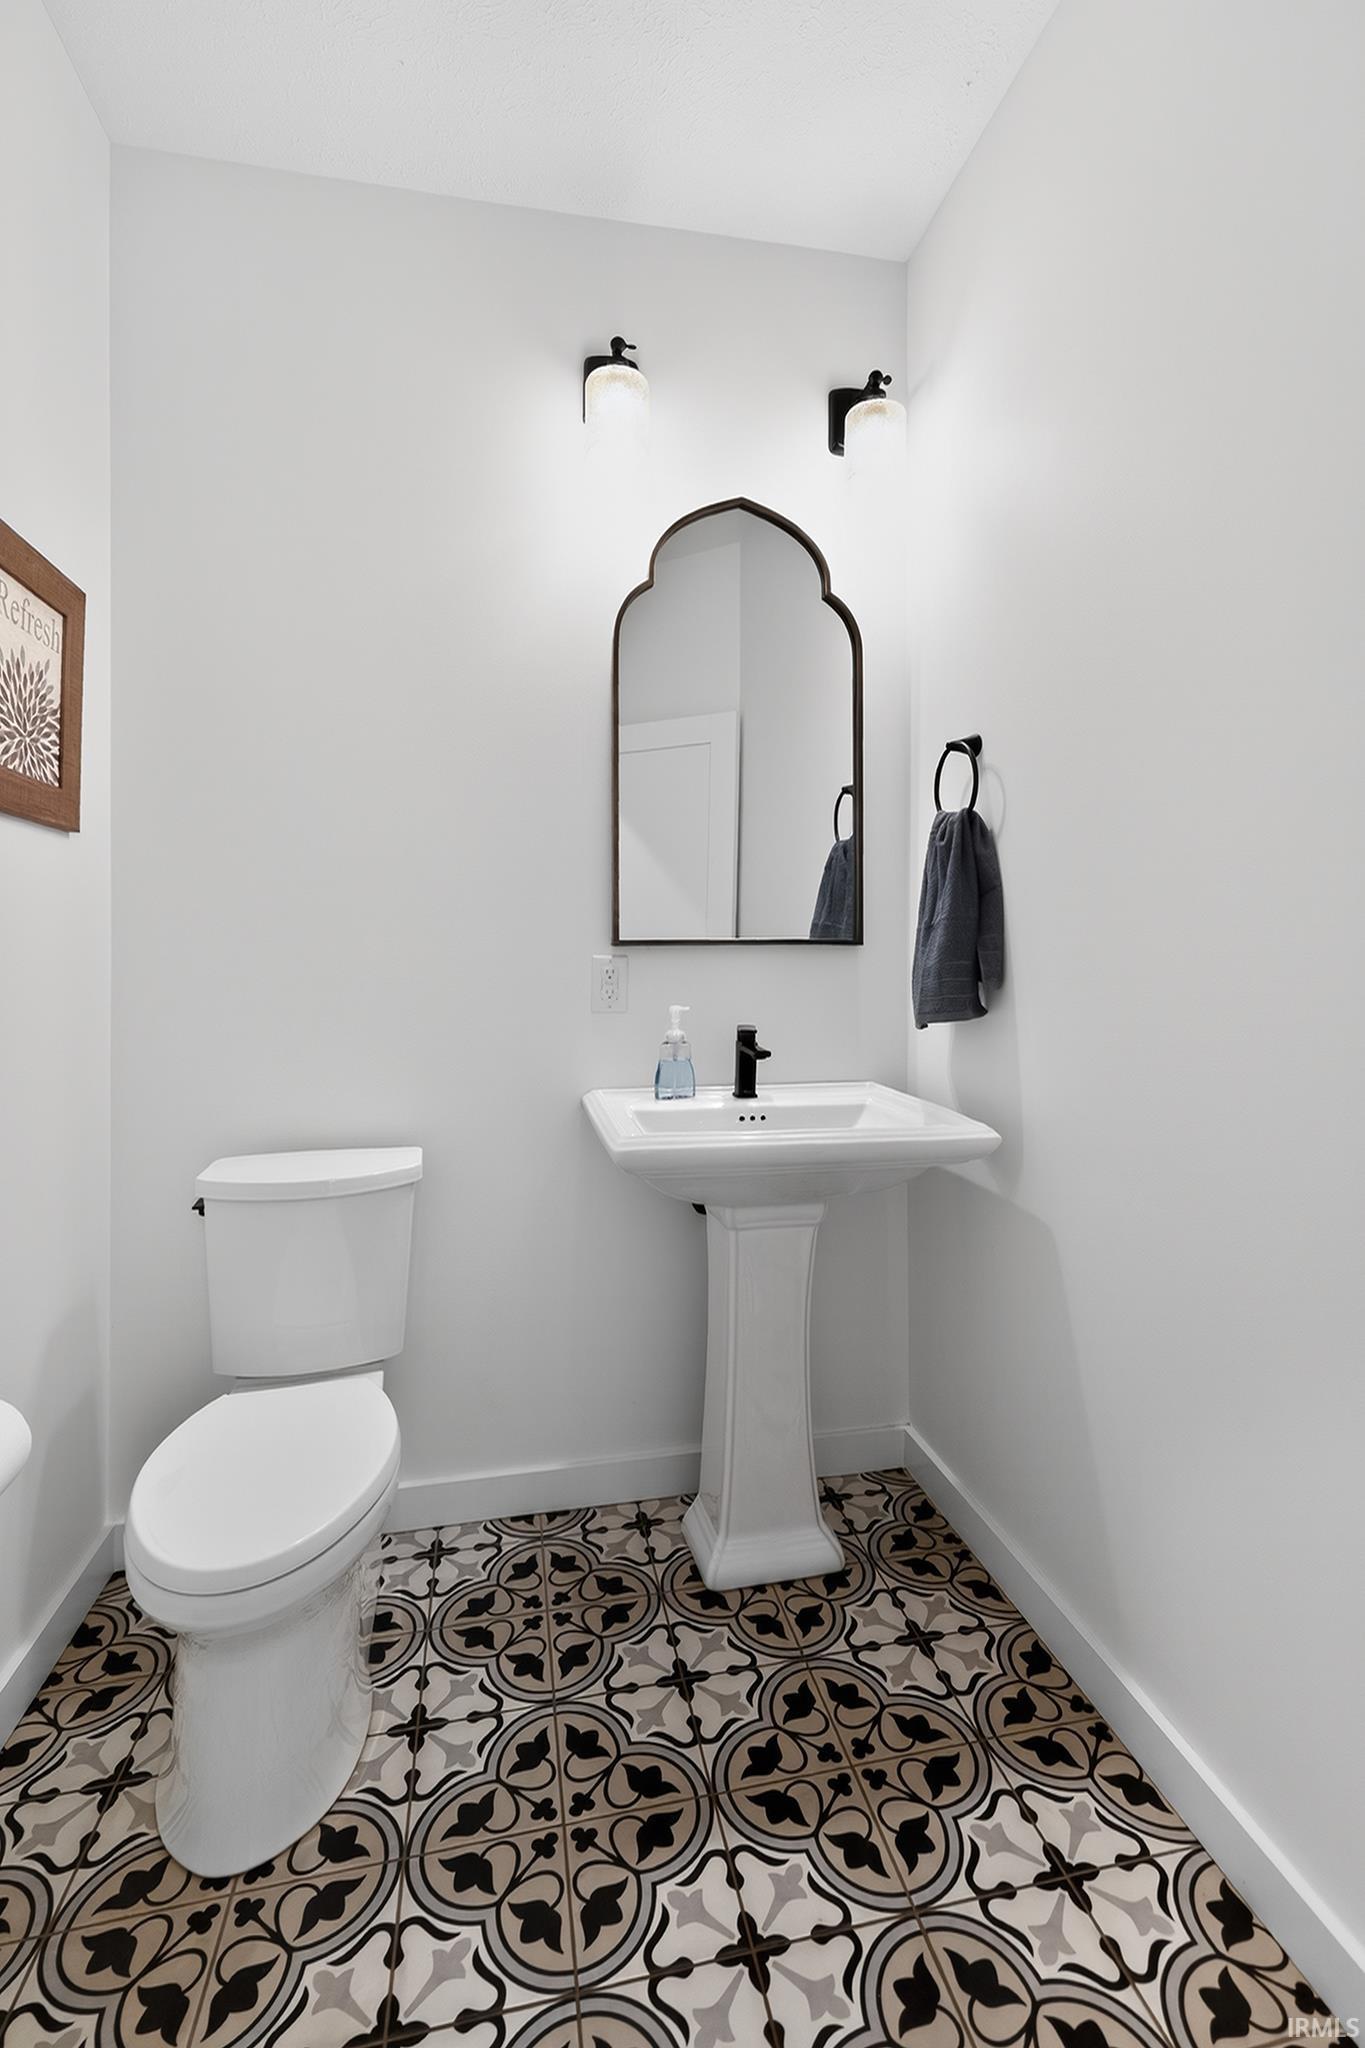
1 Main |
External Features
| Construction |
Site-Built Home |
| Exterior |
Stone,Vinyl |
| Lot Size |
21,780 sq ft |
| Acreage |
0.50 Acres |
| Lot Dimensions |
200X109 |
| Parking |
Yes |
| Sewer |
Septic |
| Water |
Well |
| Fence |
None |
Location
| Area |
St. Joseph County |
| Location |
City/Town/Suburb |
| County |
St. Joseph |
| Subdivision |
Brownstone |
| Township |
Harris |
| City |
Granger |
| State |
IN |
| Zip |
46530 |
Schools
| School District |
Penn-Harris-Madison School Corp. |
| Elementary |
Horizon |
| Middle School |
Discovery |
| High School |
Penn |
Financial
| Financing Terms |
Cash, Conventional |
| Assoc. Dues |
$600.00 Annually |
| Assoc. Restrictions |
Yes |