Property Description
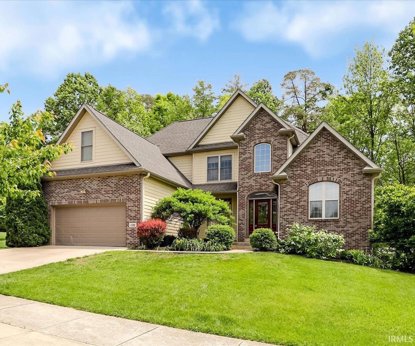
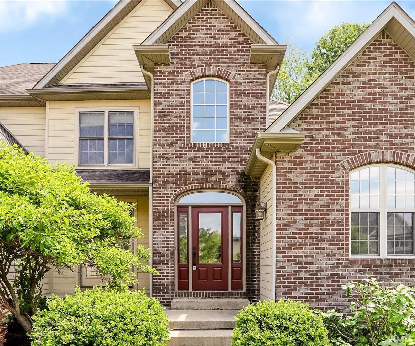
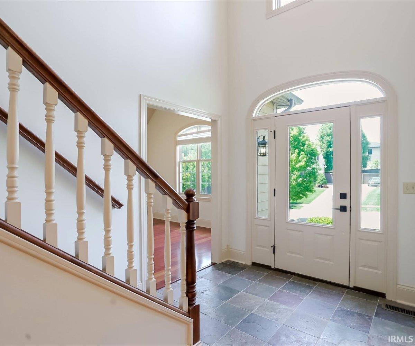
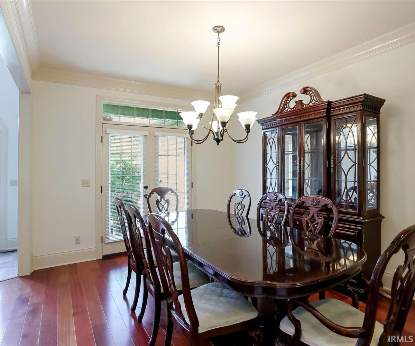
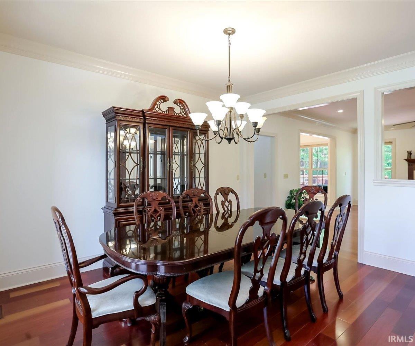
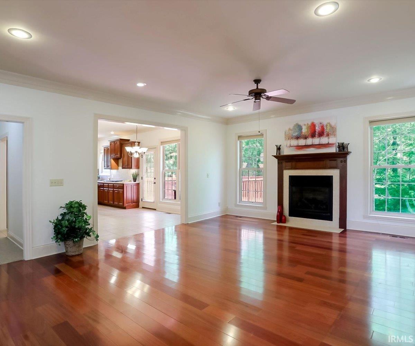
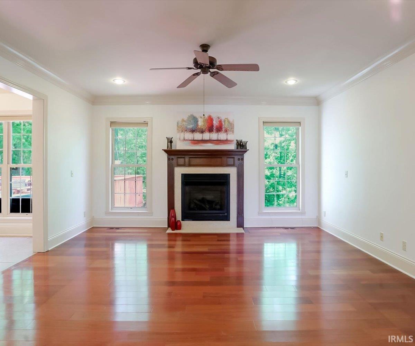
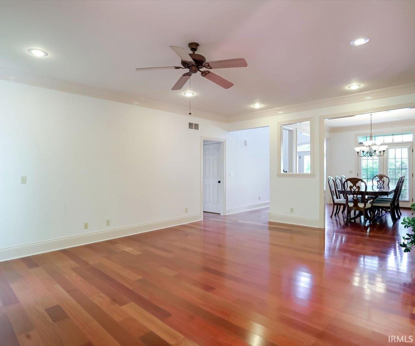
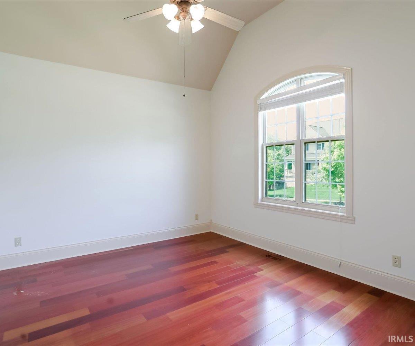
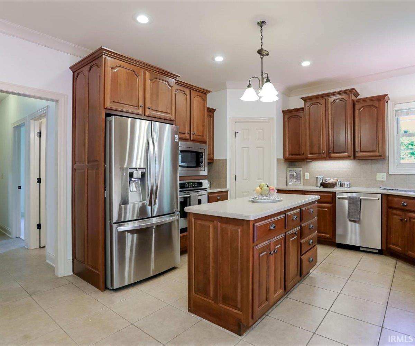
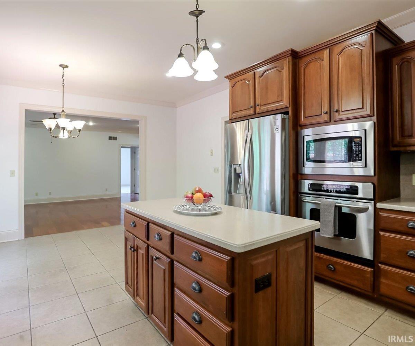
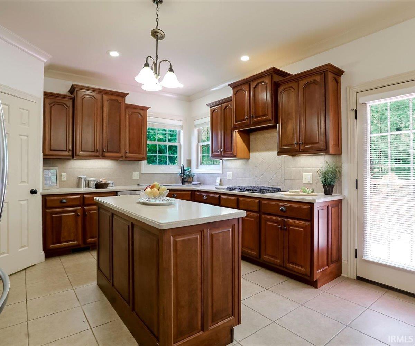
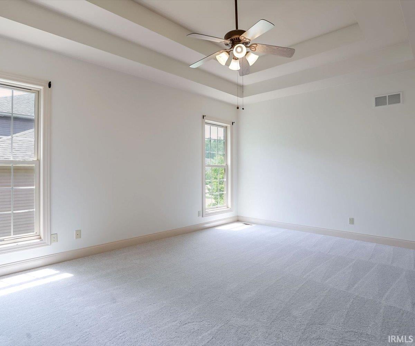
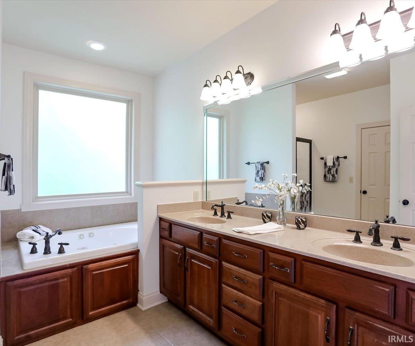
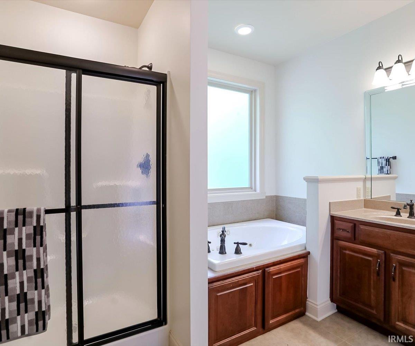
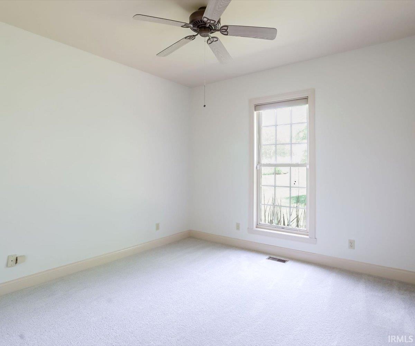
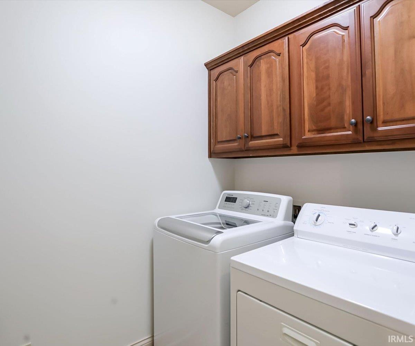
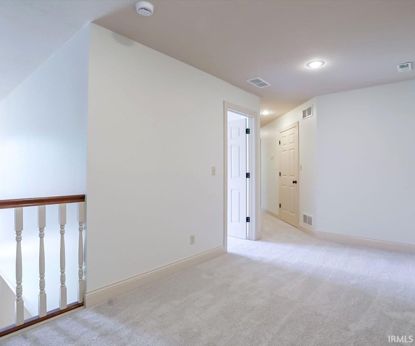
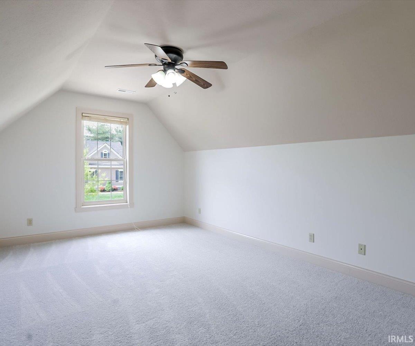
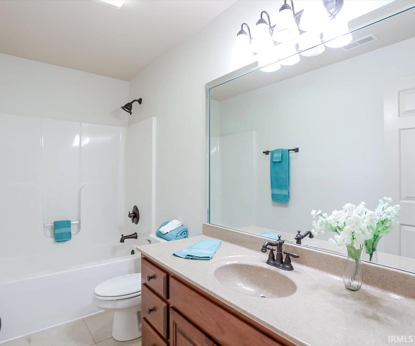
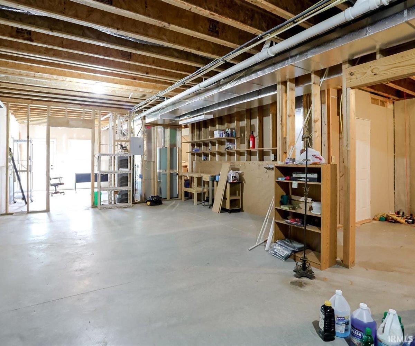
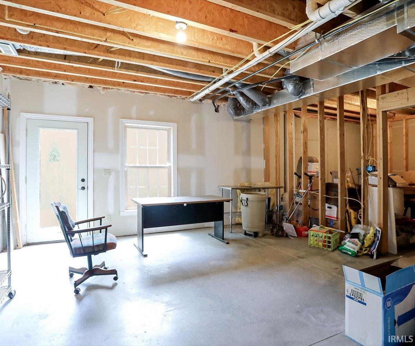
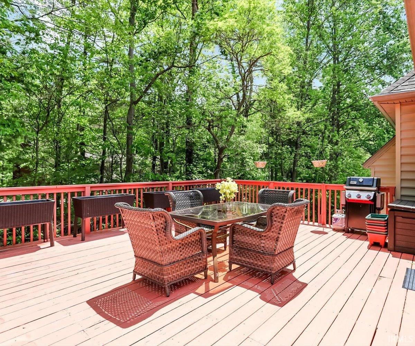
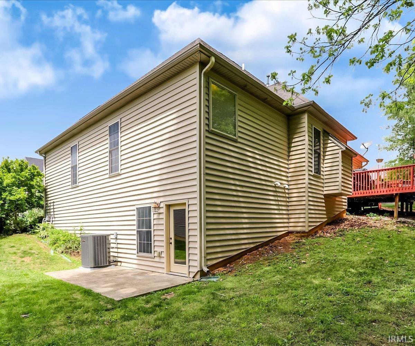
This lovely two-story home in Shadow Creek offers everything you have been looking for! The brick front exterior and mature landscaping provide a beautiful first impression as you enter the 2-story foyer with slate flooring, a decorative transom window, and sidelights at the front door. Brazilian cherry floors run throughout the formal dining room and the living room. The dining room offers access to a small patio, crown molding, and is open to the living room, which features a gas log fireplace with a wood surround, flanked by tall windows on either side. The spacious eat-in kitchen is equipped with stainless steel appliances and includes a new gas cooktop, sink, and faucet. Brazilian cherry cabinets, solid surface countertops, and a walk-in pantry supply ample storage and workspace. This home has been freshly painted and has new carpet in the bedrooms. The private primary suite is on the main level and has a stunning double-tray ceiling and a walk-in closet. The en-suite bath delivers a double sink vanity, a jetted tub, and a separate shower. There is an office/den opposite the dining room with a cathedral ceiling, large windows, and hardwood floors. Another bedroom, a full guest bath, and the laundry room complete the main level. Upstairs, there are 3 more bedrooms, each with a walk-in closet, plus a large loft. One of the bedrooms has a private en-suite bathroom. The hall bath is outfitted with a tub/shower combo. For even more room, travel downstairs to the partially finished walkout basement. With over 1900 S.F. offers an extensive area to create a home theater, exercise room, large rec room, workshop or anything you choose, as well as providing amazing storage opportunities. Enjoy relaxing and entertaining on the oversized deck overlooking the yard. This neighborhood boasts great schools and is convenient for everything from shopping, dining, and IU functions. Make this your new home!
Directions
Travel South on College Mall Rd to Moores Pike, turn left, and follow to Andrew Circle on the right. Take the first left and follow around to the home on the left.
Amenities
1st Bdrm En Suite, Cable Ready, Ceiling-9+, Ceiling-Cathedral, Ceiling-Tray, Ceiling Fan(s), Closet(s) Walk-in, Countertops-Solid Surf, Deck Open, Detector-Smoke, Disposal, Eat-In Kitchen, Garage Door Opener, Jet Tub, Kitchen Island, Open Floor Plan, Pantry-Walk In, Split Br Floor Plan, Twin Sink Vanity, Stand Up Shower, Tub and Separate Shower, Tub/Shower Combination, Main Level Bedroom Suite, Formal Dining Room, Main Floor Laundry, Custom Cabinetry
Sale Includes
Dishwasher, Microwave, Refrigerator, Washer, Cooktop-Gas, Dryer-Electric, Kitchen Exhaust Hood, Oven-Built-In, Water Heater Gas, Window Treatment-Blinds
Property
| MLS # |
202617488 |
| Date Listed |
2026-05-09 |
| Status |
Active |
| Property Type |
Residential |
| Property SubType |
Site-Built Home |
| Finished Square Feet |
3,407 sqft |
| Total Square Feet |
4,900 sqft |
| New Construction |
No |
| Style |
Two Story |
| Type |
Site-Built Home |
| Basement |
Yes |
| Bedrooms |
5 |
| Bathrooms |
4 |
| Annual Taxes |
$5,963.44 |
| Year Taxes Payable |
2025/2026 |
| Year Built |
2006 |
| Virtual Tour |
homes.com » |
| Days on Market |
147 |
| Homestead Year |
No |
Additional
| Design |
Traditional |
| Cooling |
Central Air |
| Heating |
Gas, Forced Air |
| Garage |
Attached |
| Hardwood Floors |
Yes |
| Main Level Laundry |
Yes |
Room Dimensions
| Living Room |
16 × 16 |
Main Level |
| Dining Room |
14 × 11 |
Main Level |
| Family Room |
15 × 13 |
Lower Level |
| Kitchen |
21 × 13 |
Main Level |
| Den |
13 × 11 |
Main Level |
| Master Bedroom |
17 × 13 |
Main Level |
| 2nd Bedroom |
12 × 11 |
Main Level |
| 3rd Bedroom |
15 × 11 |
Upper Level |
| 4th Bedroom |
14 × 11 |
Upper Level |
| 5th Bedroom |
14 × 11 |
Upper Level |
| Loft |
16 × 8 |
Upper Level |
| Extra Room |
13 × 12 |
Lower Level |
Bathroom Locations
| Full Baths |
2 Main, 2 Upper |
External Features
| Construction |
Site-Built Home |
| Exterior |
Brick,Vinyl |
| Lot Size |
9,583 sq ft |
| Acreage |
0.22 Acres |
| Lot Dimensions |
80x120x80x120 |
| Parking |
Yes |
| Sewer |
City |
| Water |
City |
| Fence |
None |
Location
| Area |
Monroe County |
| Location |
City/Town/Suburb |
| County |
Monroe |
| Subdivision |
Shadow Creek |
| Township |
Perry |
| City |
Bloomington |
| State |
IN |
| Zip |
47401 |
Schools
| School District |
Monroe County Community School Corp. |
| Elementary |
Rogers/Binford |
| Middle School |
Tri-North |
| High School |
Bloomington North |
Financial
| Financing Terms |
Cash, Conventional, VA |
| Assoc. Dues |
$0.00 Not Applicable |
| Assoc. Restrictions |
Yes |