Property Description
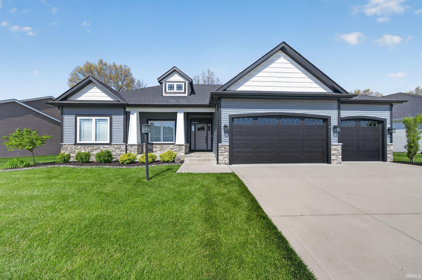
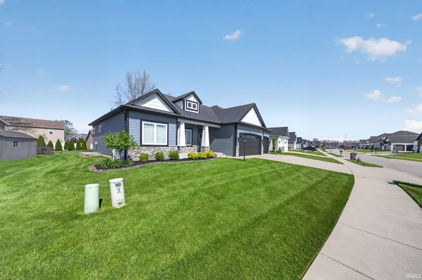
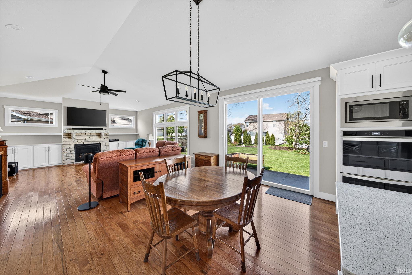
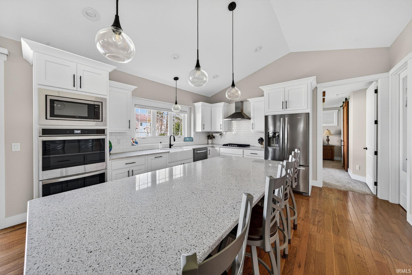
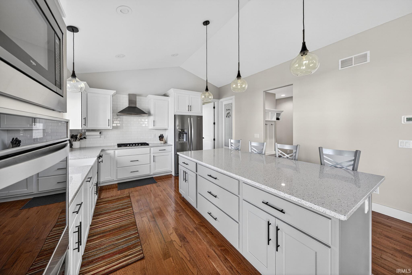
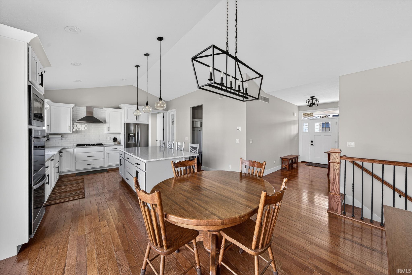
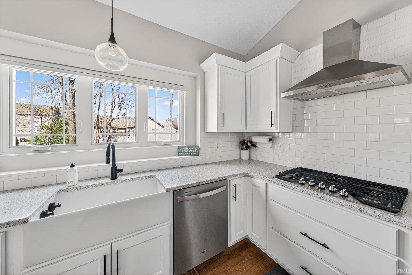
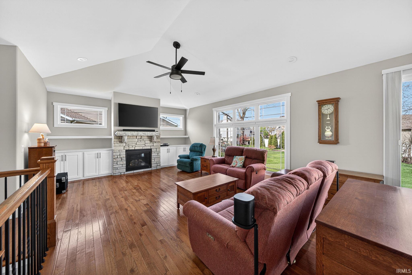
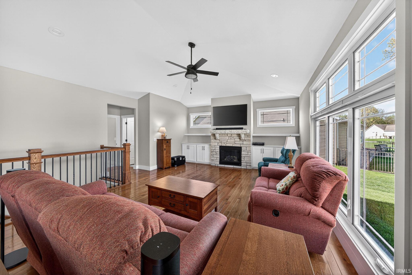
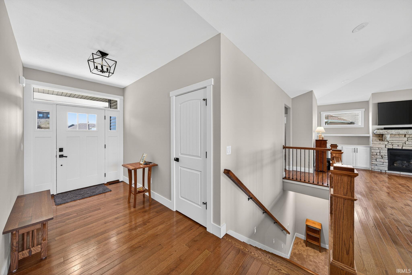
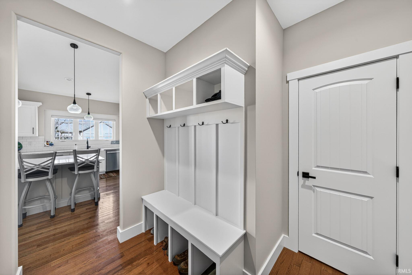
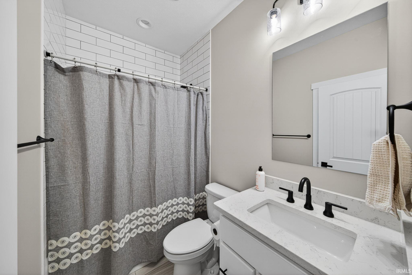
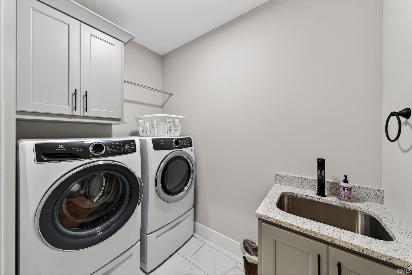
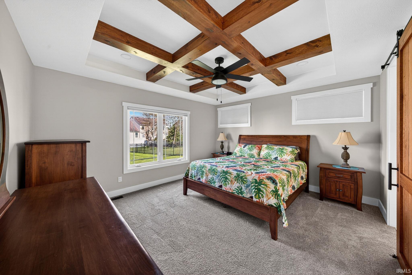
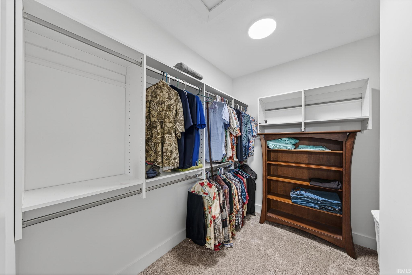
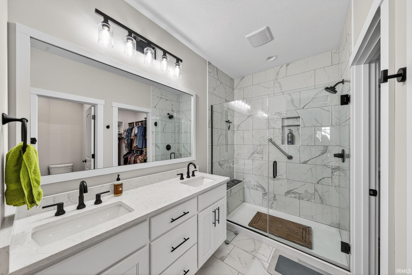
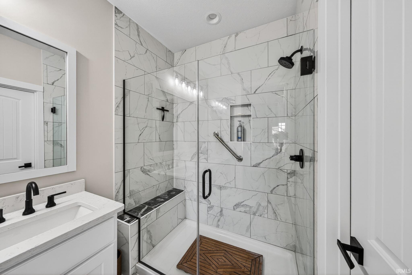
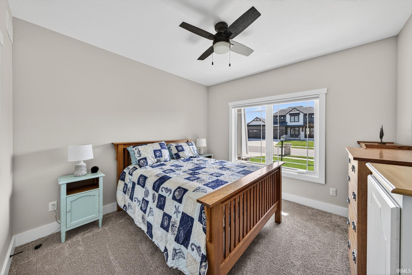
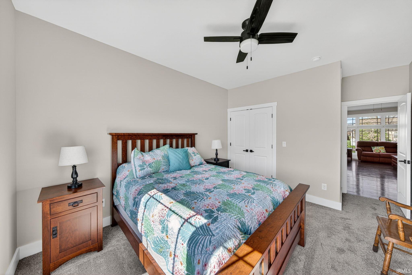
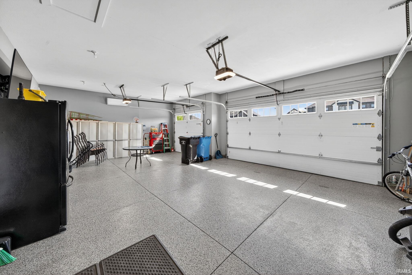
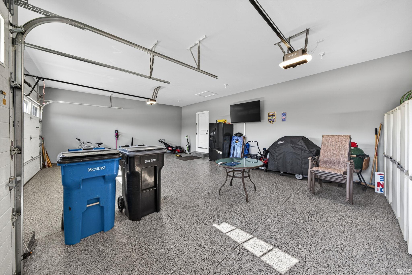
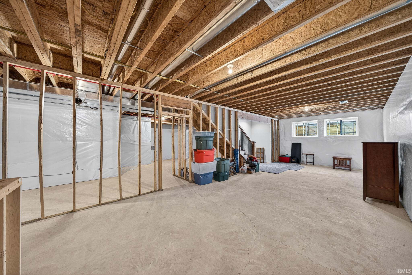
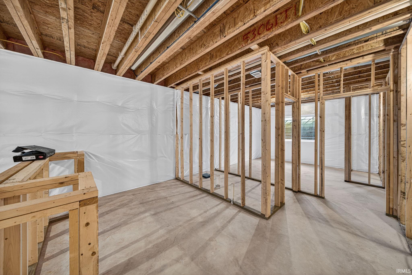
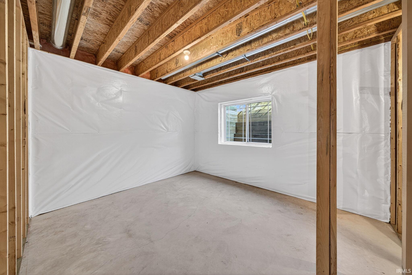
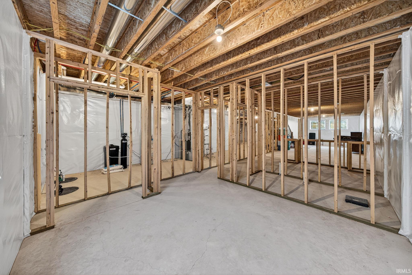
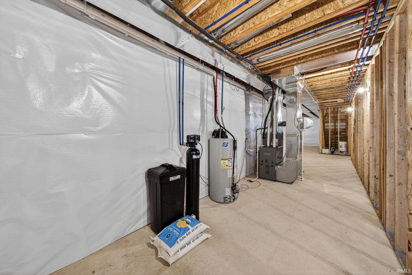
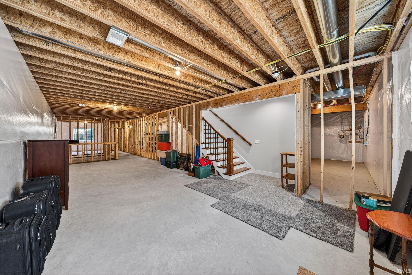
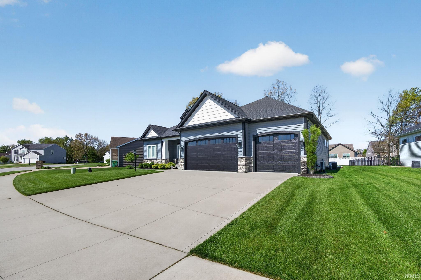
2022 Kline Custom Homes ranch that still feels and smells brand new. This meticulously maintained home offers high-end craftsmanship, modern finishes, and a functional open-concept layout in one of the area’s most desirable settings. Located in the Penn School District with reliable city water and sewer, this stunning ranch features 3 bedrooms and 2 custom tile baths on the main level. The spacious great room showcases soaring cathedral ceilings, a beautiful stone fireplace, and abundant natural light flowing seamlessly into the designer kitchen with custom cabinetry, premium finishes, and an oversized 8-foot quartz island perfect for entertaining. The private primary suite offers a spa-like tiled walk-in shower, dual vanities, and a large walk-in closet. Main-level laundry, a finished and conditioned 3-car garage with epoxy flooring, full irrigation system, and professionally landscaped exterior complete the package. The basement is already framed and ready to finish with space for a large rec room, wet bar, additional full bath, and 4th bedroom or exercise room with egress already in place. Rare opportunity to own a nearly new custom home without the wait or cost of building.
Directions
Edison to Cheyenne Meadows Drive North. Turn on Salem Farms Ct
Sale Includes
Dishwasher, Microwave, Refrigerator, Washer, Window Treatments, Cooktop-Gas, Dryer-Gas, Range-Gas, Sump Pump, Water Heater Gas
Property
| MLS # |
202617551 |
| Date Listed |
2026-05-11 |
| Status |
Active |
| Property Type |
Residential |
| Property SubType |
Site-Built Home |
| Finished Square Feet |
1,872 sqft |
| Total Square Feet |
3,744 sqft |
| New Construction |
No |
| Style |
One Story |
| Type |
Site-Built Home |
| Basement |
Yes |
| Bedrooms |
3 |
| Bathrooms |
2 |
| Annual Taxes |
$4,321.38 |
| Year Taxes Payable |
2025 |
| Year Built |
2022 |
| Virtual Tour |
propertypanorama.com » |
| Days on Market |
144 |
| Homestead Year |
No |
Additional
| Cooling |
Central Air |
| Heating |
Gas |
| Garage |
Attached |
| Main Level Laundry |
Yes |
Room Dimensions
| Master Bedroom |
15 × 14 |
Main Level |
| 2nd Bedroom |
12 × 12 |
Main Level |
| 3rd Bedroom |
13 × 12 |
Main Level |
Bathroom Locations
External Features
| Construction |
Site-Built Home |
| Exterior |
Vinyl |
| Lot Size |
12,728 sq ft |
| Acreage |
0.29 Acres |
| Lot Dimensions |
86X148 |
| Sewer |
City |
| Water |
City |
| Fence |
None |
Location
| Area |
St. Joseph County |
| County |
St. Joseph |
| Subdivision |
Northbridge Valley |
| Township |
Penn |
| City |
Osceola |
| State |
IN |
| Zip |
46561 |
Schools
| School District |
Penn-Harris-Madison School Corp. |
| Elementary |
Elsie Rogers |
| Middle School |
Schmucker |
| High School |
Penn |
Financial
| Financing Terms |
Cash, Conventional, FHA, VA |
| Assoc. Dues |
$0.00 Not Applicable |
IDX information provided by the Indiana Regional MLS.
IDX information is provided exclusively for consumers’ personal, non-commercial use and may not be used for any purpose other than to identify prospective properties consumers may be interested in purchasing. Data is deemed reliable but is not guaranteed accurate by the MLS.