Property Description
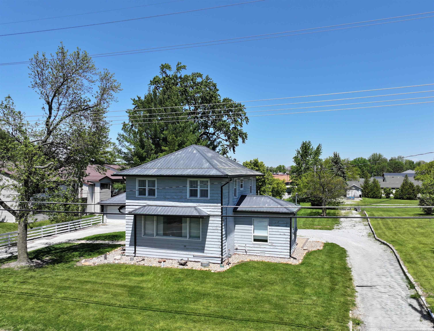
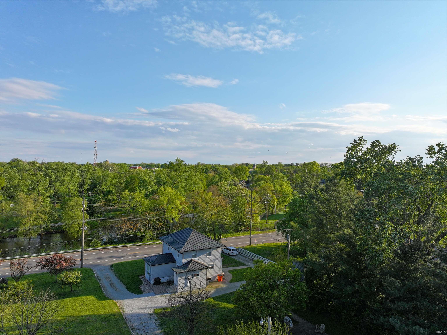
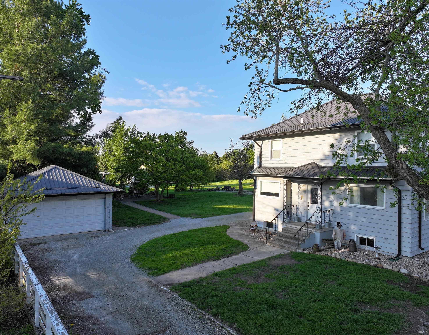
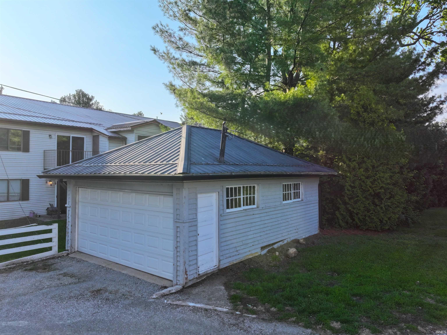
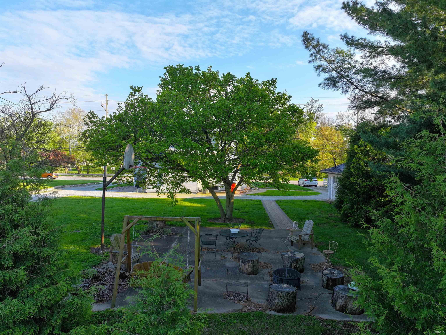
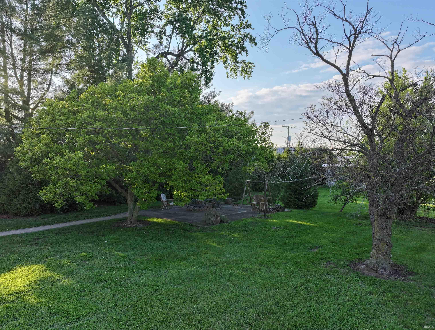
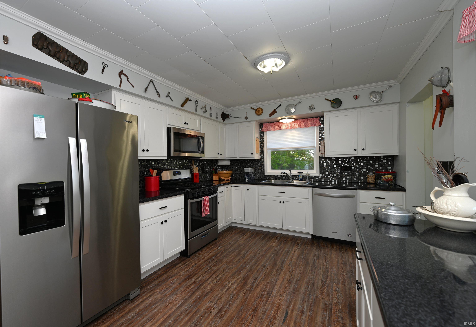
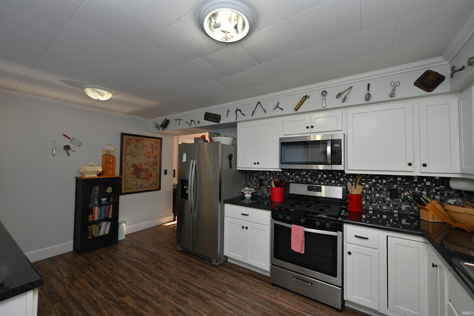
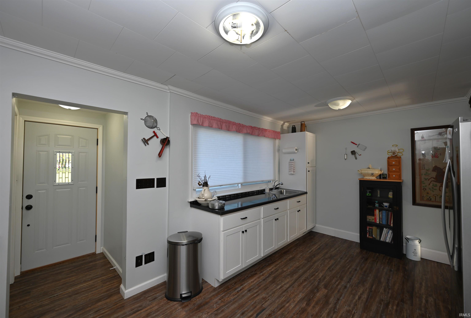
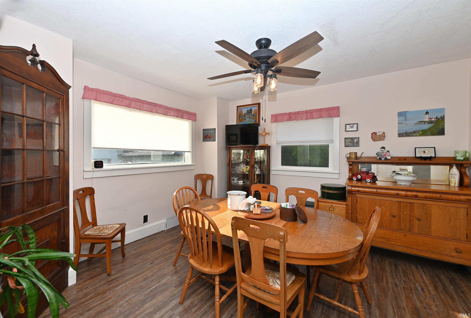
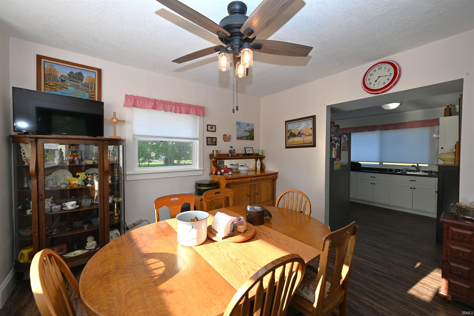
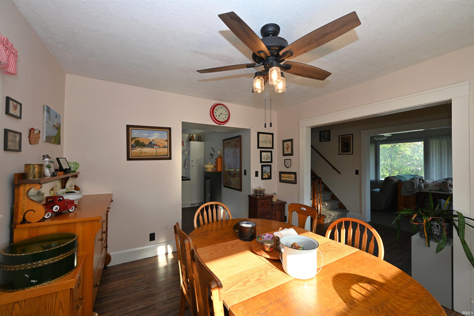
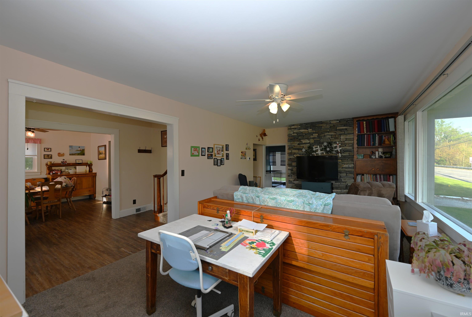
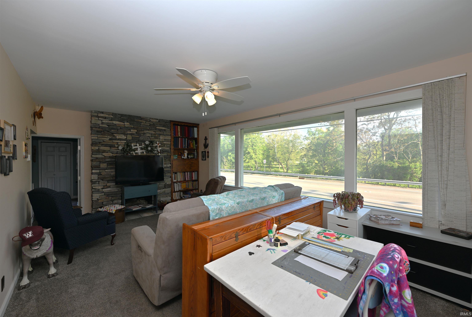
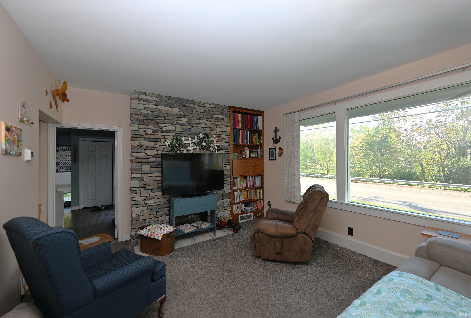
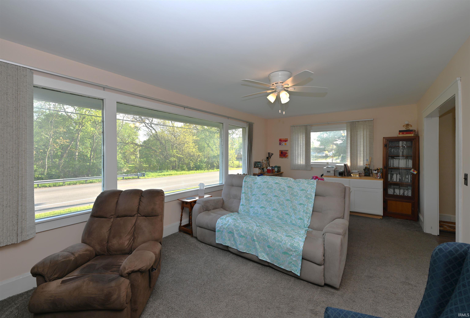
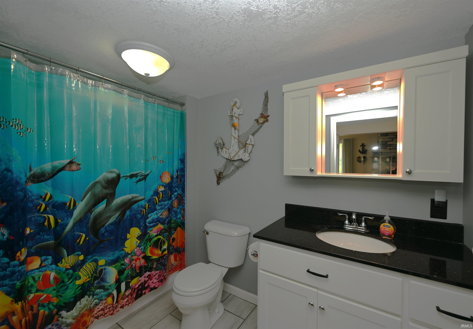
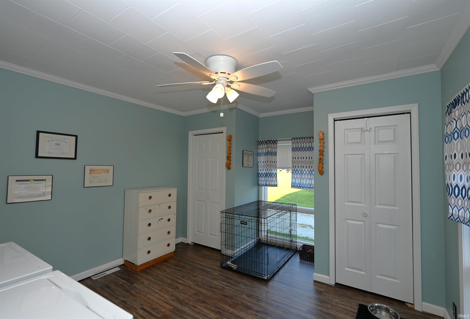
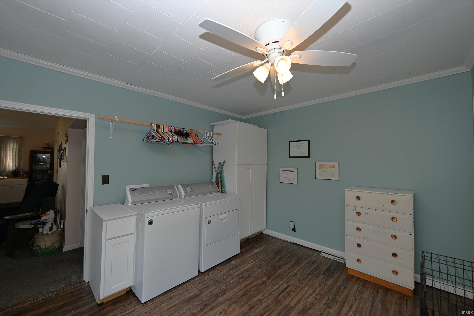
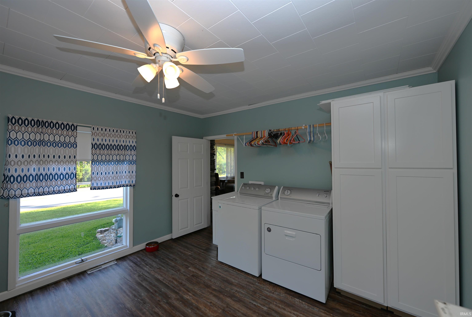
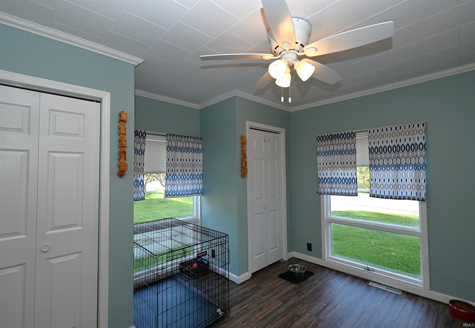
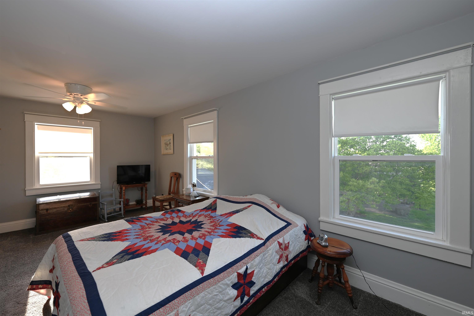
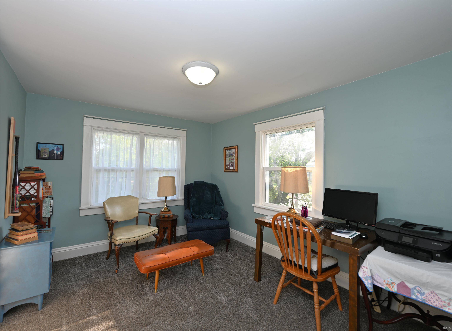
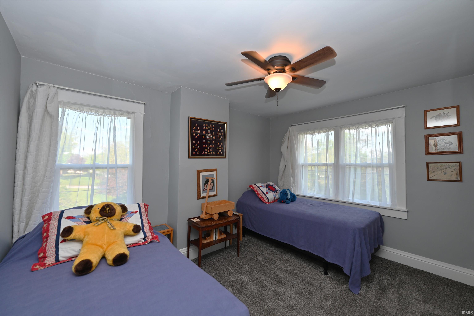
This charming two-story home offers 3-4 bedrooms and 2 bathrooms. Recently updated, it features a detached two-car garage and a picturesque view of the Tippecanoe River. The main floor consists of spacious rooms, including an updated kitchen with ample cabinetry and stainless steel appliances, a formal dining room showcasing a built-in hutch and an abundance of natural light, and a cozy living room equipped with a ventless gas fireplace and a large picture window overlooking the river. A flexible living space includes a main-floor bedroom that has been converted into a laundry room, but can easily be reverted to a bedroom. Upstairs, you'll find three additional bedrooms along with a full bathroom. Outdoors, the lovely patio is an ideal spot to unwind, host bonfires, and enjoy the outdoors. The functional basement provides ample storage and storm protection. Nestled on a .36-acre lot, this home is conveniently located near shopping, parks, hospitals, and downtown Winamac. Call today to schedule a showing!
Directions
At the intersection of Hwy 35 & St Rd 14 East in Winamac. Drive East on ST Rd 14. Home is located on North side of road after Plymouth Drive.
Amenities
Garage Door Opener, Tub/Shower Combination, Formal Dining Room, Main Floor Laundry
Sale Includes
Dishwasher, Refrigerator, Cooktop-Gas, Range-Gas
Property
| MLS # |
202617580 |
| Date Listed |
2026-05-11 |
| Status |
Active |
| Property Type |
Residential |
| Property SubType |
Site-Built Home |
| Finished Square Feet |
1,891 sqft |
| Total Square Feet |
2,701 sqft |
| New Construction |
No |
| Style |
Two Story |
| Type |
Site-Built Home |
| Basement |
Yes |
| Bedrooms |
3 |
| Bathrooms |
2 |
| Annual Taxes |
$1,000.00 |
| Year Taxes Payable |
2026 |
| Year Built |
1910 |
| Virtual Tour |
propertypanorama.com » |
| Days on Market |
145 |
| Homestead Year |
No |
Additional
| Design |
Traditional |
| Cooling |
Central Air |
| Heating |
Gas, Forced Air |
| Garage |
Detached |
| Main Level Laundry |
Yes |
Room Dimensions
| Living Room |
16 × 23 |
Main Level |
| Dining Room |
12 × 14 |
Main Level |
| Kitchen |
16 × 11 |
Main Level |
| Master Bedroom |
12 × 23 |
Upper Level |
| 2nd Bedroom |
12 × 13 |
Upper Level |
| 3rd Bedroom |
10 × 12 |
Upper Level |
Bathroom Locations
| Full Baths |
1 Main, 1 Upper |
External Features
| Construction |
Site-Built Home |
| Exterior |
Other |
| Lot Size |
15,682 sq ft |
| Acreage |
0.36 Acres |
| Lot Dimensions |
100 x 150 |
| Sewer |
City |
| Water |
City |
| Fence |
None |
Location
| Area |
Pulaski County |
| Location |
City/Town/Suburb |
| County |
Pulaski |
| Subdivision |
None |
| Township |
Monroe |
| City |
Winamac |
| State |
IN |
| Zip |
46996 |
Schools
| School District |
Eastern Pulaski Community S.D. |
| Elementary |
Eastern Pulaski |
| Middle School |
Winamac Community |
| High School |
Winamac Community |
Financial
| Financing Terms |
Cash, Conventional |
| Assoc. Dues |
$0.00 Not Applicable |
IDX information provided by the Indiana Regional MLS.
IDX information is provided exclusively for consumers’ personal, non-commercial use and may not be used for any purpose other than to identify prospective properties consumers may be interested in purchasing. Data is deemed reliable but is not guaranteed accurate by the MLS.