Property Description
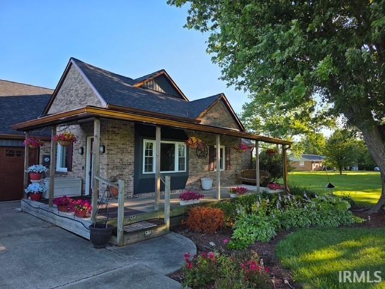
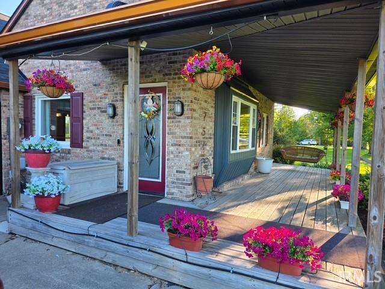
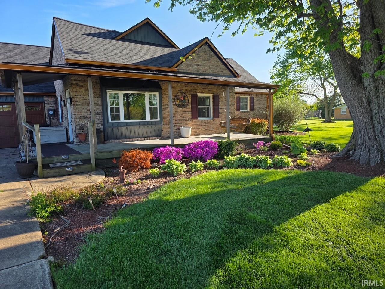
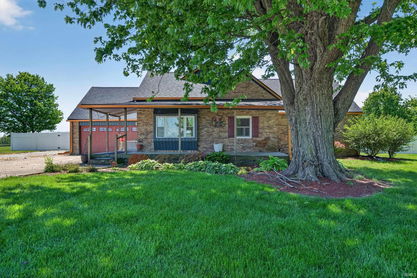
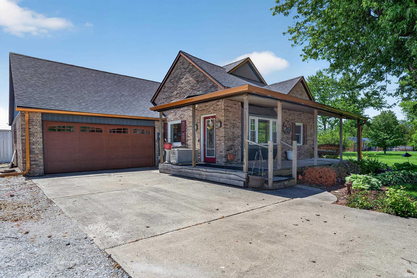
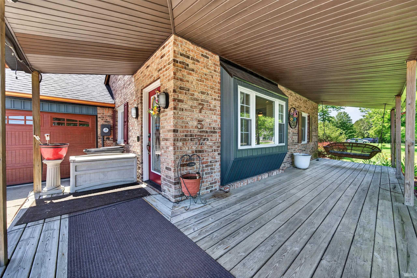
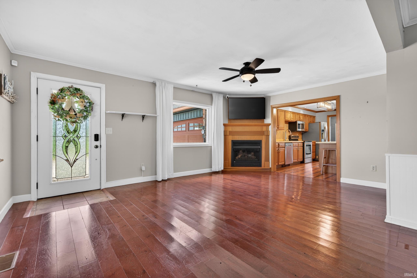
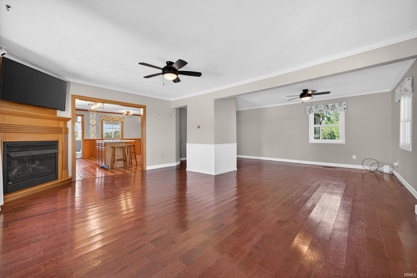
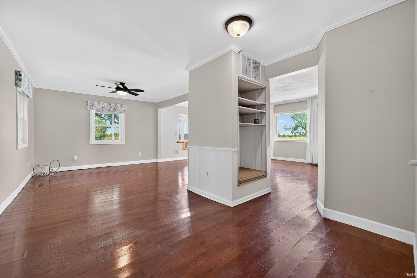
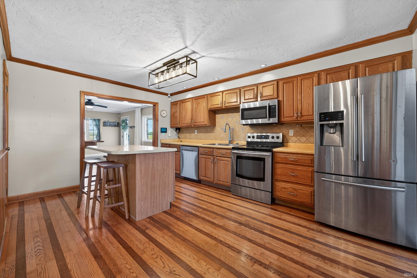
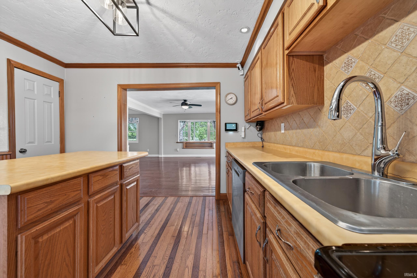
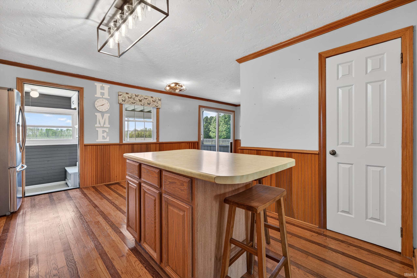
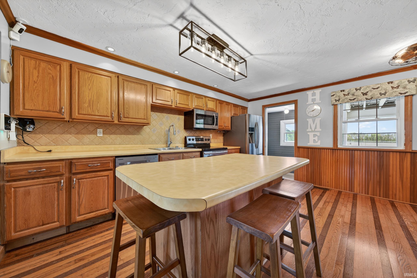
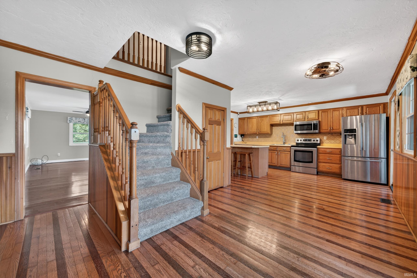
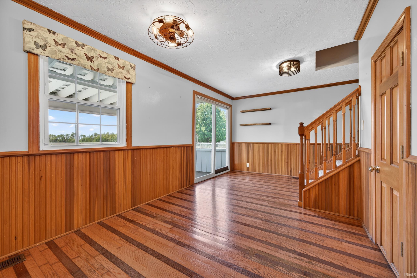
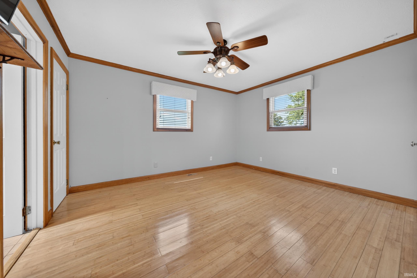
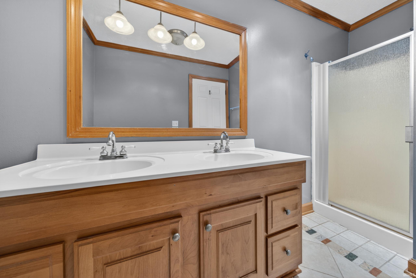
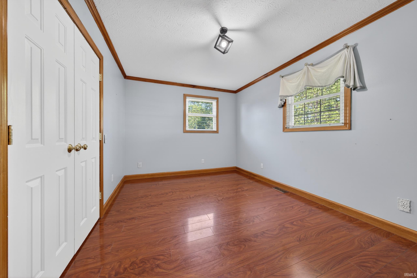
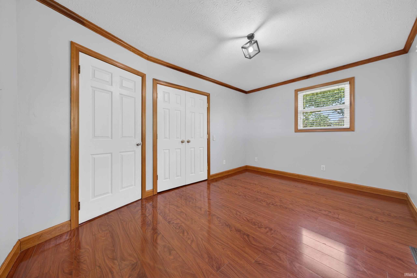
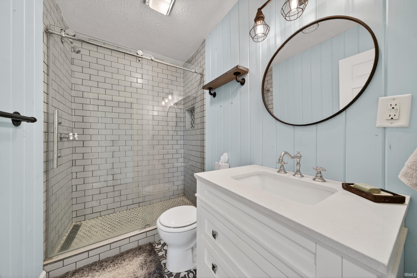
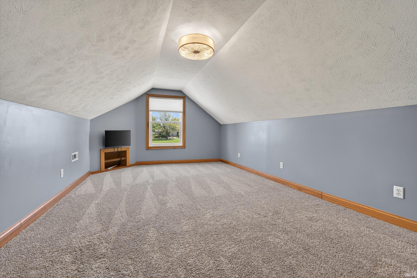
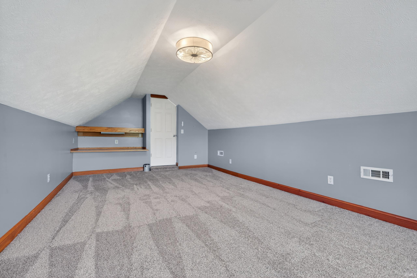
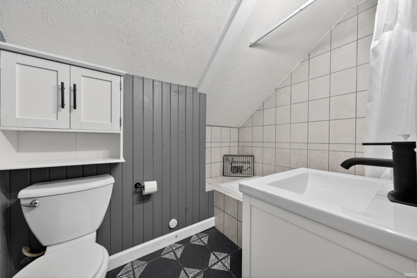
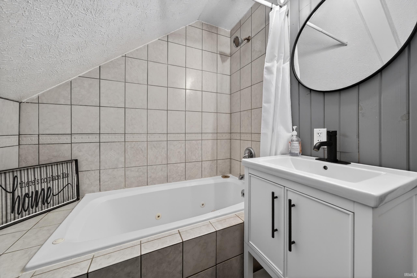
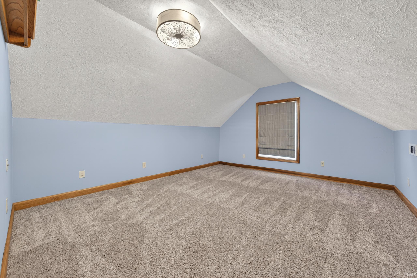
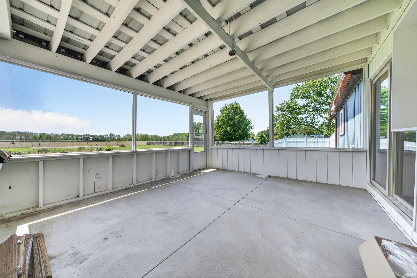
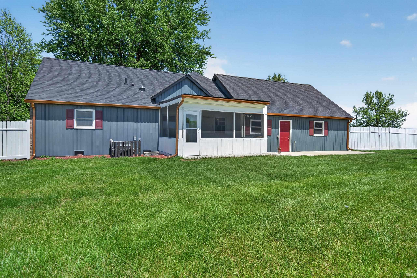
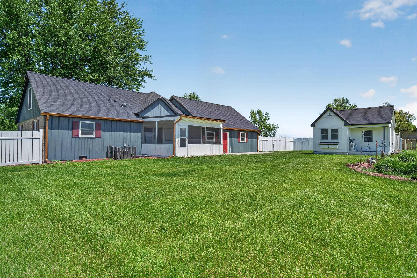
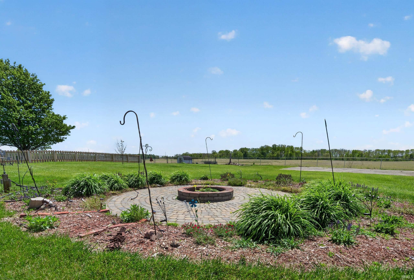
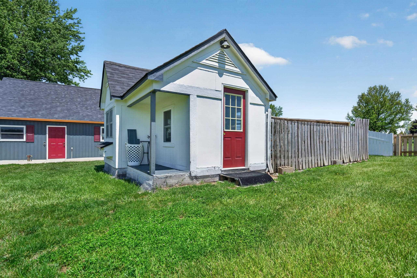
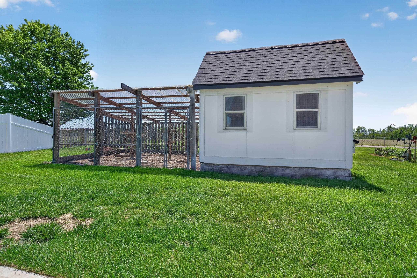
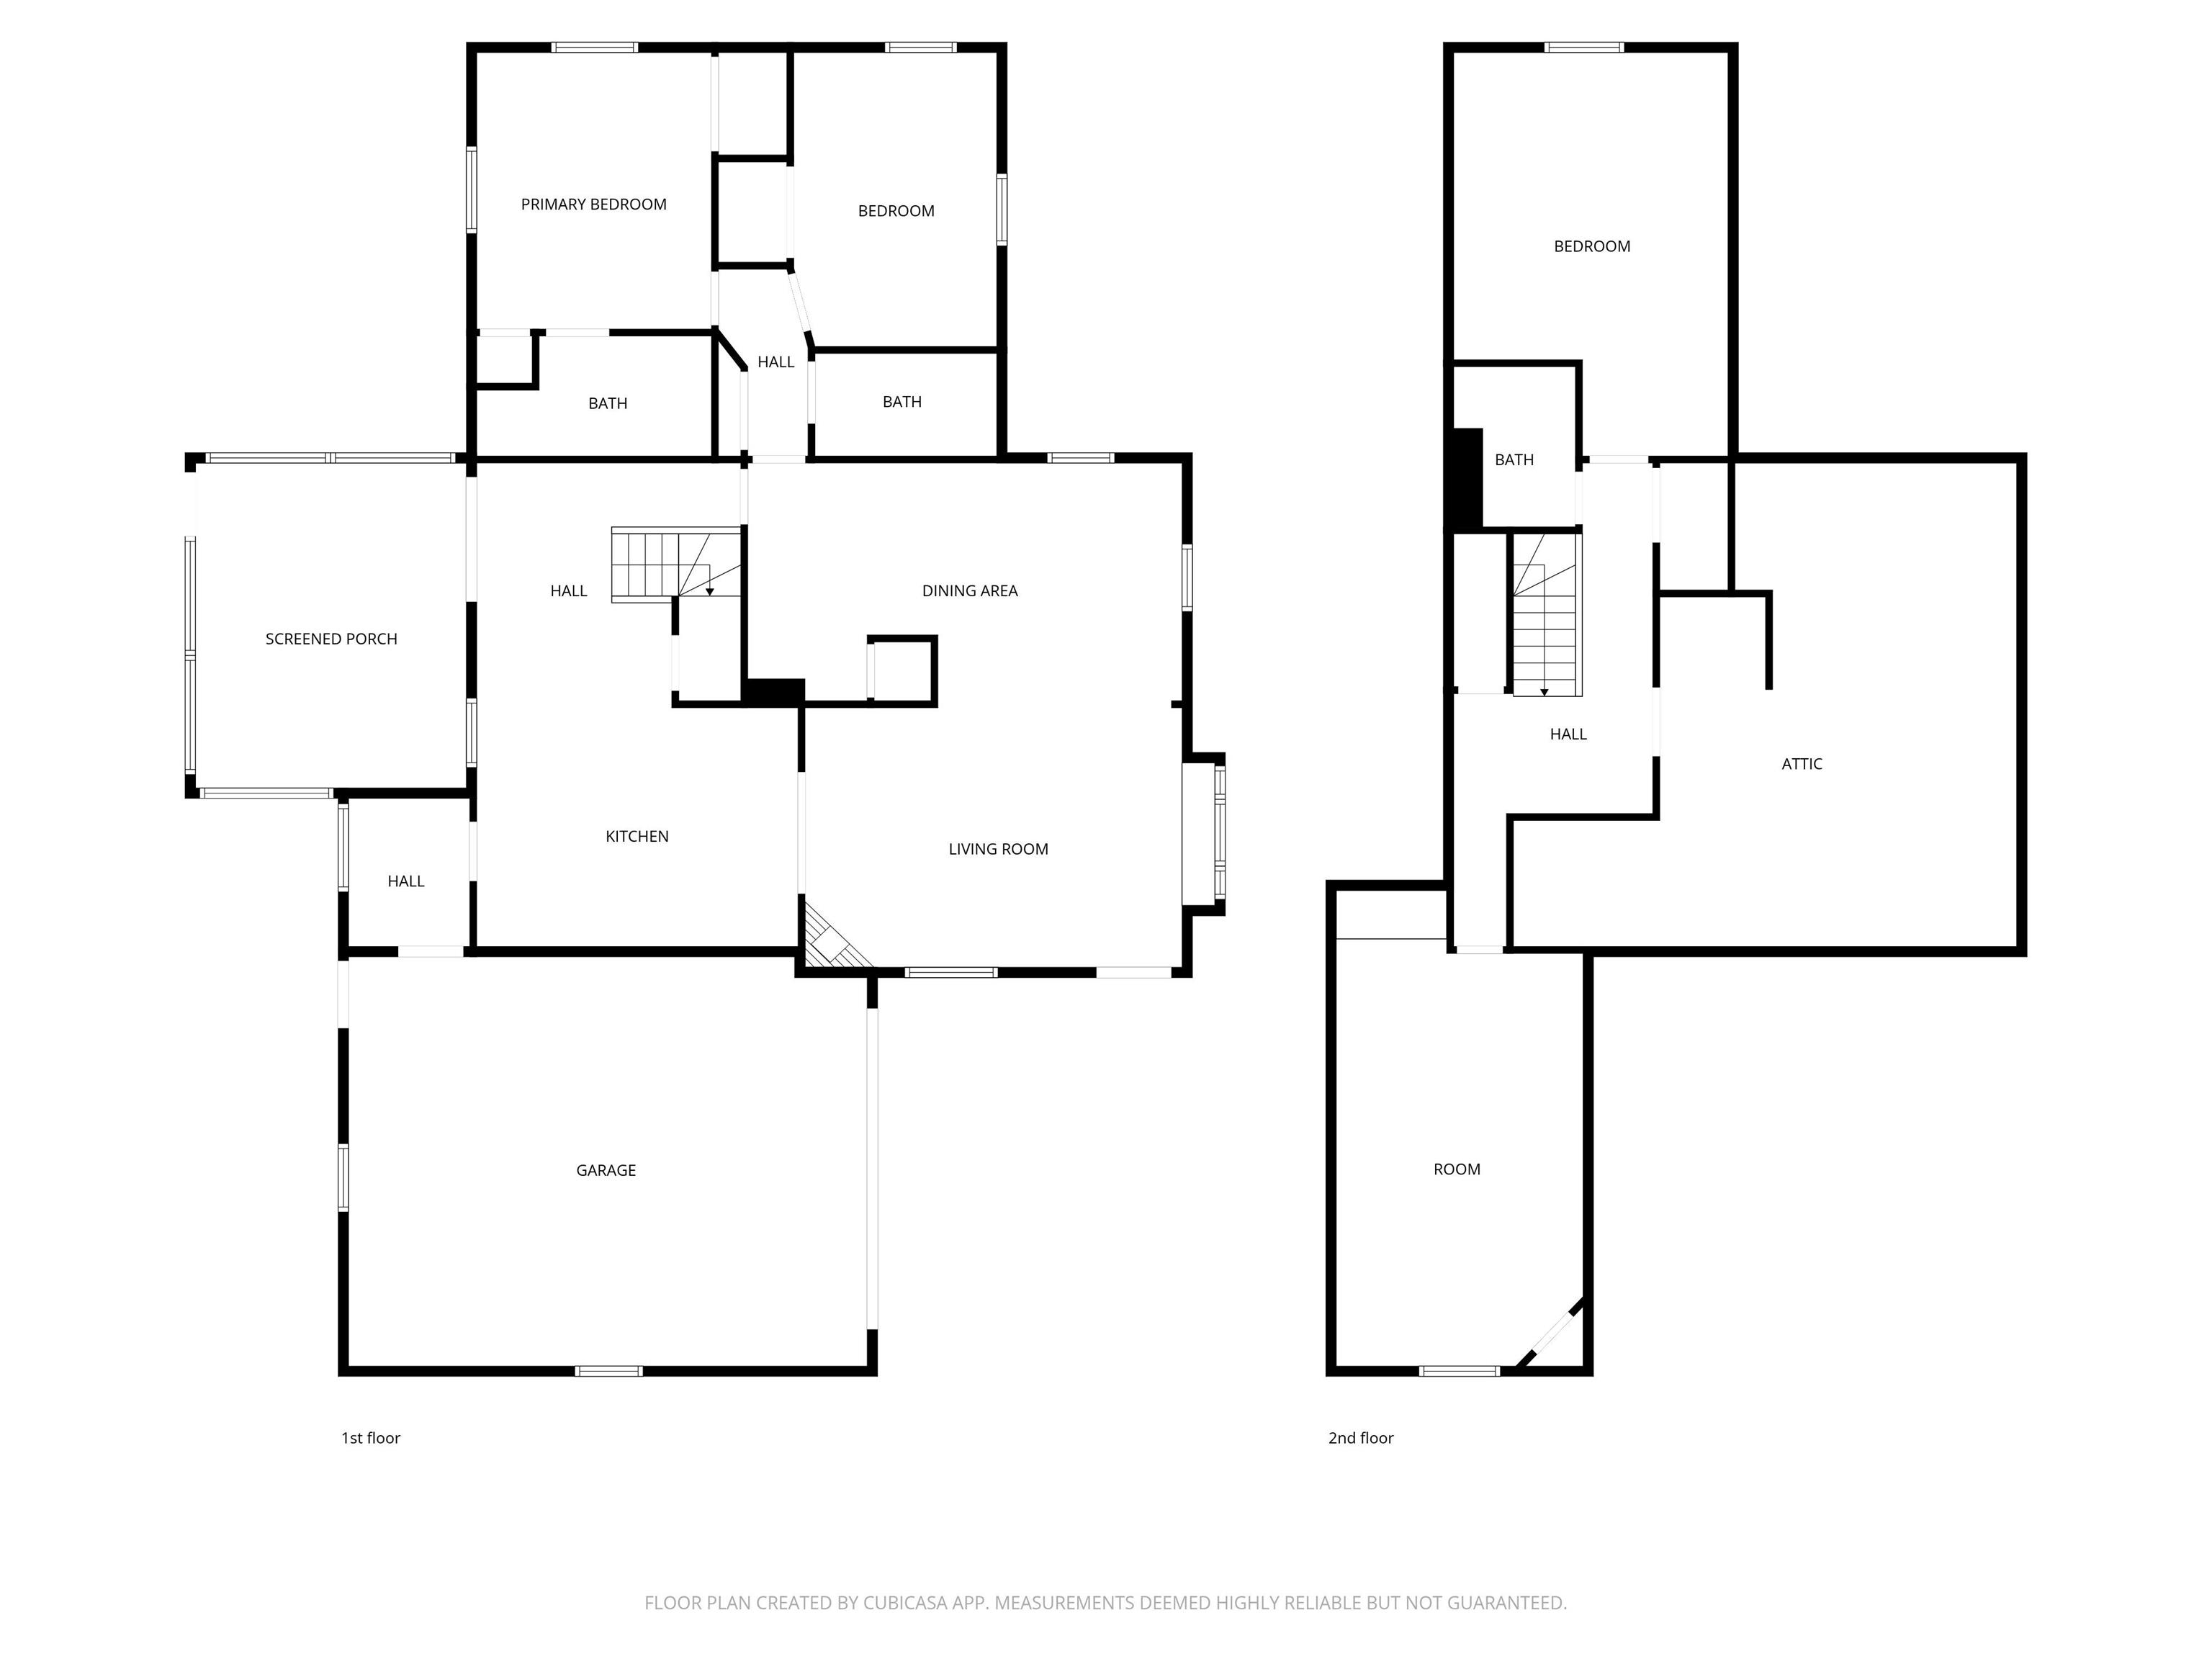
Mega Price Drop! Motivated Seller! Exceptionally Spacious Country Living Home! 1.23 Acres of fresh air just minutes from town convenience. There are 4 Bedrooms & 3 Full Bathrooms! Huge Main Living Space w/ Gas Fireplace. Spacious Eat-in Kitchen equipped with all appliances that remain. Generously sized bedrooms (2 Main Level & 2 Upper Level). Primary Suite w/ adjoining bath. Amazing Walk-in Attic Storage. Oversized 2 Car Attached Garage, Large Coop House, & Bonus Shed. 16x14 Enclosed Screen Porch. Fully Fenced Rear Yard Perimeter. Upgrades & Updates Galore include: 2025: Roof, Vinyl Siding, Gutters, Fence, Garage Door, Exterior Doors, Tankless Water Heater, Replacement Windows & Doors. 2022: Central Air, Furnace Blower, & Well Pump. Recently Updated Electrical Items. Array of landscaping & fruit trees on property. The list goes on! Immediate Possession! This home qualifies for USDA - No Money Down Financing!
Directions
St Rd 9 to 1000 N. Turn East on 1000 N.
Amenities
Attic Storage, Breakfast Bar, Cable Available, Ceiling Fan(s), Countertops-Laminate, Detector-Carbon Monoxide, Detector-Smoke, Disposal, Dryer Hook Up Electric, Eat-In Kitchen, Firepit, Garage Door Opener, Kitchen Island, Landscaped, Patio Open, Porch Covered, Porch Screened, Range/Oven Hook Up Gas, Stand Up Shower, Tub/Shower Combination, Main Level Bedroom Suite, Main Floor Laundry, Washer Hook-Up, Other-See Remarks
Sale Includes
Dishwasher, Microwave, Refrigerator, Window Treatments, Range-Electric, Water Heater Tankless, Water Softener-Owned
Property
| MLS # |
202617584 |
| Date Listed |
2026-05-11 |
| Status |
Active |
| Property Type |
Residential |
| Property SubType |
Site-Built Home |
| Square Feet |
2,350 sqft |
| New Construction |
No |
| Style |
One and Half Story |
| Type |
Site-Built Home |
| Bedrooms |
4 |
| Bathrooms |
3 |
| Annual Taxes |
$2,409.96 |
| Year Taxes Payable |
2026 |
| Year Built |
1890 |
| Virtual Tour |
propertypanorama.com » |
| Days on Market |
145 |
| Homestead Year |
No |
Additional
| Design |
Traditional |
| Cooling |
Central Air |
| Heating |
Gas, Forced Air |
| Garage |
Attached |
| Hardwood Floors |
Yes |
| Main Level Laundry |
Yes |
| Outbuilding |
Shed |
Room Dimensions
| Living Room |
25 × 20 |
Main Level |
| Dining Room |
12 × 9 |
Main Level |
| Kitchen |
16 × 11 |
Main Level |
| Master Bedroom |
20 × 12 |
Upper Level |
| 2nd Bedroom |
19 × 14 |
Upper Level |
| 3rd Bedroom |
14 × 12 |
Main Level |
| 4th Bedroom |
14 × 10 |
Main Level |
Bathroom Locations
| Full Baths |
2 Main, 1 Upper |
External Features
| Construction |
Site-Built Home |
| Exterior |
Brick,Vinyl |
| Lot Size |
53,579 sq ft |
| Acreage |
1.23 Acre |
| Lot Dimensions |
1.23A |
| Parking |
Yes |
| Sewer |
Septic |
| Water |
Well |
| Fence |
Full,Chain Link,Picket,Wood |
Location
| Area |
Madison County |
| Location |
Rural |
| County |
Madison |
| Subdivision |
None |
| Township |
Monroe |
| City |
Alexandria |
| State |
IN |
| Zip |
46001 |
Schools
| School District |
Alexandria Community S.D. |
| Elementary |
Alexandria-Monroe |
| Middle School |
Alexandria Monroe Jr/Sr |
| High School |
Alexandria Monroe Jr/Sr |
Financial
| Financing Terms |
Cash, Conventional, FHA, USDA, VA |
| Assoc. Dues |
$0.00 Not Applicable |
| Assoc. Restrictions |
No |