Property Description
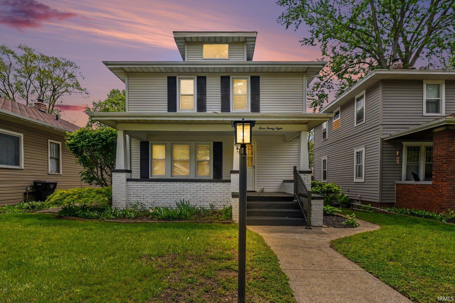
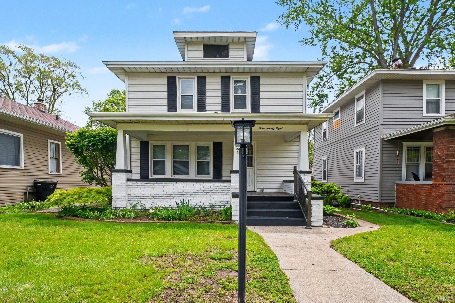
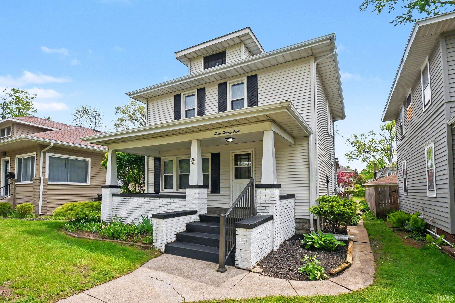
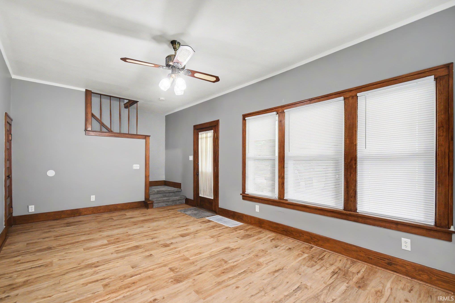
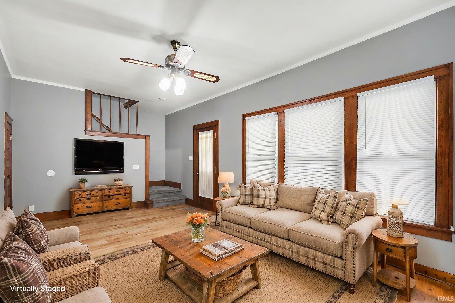
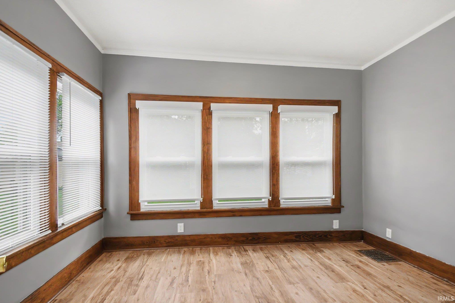
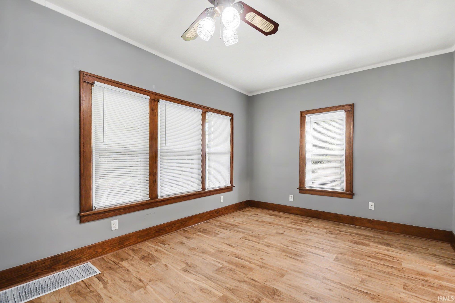
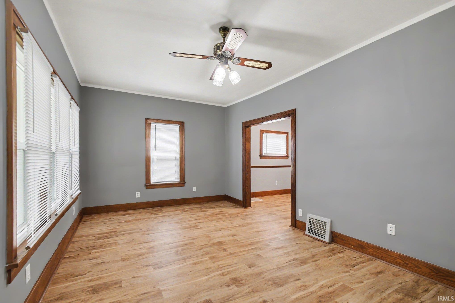
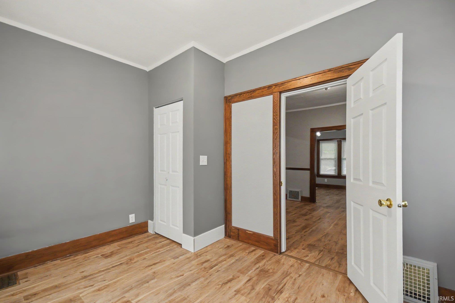
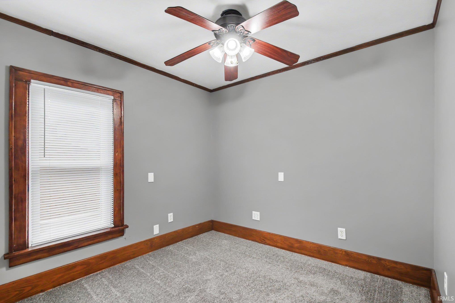
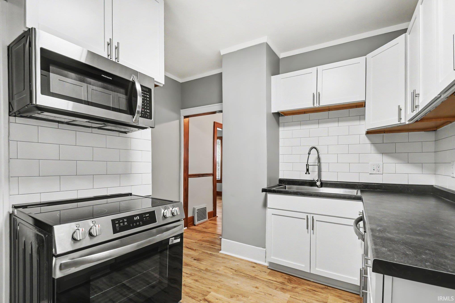
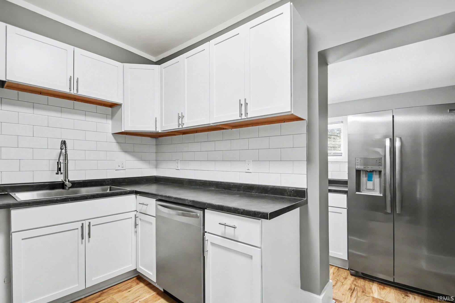
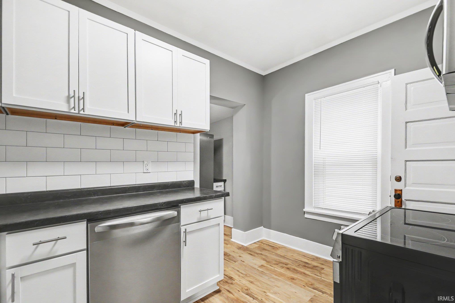
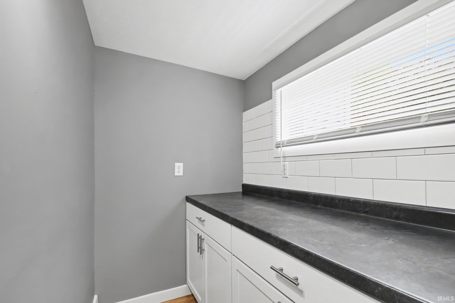
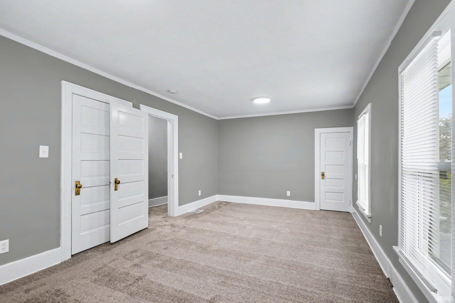
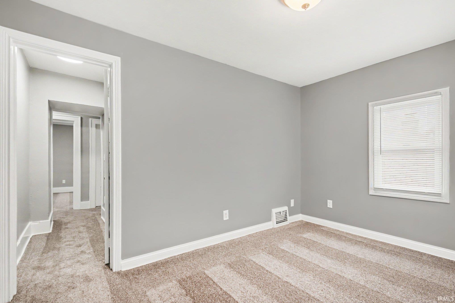
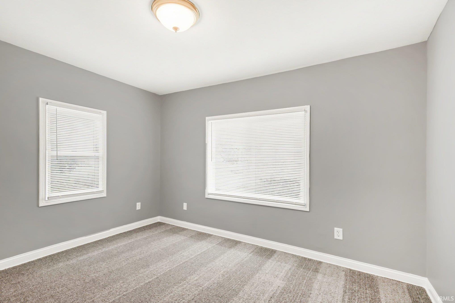
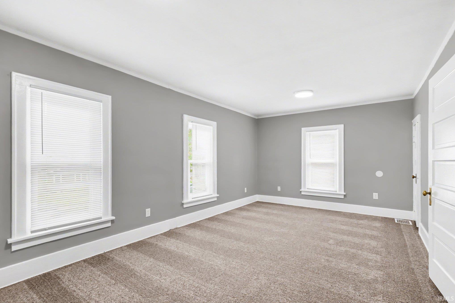
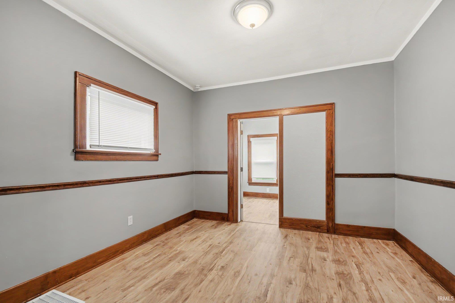
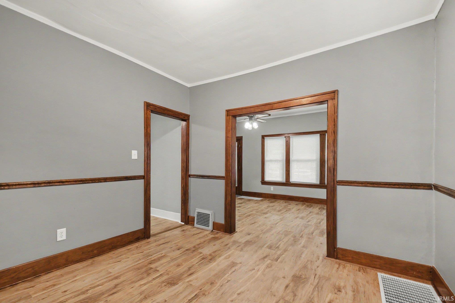
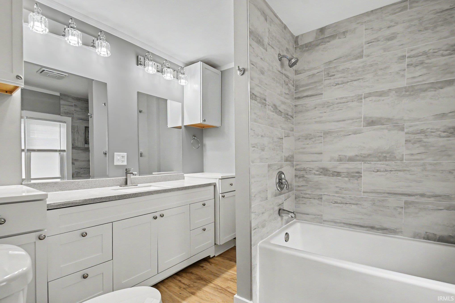
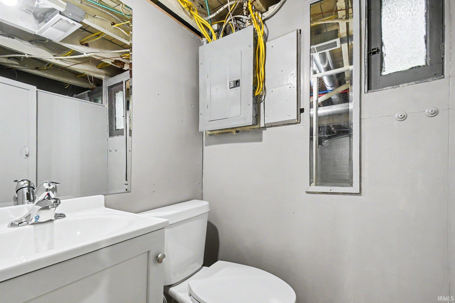
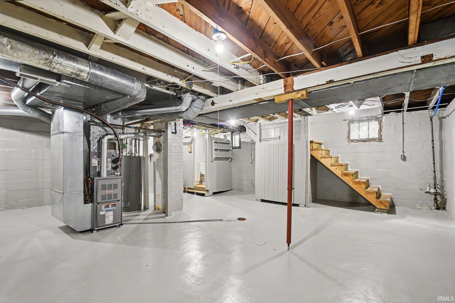
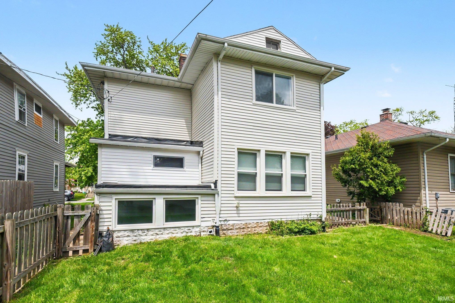
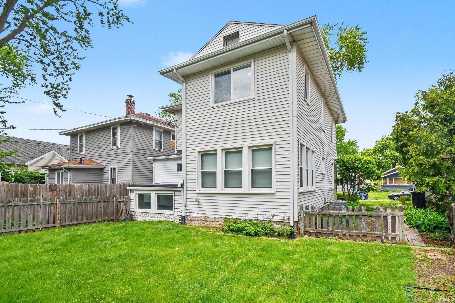
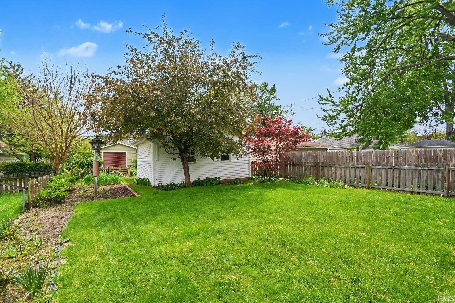
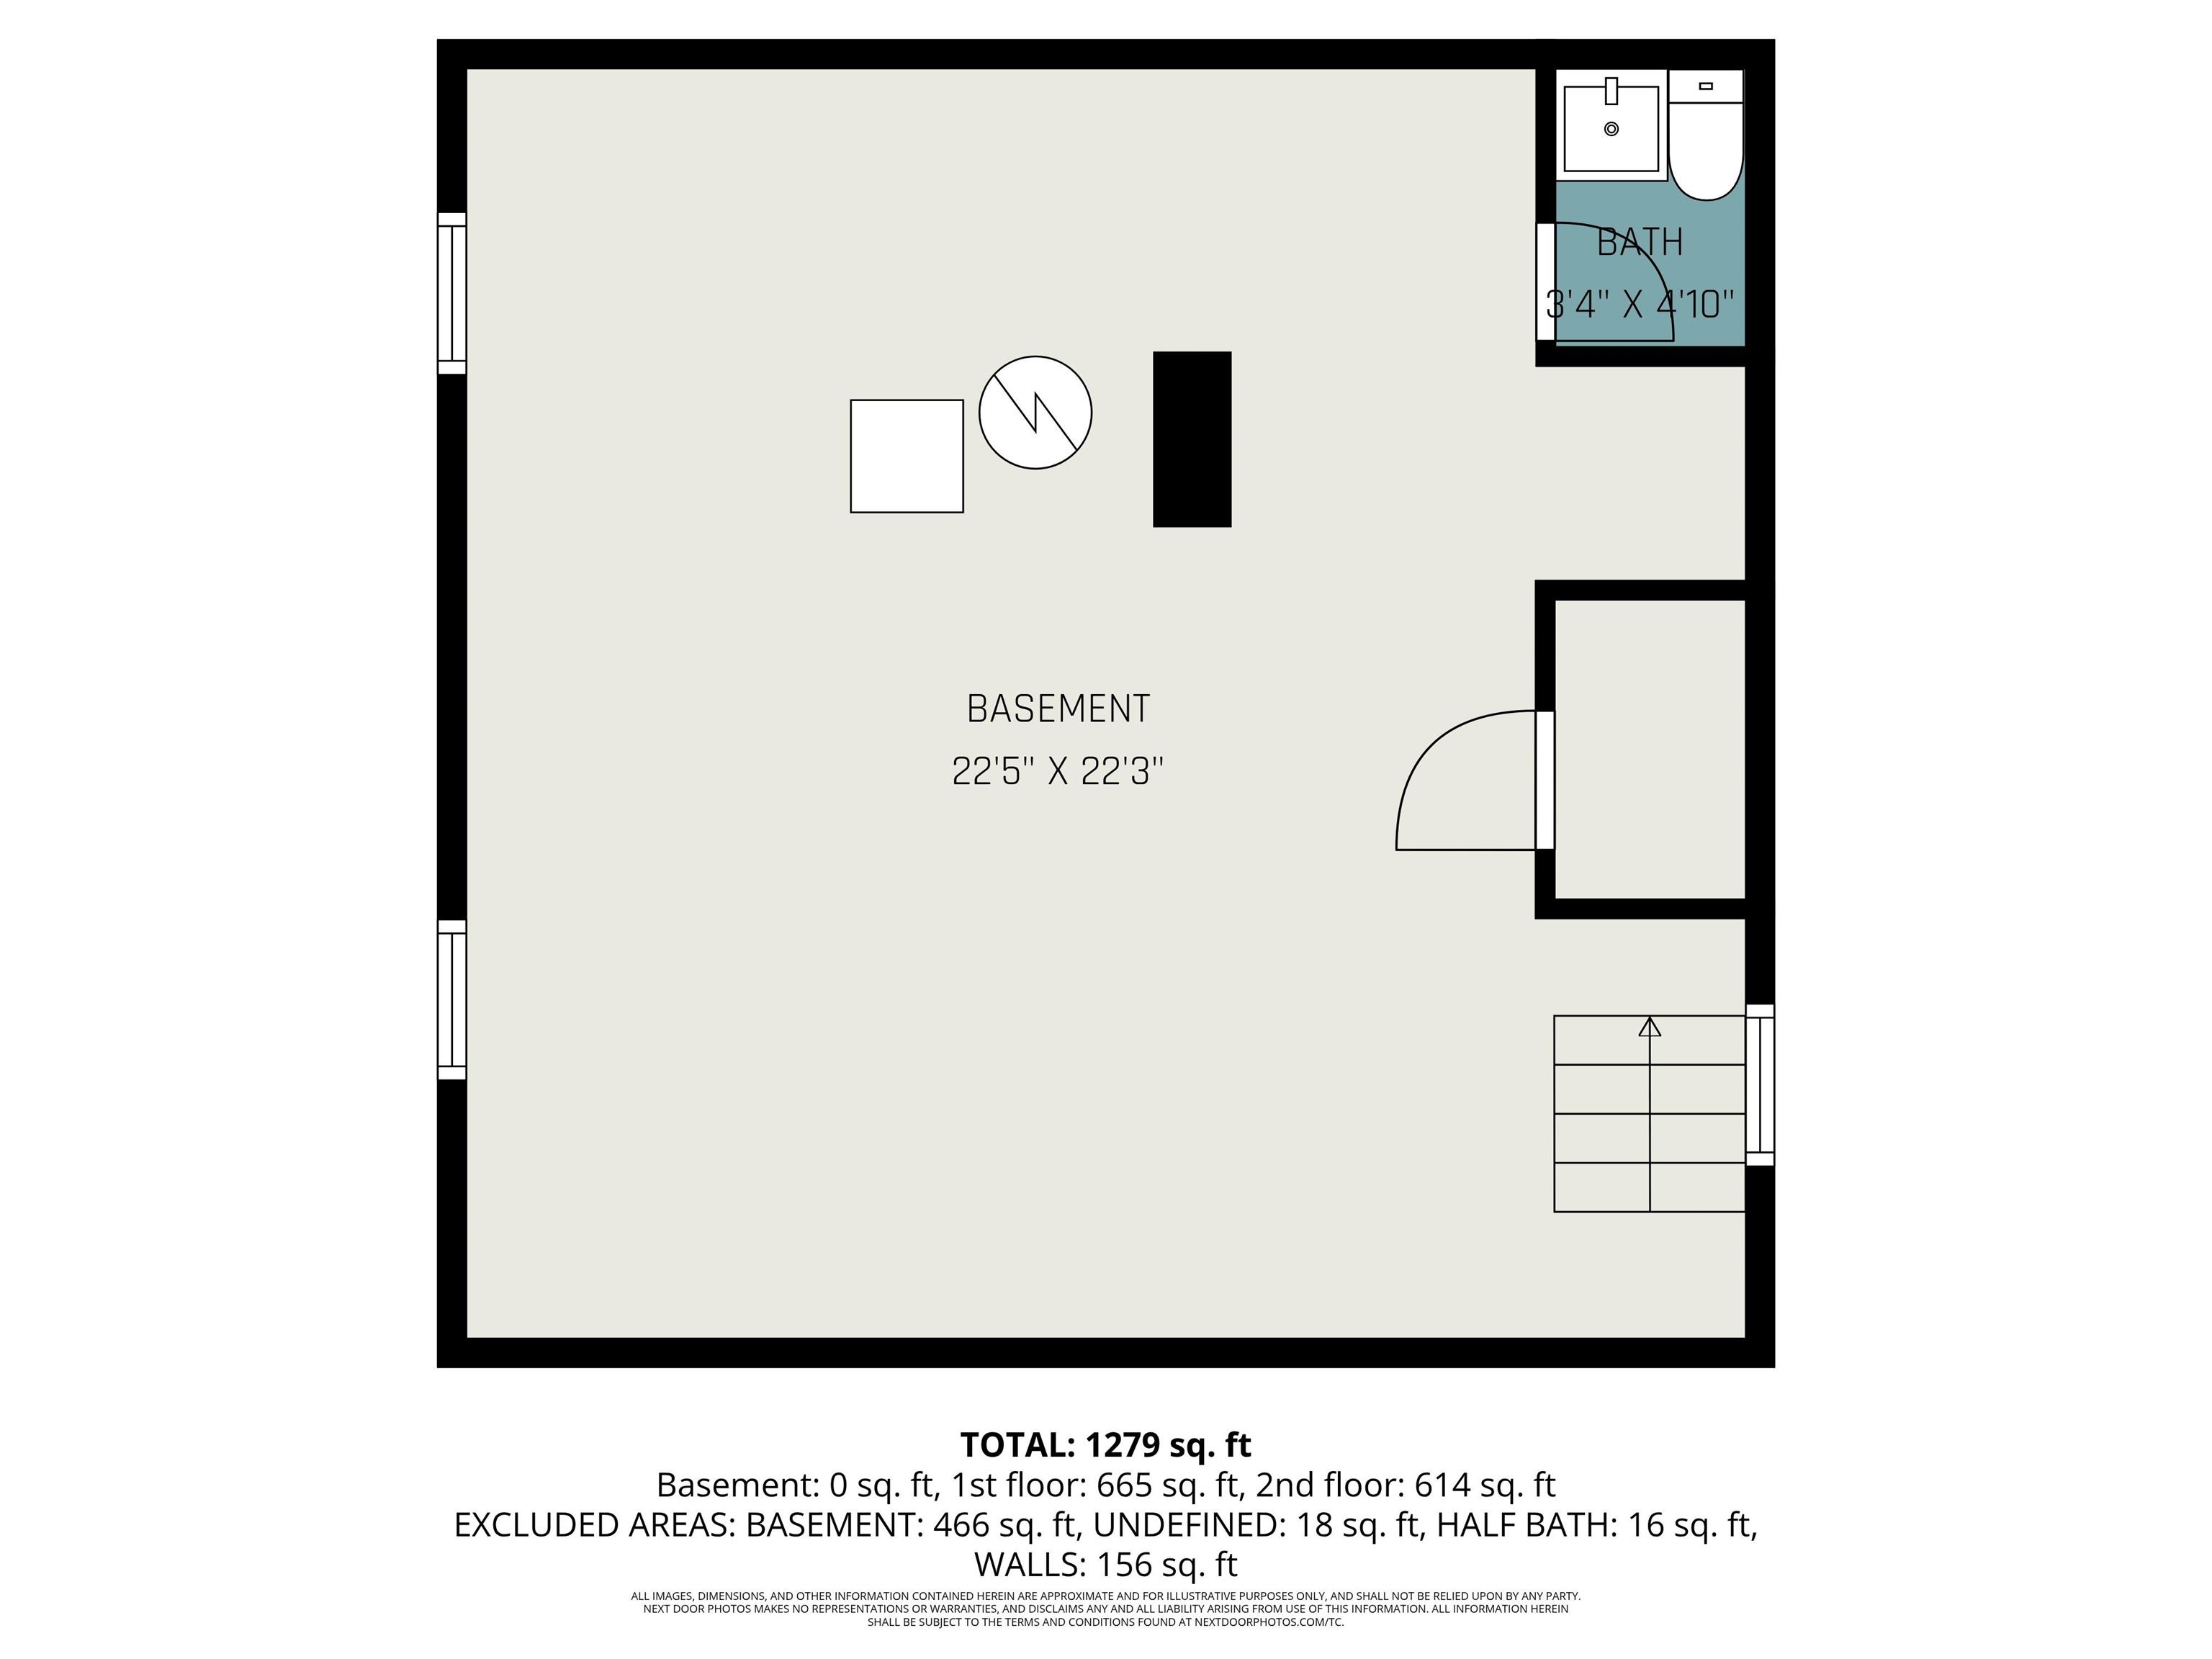
Completely remodeled and move-in ready! This beautifully updated South Bend home has been redone from top to bottom with modern finishes throughout and is located just minutes from Notre Dame. Step inside to find all brand new paint and new flooring throughout the home including luxury vinyl plank and brand new carpet. The kitchen was completely gutted and redesigned featuring all new cabinetry, countertops, fixtures, and stainless steel appliances that are all included. The primary bathroom has undergone a full remodel including expanded space, new plumbing, and updated finishes creating a true modern retreat. Additional updates include newer electrical throughout, brand new furnace, brand new central air conditioner, updated fixtures, several new windows, and refreshed landscaping. Outside you’ll love the fenced-in backyard, offering great space for entertaining, pets, or relaxing evenings at home. The basement includes a half bath and could easily be finished for additional living space, rec room, workout area, or extra bedrooms. Conveniently located close to Notre Dame, shopping, dining, and downtown South Bend, this home combines location, updates, and value all in one package.
Directions
From Bendix Drive, head east on Lincolnway. Turn left on Diamond Ave. Continue on Angela Blvd. Turn right on Iroquois St. Turn left on Parkovash Ave.
Amenities
Ceiling Fan(s), Countertops-Laminate, Dryer Hook Up Electric, Landscaped, Natural Woodwork, Porch Covered, Tub/Shower Combination, Formal Dining Room
Sale Includes
Dishwasher, Microwave, Refrigerator, Dryer-Electric, Oven-Electric
Property
| MLS # |
202617597 |
| Date Listed |
2026-05-11 |
| Status |
Active |
| Property Type |
Residential |
| Property SubType |
Site-Built Home |
| Finished Square Feet |
1,412 sqft |
| Total Square Feet |
2,118 sqft |
| New Construction |
No |
| Style |
Two Story |
| Type |
Site-Built Home |
| Basement |
Yes |
| Bedrooms |
4 |
| Bathrooms |
2 (1 Full, 1 Half) |
| Annual Taxes |
$2,236.00 |
| Year Taxes Payable |
2026 |
| Year Built |
1923 |
| Virtual Tour |
propertypanorama.com » |
| Days on Market |
138 |
| Homestead Year |
No |
Additional
| Cooling |
Central Air |
| Heating |
Gas, Forced Air |
| Garage |
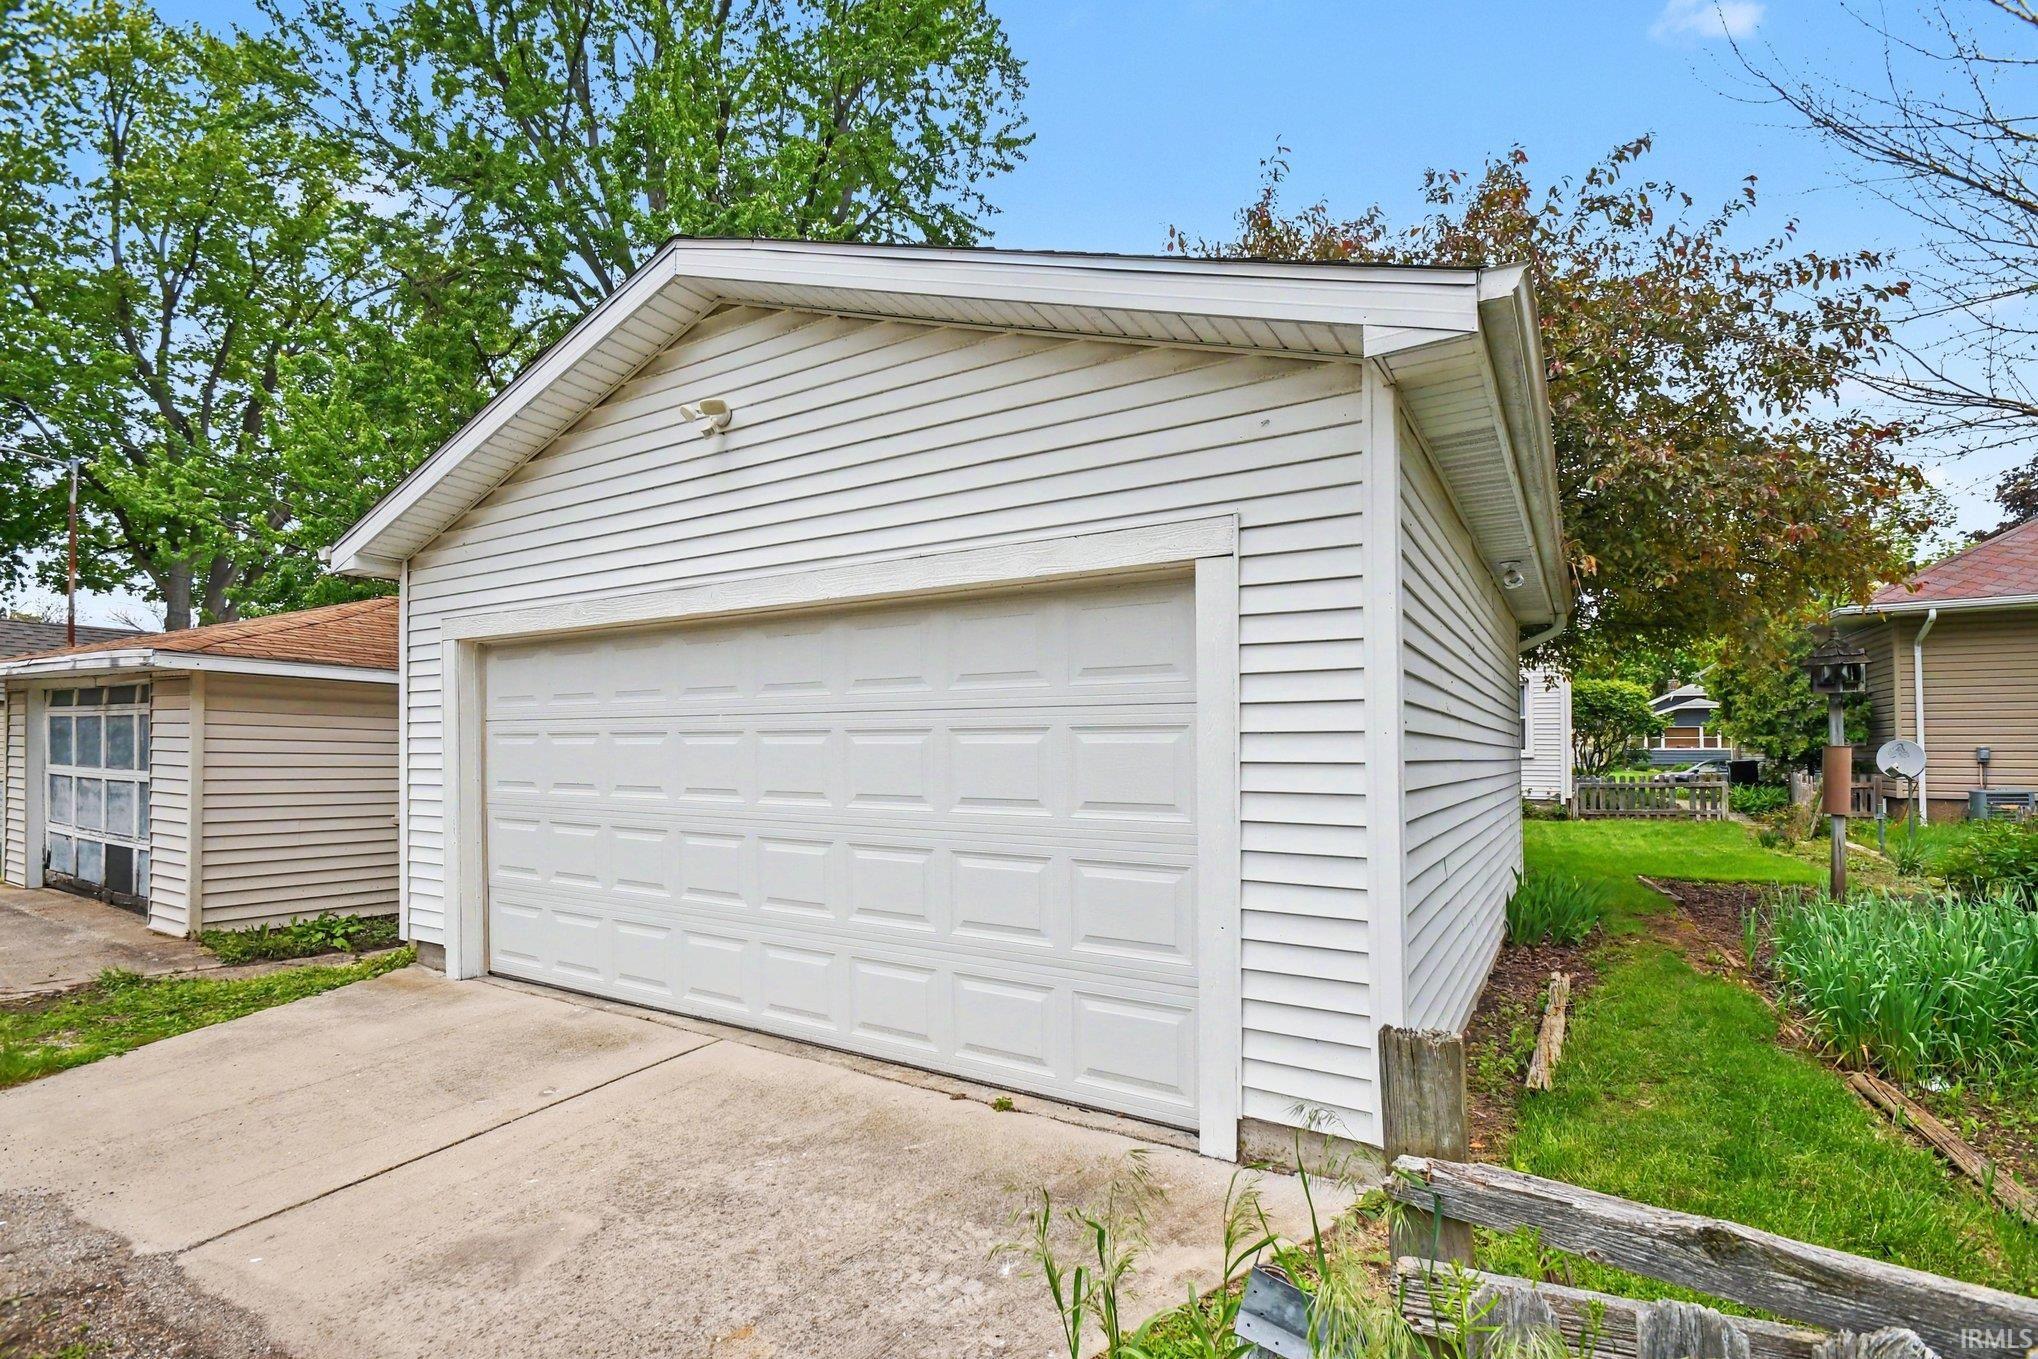
Detached |
| Hardwood Floors |
Yes |
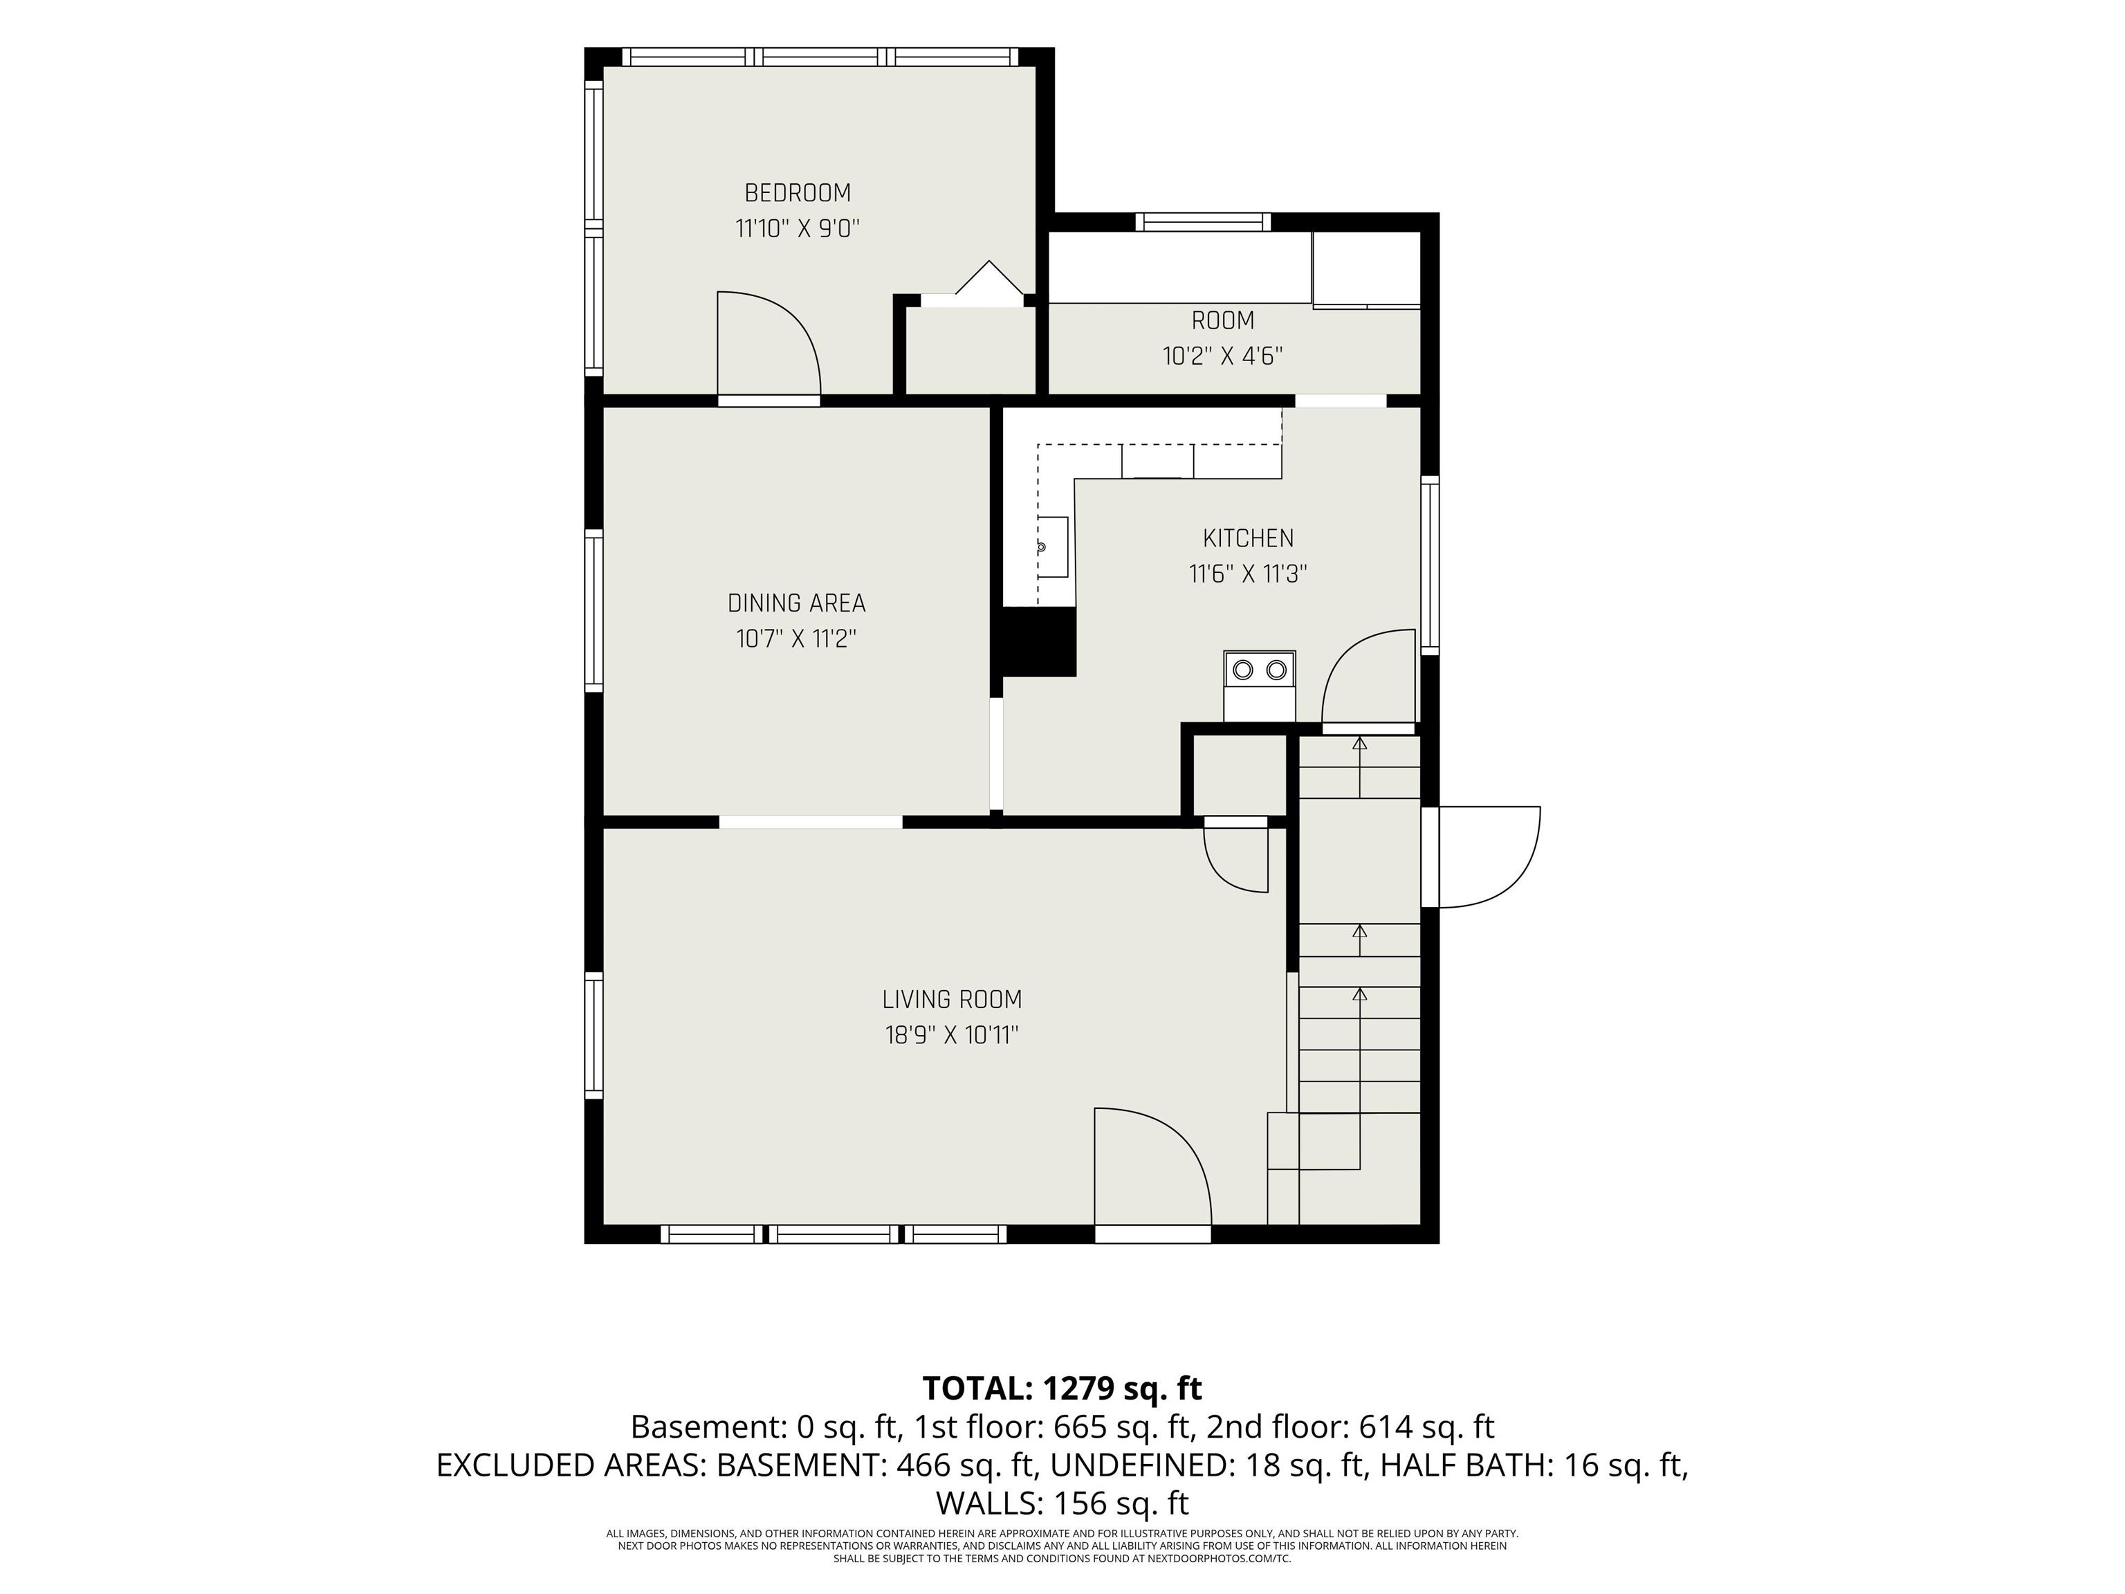
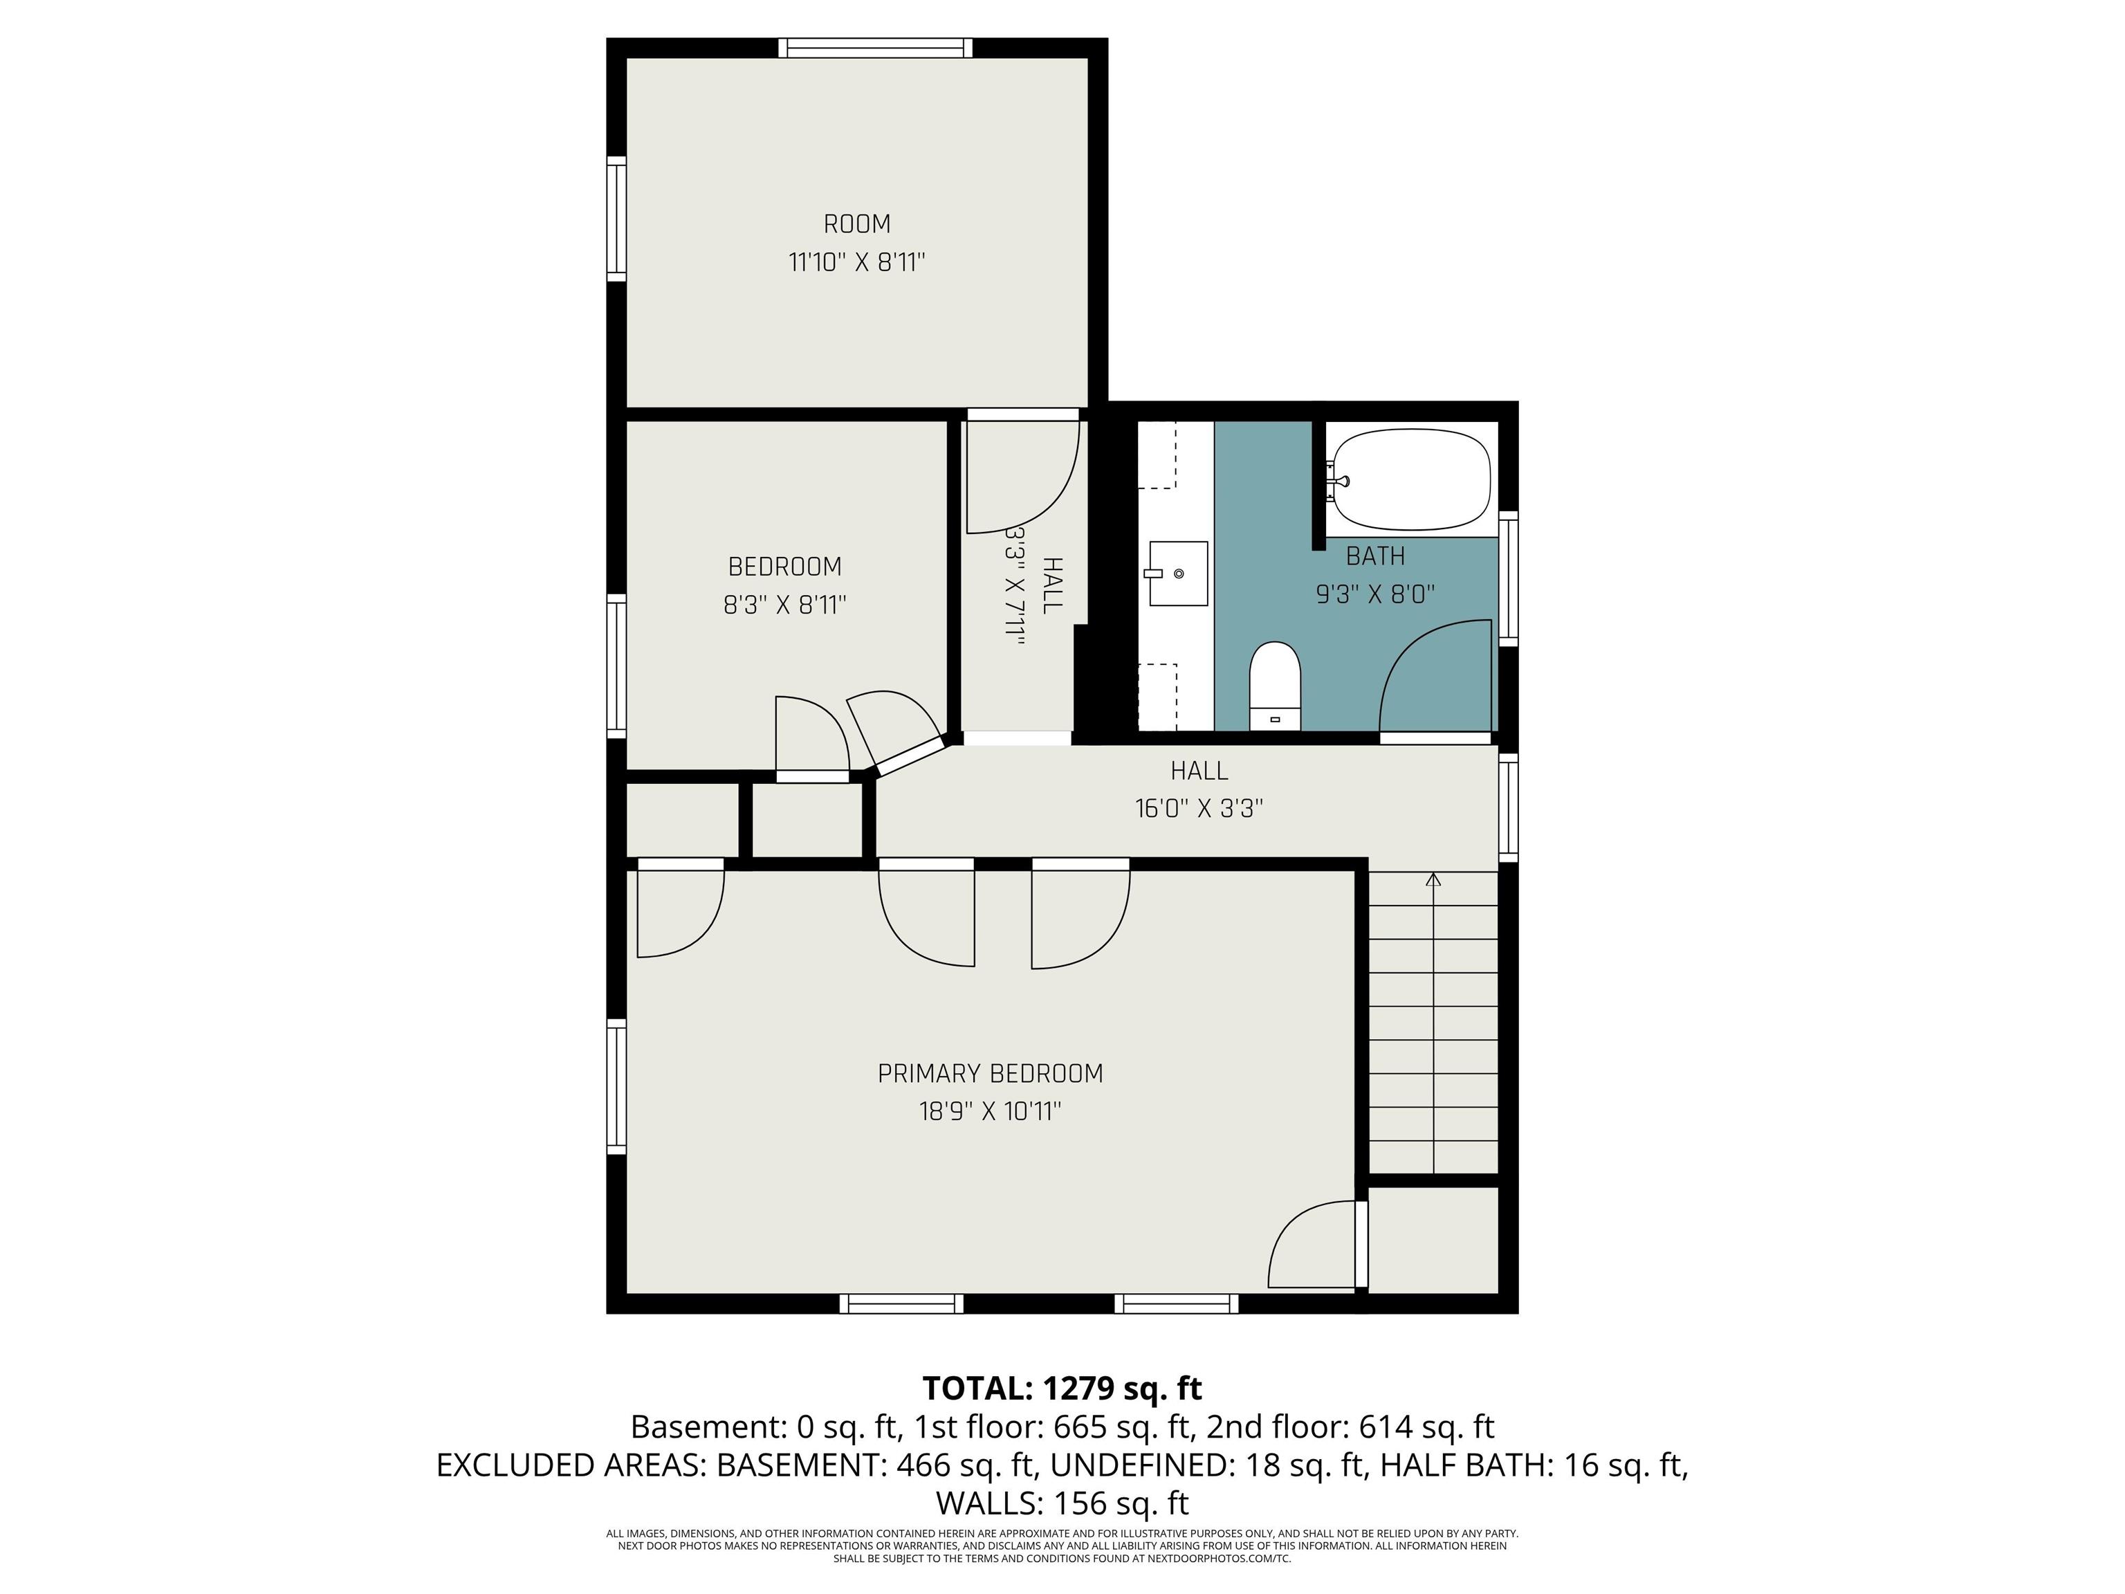
Room Dimensions
| Living Room |
18 × 10 |
Main Level |
| Dining Room |
10 × 11 |
Main Level |
| Kitchen |
11 × 11 |
Main Level |
| Master Bedroom |
18 × 10 |
Upper Level |
| 2nd Bedroom |
8 × 8 |
Upper Level |
| 3rd Bedroom |
11 × 8 |
Upper Level |
| 4th Bedroom |
11 × 9 |
Main Level |
| Extra Room |
11 × 9 |
Main Level |
Bathroom Locations
| Full Baths |
1 Upper |
| Half Baths |
1 Lower |
External Features
| Construction |
Site-Built Home |
| Exterior |
Vinyl |
| Lot Size |
5,200 sq ft |
| Acreage |
0.12 Acres |
| Lot Dimensions |
40x130 |
| Sewer |
City |
| Water |
City |
| Fence |
Partial,Privacy |
Location
| Area |
St. Joseph County |
| County |
St. Joseph |
| Subdivision |
None |
| Township |
Portage |
| City |
South Bend |
| State |
IN |
| Zip |
46617 |
Schools
| School District |
South Bend Community School Corp. |
| Elementary |
Muessel |
| Middle School |
Jefferson |
| High School |
Adams |
Financial
| Financing Terms |
Cash, Conventional, FHA, VA |
| Assoc. Dues |
$0.00 Not Applicable |
IDX information provided by the Indiana Regional MLS.
IDX information is provided exclusively for consumers’ personal, non-commercial use and may not be used for any purpose other than to identify prospective properties consumers may be interested in purchasing. Data is deemed reliable but is not guaranteed accurate by the MLS.