Property Description
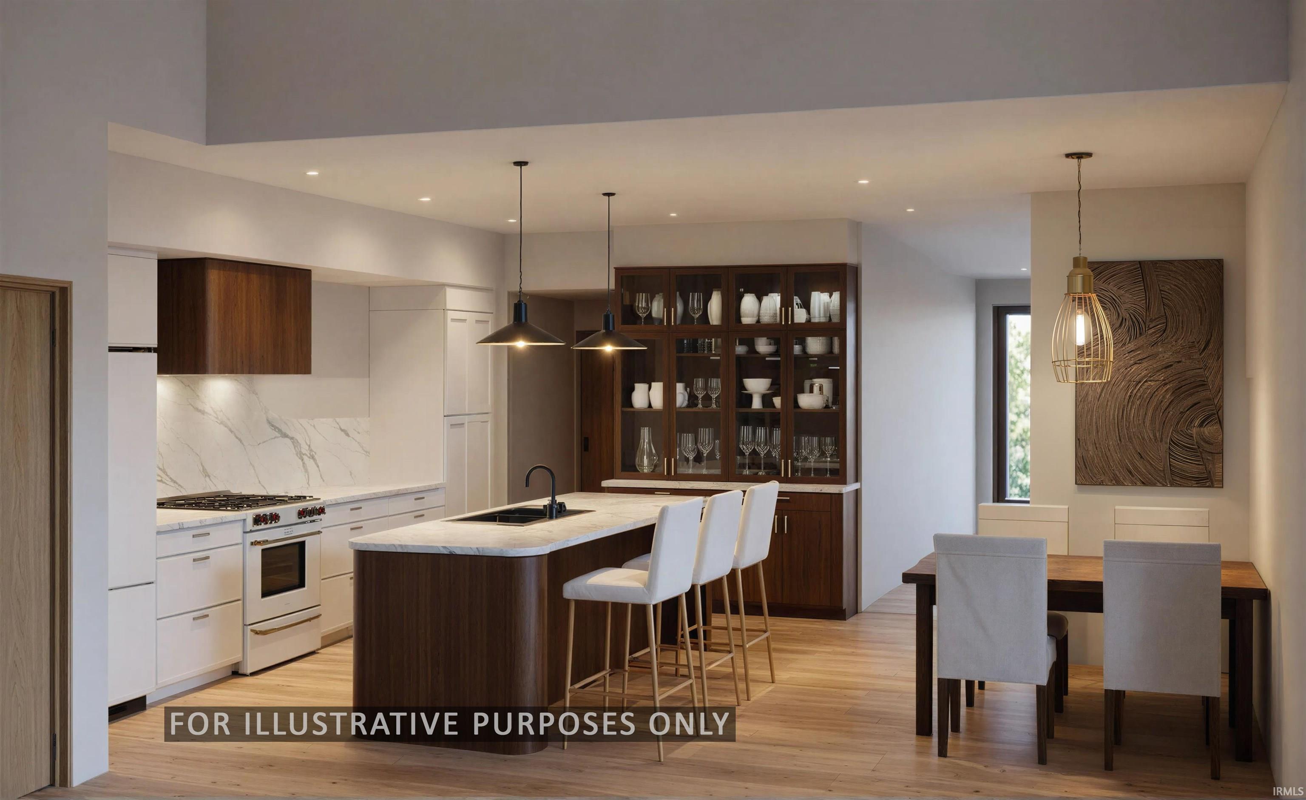
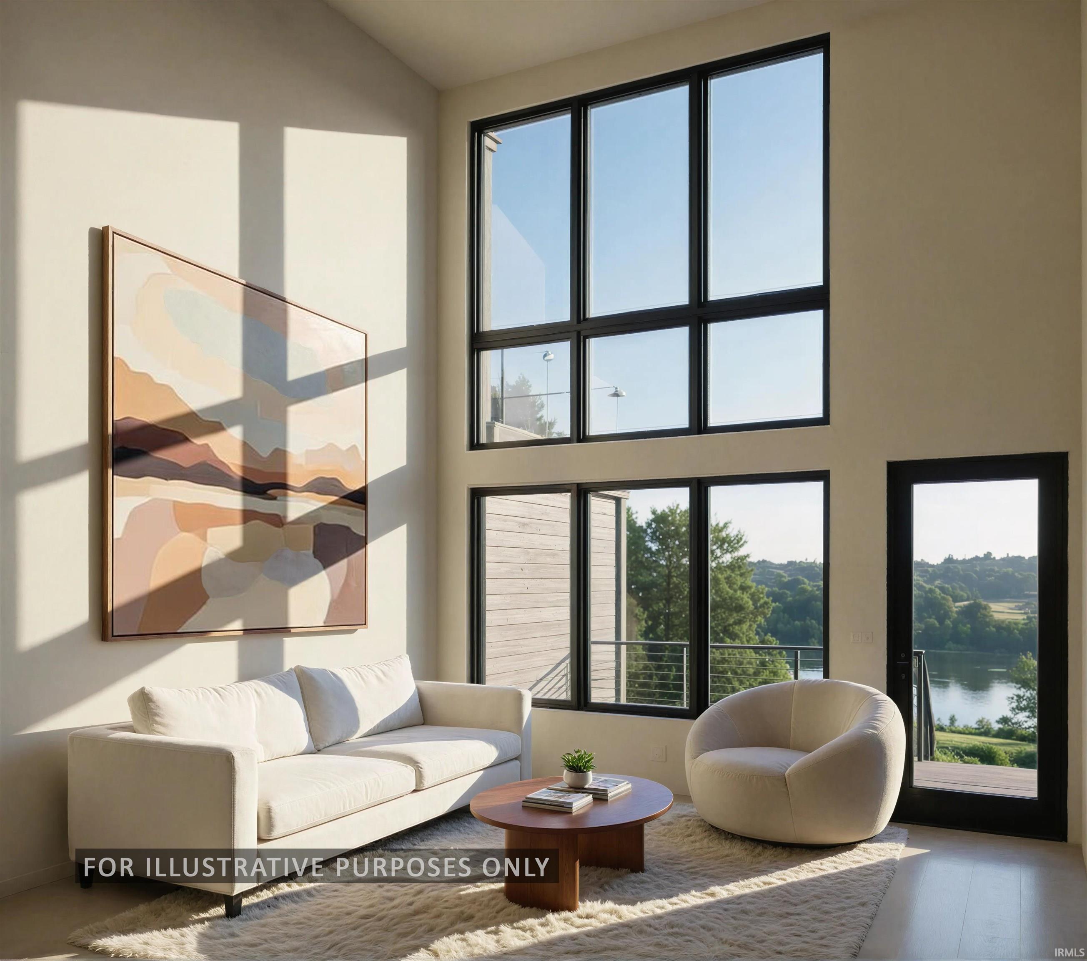
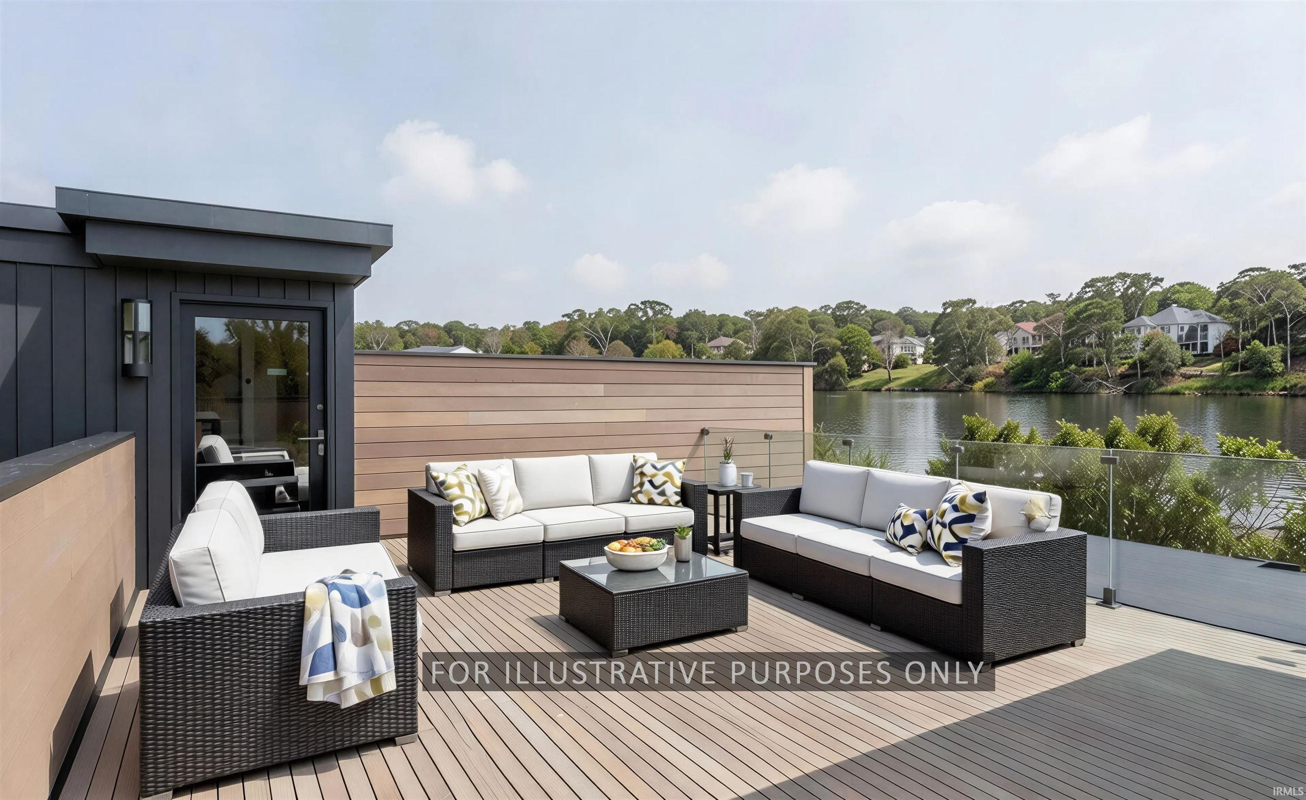
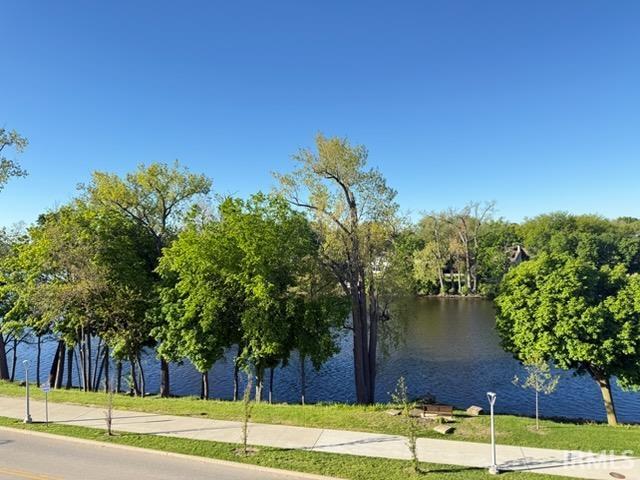
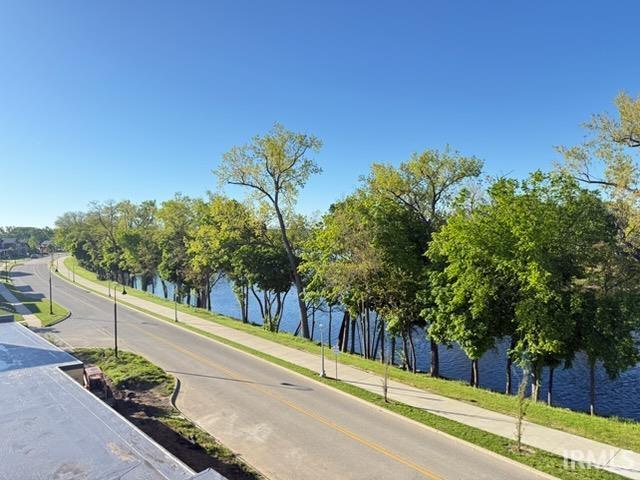
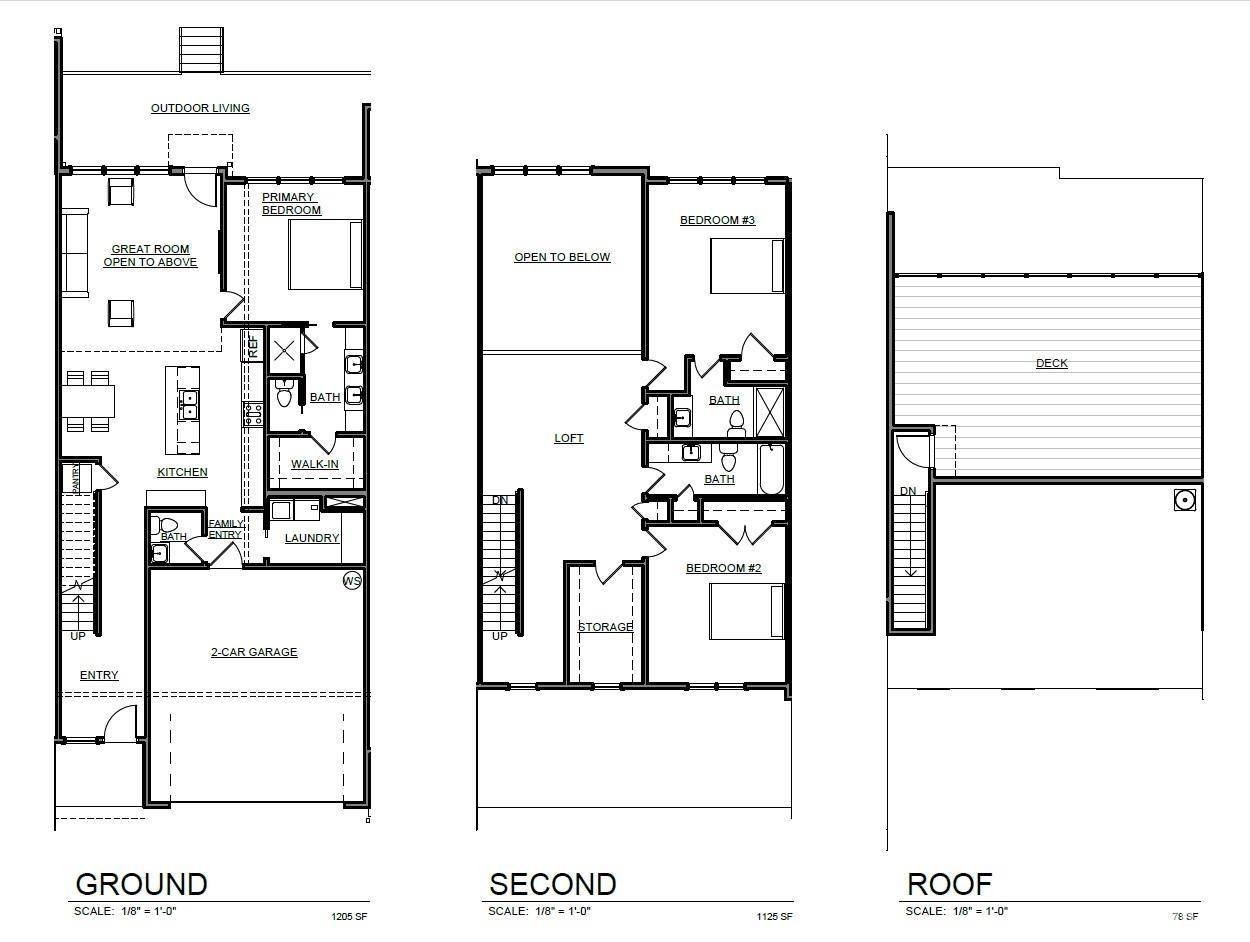
This new townhome blends luxury and functionality, featuring 3 bedrooms, 3.5 baths, and a premier rooftop deck. Located in the exquisite RiverPointe development, alongside some of the area's most sophisticated new architecture, this modern townhome offers the best in open-volume living. The ground level includes a gourmet kitchen with an oversized island, a bright dining area, and a soaring Great Room that is open to the floor above, creating an airy, light-filled atmosphere. Another main floor highlight is the primary suite, offering a private retreat with a spacious bedroom, an expansive walk-in closet, and a spa-like en-suite bath complete with a dual vanity and a large glass-enclosed shower. Also included on this level are a dedicated laundry room for extraordinary convenience and a family entry/mudroom situated off the 2-car garage. The second level includes a versatile open loft overlooking the living area below, perfect for a library or secondary lounge, along with a large dedicated storage room. This floor also houses two additional bedrooms, each designed with privacy in mind and accompanied by their own full bathrooms. Ascending to the final level, you are met with a massive rooftop deck, offering a private outdoor oasis with breathtaking, panoramic views of the St. Joseph River. The renderings, illustrations, and images presented are artistic representations intended for conceptual purposes only.
Directions
Northside Blvd to St Peter St.
Amenities
Closet(s) Walk-in, Countertops-Stone, Deck Open, Disposal, Dryer Hook Up Gas/Elec, Eat-In Kitchen, Garage Door Opener, Near Walking Trail, Main Level Bedroom Suite
Sale Includes
Dishwasher, Microwave, Refrigerator, Range-Gas, Water Heater Tankless, Water Softener-Owned
Property
| MLS # |
202617768 |
| Date Listed |
2026-05-12 |
| Status |
Active |
| Property Type |
Residential |
| Property SubType |
Condo/Villa |
| Square Feet |
2,408 sqft |
| New Construction |
Spec |
| Style |
Townhouse |
| Type |
Condo/Villa |
| Bedrooms |
3 |
| Bathrooms |
4 (3 Full, 1 Half) |
| Year Taxes Payable |
2026 |
| Year Built |
2026 |
| Builder Name |
Century Builders |
| Virtual Tour |
propertypanorama.com » |
| Days on Market |
139 |
| Homestead Year |
No |
Additional
| Design |
Contemporary |
| Cooling |
Central Air |
| Heating |
Forced Air |
| Garage |
Attached |
| Main Level Laundry |
Yes |
Room Dimensions
| Living Room |
14 × 15 |
Main Level |
| Dining Room |
12 × 8 |
Main Level |
| Kitchen |
16 × 10 |
Main Level |
| Master Bedroom |
13 × 13 |
Main Level |
| 2nd Bedroom |
13 × 14 |
Upper Level |
| 3rd Bedroom |
13 × 15 |
Upper Level |
| Loft |
12 × 13 |
Upper Level |
Bathroom Locations
| Full Baths |
1 Main, 2 Upper |
| Half Baths |
1 Main |
External Features
| Construction |
Condo/Villa |
| Exterior |
Ext. Insulated,Metal,Stone |
| Lot Dimensions |
29x106x30x113 |
| Sewer |
Public |
| Water |
Public |
| Fence |
None |
Location
| Area |
St. Joseph County |
| County |
St. Joseph |
| Subdivision |
None |
| Township |
Portage |
| City |
South Bend |
| State |
IN |
| Zip |
46617 |
Schools
| School District |
South Bend Community School Corp. |
| Elementary |
Nuner |
| Middle School |
Jefferson |
| High School |
Adams |
Financial
| Assoc. Dues |
$825.00 Quarterly |
IDX information provided by the Indiana Regional MLS.
IDX information is provided exclusively for consumers’ personal, non-commercial use and may not be used for any purpose other than to identify prospective properties consumers may be interested in purchasing. Data is deemed reliable but is not guaranteed accurate by the MLS.