Property Description
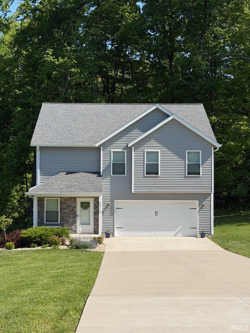
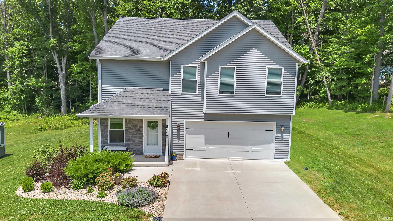
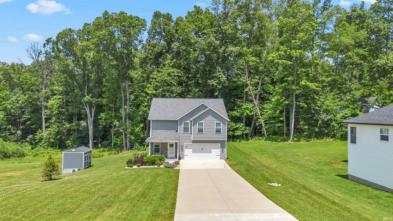
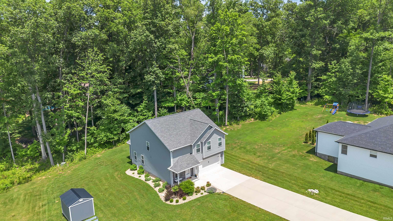
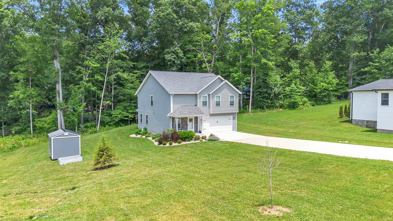
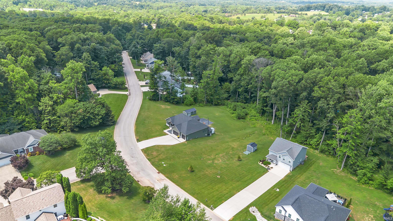
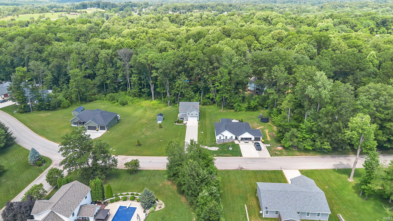
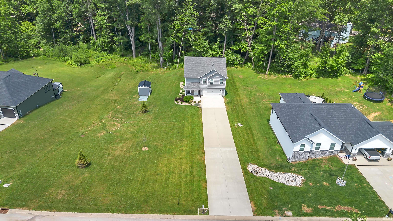
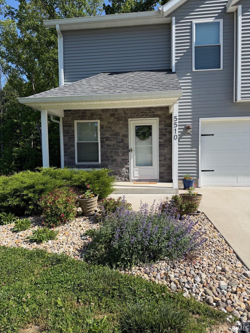
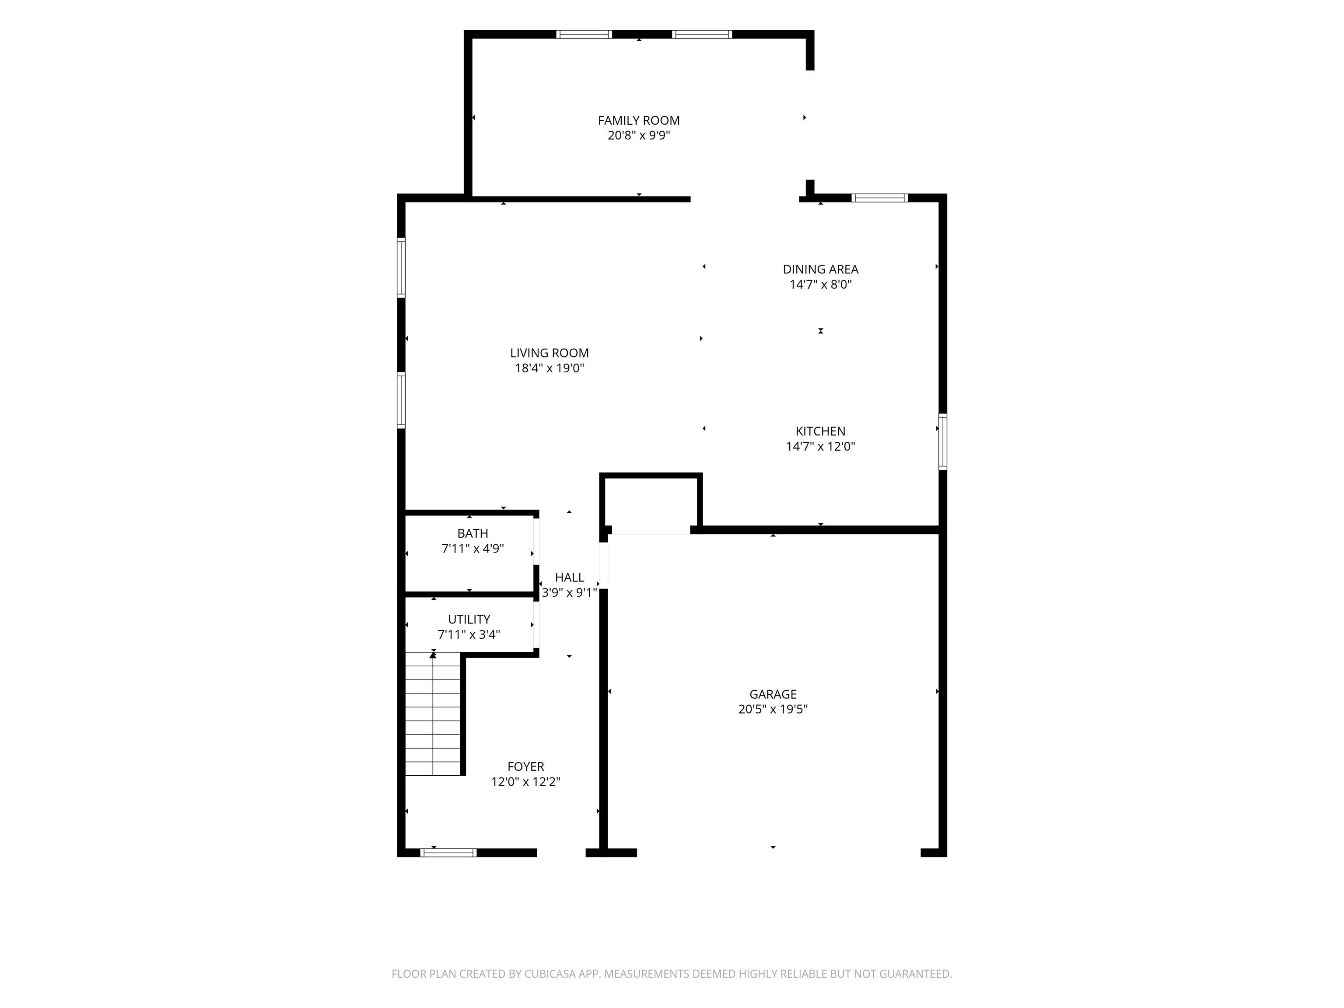
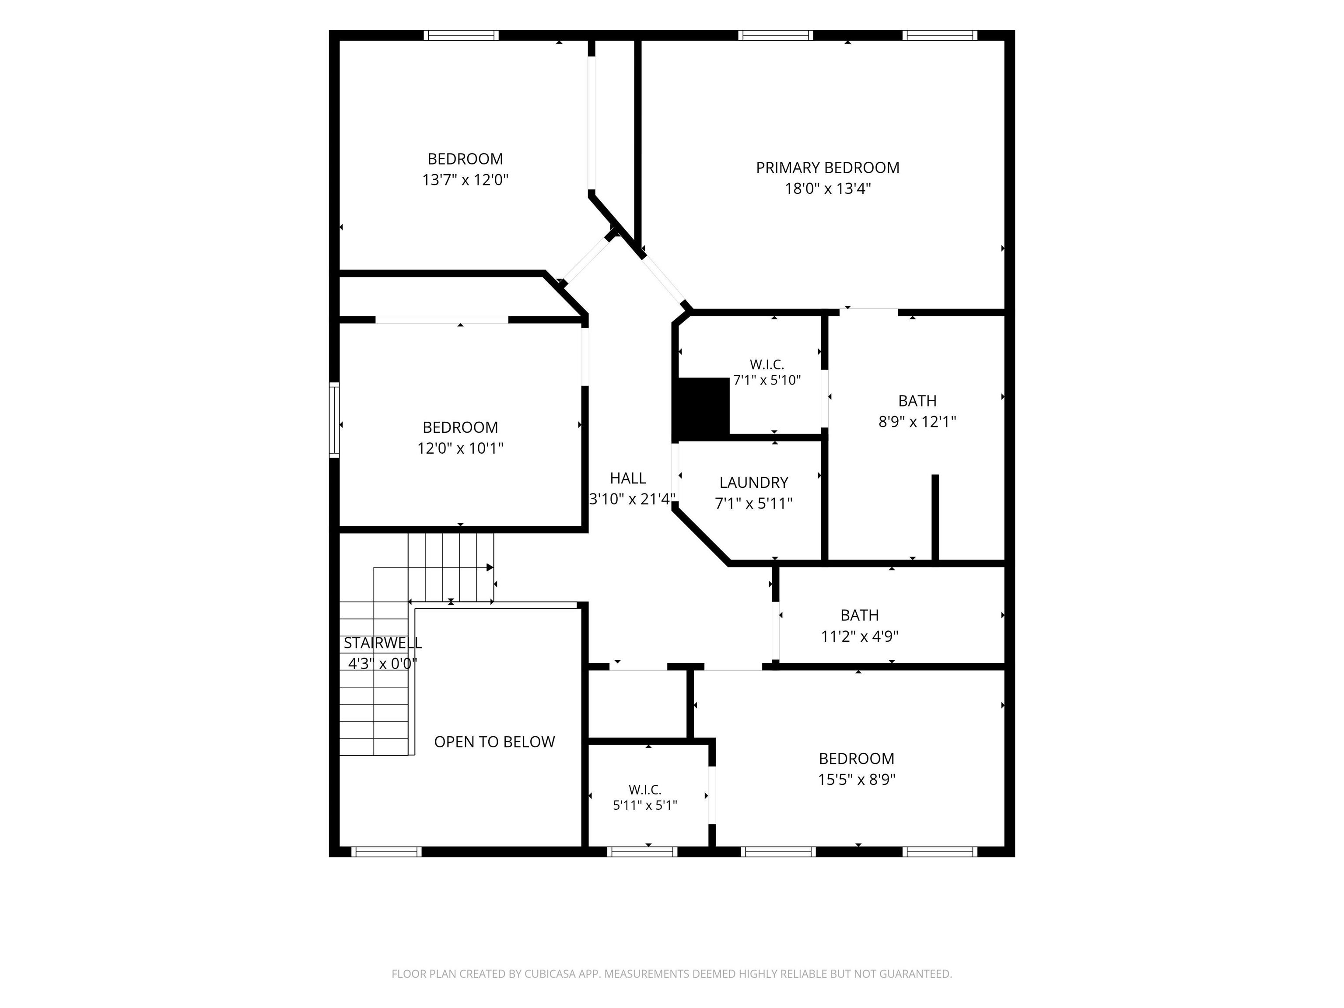
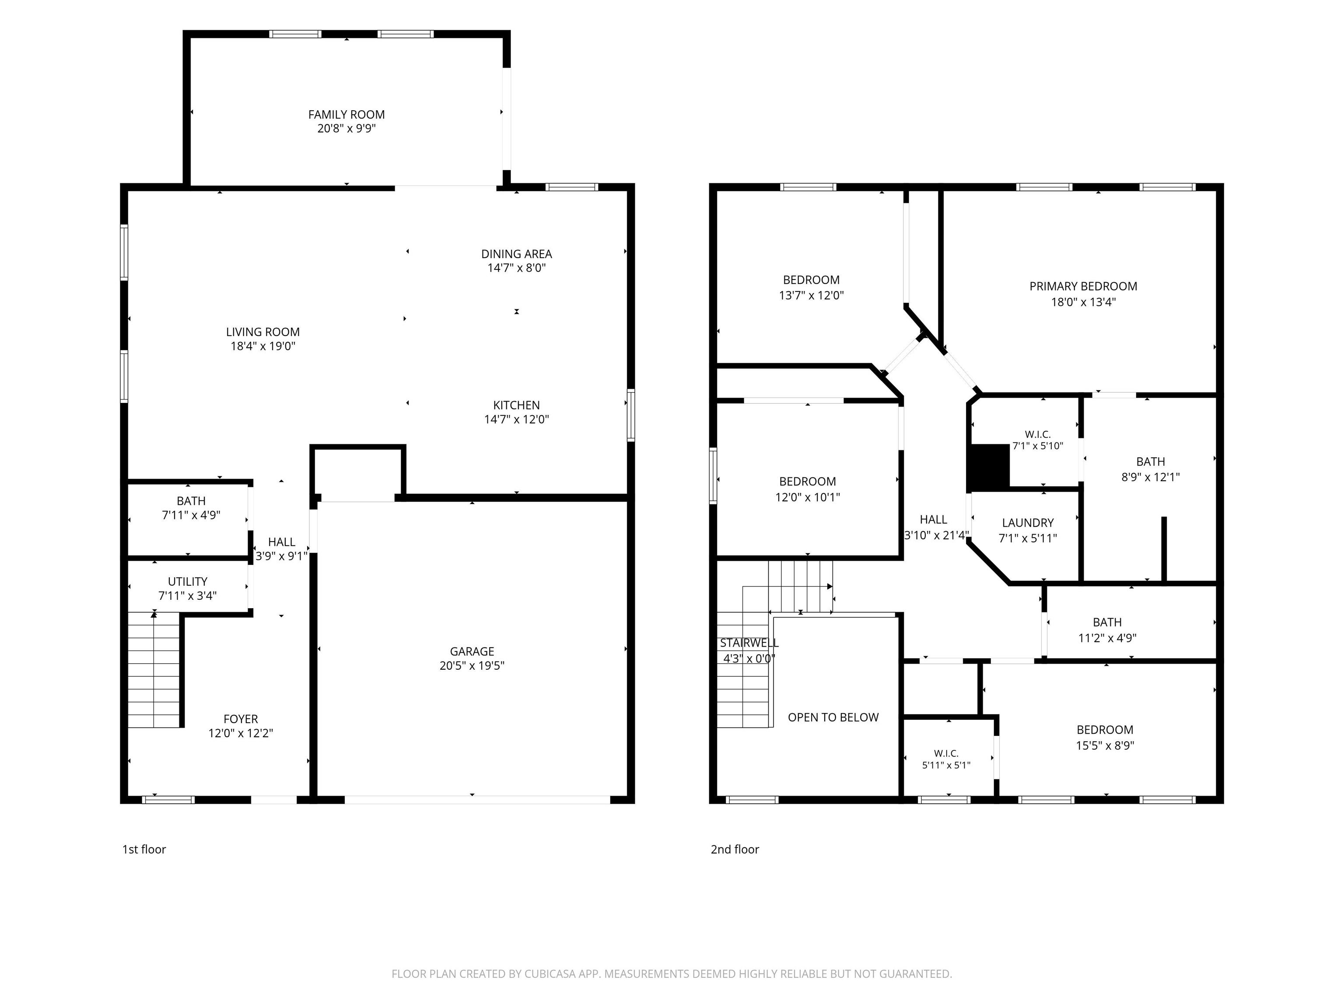
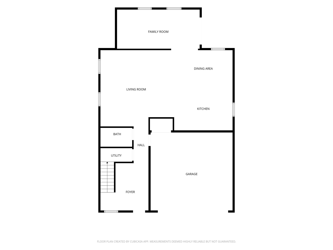
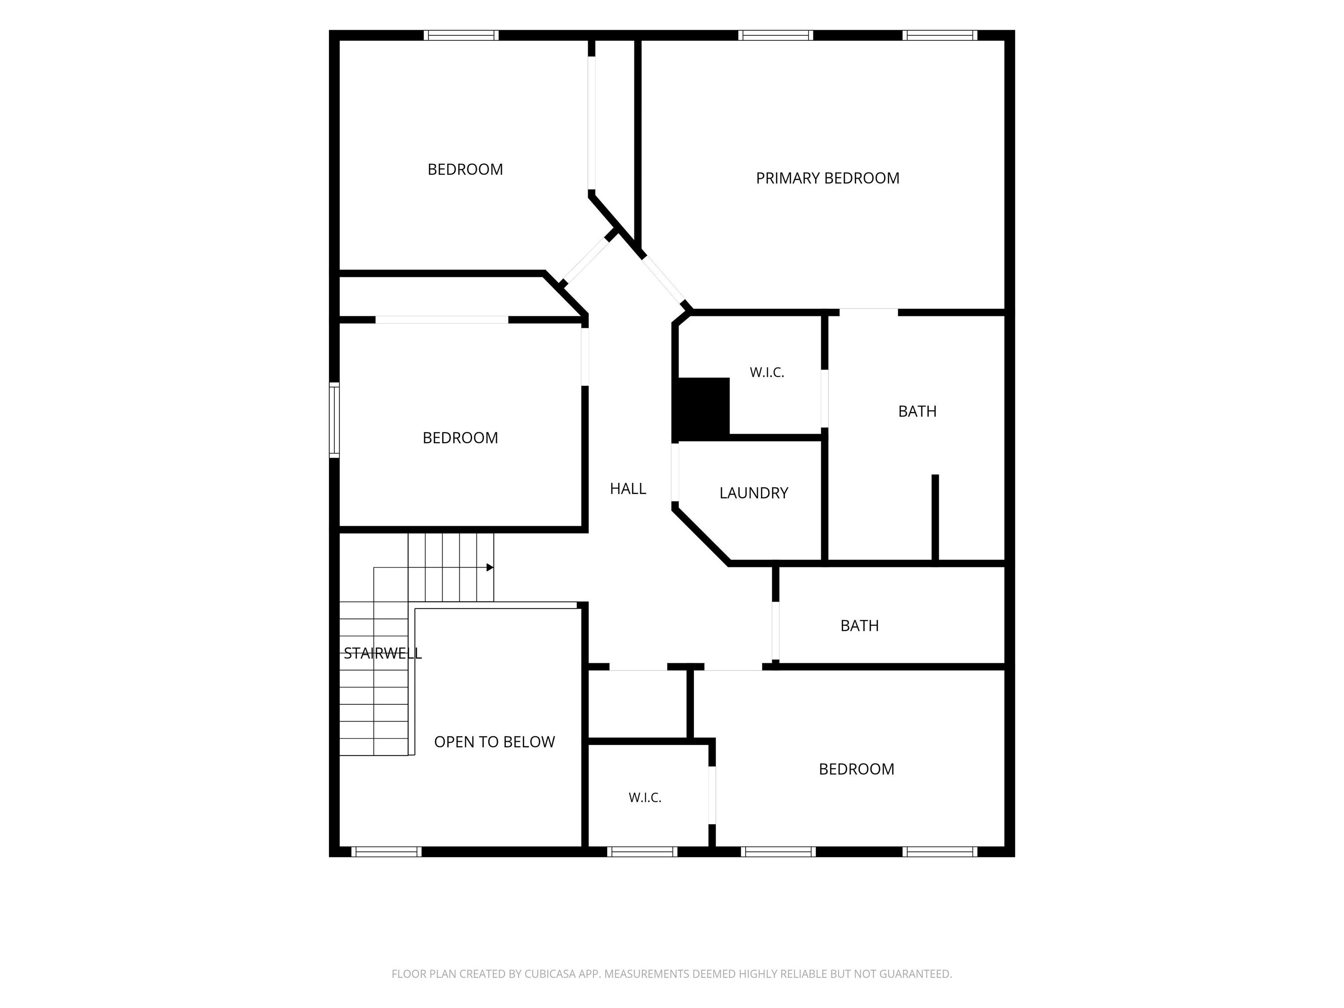
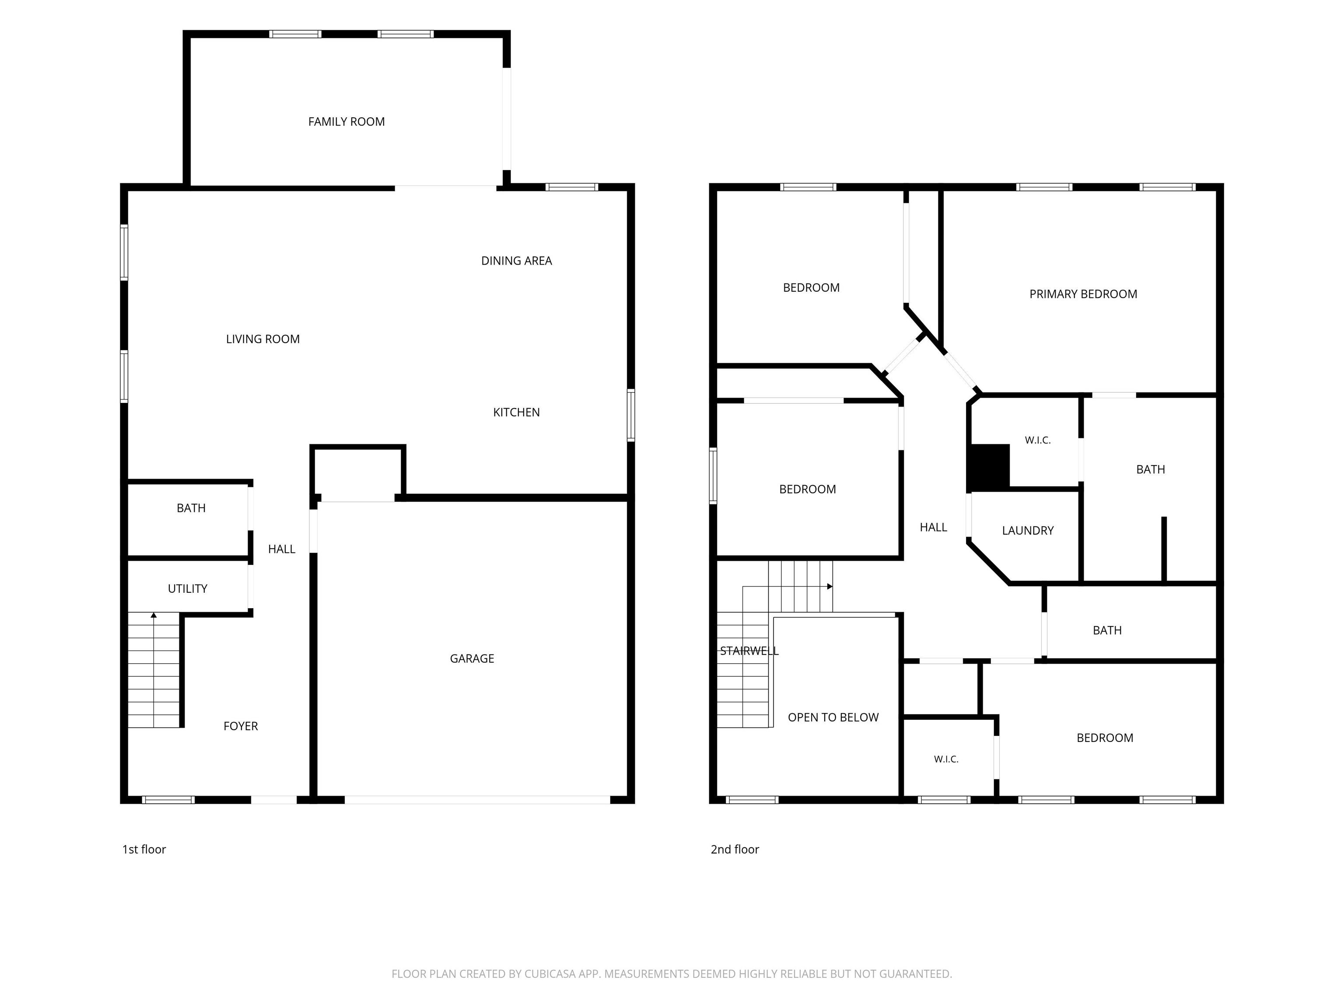
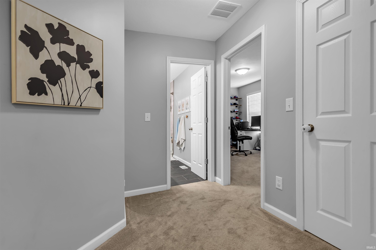
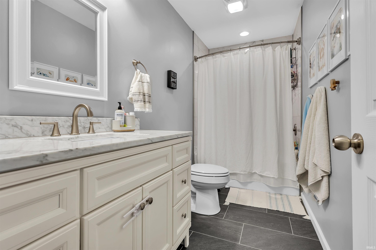
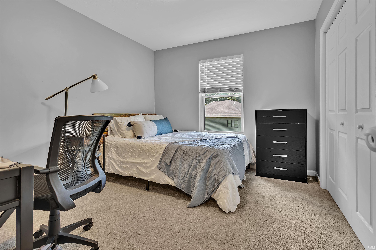
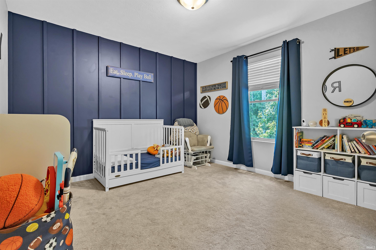
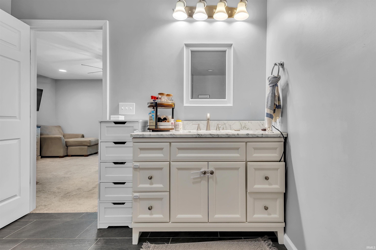
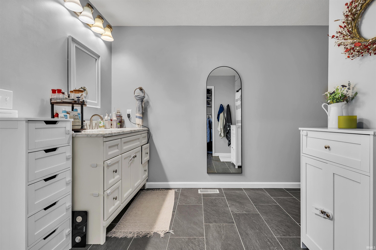
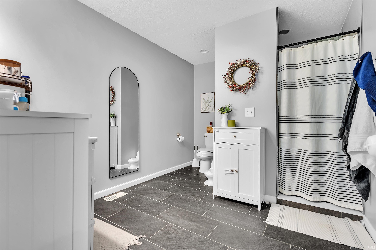
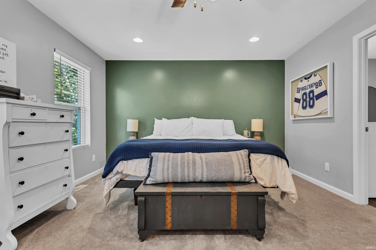
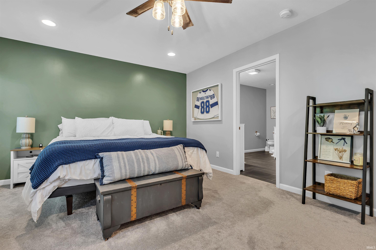
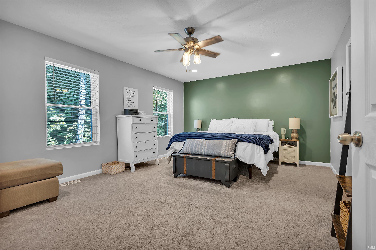
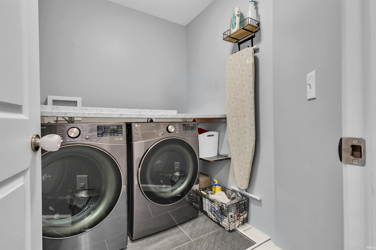
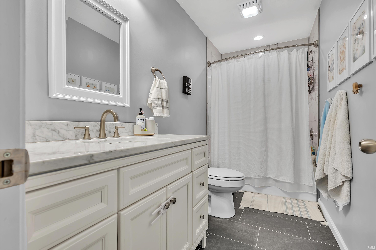
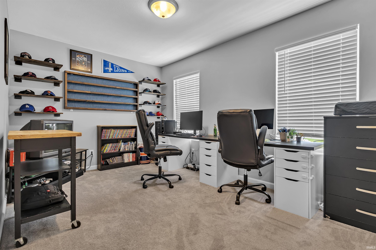
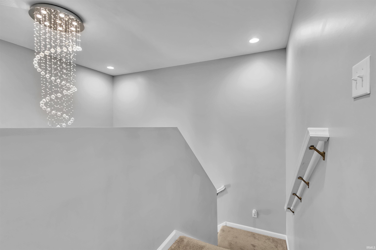
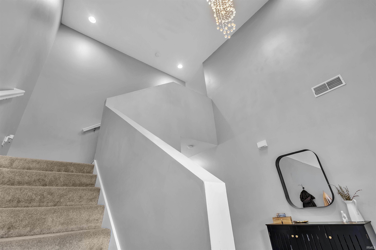
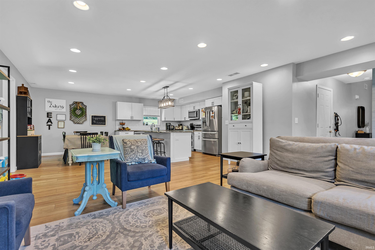
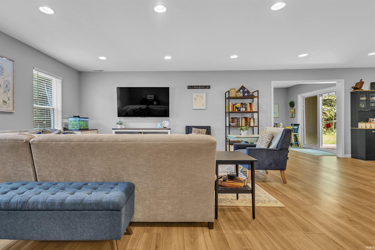
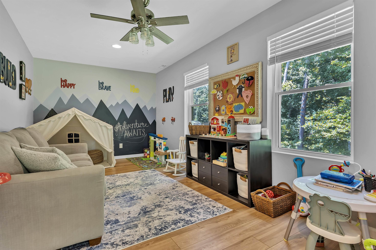
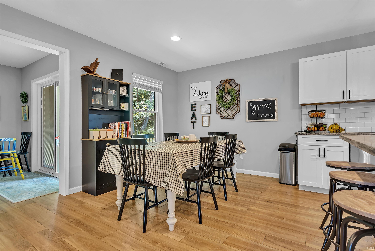
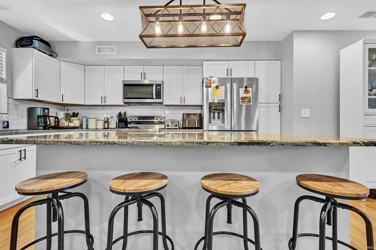
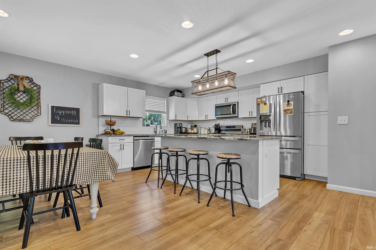
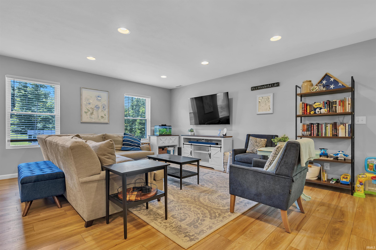
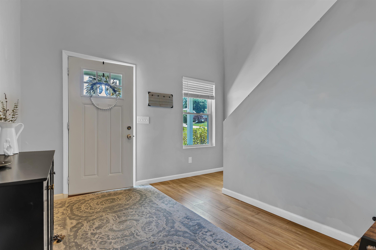
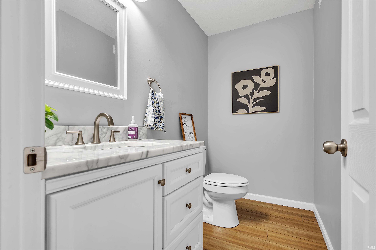
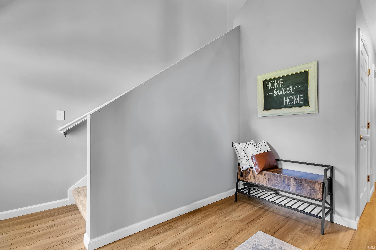
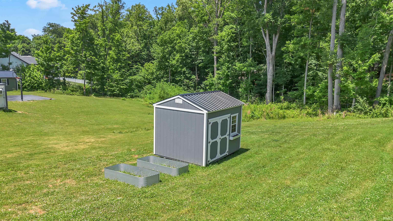
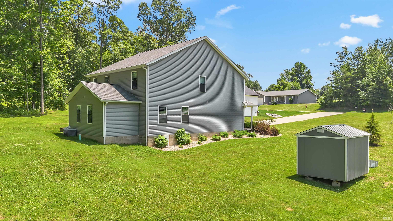
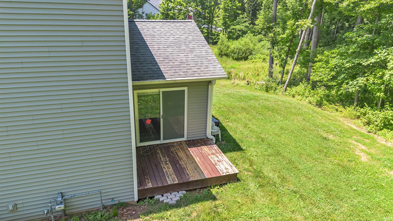
Stunning 4 bedroom, 2.5 bath in Woodland Park. This home was built is 2021 and still looks brand new. Perfectly pristine and tastefully decorated. The two story foyer makes a bold statement upon entry. The wide plank flooring and open living areas include a large great room open to a wonderful kitchen, dining area and separate play/office area. The kitchen features crisp white cabinets, soft close drawers, stainless appliances and granite countertops. Upstairs boasts four large bedrooms and two full baths. There is soft gray carpet in the bedrooms and hallways and porcelain tile in both bathrooms. The laundry room is conveniently located upstairs as well. The backyard is wooded and private with a cozy deck for entertaining. The crawlspace was fully encapsulated in 2024 and has a warranty that transfers upon sale. Sale includes Ring doorbell, Nest thermostat and leaf guard gutter guards with lifetime warranty. Most recent improvements include new oven and HVAC system installed in 2026.This gorgeous home has all the bells and whistles!
Amenities
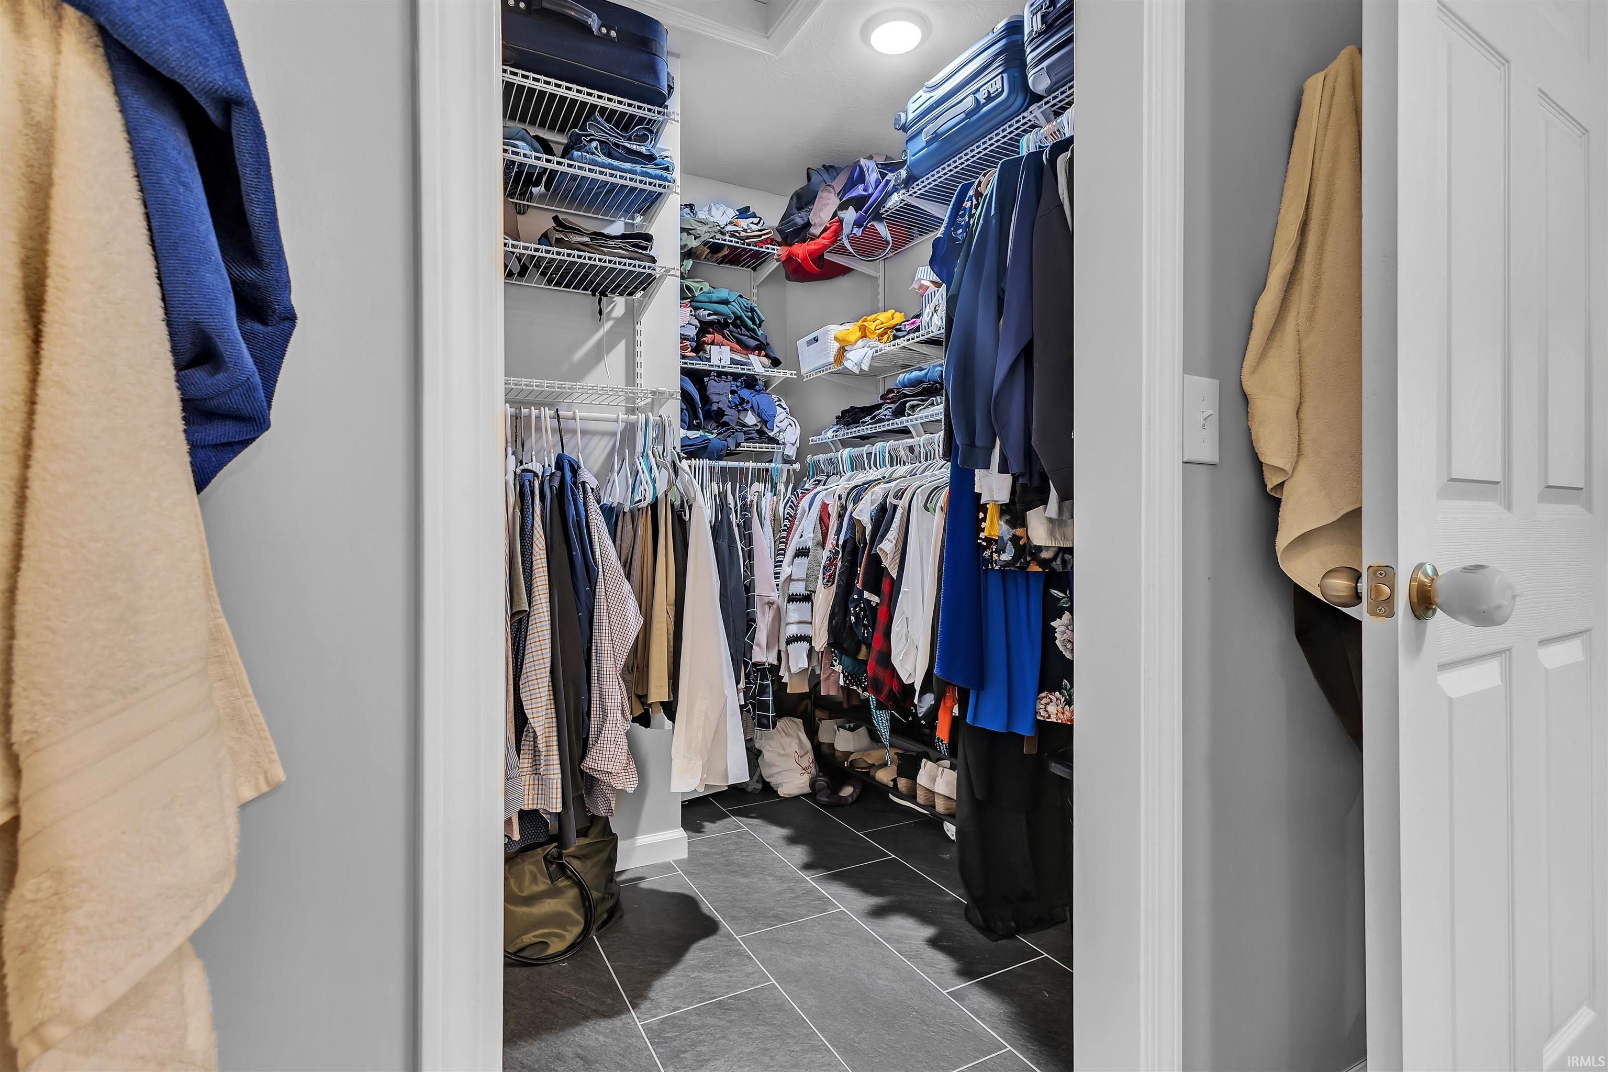
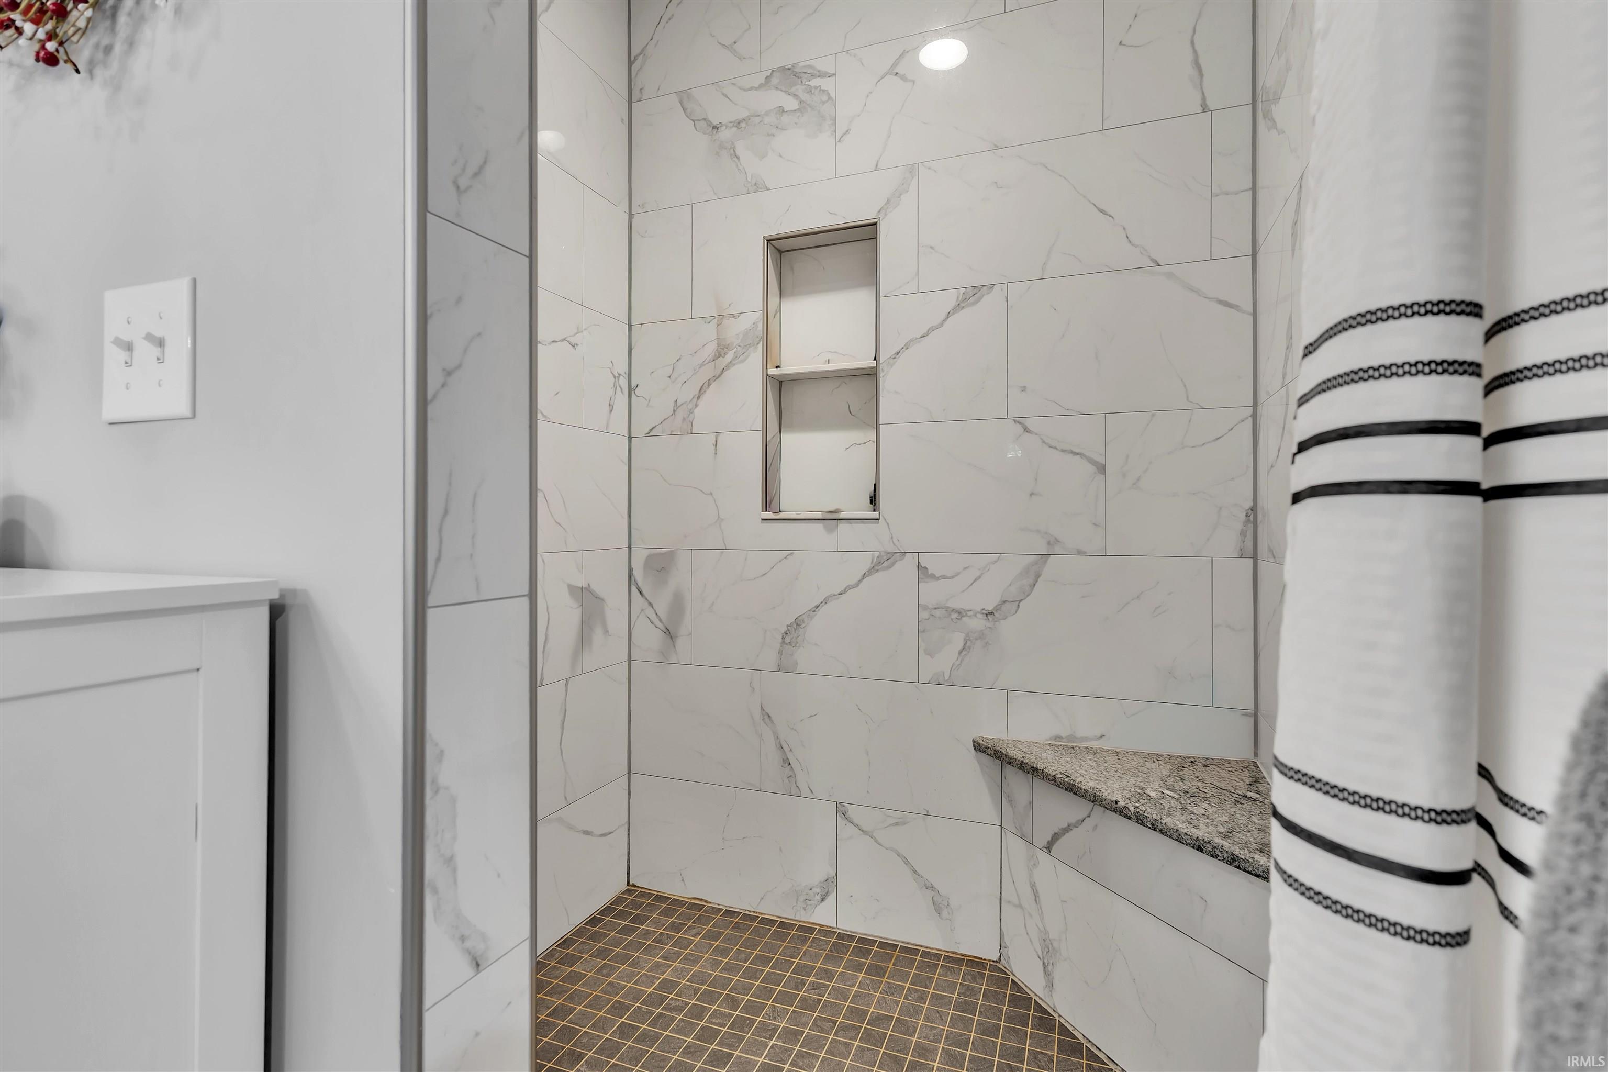
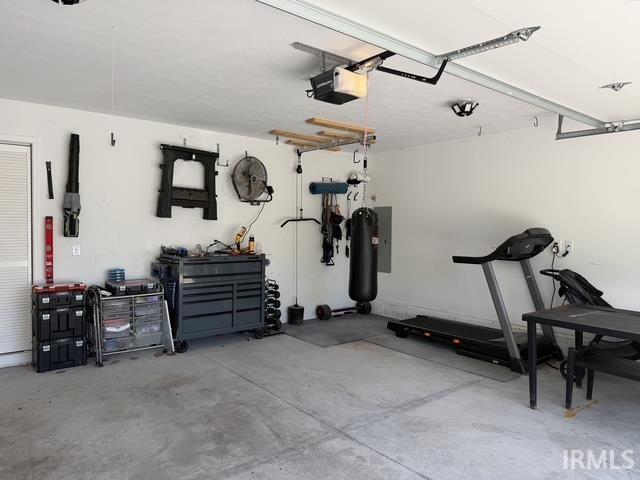
1st Bdrm En Suite, Cable Ready, Ceiling-9+, Closet(s) Walk-in, Countertops-Solid Surf, Detector-Smoke, Disposal, Dryer Hook Up Electric, Eat-In Kitchen, Garage Door Opener, Kitchen Island, Landscaped, Open Floor Plan, Patio Open, Porch Covered, Range/Oven Hook Up Elec, Stand Up Shower, Tub/Shower Combination
Sale Includes
Dishwasher, Microwave, Refrigerator, Washer, Window Treatments, Cooktop-Electric, Dryer-Electric, Oven-Electric
Property
| MLS # |
202617817 |
| Date Listed |
2026-05-12 |
| Status |
Active |
| Property Type |
Residential |
| Property SubType |
Site-Built Home |
| Square Feet |
2,538 sqft |
| New Construction |
No |
| Style |
Two Story |
| Type |
Site-Built Home |
| Bedrooms |
4 |
| Bathrooms |
3 (2 Full, 1 Half) |
| Annual Taxes |
$2,599.72 |
| Year Taxes Payable |
2026 |
| Year Built |
2021 |
| Virtual Tour |
propertypanorama.com » |
| Days on Market |
143 |
| Homestead Year |
No |
Additional
| Design |
Traditional |
| Cooling |
Central Air |
| Heating |
Gas, Forced Air |
| Garage |
Attached |
| Outbuilding |
Garden Shed |
Room Dimensions
| Living Room |
33 × 16 |
Main Level |
| Den |
21 × 9 |
Main Level |
| Master Bedroom |
18 × 13 |
Upper Level |
| 2nd Bedroom |
12 × 11 |
Upper Level |
| 3rd Bedroom |
12 × 11 |
Upper Level |
| 4th Bedroom |
14 × 10 |
Upper Level |
Bathroom Locations
| Full Baths |
2 Upper |
| Half Baths |
1 Main |
External Features
| Construction |
Site-Built Home |
| Exterior |
Stone,Vinyl |
| Lot Size |
21,780 sq ft |
| Acreage |
0.50 Acres |
| Lot Dimensions |
0.5000 |
| Parking |
Yes |
| Out Buildings |
Garden Shed |
| Sewer |
City |
| Water |
City |
| Fence |
None |
Location
| Area |
Monroe County |
| Location |
City/Town/Suburb |
| County |
Monroe |
| Subdivision |
Woodland Park |
| Township |
Richland |
| City |
Ellettsville |
| State |
IN |
| Zip |
47429 |
Schools
| School District |
Richland-Bean Blossom Community Schools |
| Elementary |
Edgewood |
| Middle School |
Edgewood |
| High School |
Edgewood |
Financial
| Financing Terms |
Cash, Conventional |
| Assoc. Dues |
$0.00 Not Applicable |