- amilakis@gmail.com
- Direct (765) 418-4771
7226 S 625 W

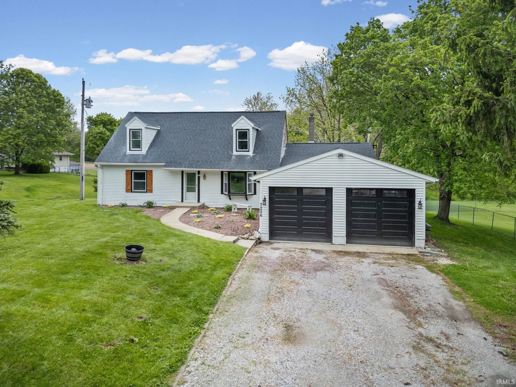
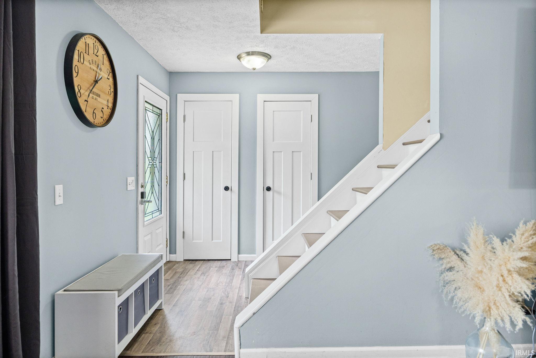

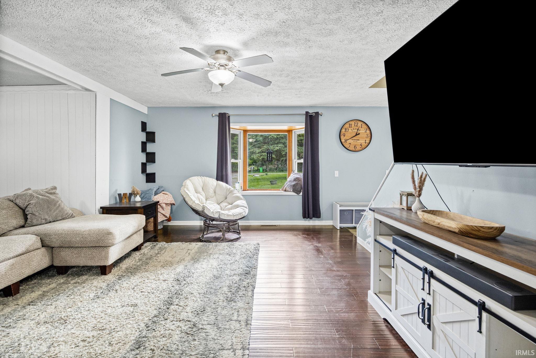
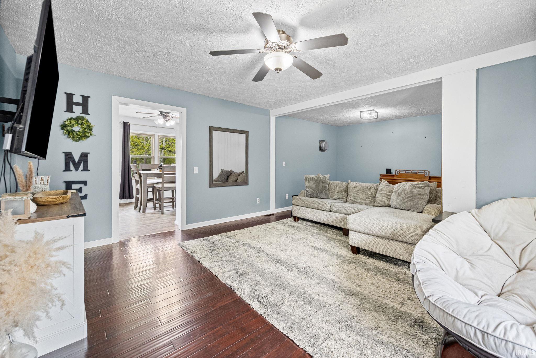
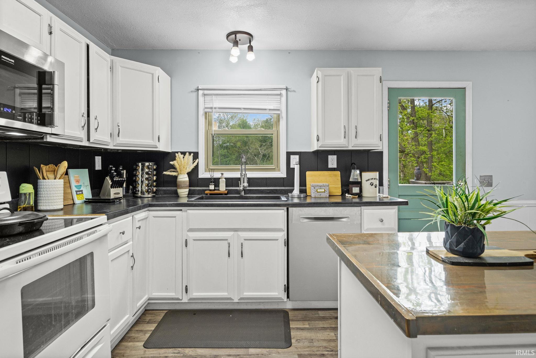
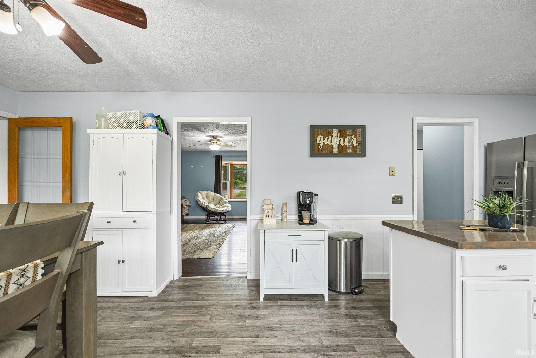
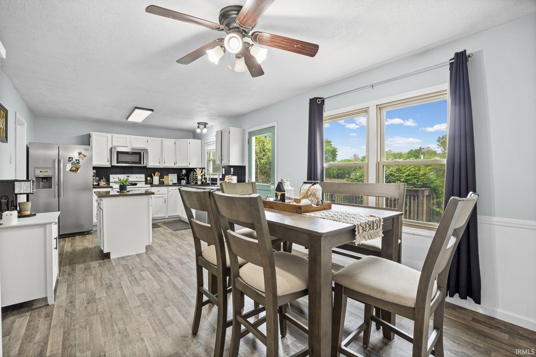
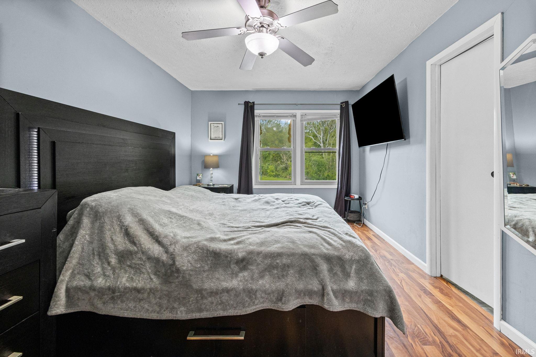
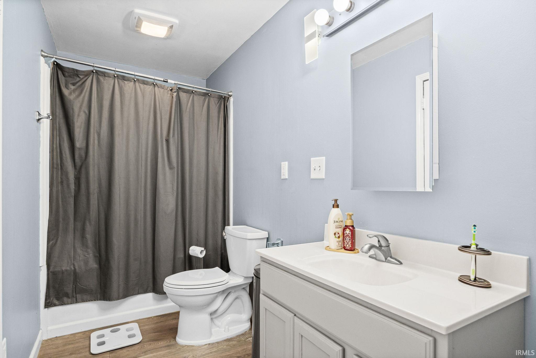


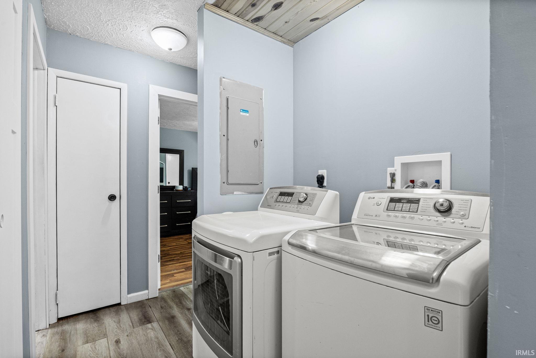
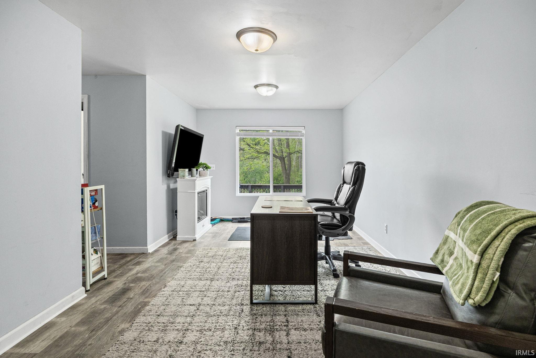

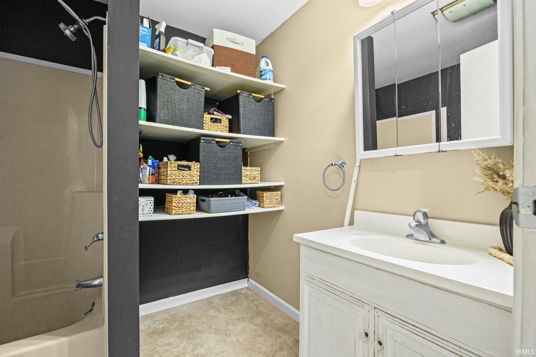
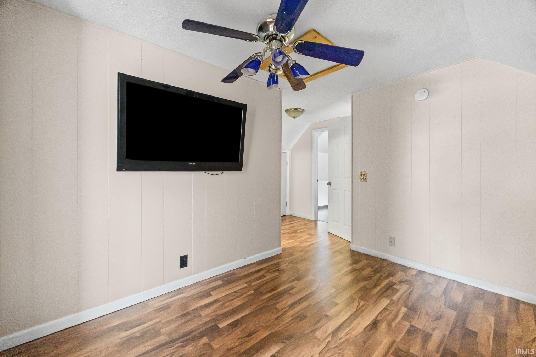
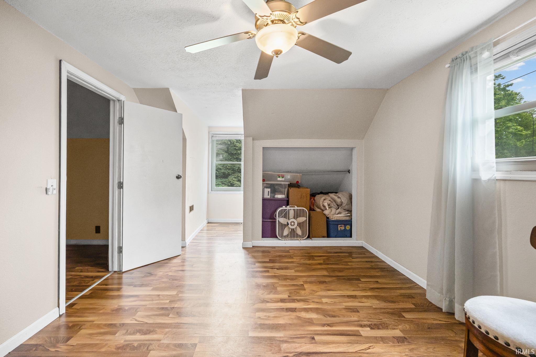
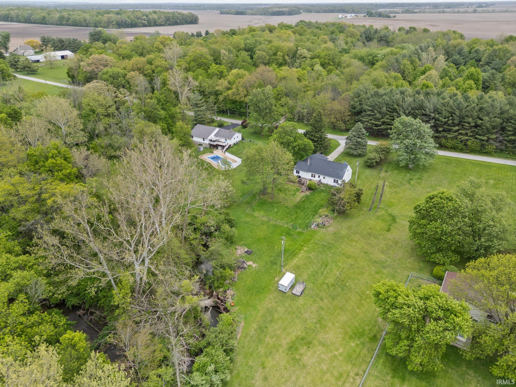
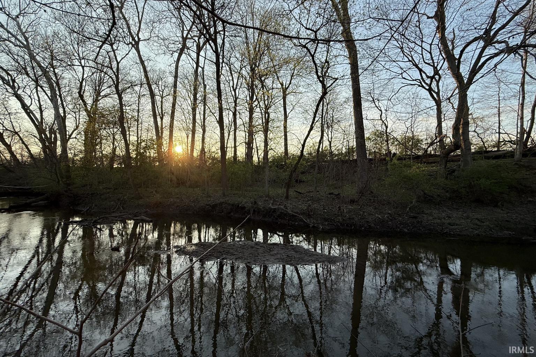
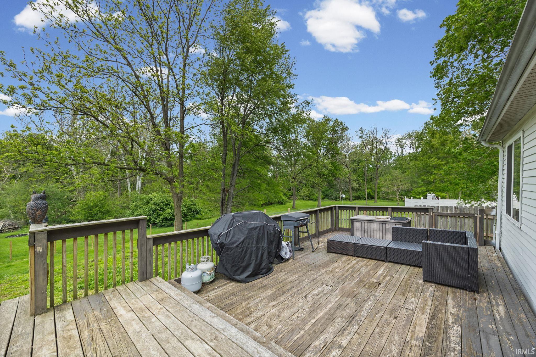
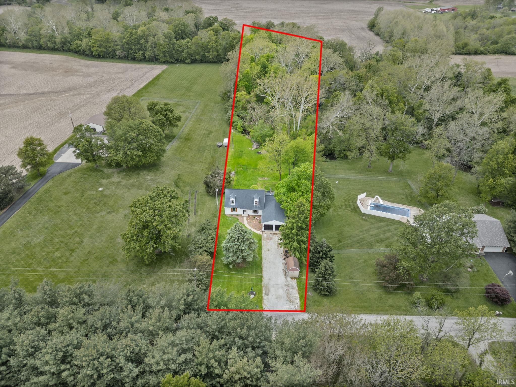
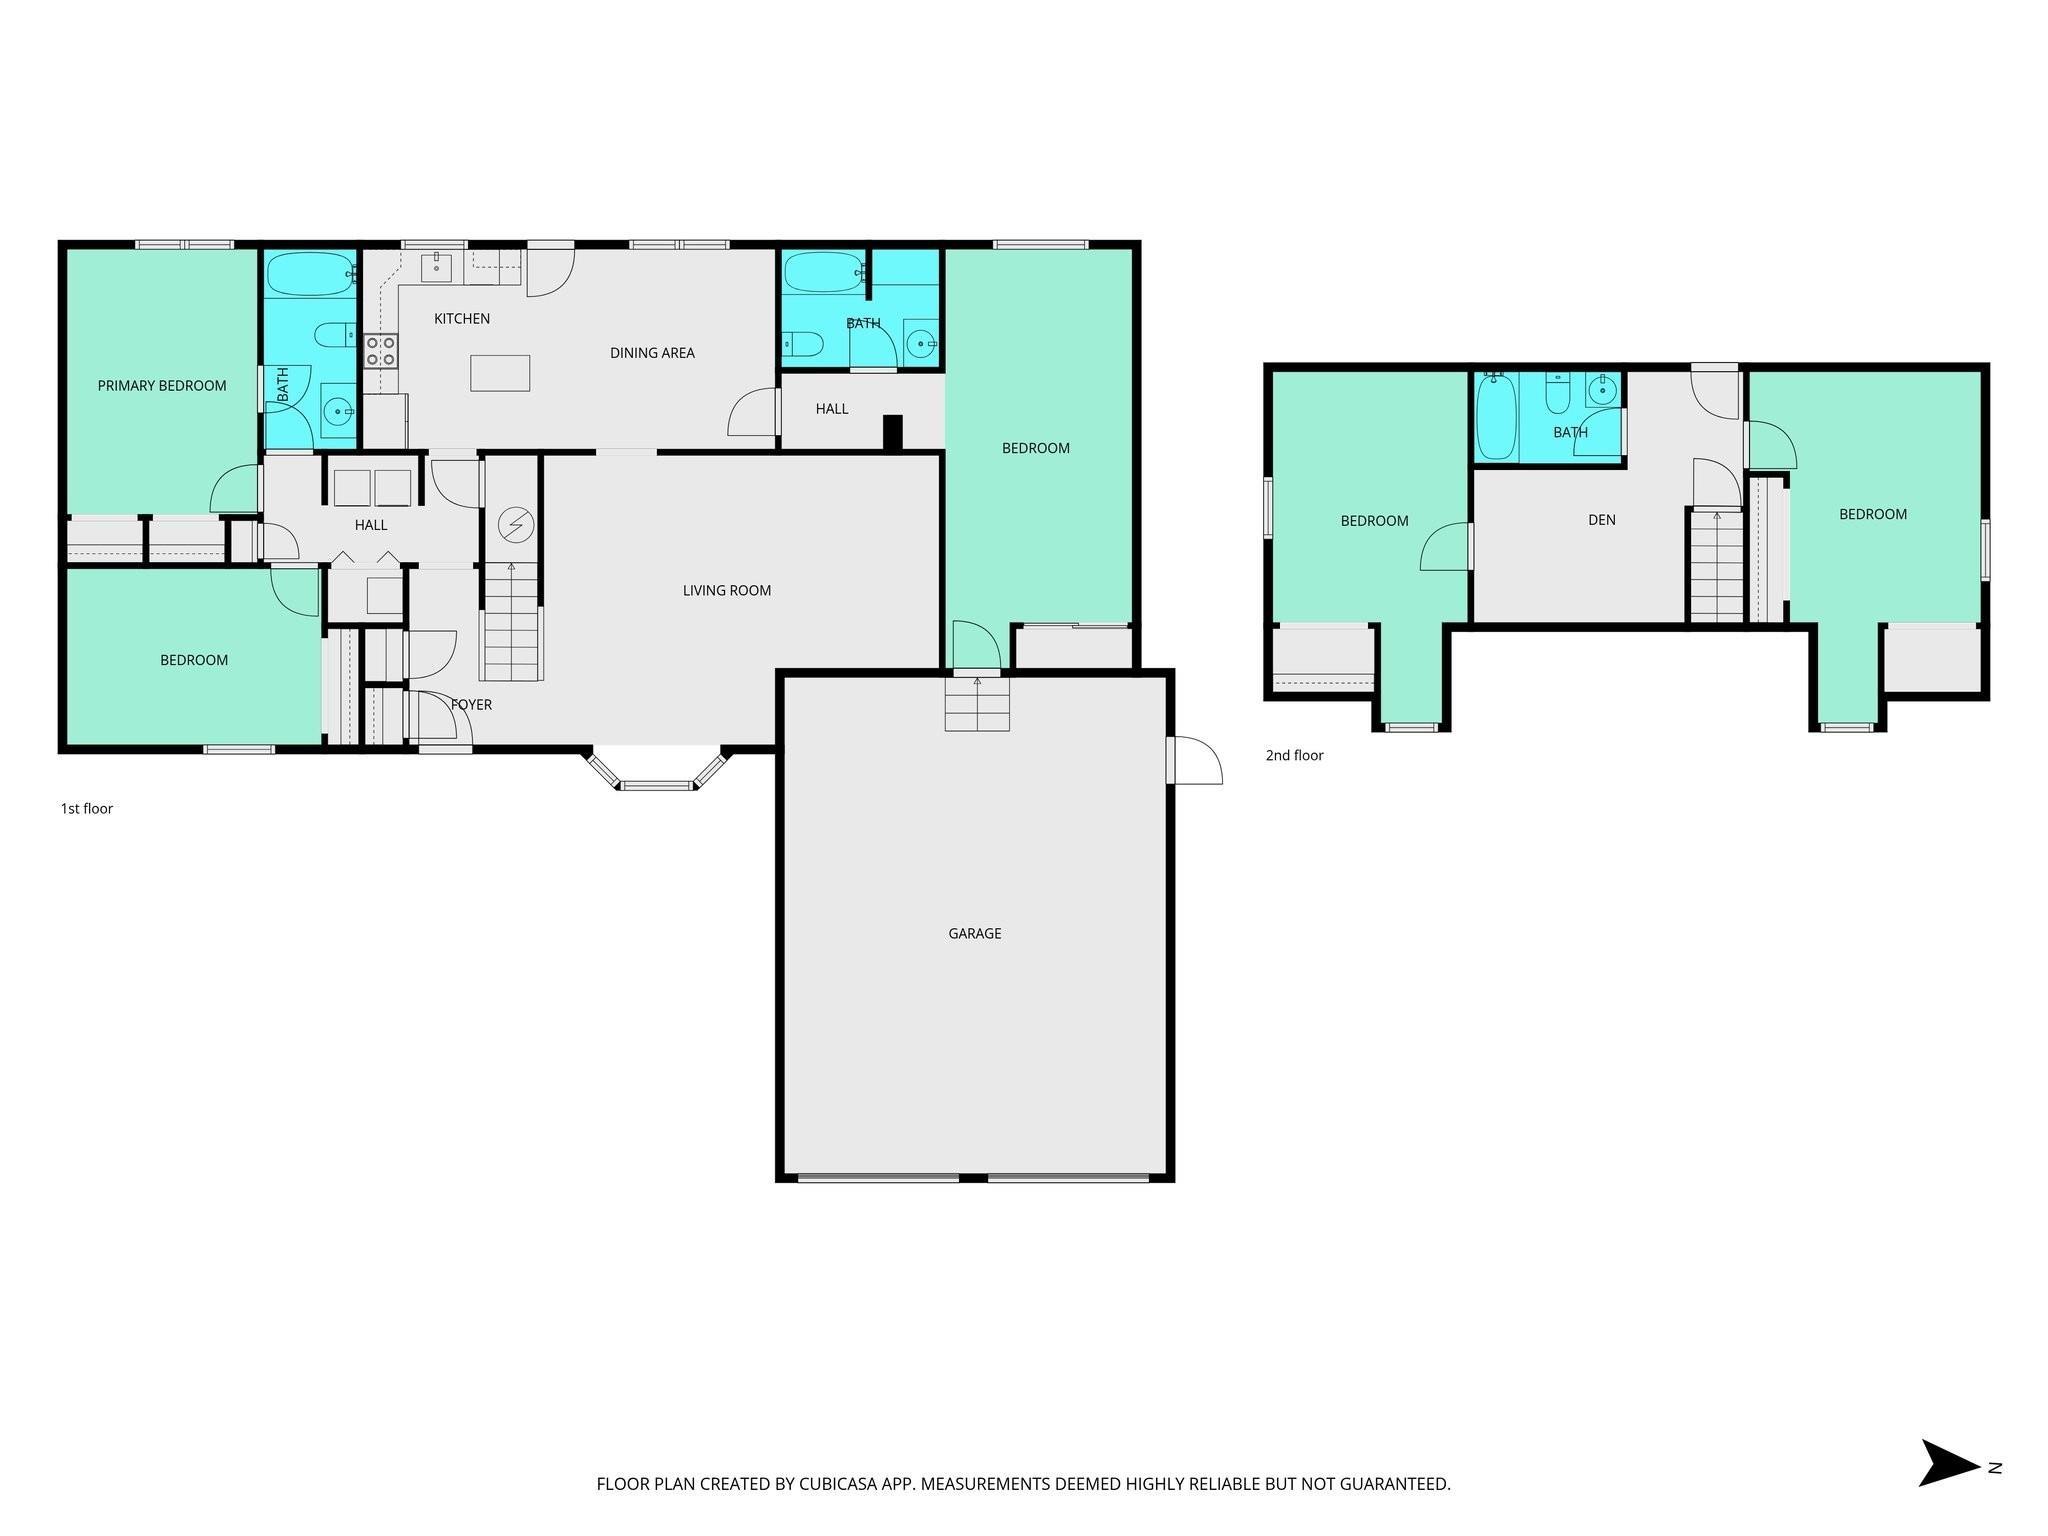
Situated on 1.59 acres in a peaceful rural setting just outside West Point, this 4 bedroom, 3 bathroom home offers a rare mix of space, privacy, and convenience while still being within easy reach of Lafayette. With over 2,200 square feet of living space, the home features a functional layout along with major updates already completed, including the roof and HVAC within the last few years. Whether you’re looking for a quieter setting, more room to spread out, or a property with a unique natural backdrop, this home offers a hard-to-find combination of nature and convenience. One of the standout features of the property is the creek that winds through the back portion of the land, creating a peaceful wooded setting with plenty of room to enjoy the outdoors.
SR 25 to 375 W, Right on Sleeper Rd, Right on 600 S, Left on 600 W, Right on 700 S, Left on 625 W OR: South on U.S. Highway 231, Right on 800 S, Right on 625 W
Deck Open
Sale IncludesDishwasher, Microwave, Refrigerator, Washer, Window Treatments, Dryer-Electric, Oven-Electric, Water Heater Electric
| MLS # | 202617926 |
|---|---|
| Date Listed | 2026-05-13 |
| Status | Active |
| Property Type | Residential |
| Property SubType | Site-Built Home |
| Square Feet | 2,270 sqft |
| New Construction | No |
| Style | One and Half Story |
| Type | Site-Built Home |
| Bedrooms | 4 |
| Bathrooms | 3 |
| Annual Taxes | $1,680.68 |
| Year Taxes Payable | 2026 |
| Year Built | 1976 |
| Virtual Tour | propertypanorama.com » |
| Days on Market | 98 |
| Homestead Year | No |
| Design | Cape Cod |
|---|---|
| Cooling | Central Air, Heat Pump |
| Heating | Electric, Conventional, Forced Air |
| Garage | Attached |
| Main Level Laundry | Yes |
| Outbuilding | Shed |
| Living Room | 15 × 22 | Main Level |
| Family Room | 10 × 22 | Main Level |
| Kitchen | 11 × 22 | Main Level |
| Den | 8 × 11 | Upper Level |
| Master Bedroom | 10 × 15 | Main Level |
| 2nd Bedroom | 9 × 13 | Main Level |
| 3rd Bedroom | 10 × 13 | Upper Level |
| 4th Bedroom | 10 × 17 | Upper Level |
| Full Baths | 2 Main, 1 Upper |
| Construction | Site-Built Home |
|---|---|
| Exterior | Vinyl |
| Lot Size | 69,130 sq ft |
| Acreage | 1.59 Acre |
| Lot Dimensions | 85x800 |
| Out Buildings | Shed |
| Sewer | Septic |
| Water | Well |
| Fence | Partial |
| Area | Tippecanoe County |
|---|---|
| Location | Rural |
| County | Tippecanoe |
| Subdivision | None |
| Township | Wayne |
| City | West Point |
| State | IN |
| Zip | 47992 |
| School District | Tippecanoe School Corp. |
|---|---|
| Elementary | Mintonye |
| Middle School | Southwestern |
| High School | Mc Cutcheon |
| Financing Terms | Cash, Conventional, FHA, USDA, VA |
|---|---|
| Assoc. Dues | $0.00 Not Applicable |

MLS# 202617926
Listing Provided Courtesy of Preston Williams
Trueblood Real Estate
Agt: 765-426-5966
Listing updated August 31, 2026 at 4:00 pm
Last checked 7 minutes ago
IDX information provided by the Indiana Regional MLS. IDX information is provided exclusively for consumers’ personal, non-commercial use and may not be used for any purpose other than to identify prospective properties consumers may be interested in purchasing. Data is deemed reliable but is not guaranteed accurate by the MLS.