Property Description
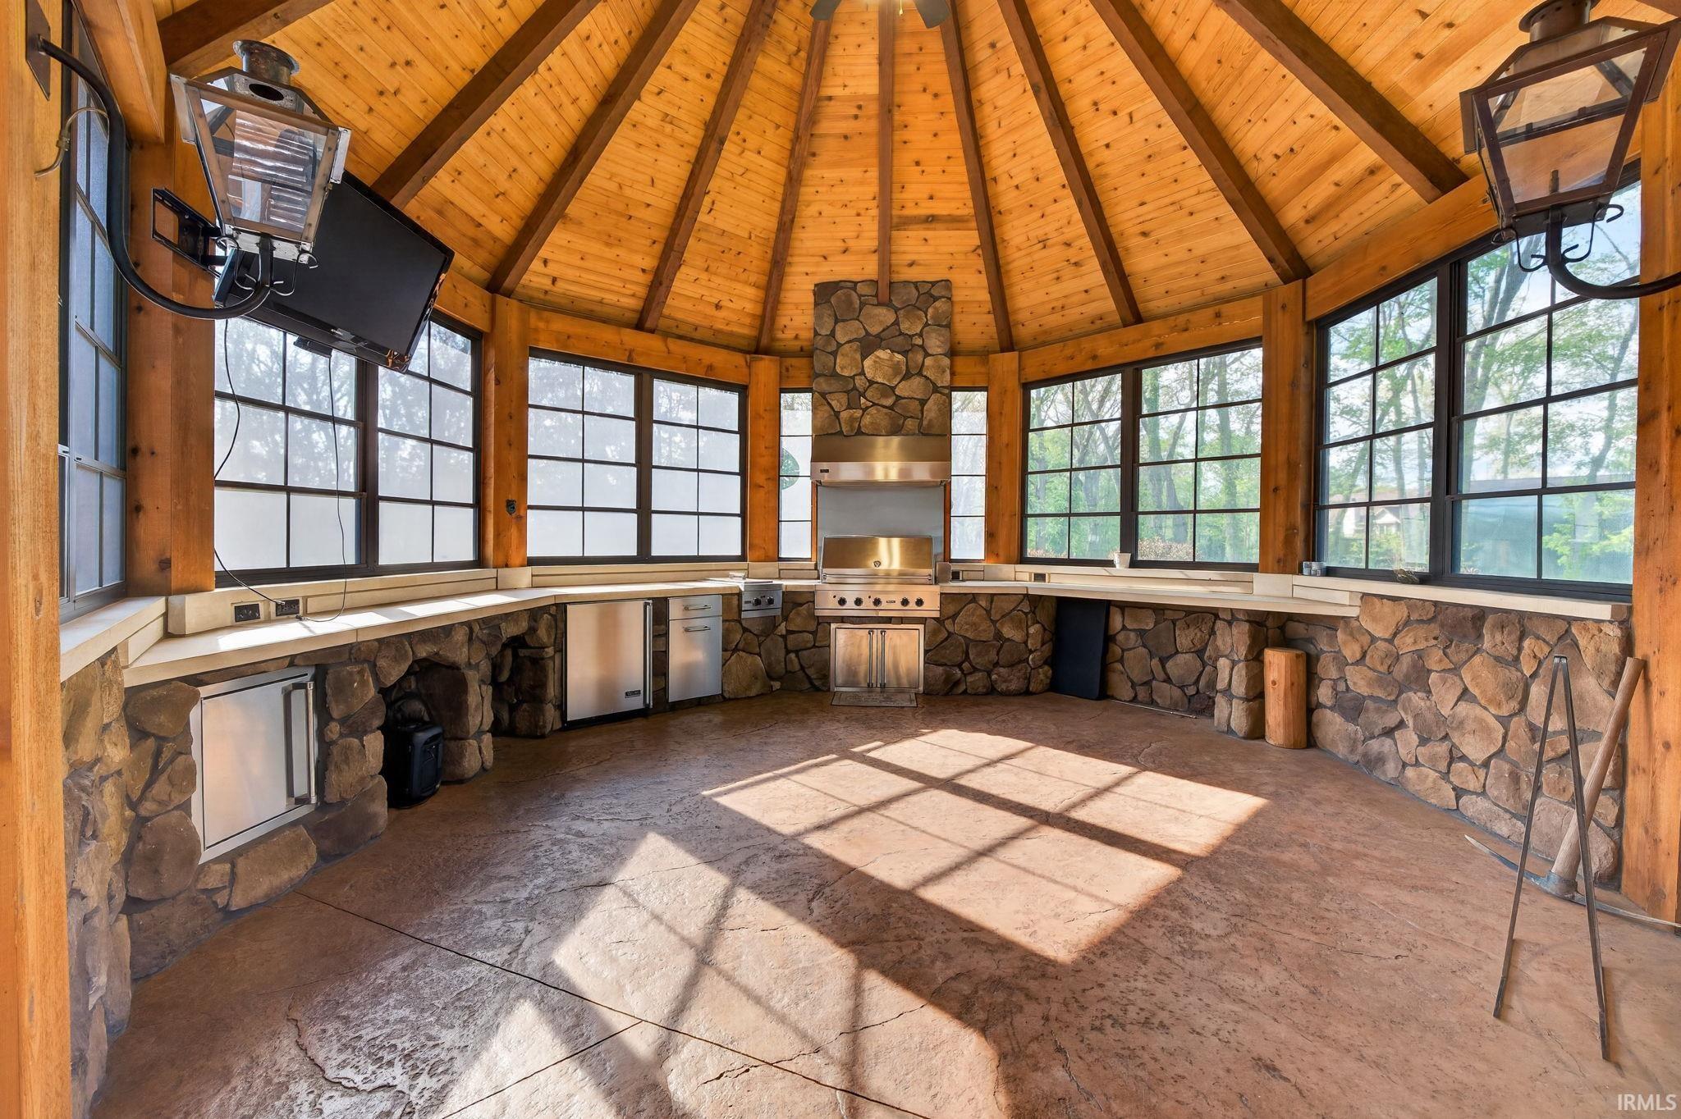
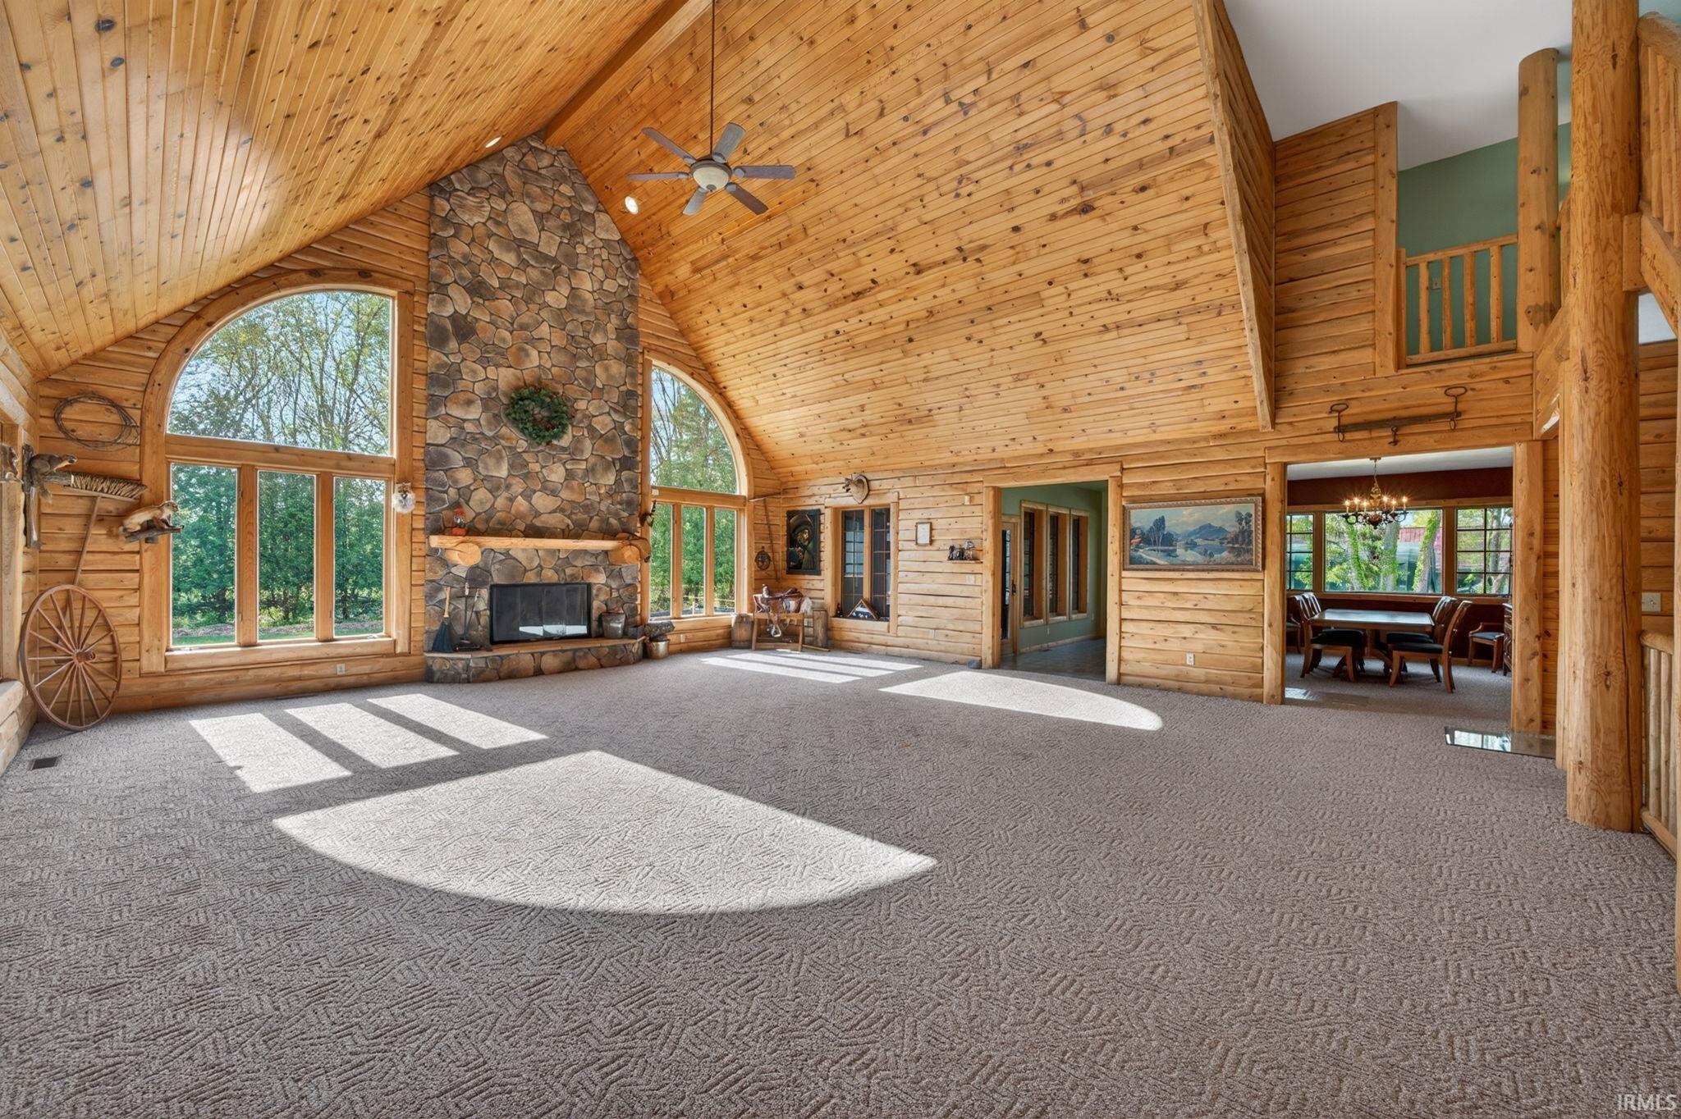
Nestled on 7 secluded private acres, this stunning country estate offers the perfect blend of rustic charm, luxury, and peaceful seclusion. A long 600' private driveway welcomes you home to your own personal oasis, complete with scenic riding and walking trails leading directly to Cobus Creek. This unique log home features 4–5 spacious bedrooms including in-law suite and over 5,000 square feet of living space designed for both comfort and entertaining. Step inside and be greeted by soaring ceilings and a warm, inviting atmosphere that instantly feels like home. The impressive great room showcases soaring 20+ foot ceilings, a stunning wood-burning fireplace, and breathtaking views of the wooded lot. Surrounded by windows, the home is filled with natural light and picturesque scenery from every window. The custom kitchen is beautifully appointed with a large center island, solid surface countertops, and abundant space for meal prep, making it ideal for both everyday living and entertaining. There is also a second 3 season kitchen with Viking appliances. The finished lower level offers incredible additional living space with two huge rec rooms, lookout windows, and a full bathroom — perfect for movie nights, game days, hobbies, or hosting guests. Step outside and prepare to be impressed. The amazing outdoor living area features a fully equipped outdoor kitchen, pool, and hot tub, creating the ultimate setting for entertaining or relaxing in total privacy. The property also includes a pole building with loft space and a separate tool shed, offering endless possibilities for storage, hobbies, or workshop space. If you’ve been searching for something truly special, unique, and unforgettable — this is it.
Directions
Take CR 10 to CR 1, turn left on Vantilburg Ct
Amenities
Ceiling-9+, Closet(s) Walk-in, Countertops-Solid Surf, Deck Open, Eat-In Kitchen, Foyer Entry, Garage Door Opener, Kitchen Island, Landscaped, Porch Covered, Porch Enclosed, Main Level Bedroom Suite, Main Floor Laundry, Sump Pump
Sale Includes
Dishwasher, Microwave, Refrigerator, Washer, Built-In Gas Grill, Cooktop-Gas, Dryer-Gas, Indoor Grill, Sump Pump, Water Heater Gas
Property
| MLS # |
202617967 |
| Date Listed |
2026-05-12 |
| Status |
Active |
| Property Type |
Residential |
| Property SubType |
Site-Built Home |
| Finished Square Feet |
5,276 sqft |
| Total Square Feet |
5,676 sqft |
| New Construction |
No |
| Style |
Two Story |
| Type |
Site-Built Home |
| Basement |
Yes |
| Bedrooms |
4 |
| Bathrooms |
5 (4 Full, 1 Half) |
| Annual Taxes |
$9,436.08 |
| Year Taxes Payable |
2025 |
| Year Built |
1997 |
| Virtual Tour |
propertypanorama.com » |
| Days on Market |
144 |
| Homestead Year |
No |
Additional
| Design |
Log |
| Cooling |
Central Air |
| Heating |
Gas, Forced Air |
| Garage |
Attached |
| Main Level Laundry |
Yes |
| Outbuilding |
Pole/Post Building, Garden Shed |
| Pool |
Yes |
Room Dimensions
| Living Room |
33 × 27 |
Main Level |
| Dining Room |
16 × 16 |
Main Level |
| Kitchen |
19 × 14 |
Main Level |
| Breakfast Area |
14 × 9 |
Main Level |
| Den |
22 × 12 |
Main Level |
| Master Bedroom |
22 × 14 |
Main Level |
| 2nd Bedroom |
16 × 14 |
Upper Level |
| 3rd Bedroom |
15 × 12 |
Upper Level |
| 4th Bedroom |
14 × 13 |
Upper Level |
Bathroom Locations
| Full Baths |
1 Main, 2 Upper, 1 Lower |
| Half Baths |
1 Main |
External Features
| Construction |
Site-Built Home |
| Exterior |
Log |
| Lot Size |
300,520 sq ft |
| Acreage |
6.90 Acres |
| Lot Dimensions |
100X435 |
| Out Buildings |
Pole/Post Building |
| Sewer |
Septic |
| Water |
Well |
| Fence |
None |
Location
| Area |
Elkhart County |
| County |
Elkhart |
| Subdivision |
None |
| Township |
Cleveland |
| City |
Elkhart |
| State |
IN |
| Zip |
46514 |
Schools
| School District |
Elkhart Community Schools |
| Elementary |
Cleveland |
| Middle School |
West Side |
| High School |
Elkhart |
Financial
| Financing Terms |
Cash, Conventional |
| Assoc. Dues |
$0.00 Not Applicable |
IDX information provided by the Indiana Regional MLS.
IDX information is provided exclusively for consumers’ personal, non-commercial use and may not be used for any purpose other than to identify prospective properties consumers may be interested in purchasing. Data is deemed reliable but is not guaranteed accurate by the MLS.