- amilakis@gmail.com
- Direct (765) 418-4771
3725 E Tamarron Drive


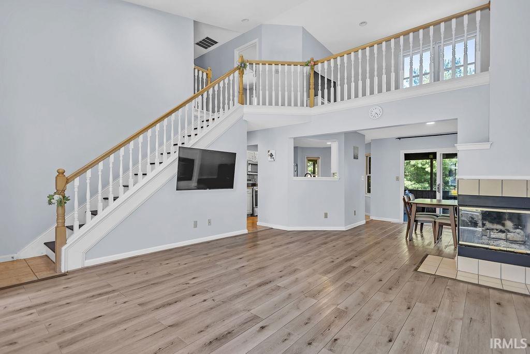
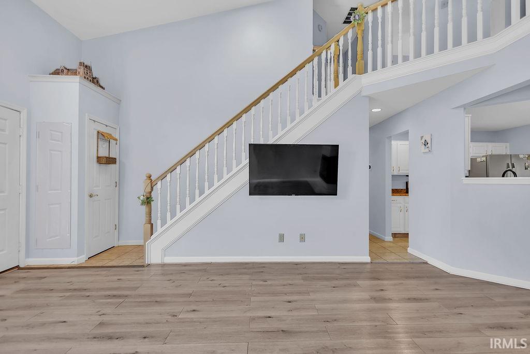
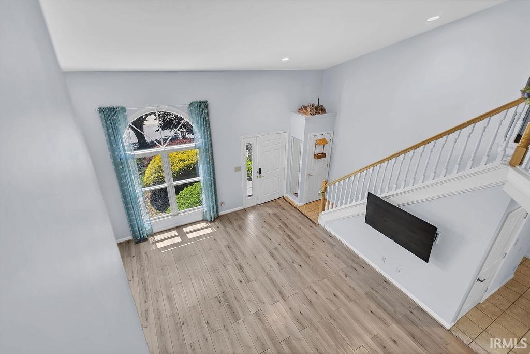


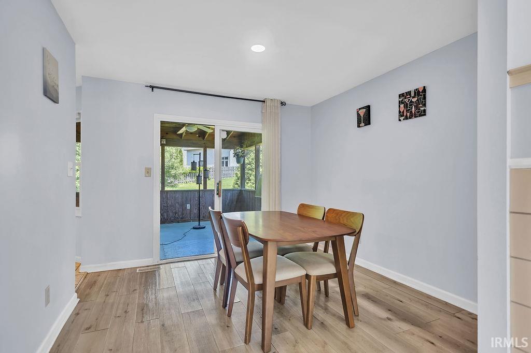
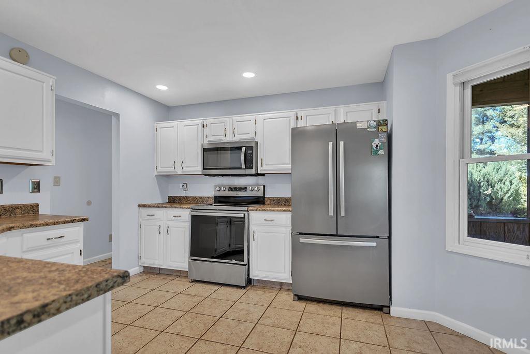
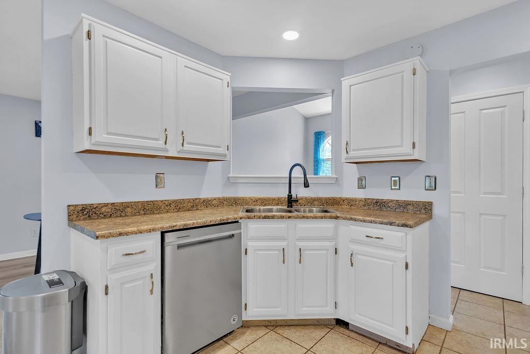
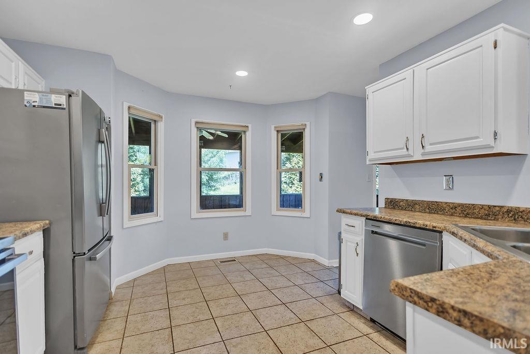
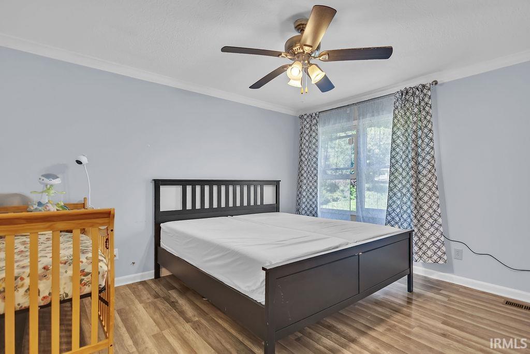
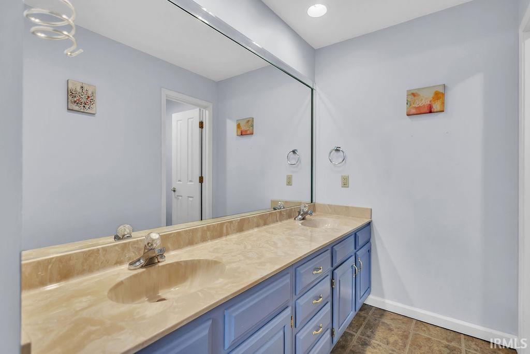
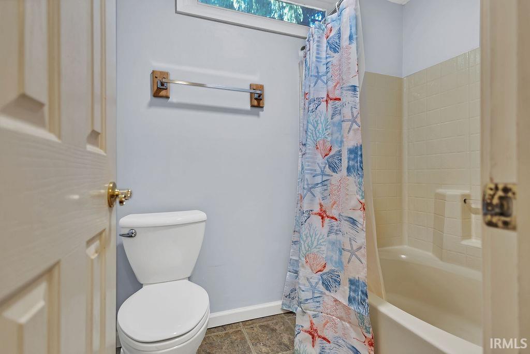

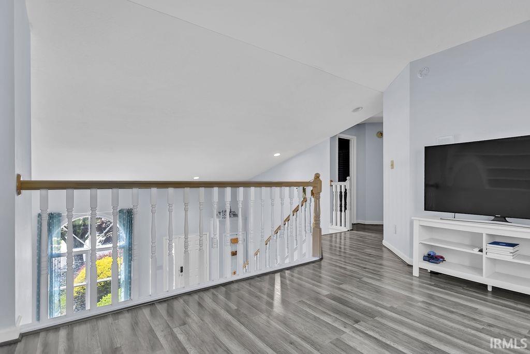
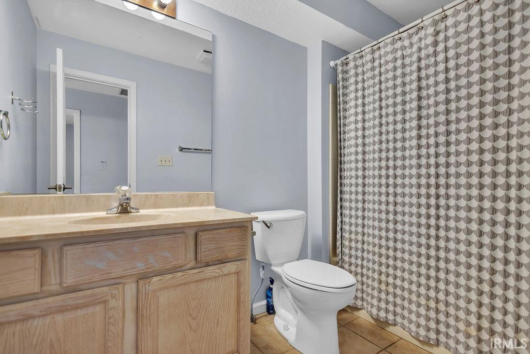
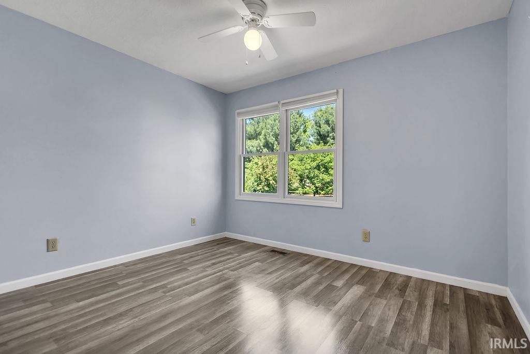


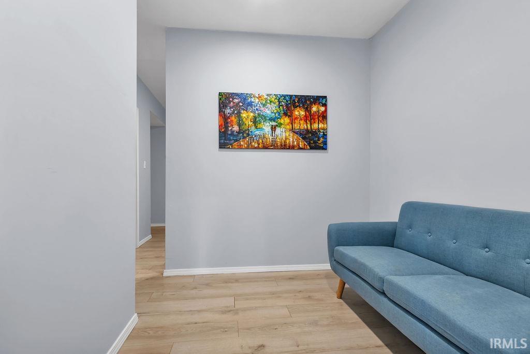
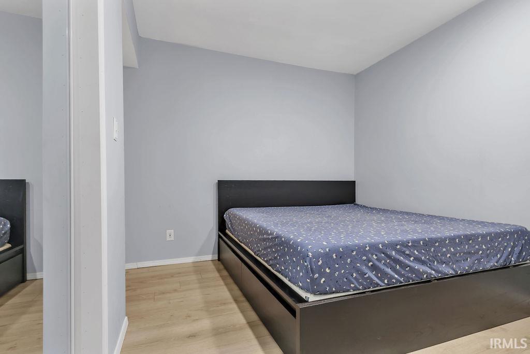
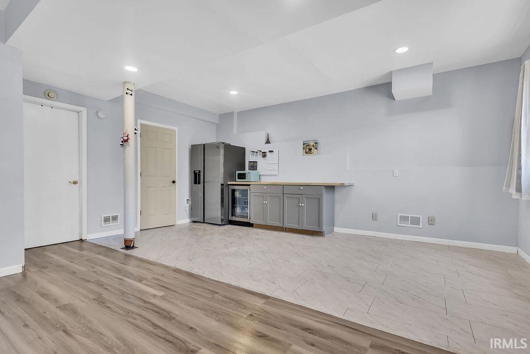
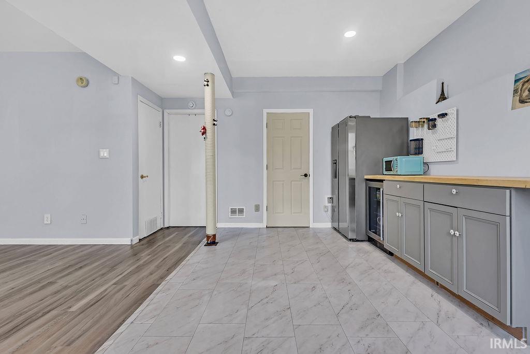
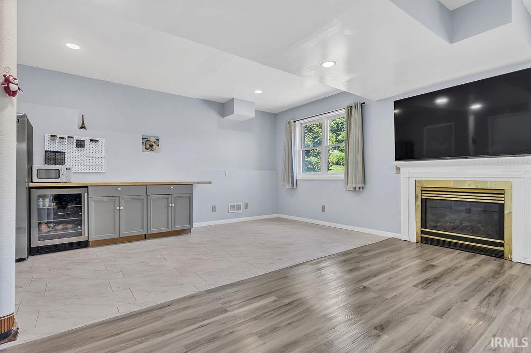
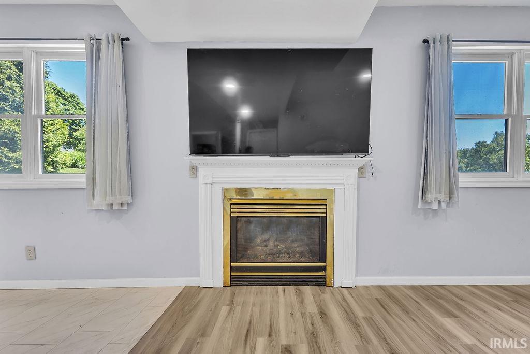


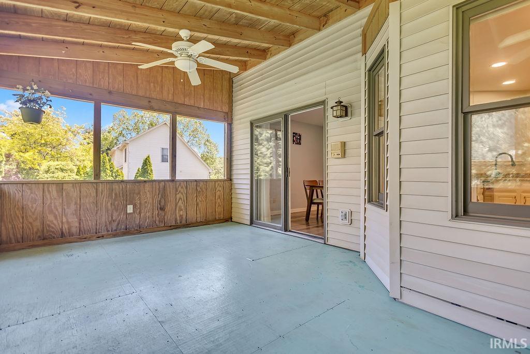


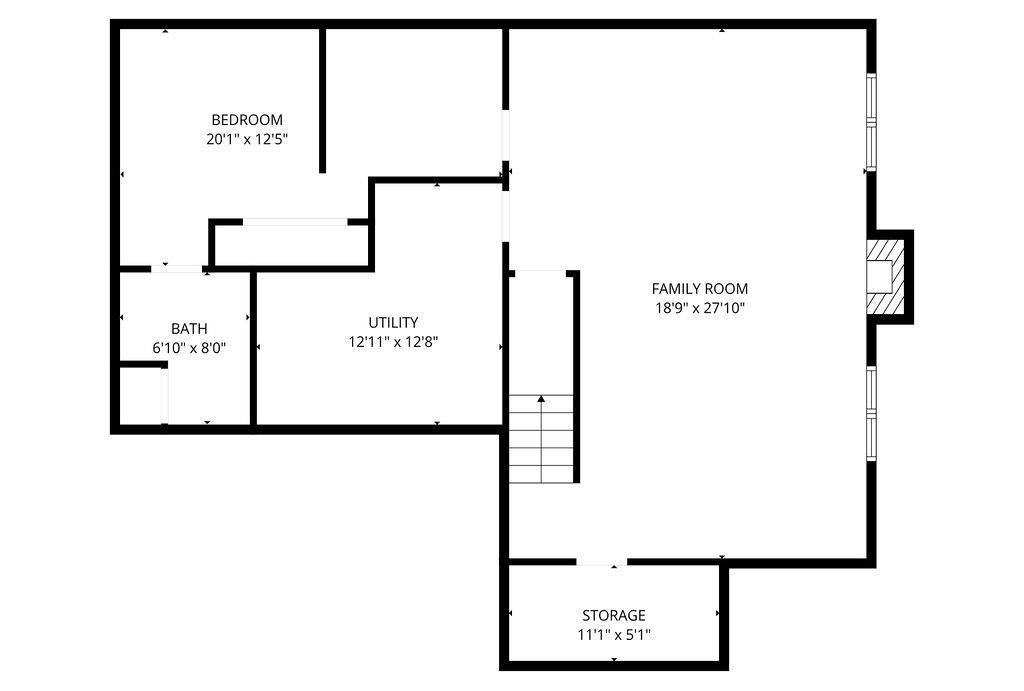
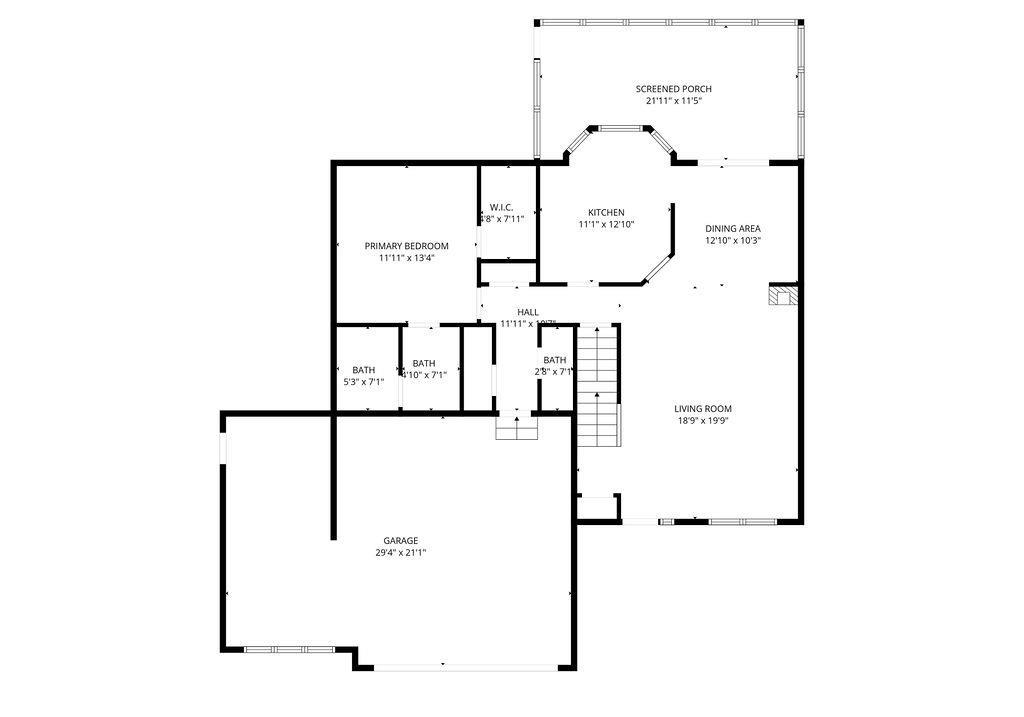

Soaring ceilings, flexible living spaces, and a beautifully private setting make this spacious home a standout. Tucked on a generously sized, tree-lined lot, this 3-bedroom, 3.5 bath home offers room to spread out with multiple living and entertaining areas inside and out. The dramatic great room features vaulted ceilings, abundant natural light, updated flooring, and a fireplace, creating an inviting central gathering space. The kitchen offers granite countertops, stainless appliances, ample cabinetry, and a sunny breakfast nook overlooking the backyard. The main-level primary suite provides convenience and privacy with a walk-in closet and en suite bath, while upstairs offers two additional bedrooms, a full bath, and a versatile loft overlooking the great room—perfect for a second living space, office, or play area. The finished lower level expands the possibilities with a large family room featuring a second fireplace, wet bar area, full bath, and a den/office space. Outdoor living shines with a large, screened porch, deck, and an expansive backyard framed by mature trees for exceptional privacy. A spacious 2-car garage, abundant storage, and a layout designed for both everyday comfort and entertaining complete the package. A rare combination of space, flexibility, and setting in a desirable neighborhood.
East on 10th St to Tamarron, property is on the Right after the roundabout.
Ceiling Fan(s), Closet(s) Walk-in, Garage Door Opener, Landscaped, Main Level Bedroom Suite
Sale IncludesDishwasher, Microwave, Refrigerator
| MLS # | 202617992 |
|---|---|
| Date Listed | 2026-05-13 |
| Status | Active |
| Property Type | Residential |
| Property SubType | Site-Built Home |
| Finished Square Feet | 2,694 sqft |
| Total Square Feet | 3,300 sqft |
| New Construction | No |
| Style | One and Half Story |
| Type | Site-Built Home |
| Basement | Yes |
| Bedrooms | 3 |
| Bathrooms | 4 (3 Full, 1 Half) |
| Annual Taxes | $3,871.60 |
| Year Taxes Payable | 2026 |
| Year Built | 1994 |
| Virtual Tour | propertypanorama.com » |
| Days on Market | 143 |
| Homestead Year | No |
| Design | Traditional |
|---|---|
| Cooling | Central Air |
| Heating | Gas, Forced Air |
| Garage | Attached |
| Living Room | 19 × 15 | Main Level |
| Dining Room | 11 × 10 | Main Level |
| Family Room | 28 × 19 | Lower Level |
| Kitchen | 13 × 12 | Main Level |
| Master Bedroom | 14 × 12 | Main Level |
| 2nd Bedroom | 12 × 11 | Upper Level |
| 3rd Bedroom | 12 × 10 | Upper Level |
| Loft | 14 × 11 | Upper Level |
| Full Baths | 1 Main, 1 Upper, 1 Lower |
| Half Baths | 1 Main |
| Construction | Site-Built Home |
|---|---|
| Exterior | Brick,Vinyl |
| Lot Size | 3,049 sq ft |
| Acreage | 0.07 Acres |
| Lot Dimensions | Irregular |
| Sewer | City |
| Water | City |
| Fence | None |
| Area | Monroe County |
|---|---|
| Location | City/Town/Suburb, Near College Campus |
| County | Monroe |
| Subdivision | Tamarron Vista |
| Township | Bloomington |
| City | Bloomington |
| State | IN |
| Zip | 47408 |
| School District | Monroe County Community School Corp. |
|---|---|
| Elementary | University |
| Middle School | Tri-North |
| High School | Bloomington North |
| Financing Terms | Cash, Conventional |
|---|---|
| Assoc. Dues | $179.00 Monthly |

MLS# 202617992
Listing Provided Courtesy of Amy Kopp
RE/MAX Acclaimed Properties
Cell: 812-272-3000
Listing updated September 21, 2026 at 2:15 pm
Last checked 12 minutes ago
IDX information provided by the Indiana Regional MLS. IDX information is provided exclusively for consumers’ personal, non-commercial use and may not be used for any purpose other than to identify prospective properties consumers may be interested in purchasing. Data is deemed reliable but is not guaranteed accurate by the MLS.