Property Description
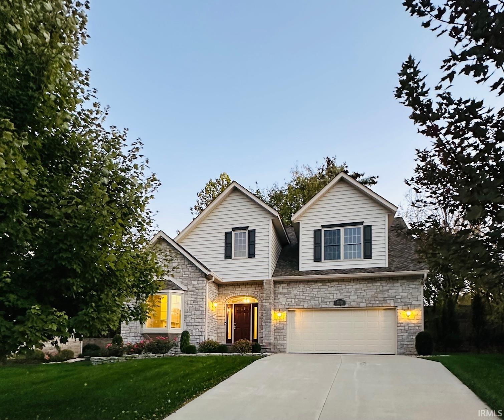
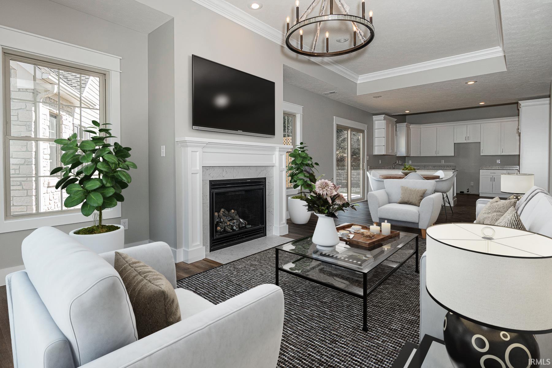
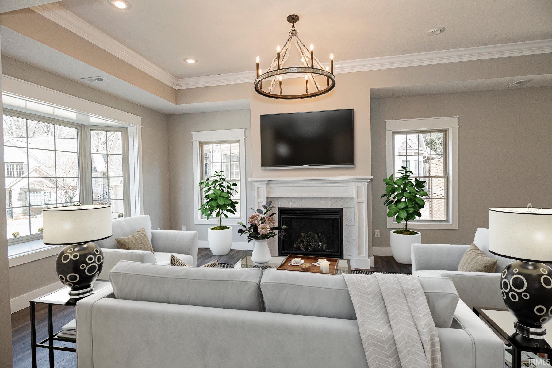
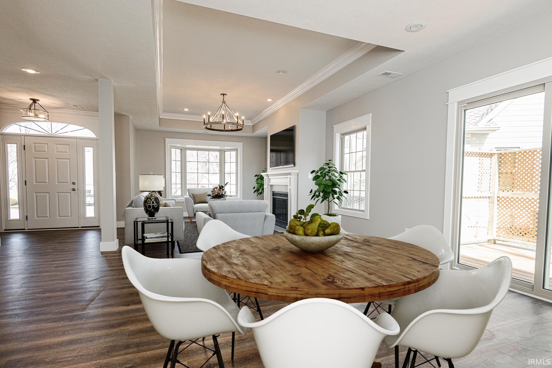
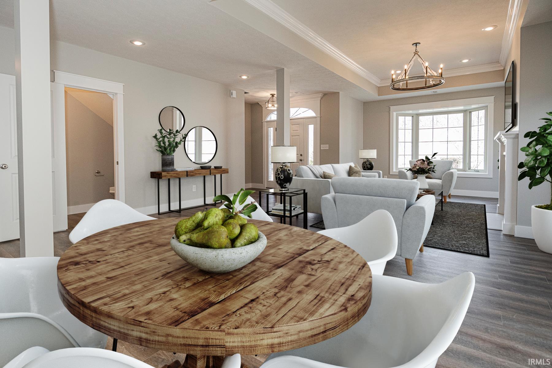
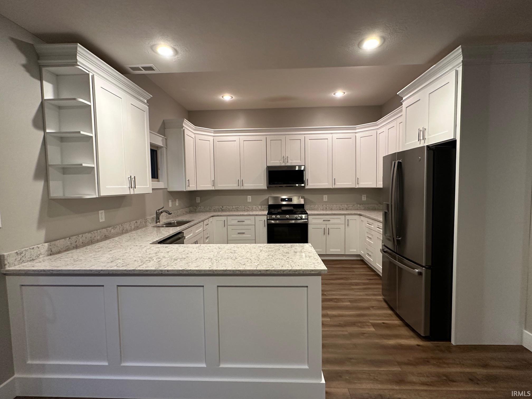
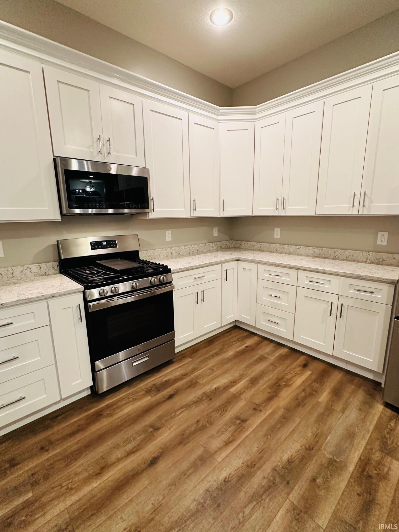
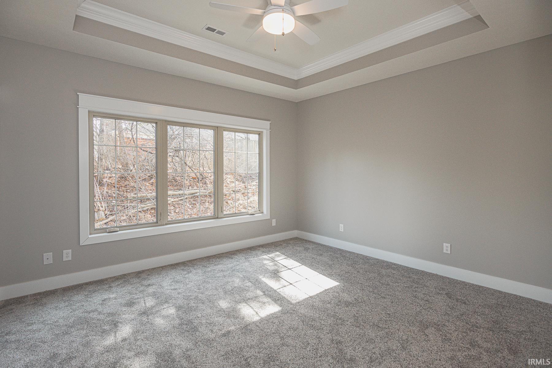
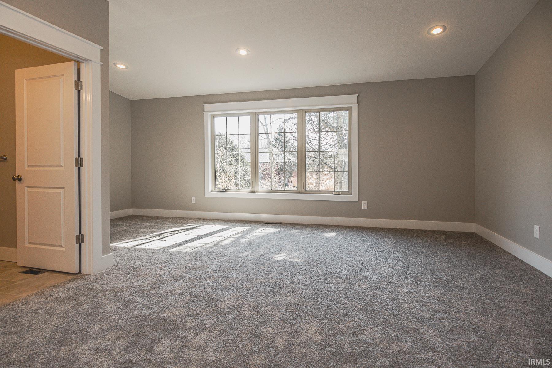
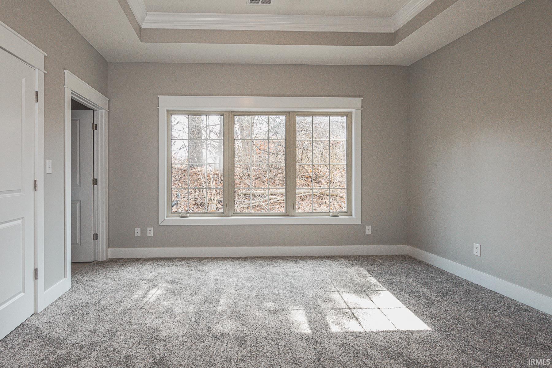
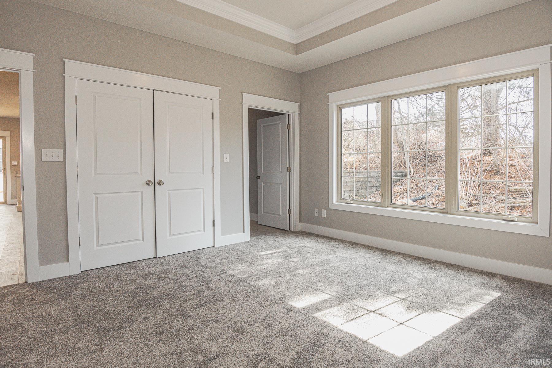
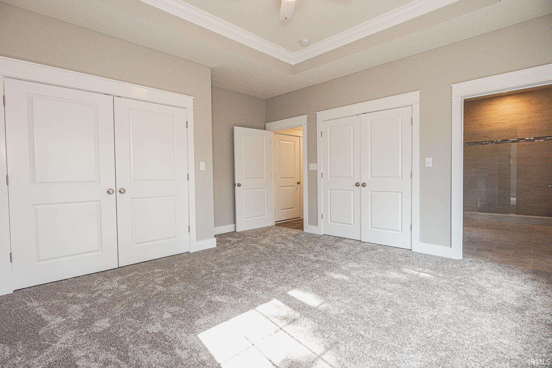
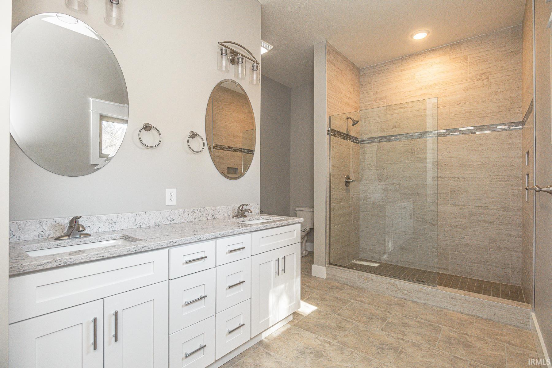
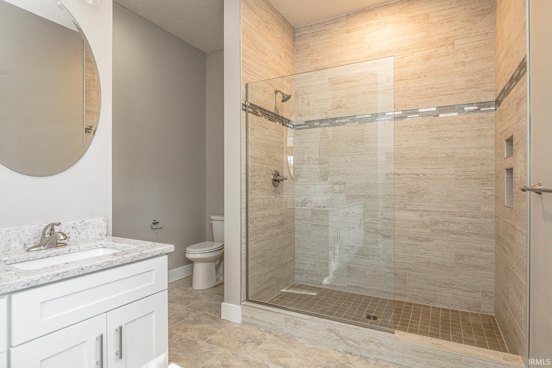
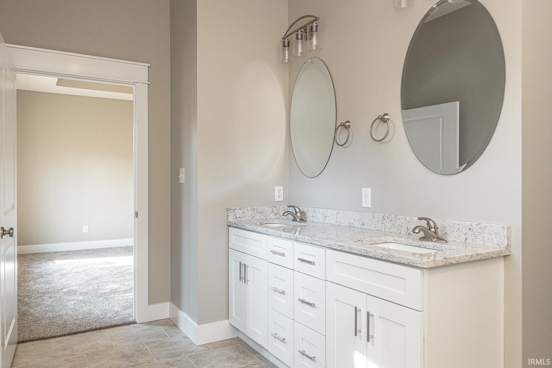
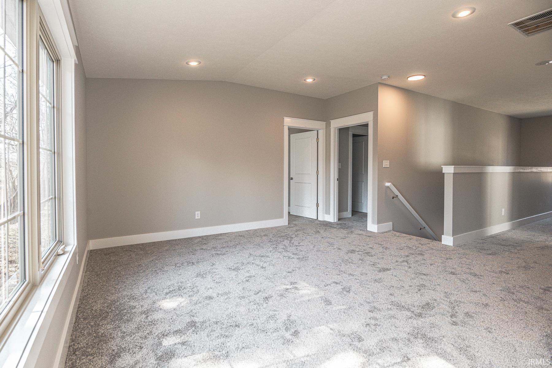
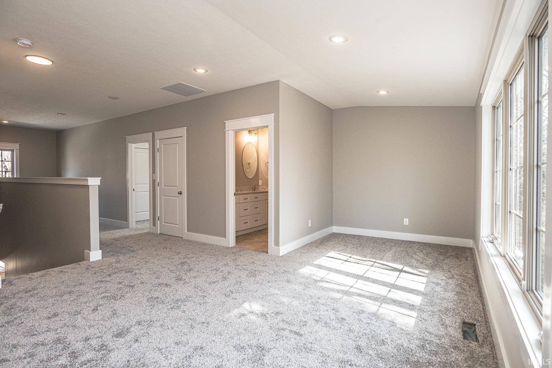
Unique opportunity in Rosewood at Hyde Park. One of few stand-alone condos with an open concept design, fireplace, fresh paint and more. Featuring 9-foot ceilings plus 10-foot tray ceilings in the living room, kitchen, and primary suite. Bright and modern kitchen features tall shaker-style cabinets with dovetail, soft-close drawers, quartz counters, and stainless steel appliances. Wide-plank LVP flooring throughout the main living areas adds style and durability. Upstairs includes a spacious loft, three additional bedrooms, including a secondary en suite with a walk-in closet. Excellent storage throughout. Quiet cul-de-sac setting with mature trees and an east-facing deck for morning light. Convenient east-side location near IU Health Hospital, College Mall, trails, and shopping.
Directions
Sare Rd to Winston Street. From Winston turn left on to Atlee Ct then right on to Wyndam Ct. House is on the right in the cul-de-sac.
Amenities
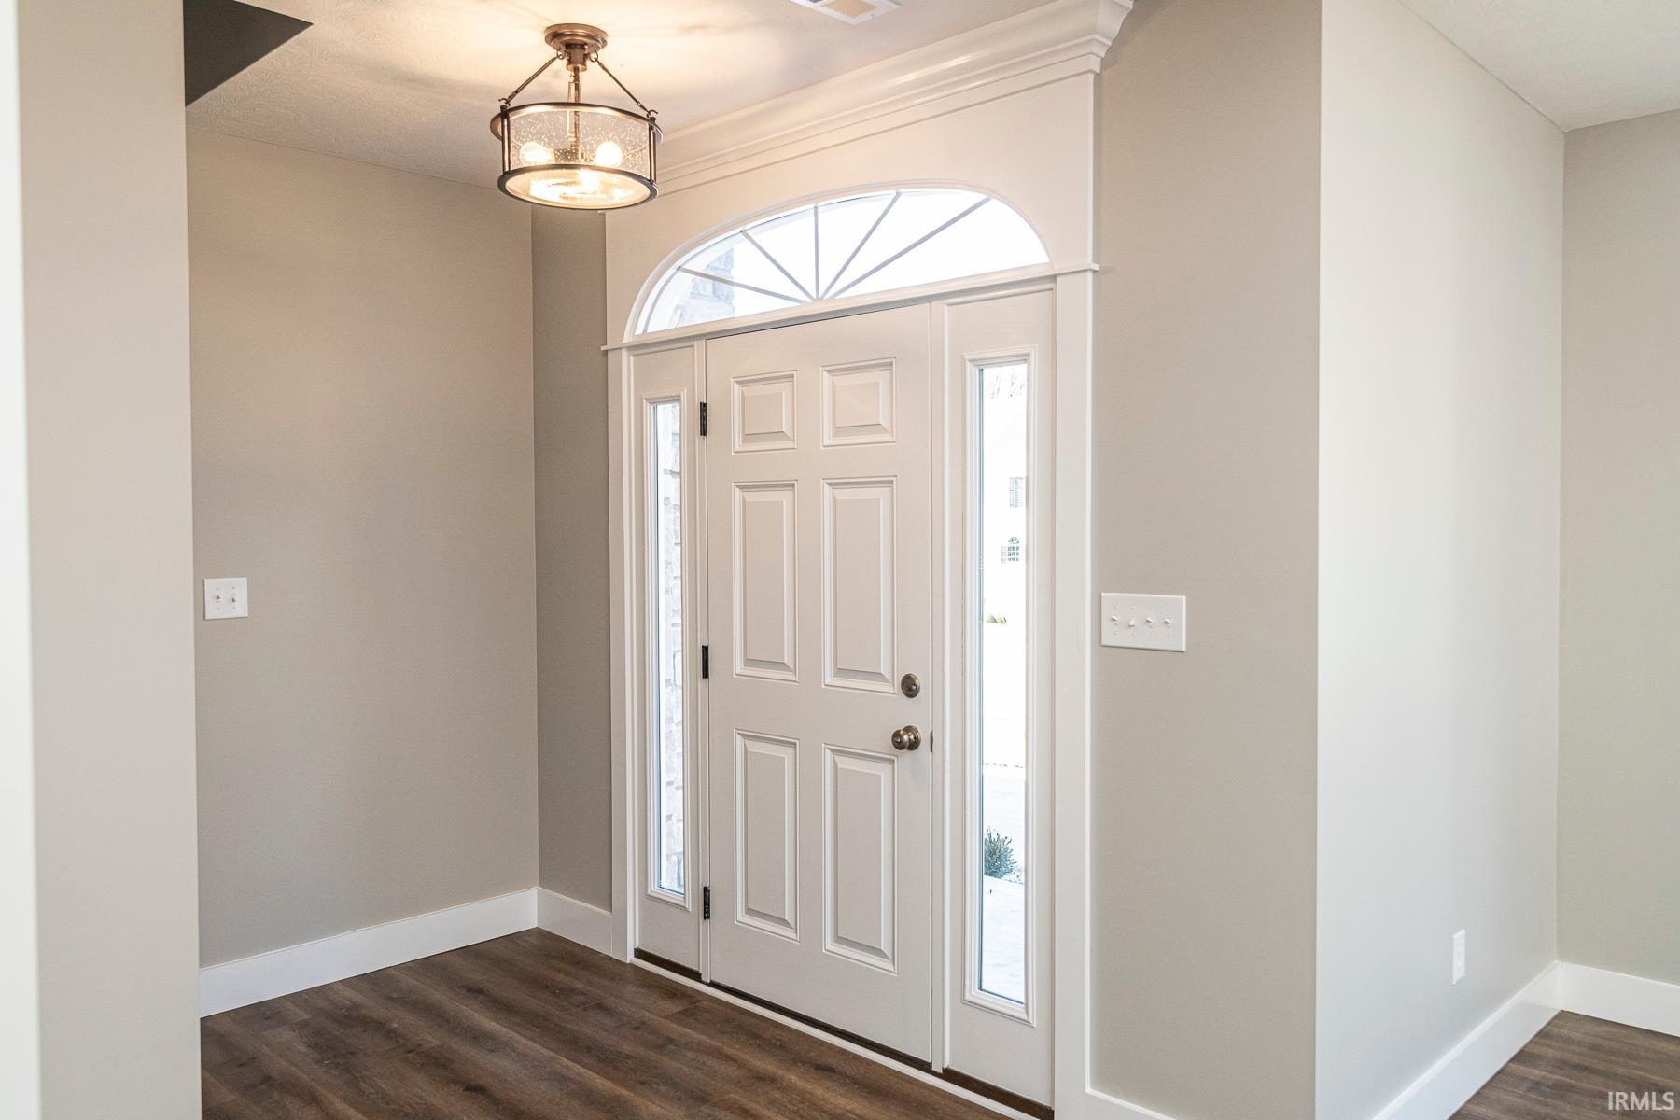
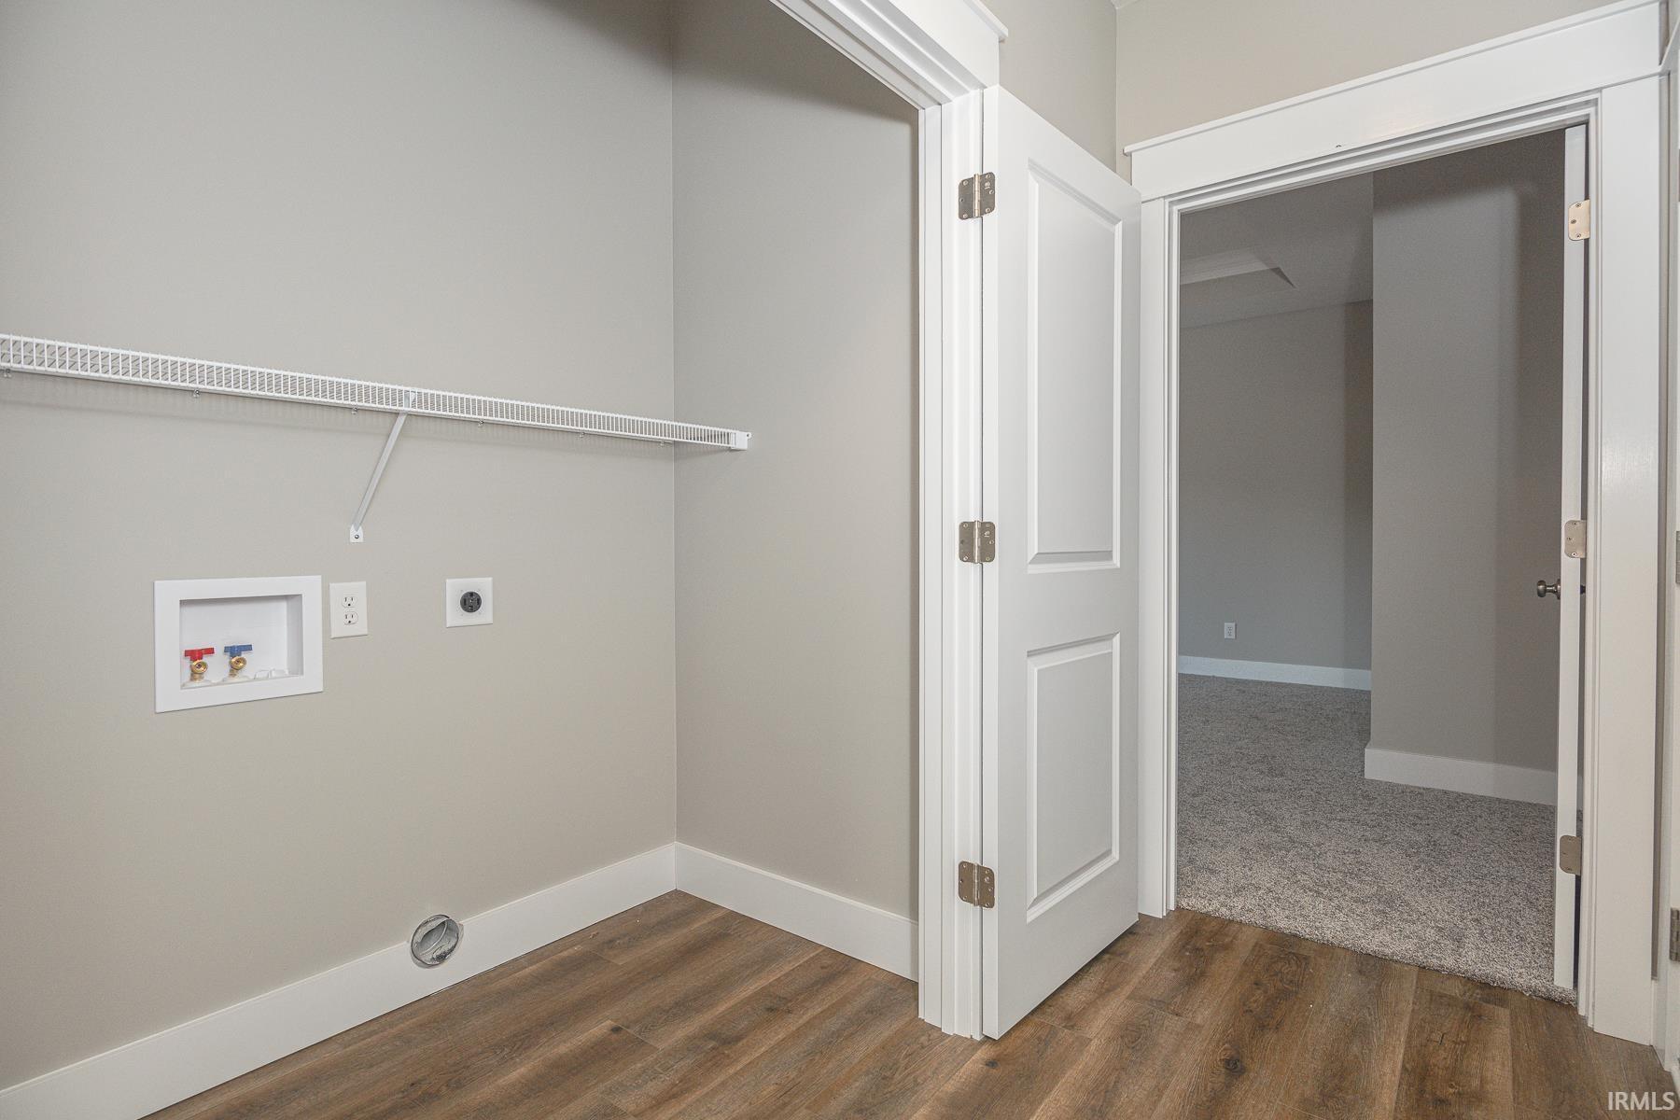
1st Bdrm En Suite, Breakfast Bar, Ceiling-9+, Ceiling-Tray, Ceiling Fan(s), Closet(s) Walk-in, Countertops-Solid Surf, Crown Molding, Deck Open, Detector-Smoke, Disposal, Dryer Hook Up Electric, Foyer Entry, Open Floor Plan, Twin Sink Vanity, Stand Up Shower, Tub/Shower Combination, Main Level Bedroom Suite, Formal Dining Room, Main Floor Laundry
Sale Includes
Dishwasher, Microwave, Refrigerator, Range-Gas, Water Heater Electric
Property
| MLS # |
202618042 |
| Date Listed |
2026-05-13 |
| Status |
Active |
| Property Type |
Residential |
| Property SubType |
Condo/Villa |
| Square Feet |
2,956 sqft |
| New Construction |
No |
| Style |
Two Story |
| Type |
Condo/Villa |
| Bedrooms |
4 |
| Bathrooms |
4 (3 Full, 1 Half) |
| Annual Taxes |
$5,284.04 |
| Year Taxes Payable |
2025 |
| Year Built |
2021 |
| Virtual Tour |
propertypanorama.com » |
| Days on Market |
143 |
| Homestead Year |
No |
Additional
| Design |
Traditional |
| Cooling |
Central Air |
| Heating |
Gas, Forced Air |
| Garage |
Attached |
| Main Level Laundry |
Yes |
Room Dimensions
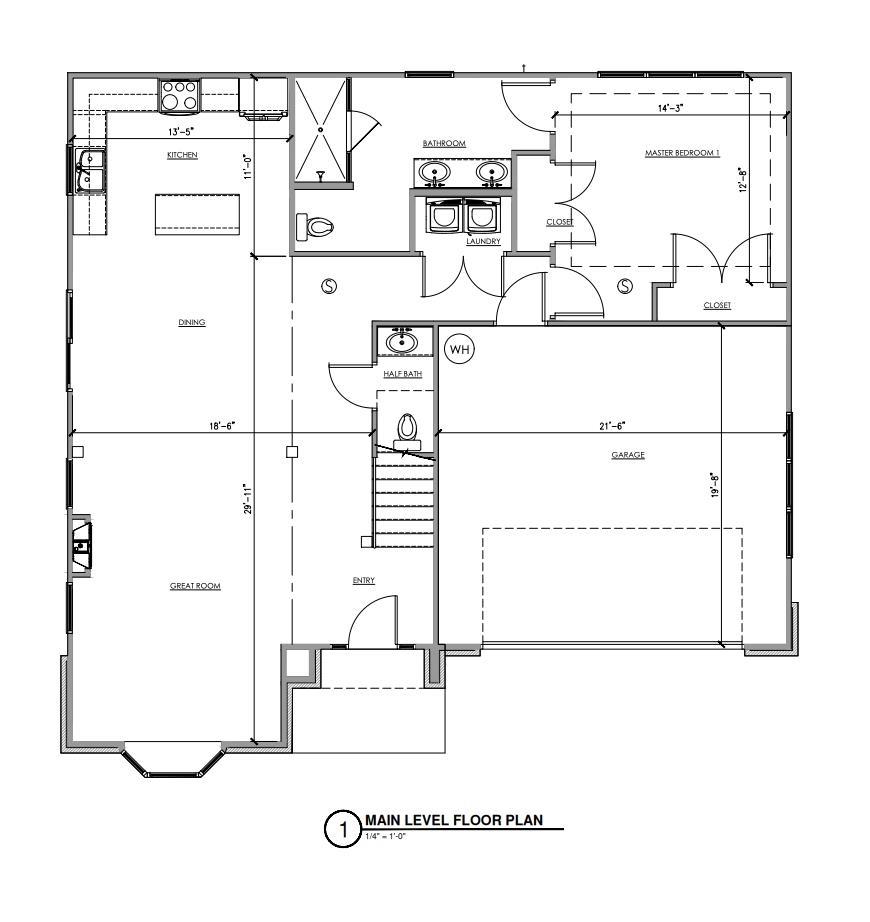
| Living Room |
16 × 20 |
Main Level |
| Dining Room |
13 × 11 |
Main Level |
| Kitchen |
13 × 12 |
Main Level |
| Master Bedroom |
14 × 12 |
Main Level |
| 2nd Bedroom |
11 × 14 |
Upper Level |
| 3rd Bedroom |
12 × 14 |
Upper Level |
| 4th Bedroom |
9 × 12 |
Upper Level |
| Loft |
14 × 21 |
Upper Level |
Bathroom Locations
| Full Baths |
1 Main, 2 Upper |
| Half Baths |
1 Main |
External Features
| Construction |
Condo/Villa |
| Exterior |
Stone,Other |
| Lot Dimensions |
Irregular |
| Sewer |
City |
| Water |
City |
| Fence |
None |
Location
| Area |
Monroe County |
| Location |
City/Town/Suburb |
| County |
Monroe |
| Subdivision |
Hyde Park Rosewood |
| Township |
Perry |
| City |
Bloomington |
| State |
IN |
| Zip |
47401 |
Schools
| School District |
Monroe County Community School Corp. |
| Elementary |
Rogers/Binford |
| Middle School |
Tri-North |
| High School |
Bloomington North |
Financial
| Financing Terms |
Cash, Conventional, VA |
| Assoc. Dues |
$375.00 Monthly |
| Assoc. Restrictions |
Yes |
IDX information provided by the Indiana Regional MLS.
IDX information is provided exclusively for consumers’ personal, non-commercial use and may not be used for any purpose other than to identify prospective properties consumers may be interested in purchasing. Data is deemed reliable but is not guaranteed accurate by the MLS.