Property Description
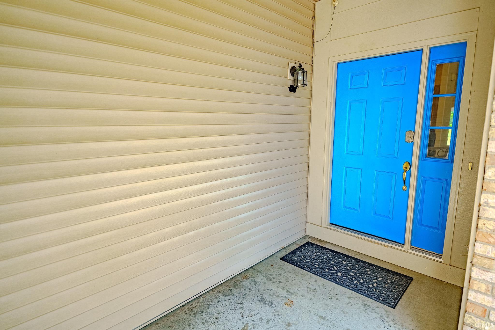
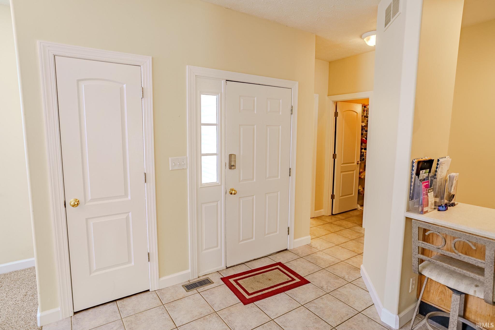
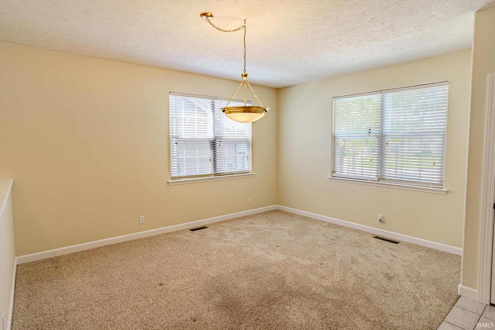
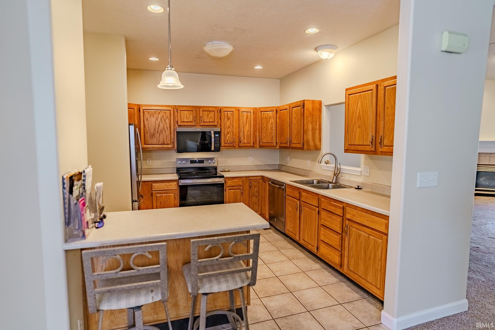
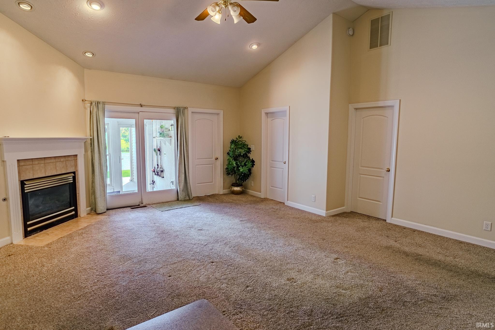
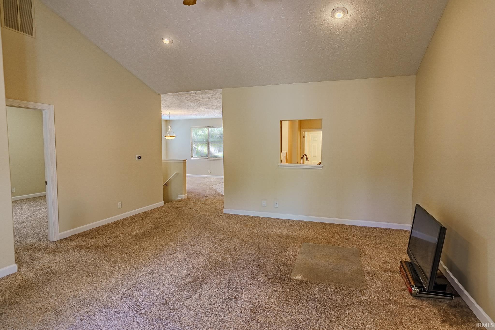
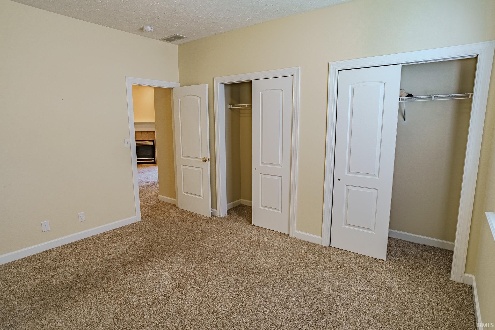
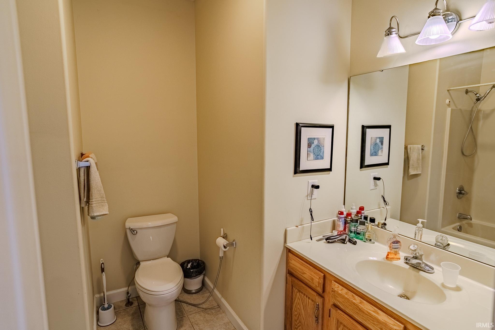
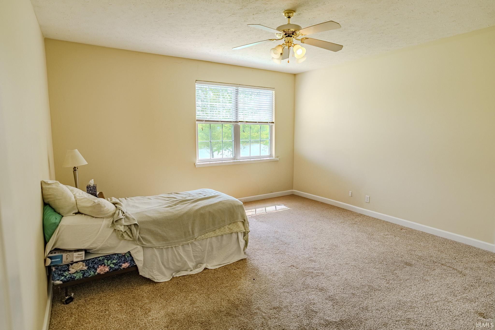
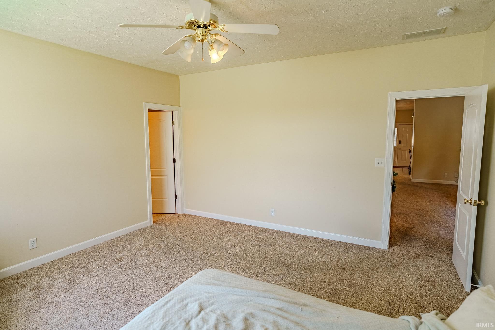
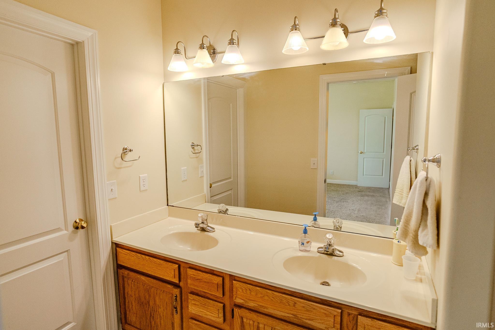
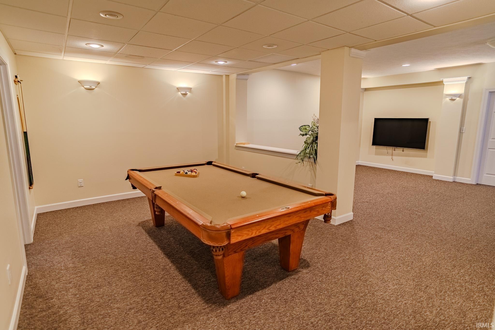
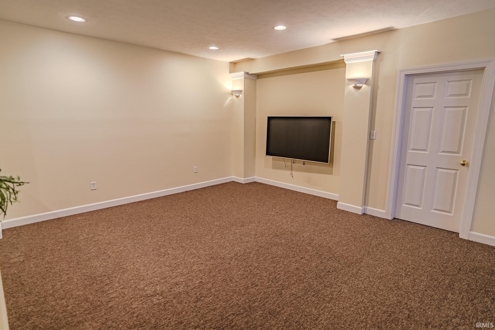
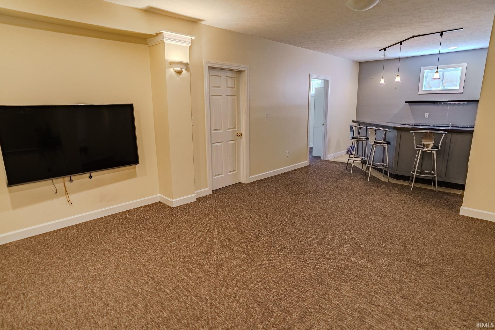
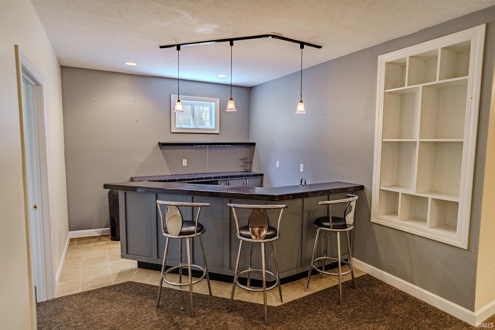
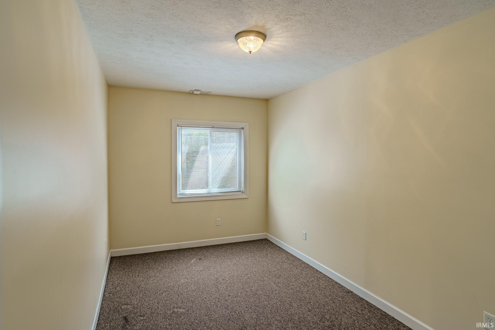
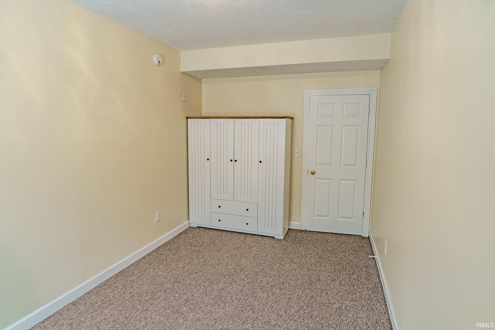
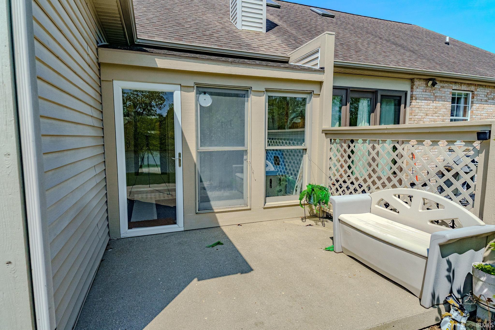
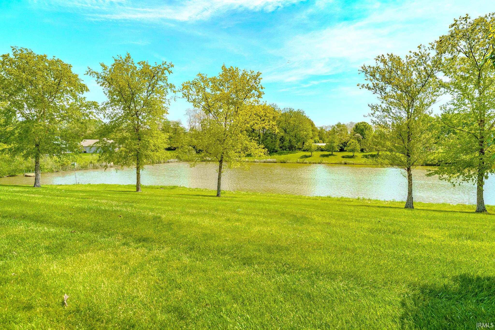
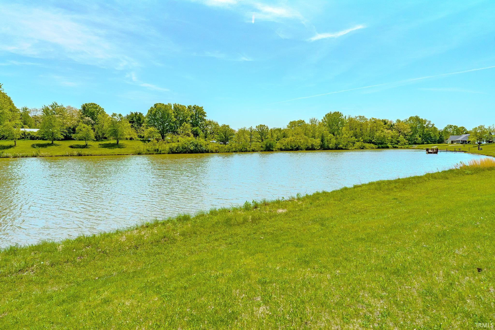
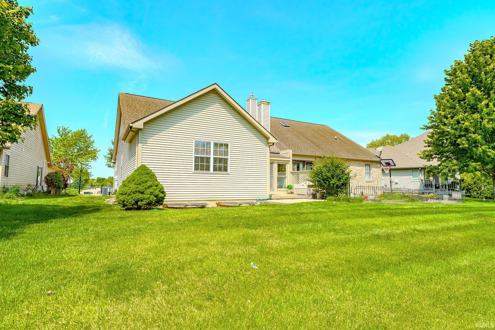
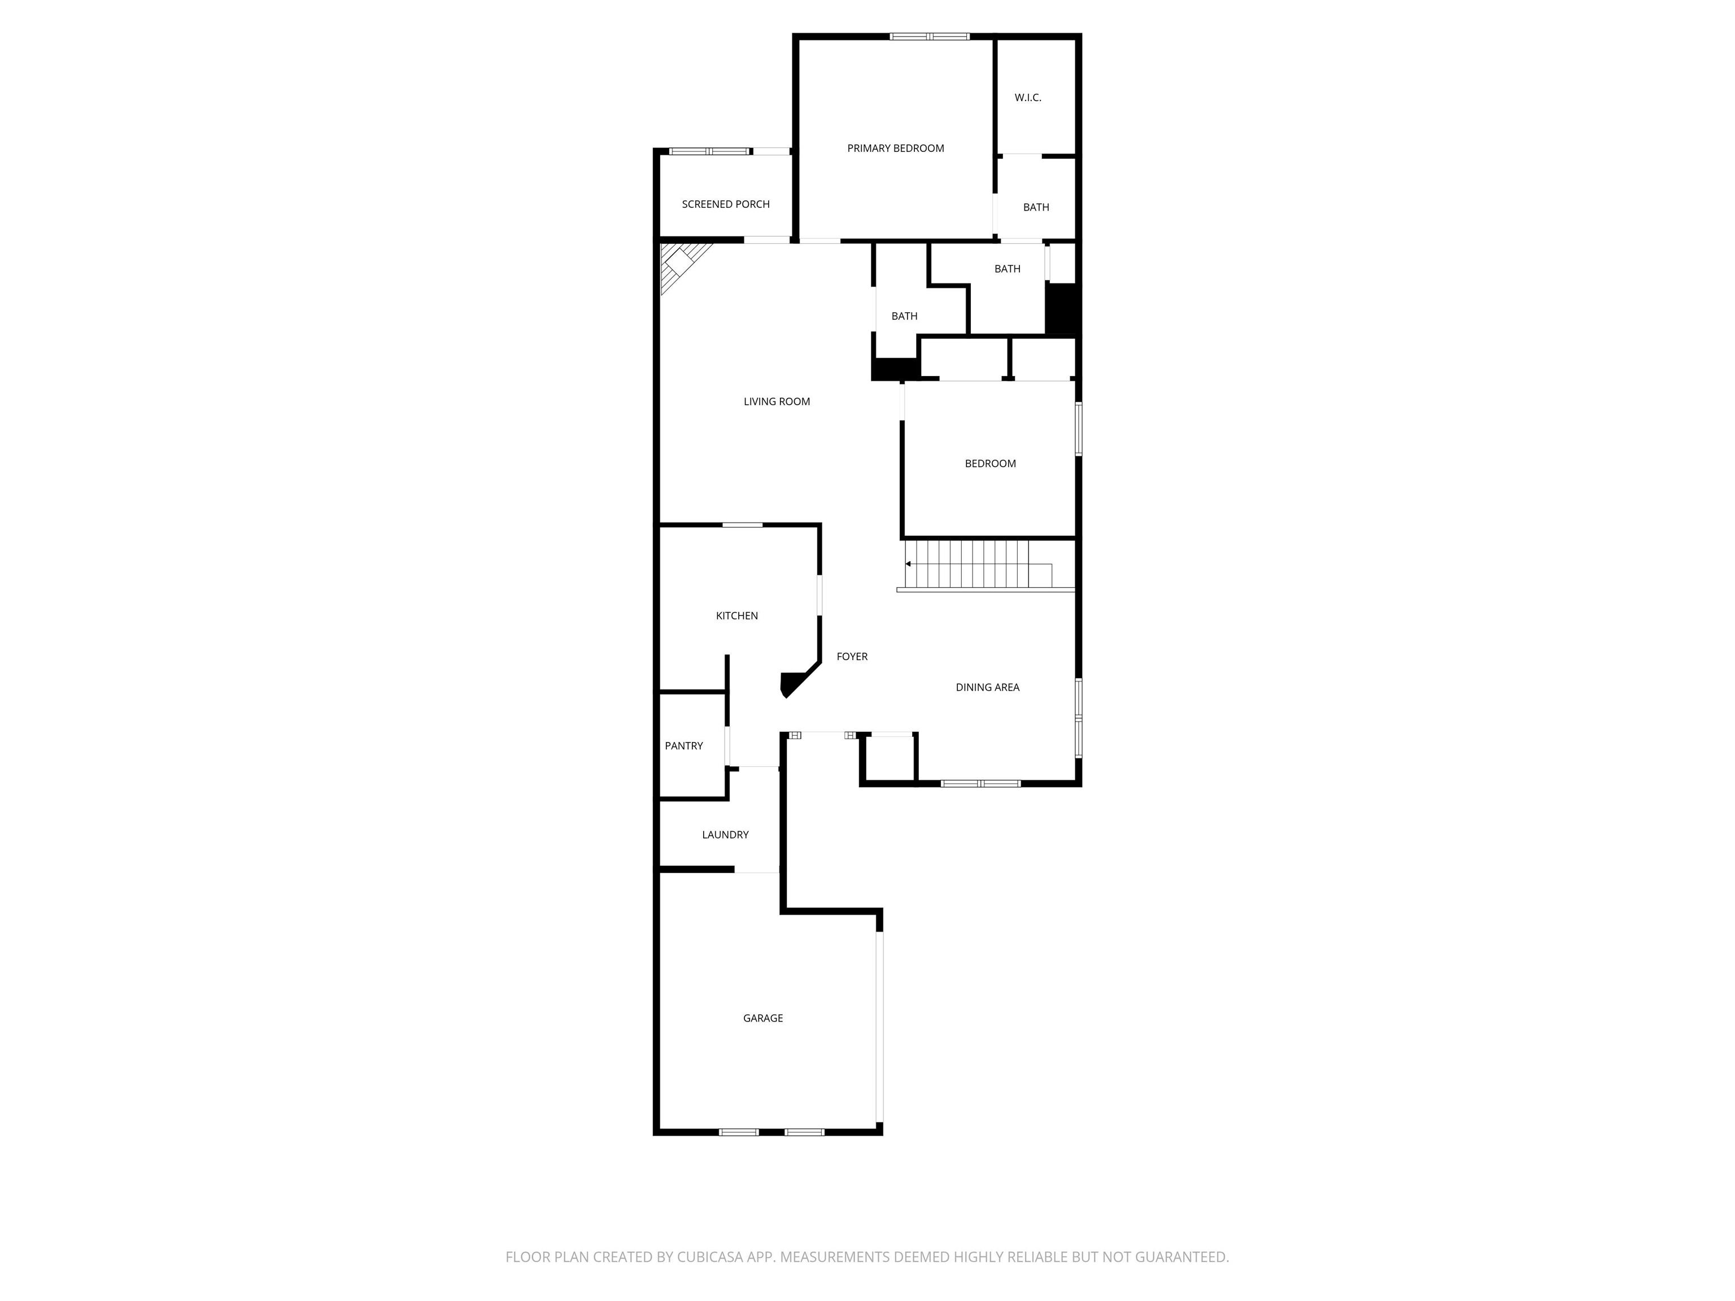
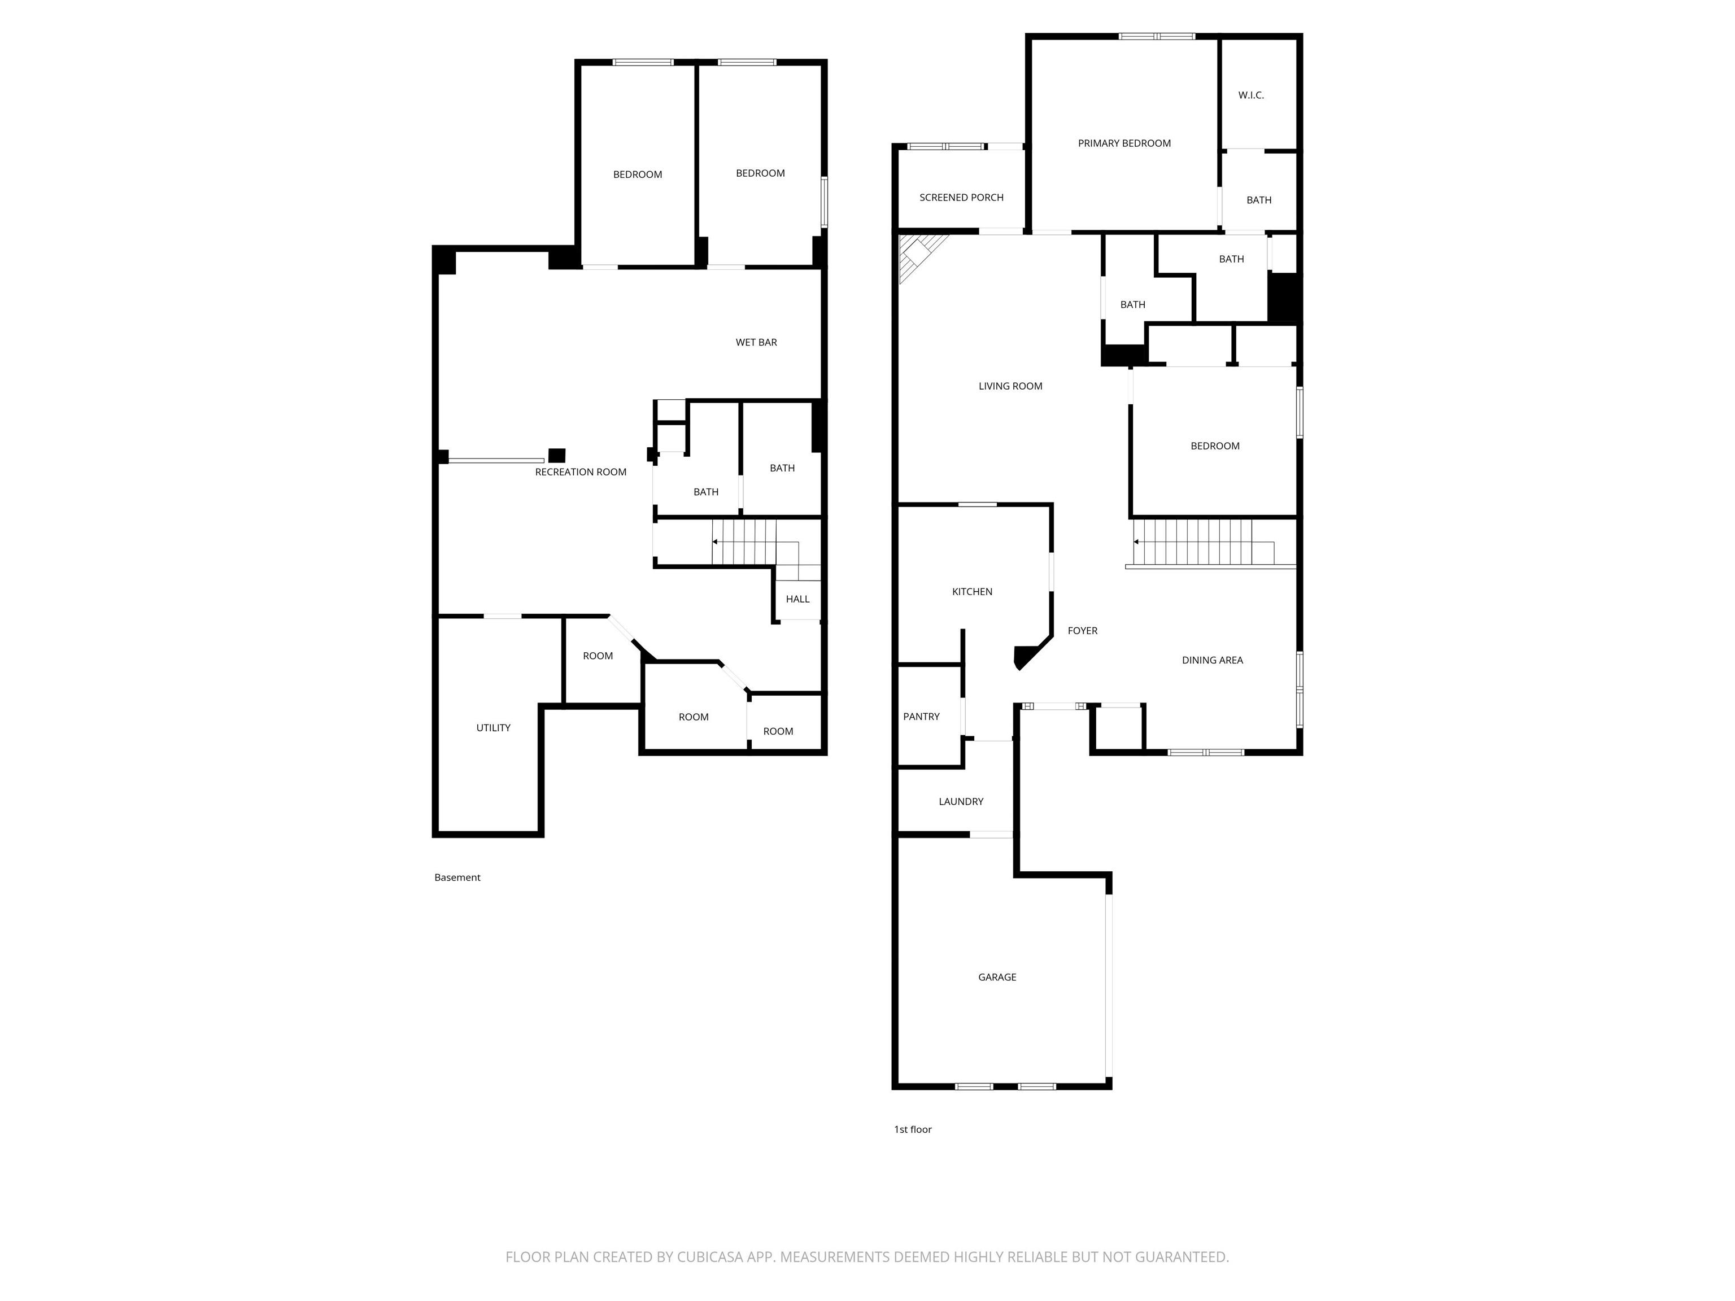
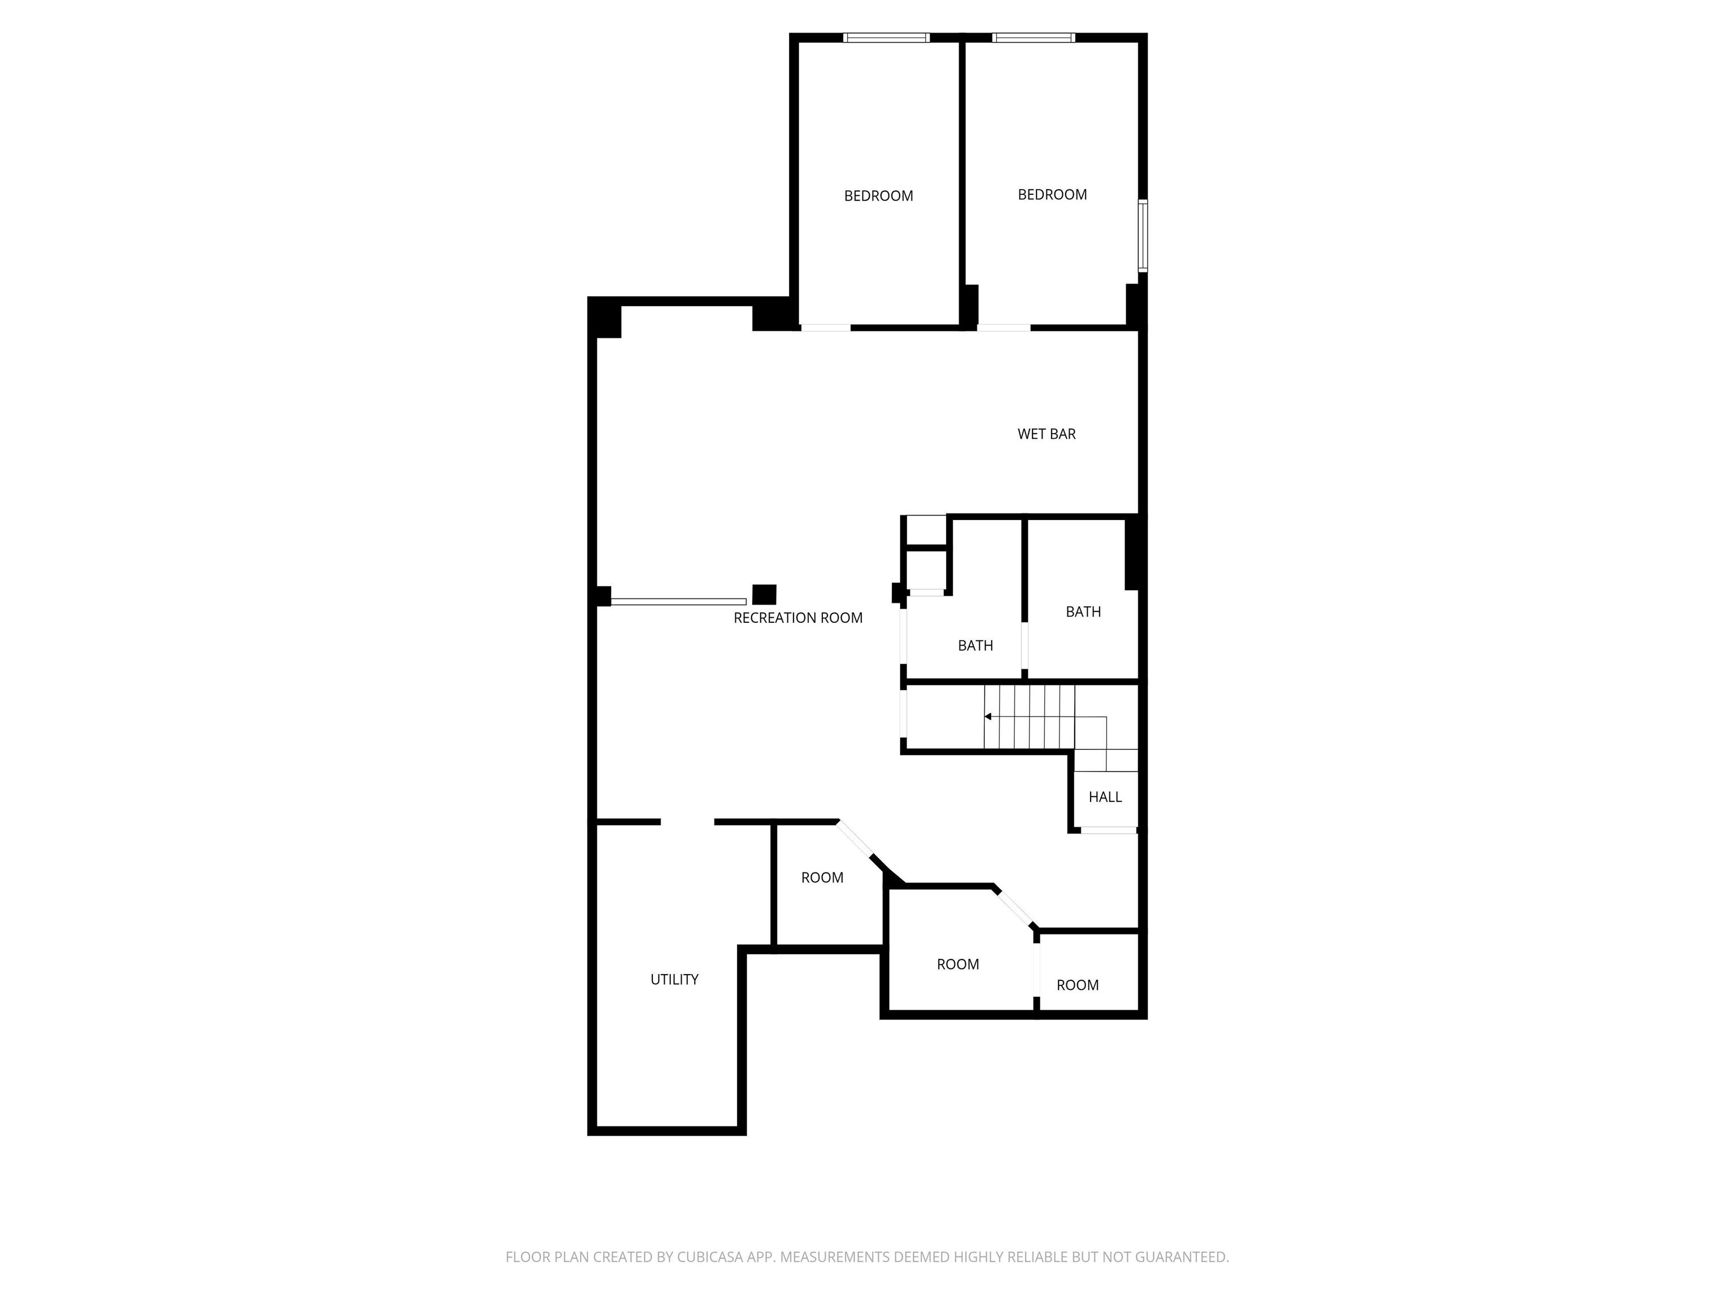
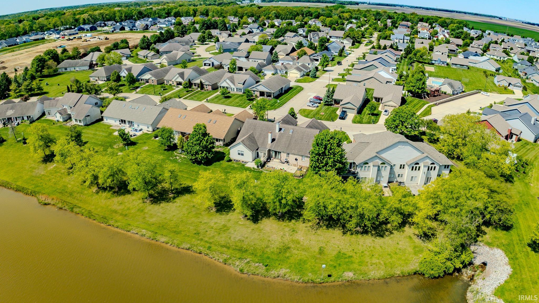
This 4 bedroom 3 full bath carefree living condo is ready for new owners. This home sits on the lake and is across the street from the clubhouse. 2 bedroom on ground level and 2 bedrooms downstairs with egress windows. Wet bar with bar stools and a pool table.
Directions
From State Road 52 W. Turn North on 300W, left on 450N, left on Rhyolite Drive, Right on DoleriteCt, left on Peterborough Rd house is on left
Amenities
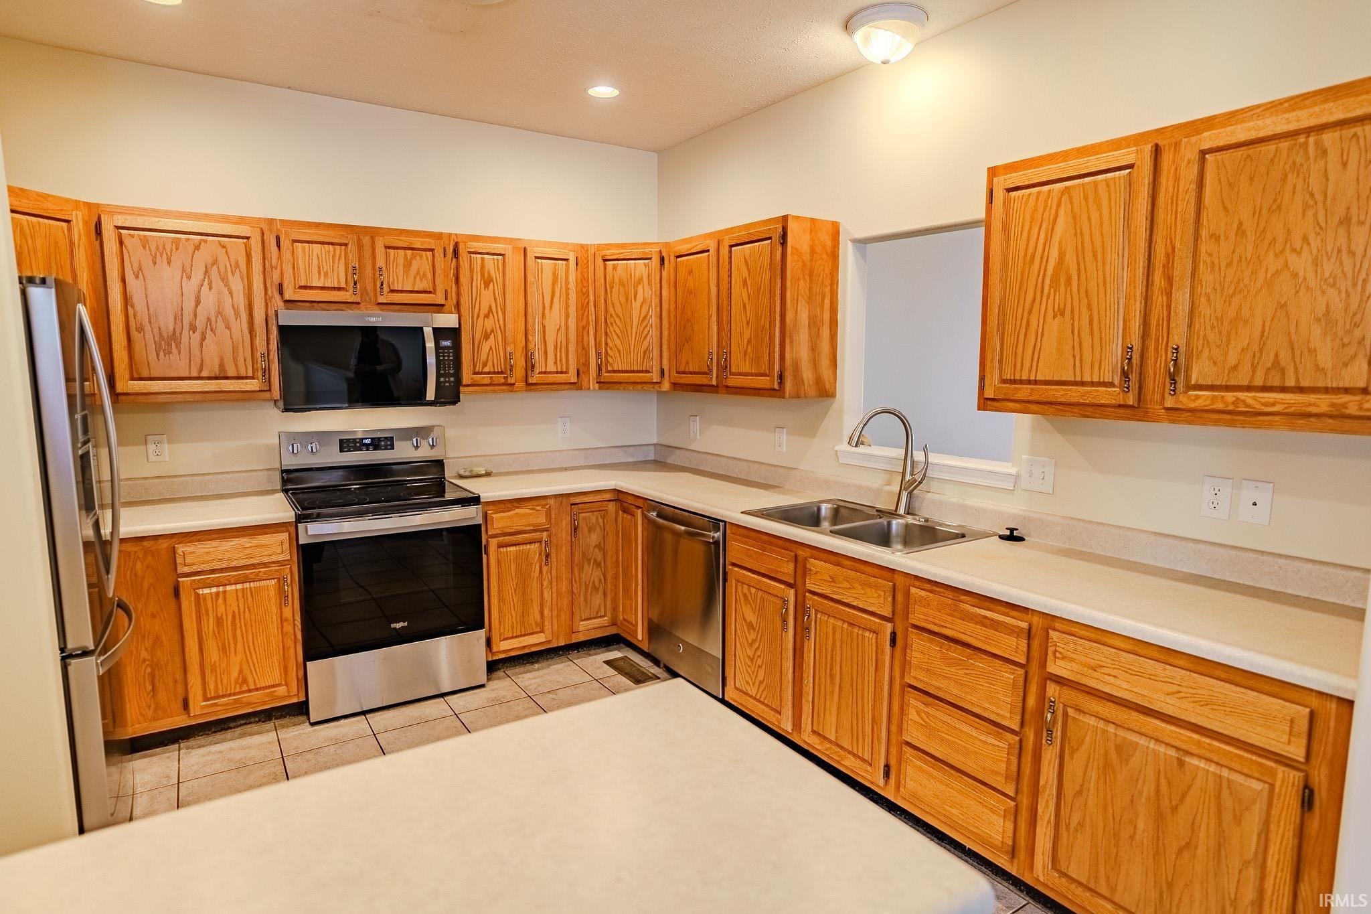
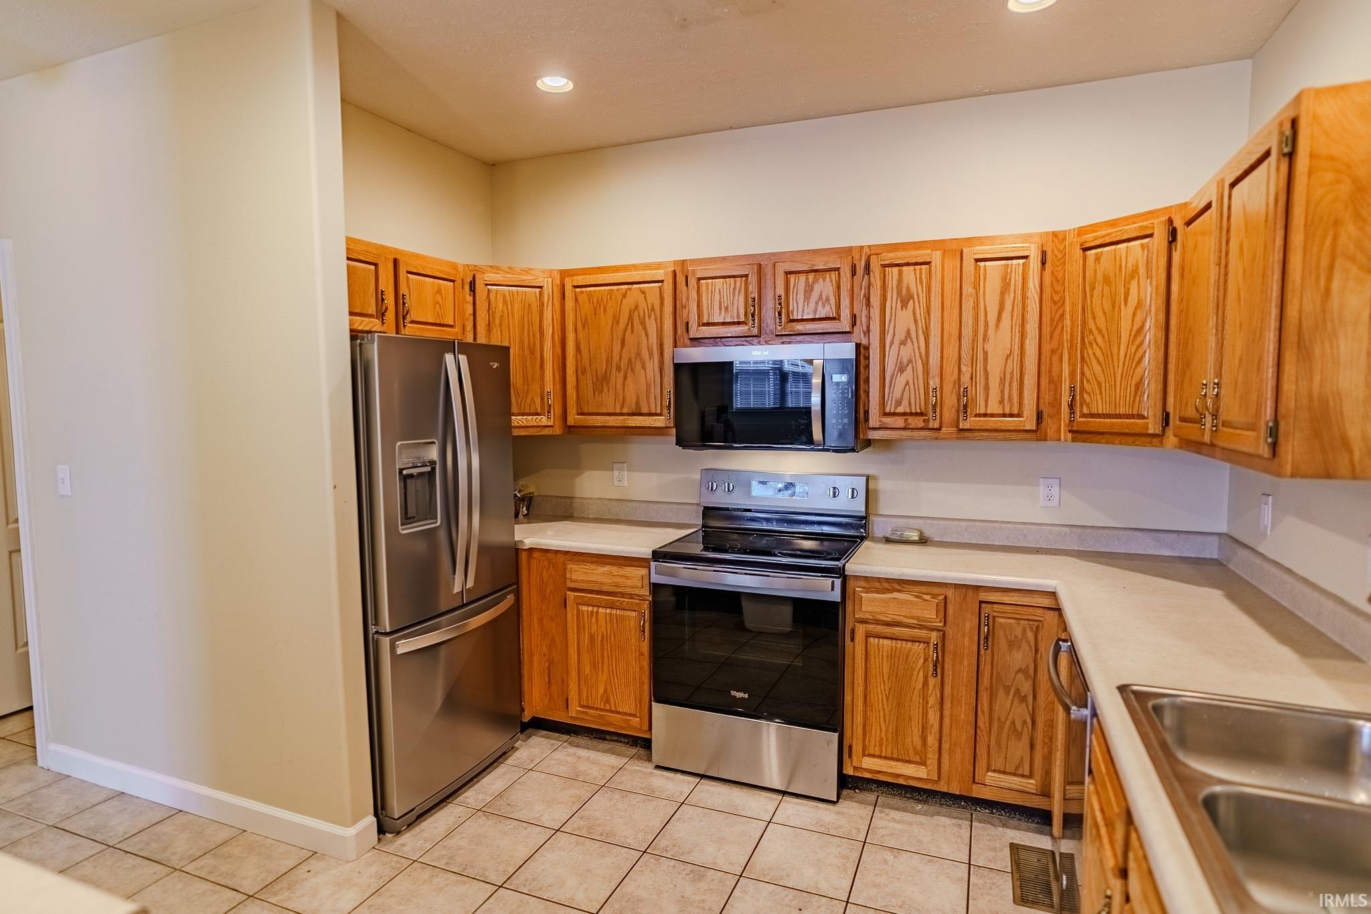
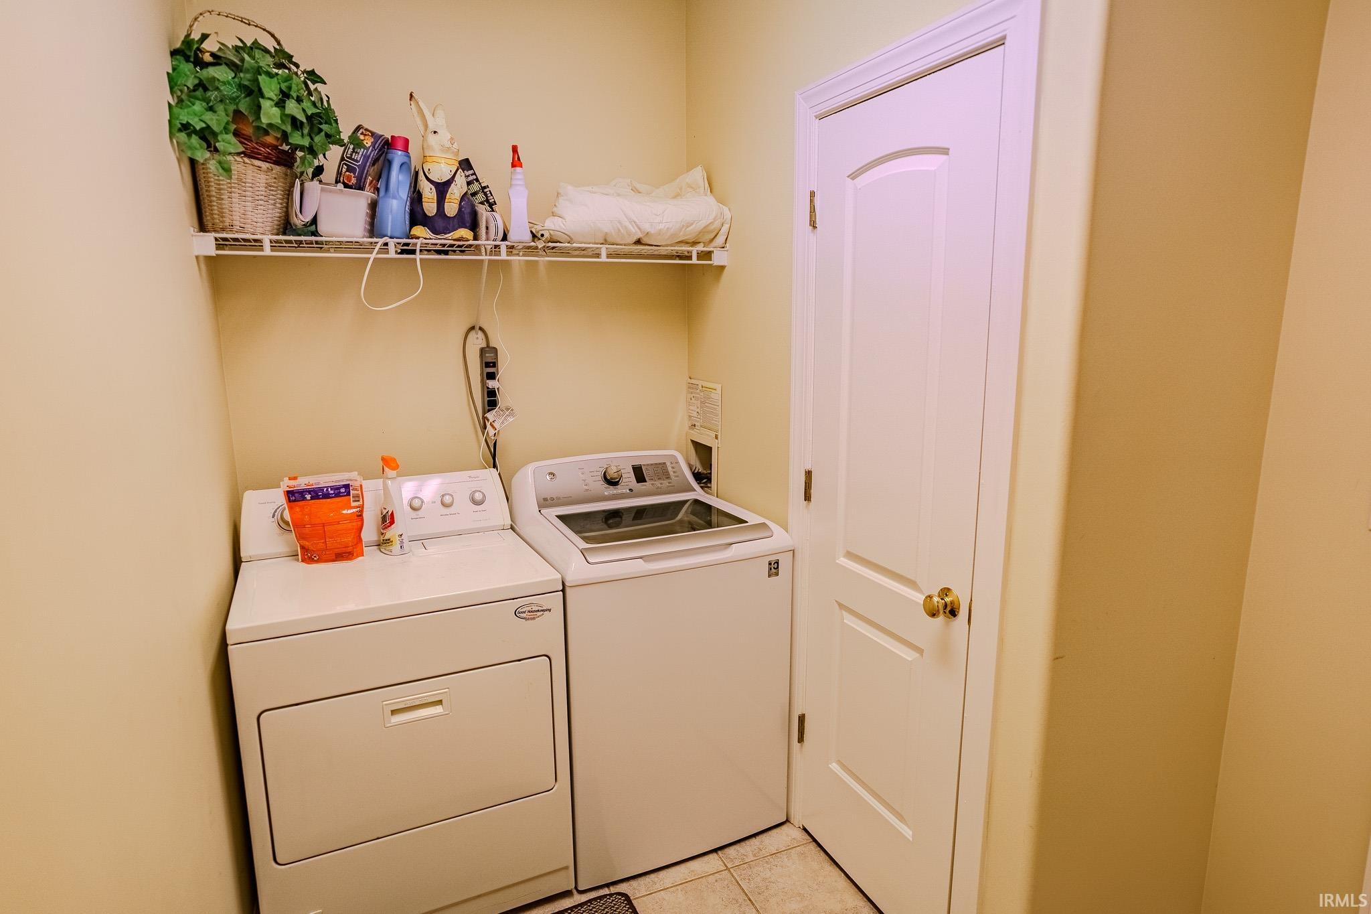
Bar, Ceiling-Cathedral, Closet(s) Walk-in, Countertops-Laminate, Disposal, Dryer Hook Up Gas, Garage Door Opener, Kitchen Island, Range/Oven Hook Up Elec, Tub/Shower Combination, Main Level Bedroom Suite, Main Floor Laundry, Sump Pump, Washer Hook-Up, Garage Utilities
Sale Includes
Dishwasher, Microwave, Refrigerator, Washer, Dryer-Gas, Oven-Electric, Range-Electric, Sump Pump, Water Heater Gas
Property
| MLS # |
202618046 |
| Date Listed |
2026-05-13 |
| Status |
Active |
| Property Type |
Residential |
| Property SubType |
Site-Built Home |
| Finished Square Feet |
3,263 sqft |
| Total Square Feet |
3,326 sqft |
| New Construction |
No |
| Style |
One Story |
| Type |
Site-Built Home |
| Basement |
Yes |
| Bedrooms |
4 |
| Bathrooms |
3 |
| Annual Taxes |
$2,333.72 |
| Year Taxes Payable |
2025 pay 2026 |
| Year Built |
1999 |
| Virtual Tour |
propertypanorama.com » |
| Days on Market |
143 |
| Homestead Year |
No |
Additional
| Design |
Patio/Garden Home |
| Cooling |
Central Air |
| Heating |
Gas, Forced Air |
| Garage |
Attached |
| Main Level Laundry |
Yes |
Room Dimensions
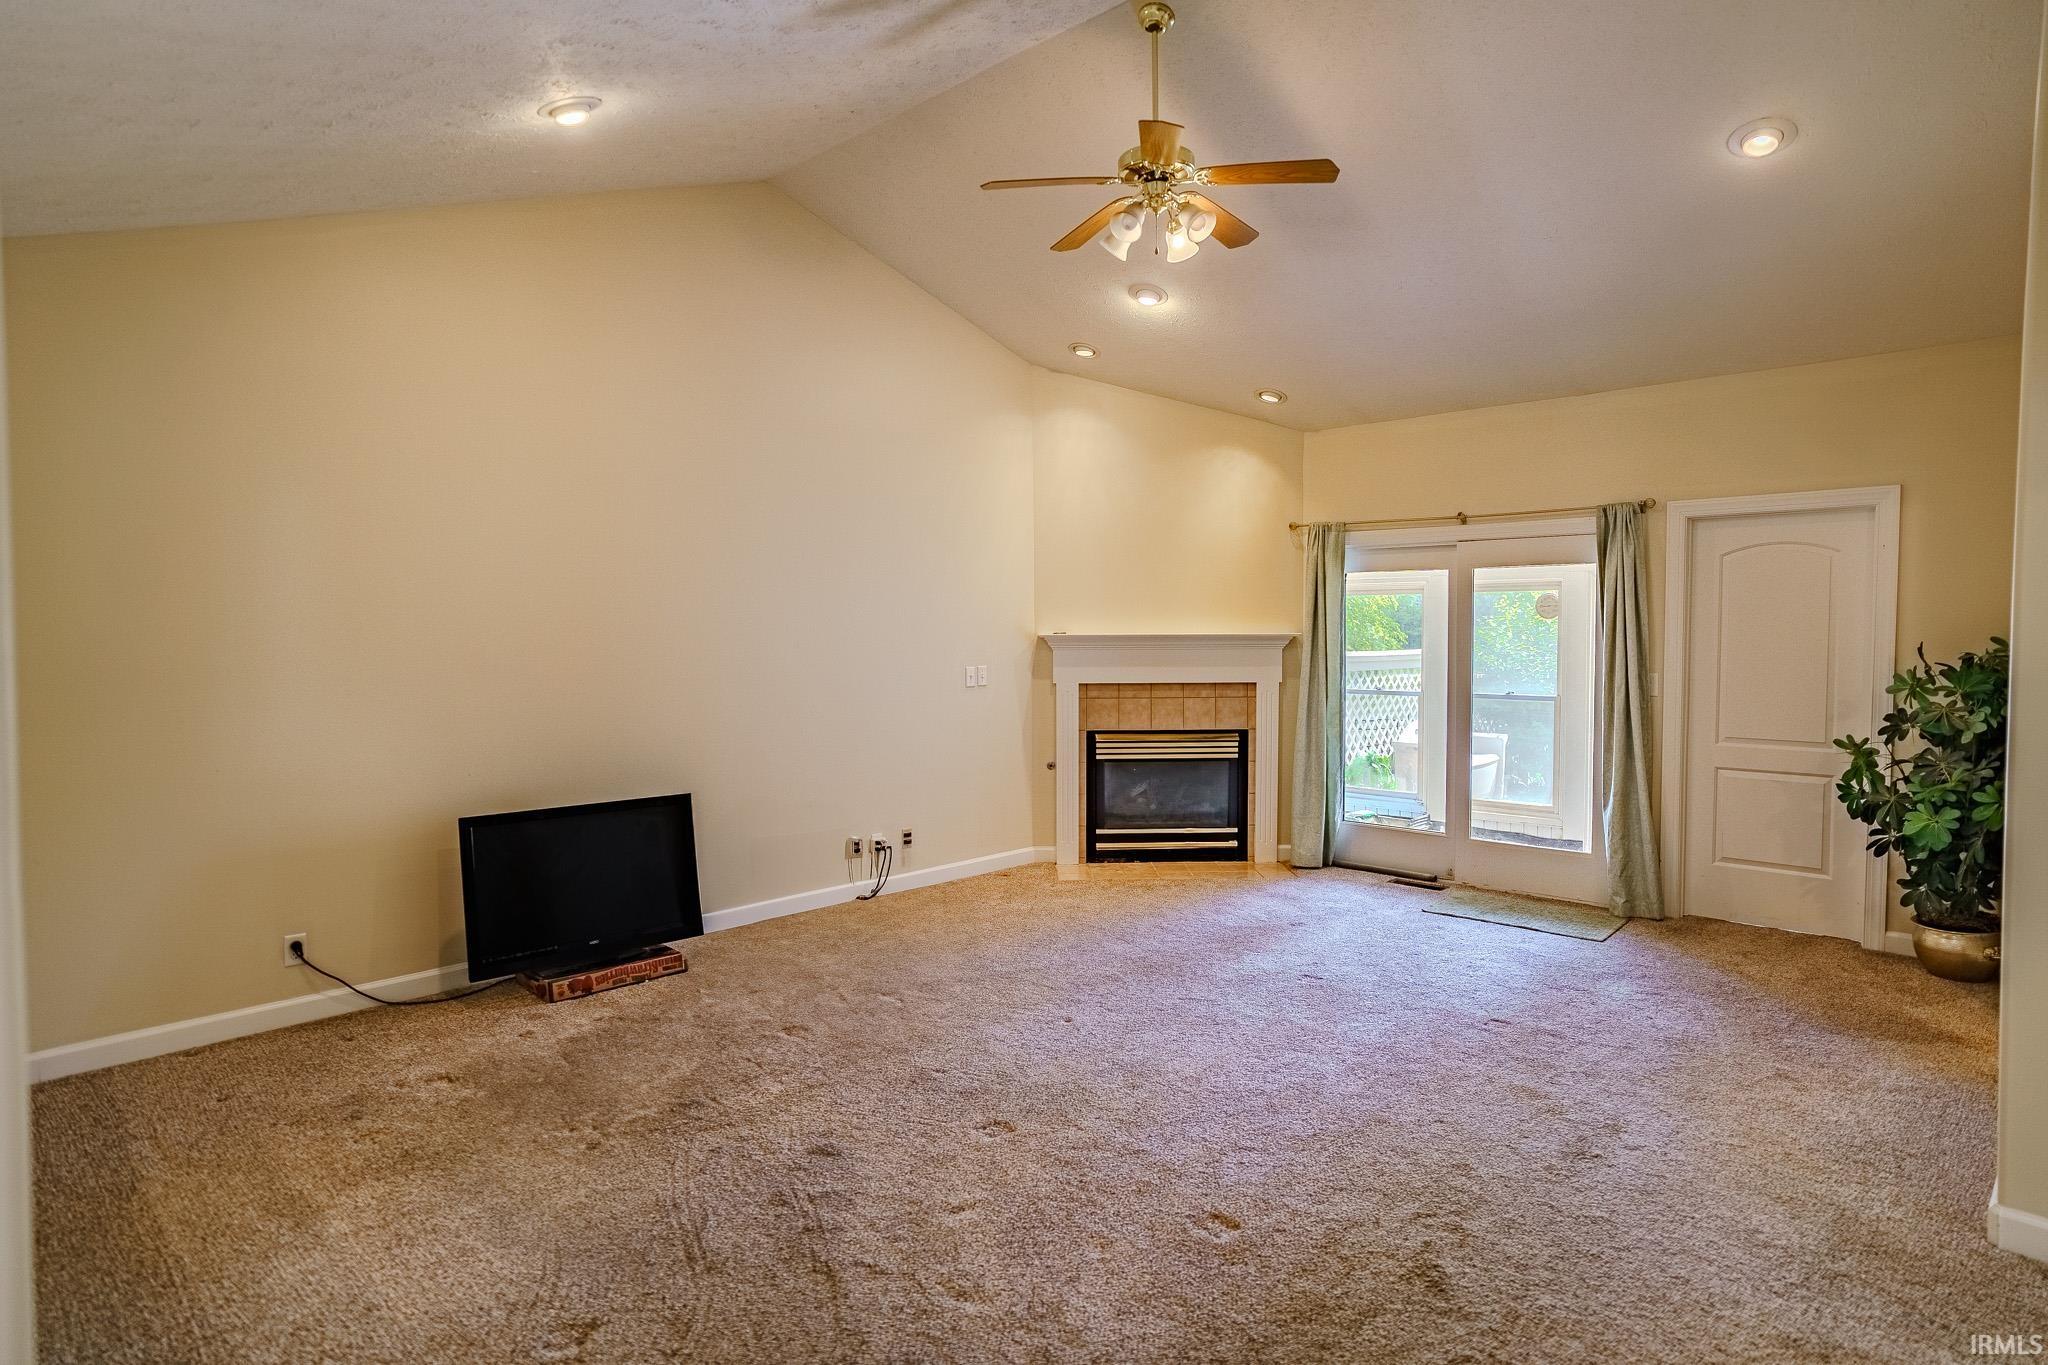
| Living Room |
21 × 18 |
Main Level |
| Dining Room |
18 × 14 |
Main Level |
| Family Room |
16 × 13 |
Basement Level |
| Kitchen |
12 × 11 |
Main Level |
| Master Bedroom |
15 × 15 |
Main Level |
| 2nd Bedroom |
13 × 12 |
Main Level |
| 3rd Bedroom |
11 × 15 |
Basement Level |
| 4th Bedroom |
11 × 15 |
Basement Level |
| Recreation Room |
26 × 26 |
Basement Level |
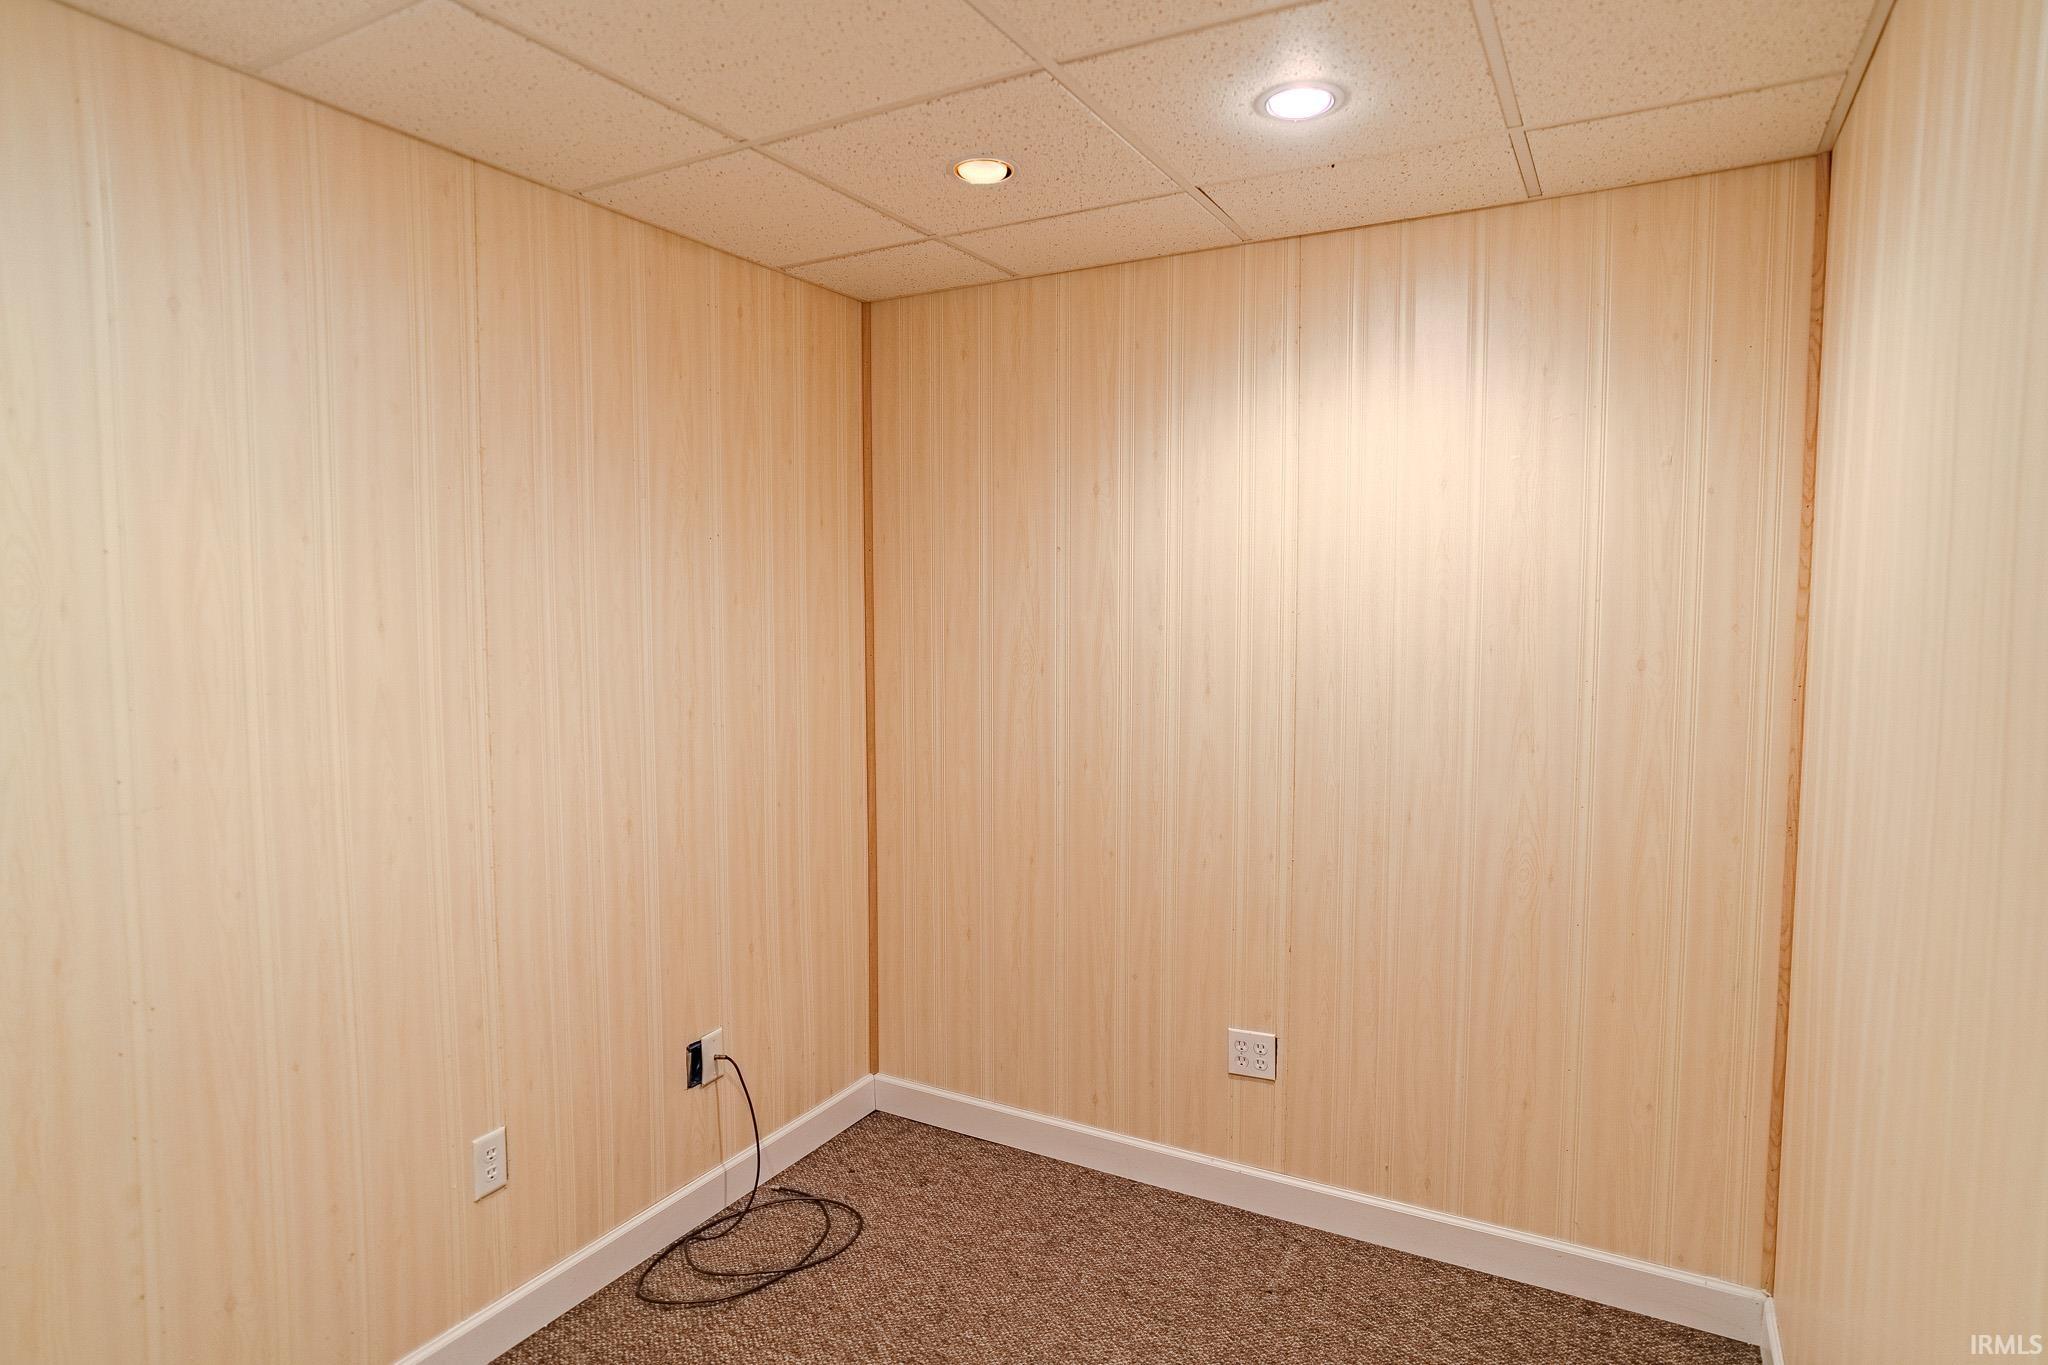
| Extra Room |
7 × 8 |
Basement Level |
Bathroom Locations
| Full Baths |
2 Main, 1 Lower |
External Features
| Construction |
Site-Built Home |
| Exterior |
Brick,Vinyl |
| Lot Size |
5,663 sq ft |
| Acreage |
0.13 Acres |
| Lot Dimensions |
44x 135 |
| Sewer |
City |
| Water |
City |
| Fence |
None |
Location
| Area |
Tippecanoe County |
| Location |
Rural Subdivision |
| County |
Tippecanoe |
| Subdivision |
Stonehenge |
| Township |
Wabash |
| City |
West Lafayette |
| State |
IN |
| Zip |
47906 |
Schools
| School District |
Tippecanoe School Corp. |
| Elementary |
Klondike |
| Middle School |
Klondike |
| High School |
William Henry Harrison |
Financial
| Financing Terms |
Cash, Conventional, FHA, VA |
| Assoc. Dues |
$140.00 Monthly |
| Assoc. Restrictions |
Yes |
IDX information provided by the Indiana Regional MLS.
IDX information is provided exclusively for consumers’ personal, non-commercial use and may not be used for any purpose other than to identify prospective properties consumers may be interested in purchasing. Data is deemed reliable but is not guaranteed accurate by the MLS.