Property Description
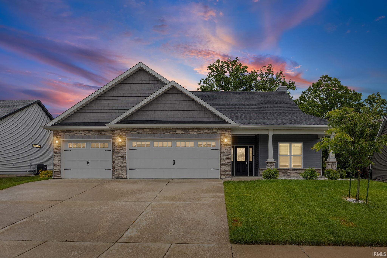
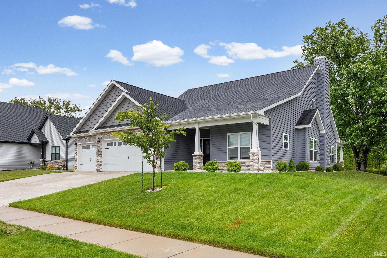
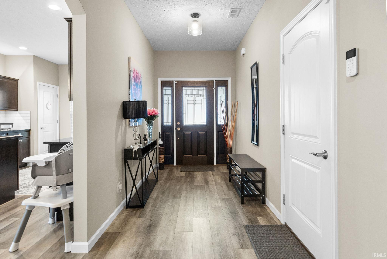
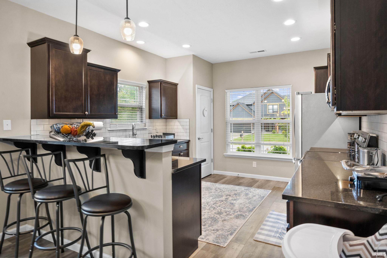
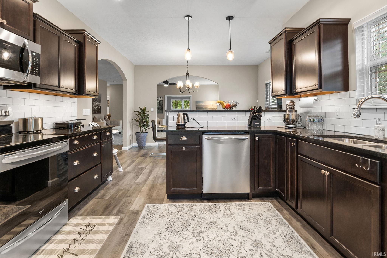
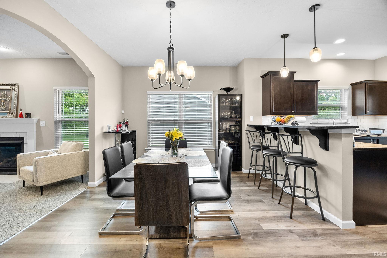
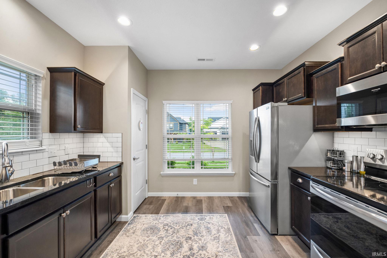
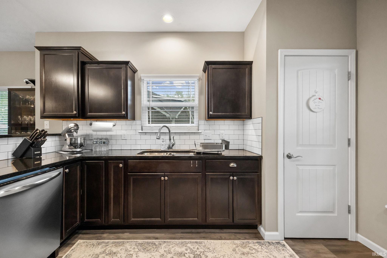
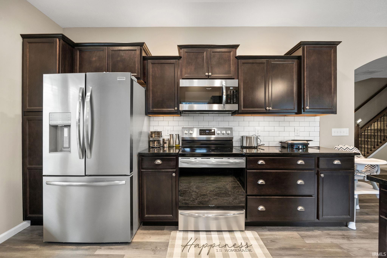
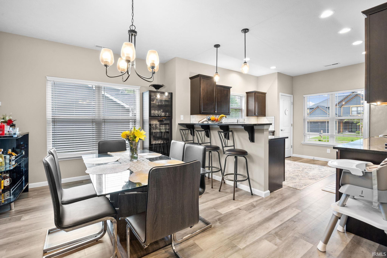
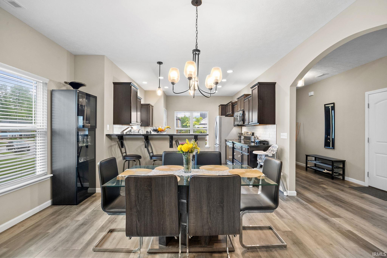
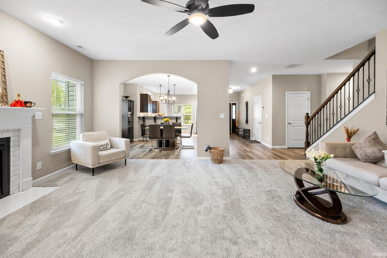
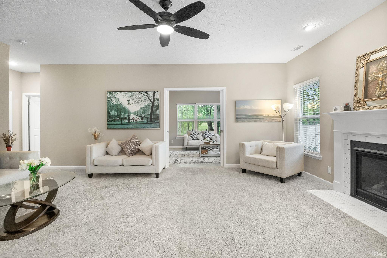
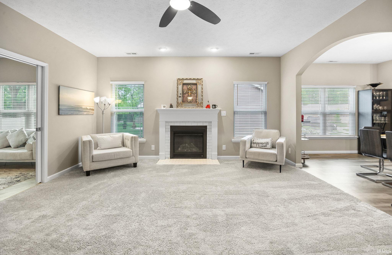
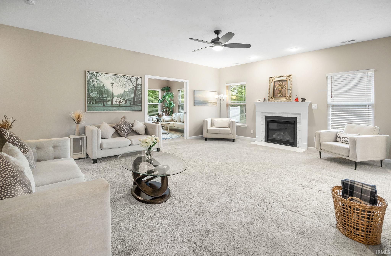
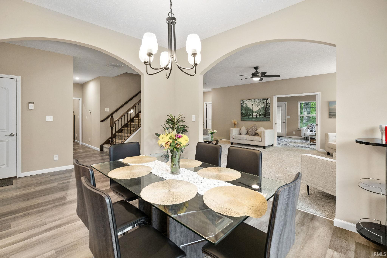
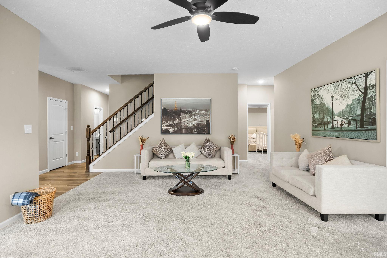
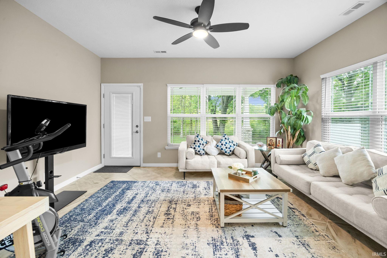
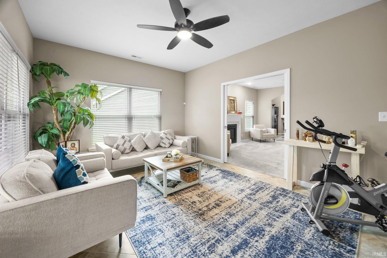
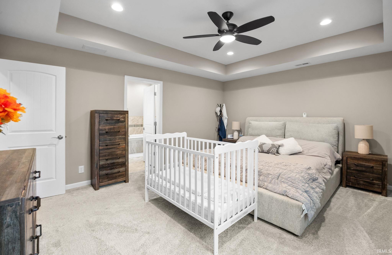
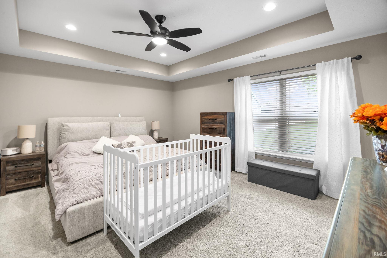
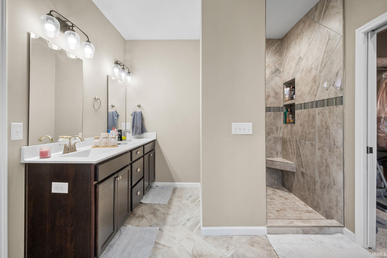
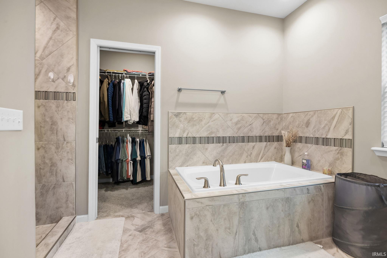
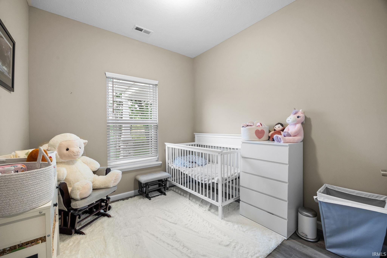
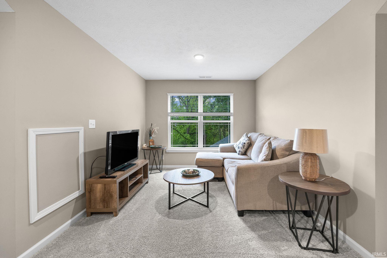
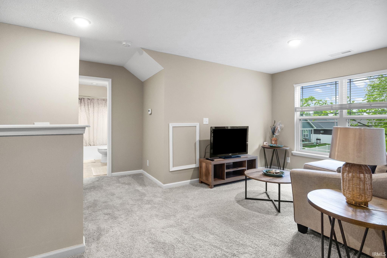
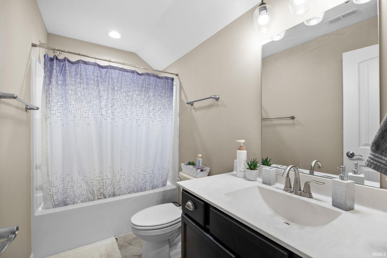
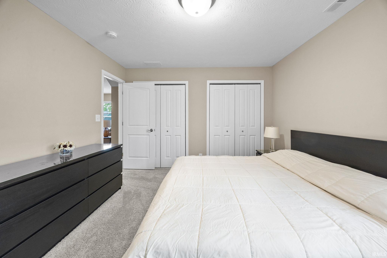
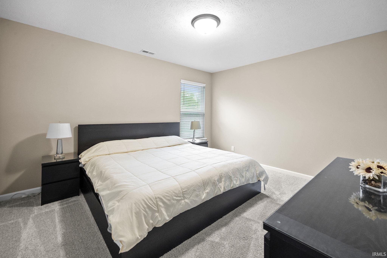
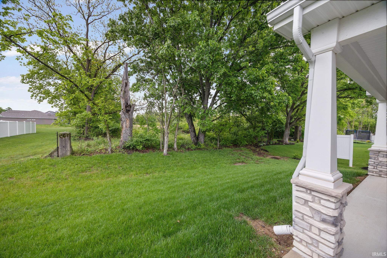
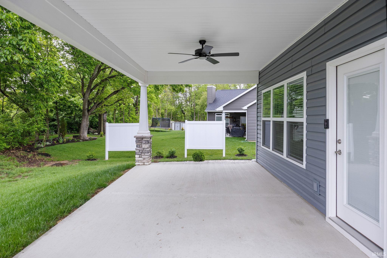
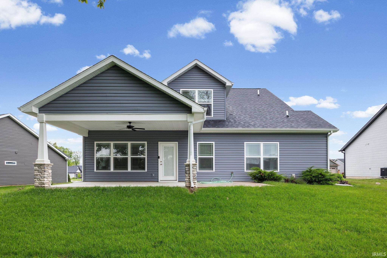
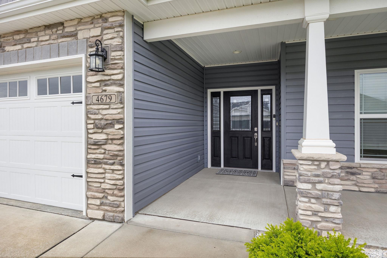
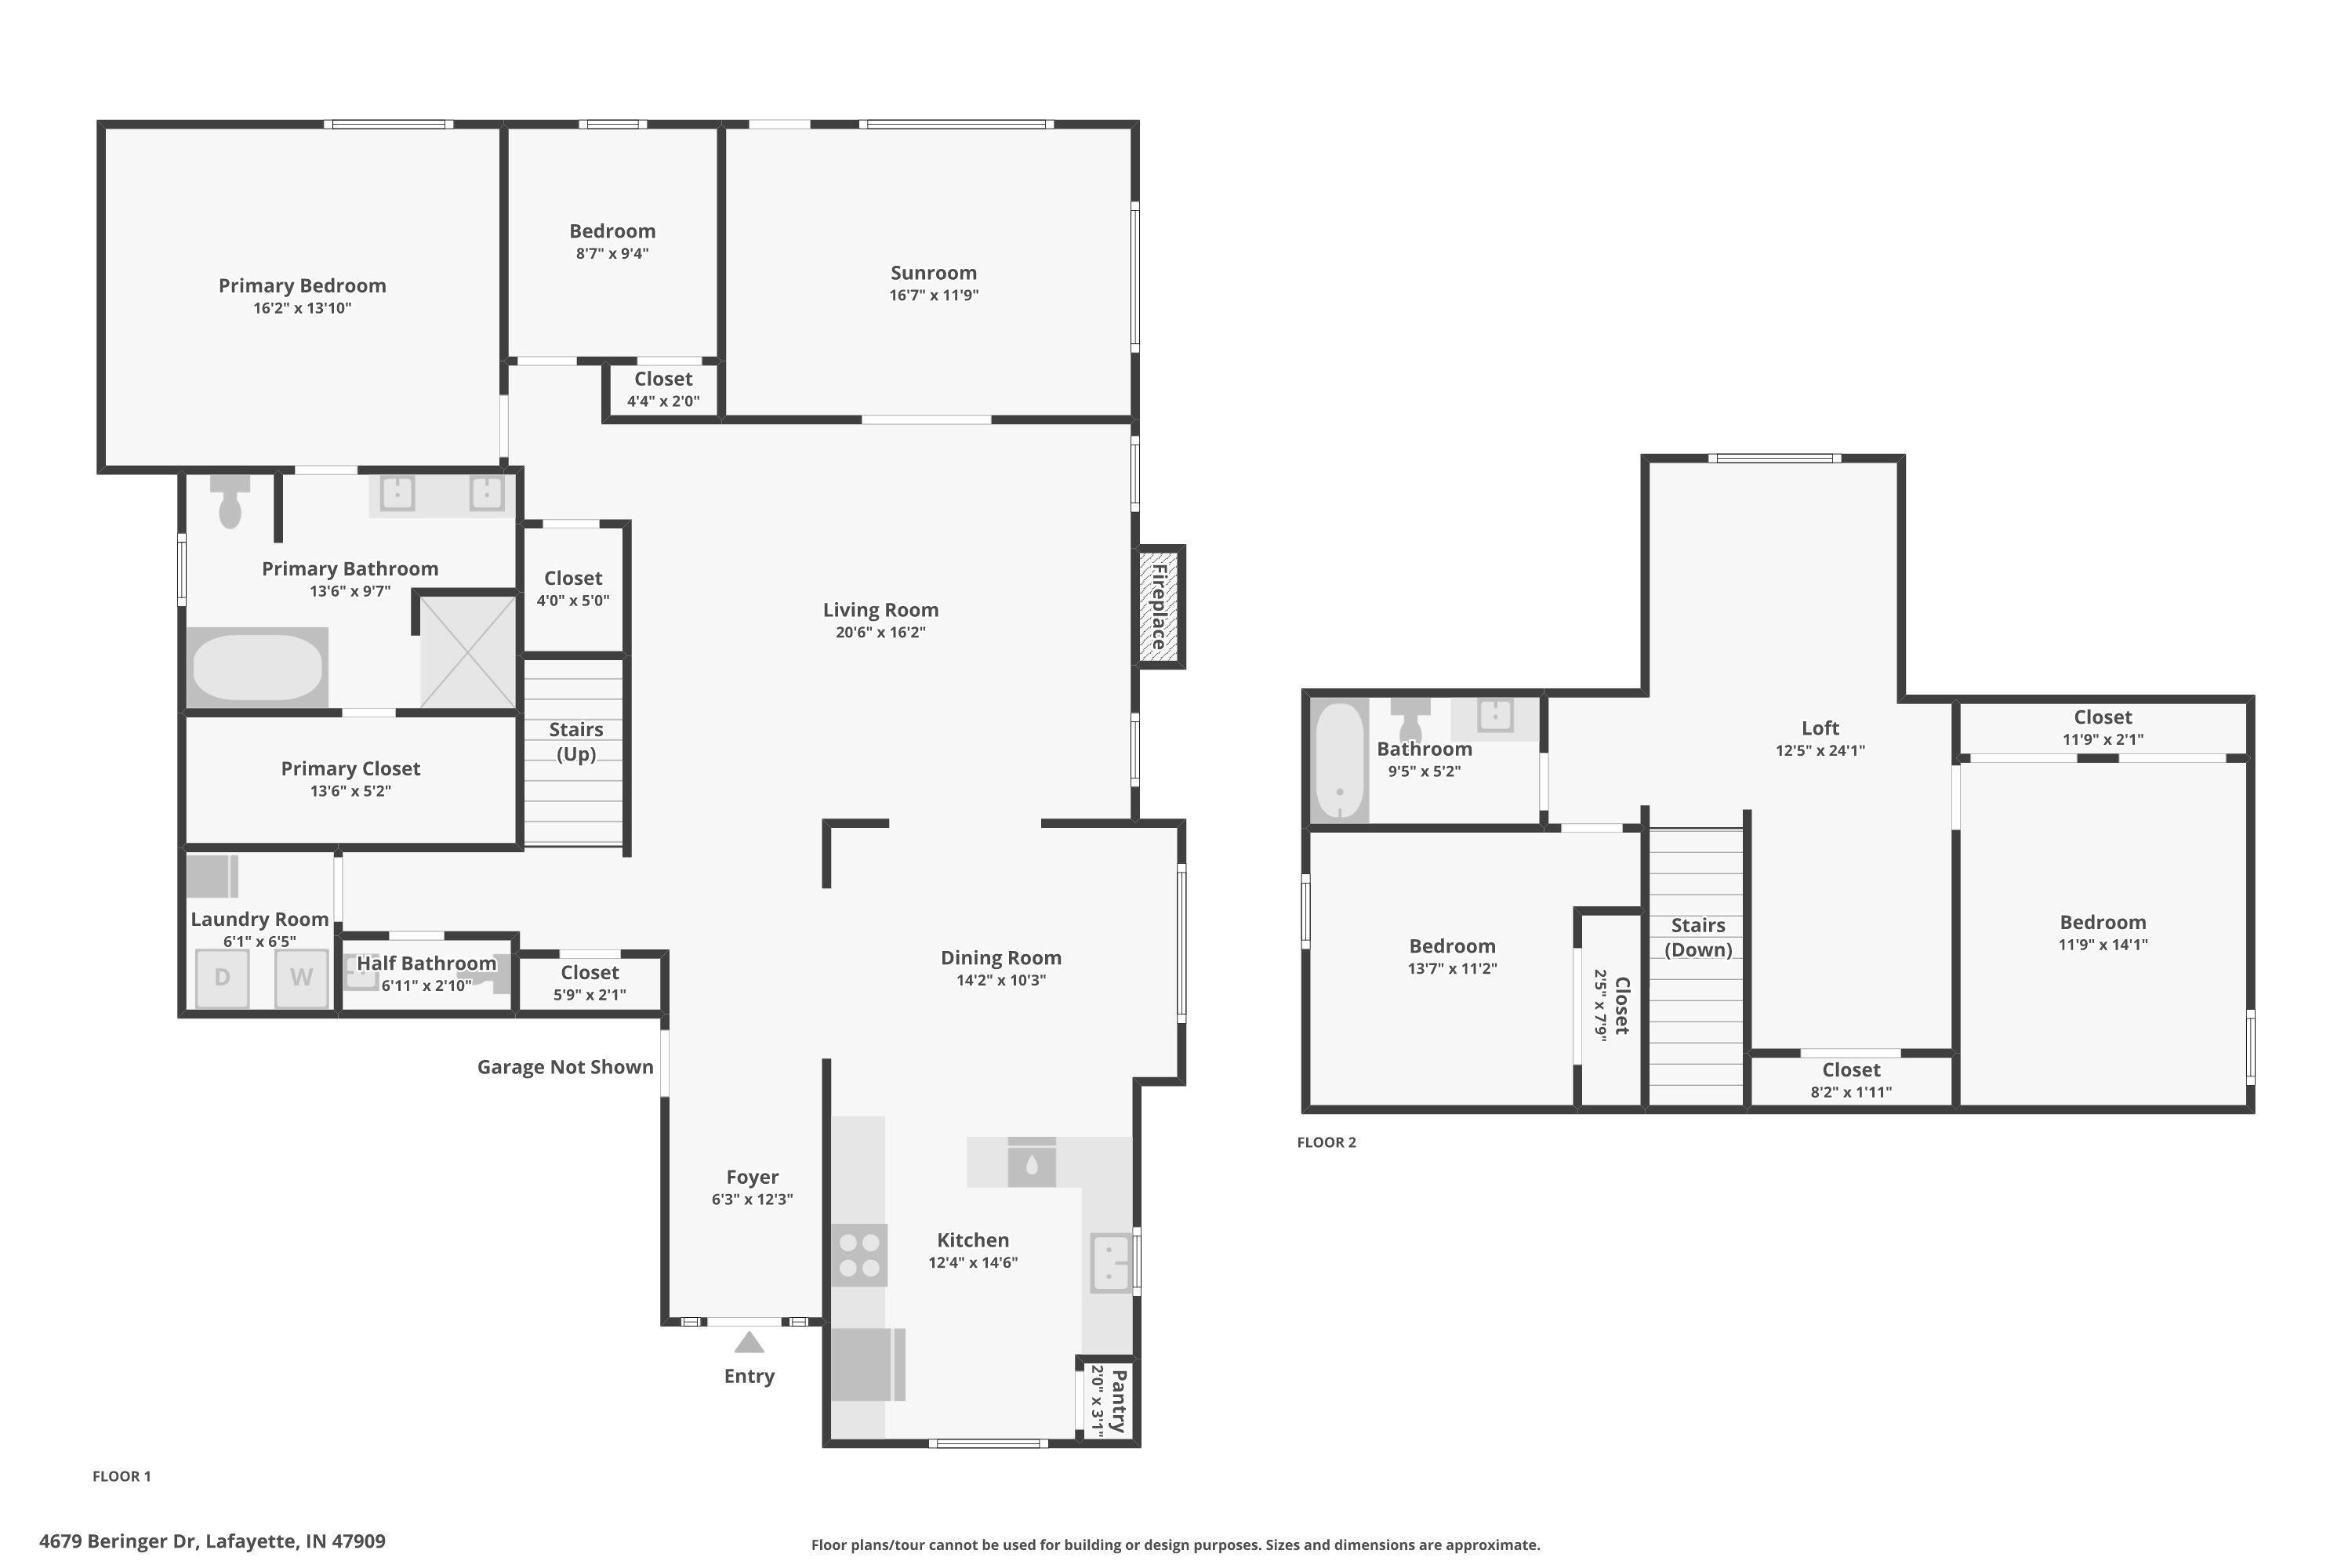
Fall into your next chapter at 4679 Beringer Drive in Lafayette’s Hickory Ridge. Built in 2022, this 2,566-square-foot home offers 3 bedrooms, 2.5 baths, a main-level primary suite, an upstairs loft, and an attached 3-car garage. Imagine crisp evenings beside the living room fireplace and weekend meals that flow from the granite-and-stainless kitchen into the dining area. An arched opening adds character, while a separate main-level flex room gives you space for an office, den, or whatever life calls for next. The primary suite keeps everyday living convenient, with a double vanity, marble countertops, and a tiled walk-in shower. Upstairs, two bedrooms, a full bath, and the loft provide room to spread out. The full sunroom may become your favorite place to watch the seasons change. Step outside to a covered porch and patio overlooking a tree-lined backdrop. Shopping, dining, Purdue, and interstate access are all within easy reach. Photos can introduce you to this home; a private tour will help you picture yourself here. Schedule your showing today.
Directions
Concord Rd (S 250 E) to Mondavi Blvd, to Beringer Dr, turn left, house on left
Amenities
Attic Pull Down Stairs, Attic Storage, Breakfast Bar, Ceiling-9+, Ceiling-Tray, Closet(s) Walk-in, Countertops-Solid Surf, Detector-Smoke, Disposal, Foyer Entry, Garage Door Opener, Garden Tub, Irrigation System, Main Level Bedroom Suite
Sale Includes
Dishwasher, Microwave, Refrigerator, Washer, Window Treatments, Dryer-Electric, Range-Electric, Water Heater Gas, Water Softener-Owned
Property
| MLS # |
202618063 |
| Date Listed |
2026-05-13 |
| Status |
Active |
| Property Type |
Residential |
| Property SubType |
Site-Built Home |
| Square Feet |
2,566 sqft |
| New Construction |
No |
| Style |
One and Half Story |
| Type |
Site-Built Home |
| Bedrooms |
3 |
| Bathrooms |
3 (2 Full, 1 Half) |
| Annual Taxes |
$3,504.00 |
| Year Taxes Payable |
2025 |
| Year Built |
2022 |
| Virtual Tour |
propertypanorama.com » |
| Days on Market |
143 |
| Homestead Year |
No |
Additional
| Design |
Traditional |
| Cooling |
Central Air |
| Heating |
Gas, Forced Air |
| Garage |
Attached |
| Main Level Laundry |
Yes |
Room Dimensions
| Living Room |
16 × 20 |
Main Level |
| Dining Room |
11 × 14 |
Main Level |
| Kitchen |
13 × 12 |
Main Level |
| Den |
9 × 10 |
Main Level |
| Master Bedroom |
16 × 14 |
Main Level |
| 2nd Bedroom |
11 × 11 |
Upper Level |
| 3rd Bedroom |
14 × 12 |
Upper Level |
Bathroom Locations
| Full Baths |
1 Main, 1 Upper |
| Half Baths |
1 Main |
External Features
| Construction |
Site-Built Home |
| Exterior |
Stone,Vinyl |
| Lot Size |
11,479 sq ft |
| Acreage |
0.26 Acres |
| Lot Dimensions |
85x135 |
| Sewer |
City |
| Water |
City |
| Fence |
None |
Location
| Area |
Tippecanoe County |
| Location |
City/Town/Suburb |
| County |
Tippecanoe |
| Subdivision |
Hickory Ridge(s) |
| Township |
Wea |
| City |
Lafayette |
| State |
IN |
| Zip |
47909 |
Schools
| School District |
Tippecanoe School Corp. |
| Elementary |
Woodland |
| Middle School |
Wea Ridge |
| High School |
Mc Cutcheon |
Financial
| Financing Terms |
Conventional, FHA, VA |
| Assoc. Dues |
$530.00 Annually |
| Assoc. Restrictions |
Yes |
IDX information provided by the Indiana Regional MLS.
IDX information is provided exclusively for consumers’ personal, non-commercial use and may not be used for any purpose other than to identify prospective properties consumers may be interested in purchasing. Data is deemed reliable but is not guaranteed accurate by the MLS.